

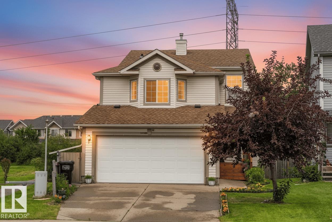
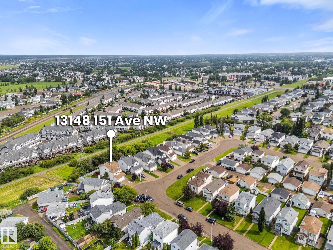
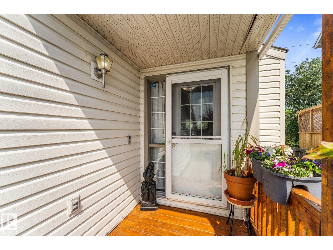
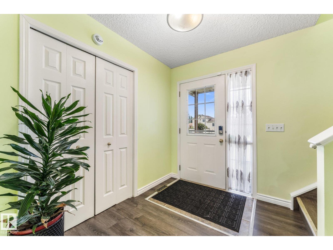
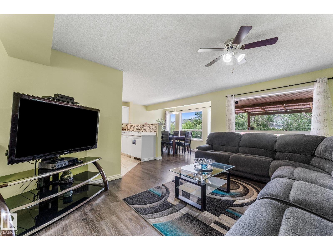
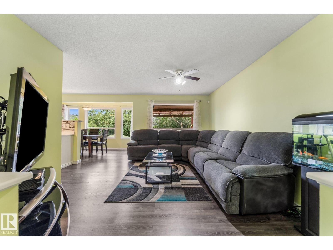
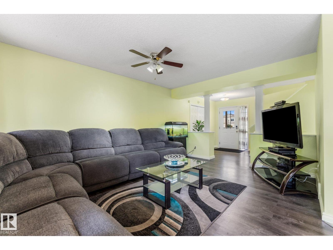
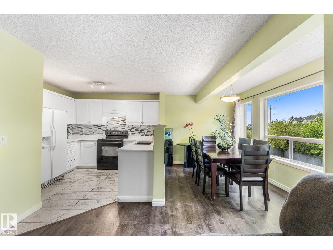
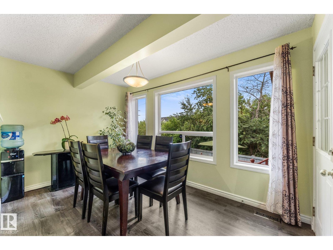
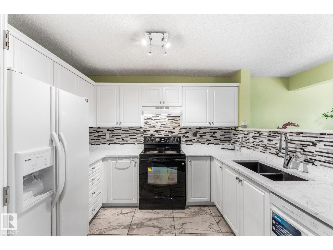
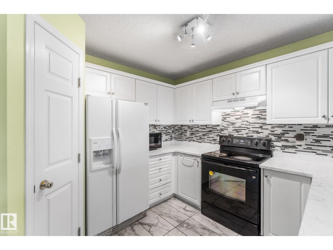
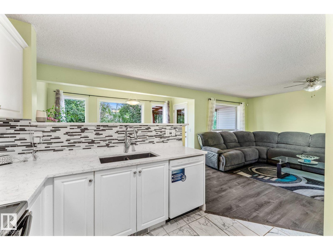
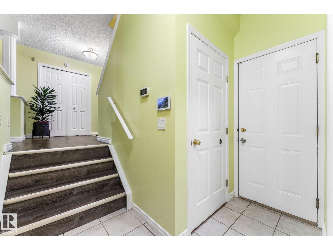
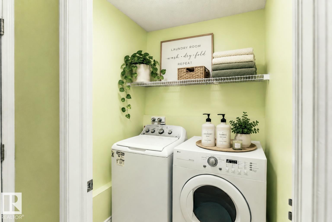
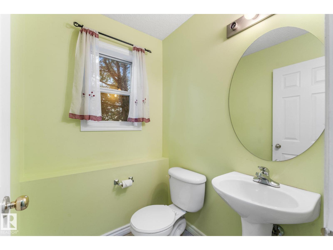
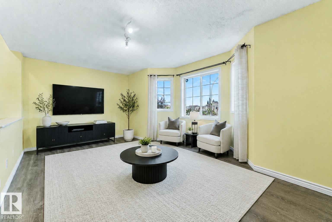
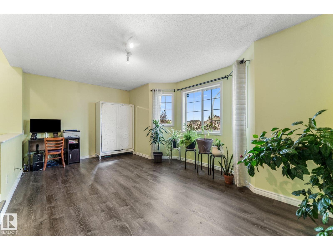
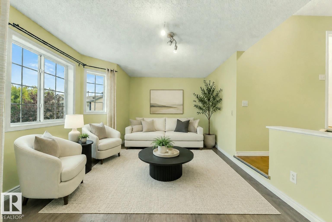
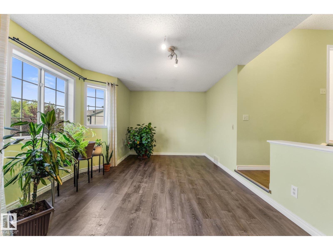
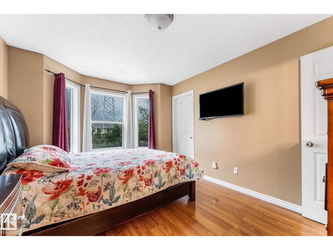
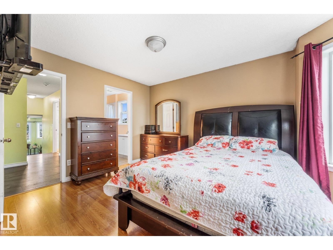
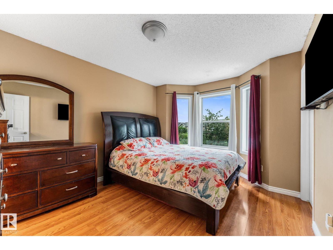
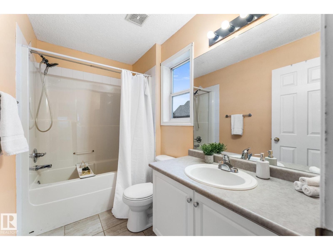
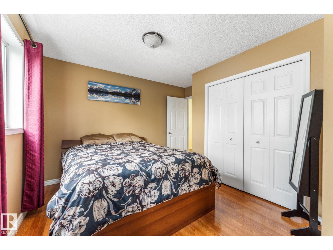
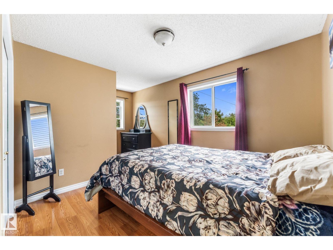
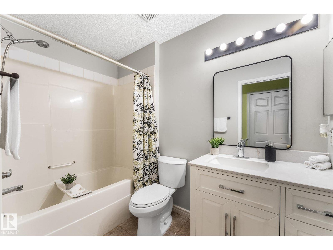
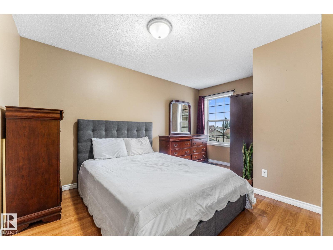
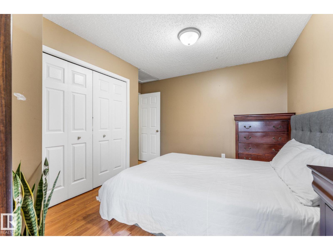
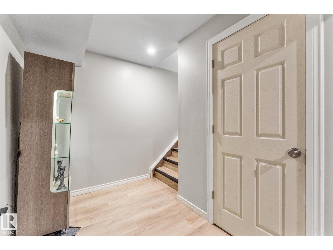
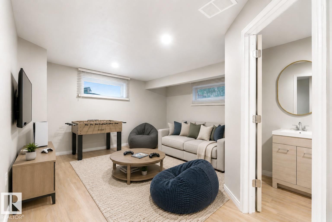
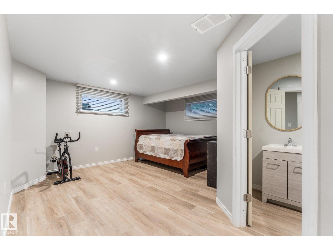
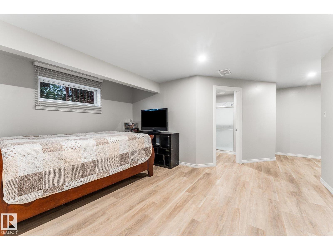
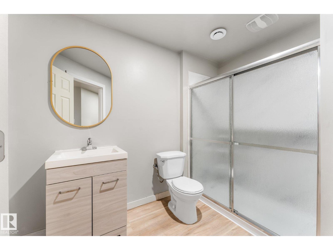
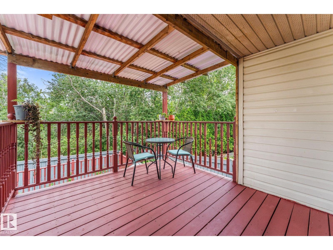
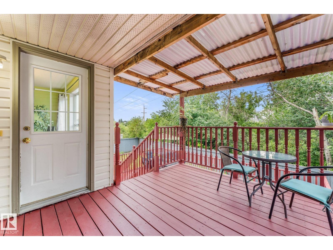
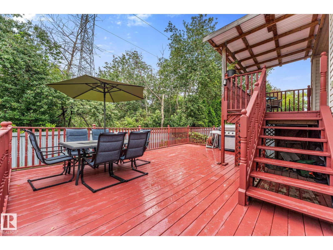
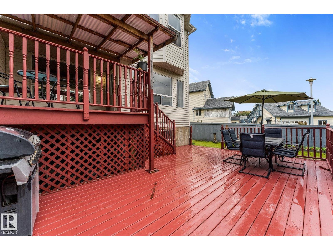
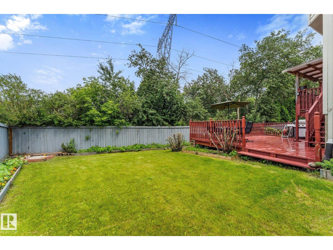
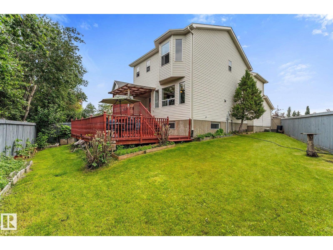
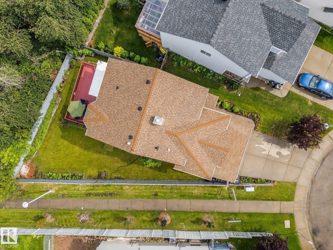
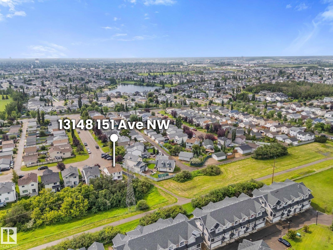
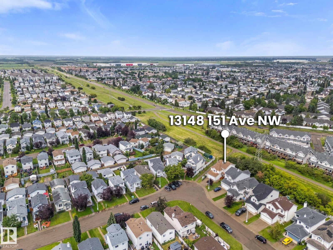
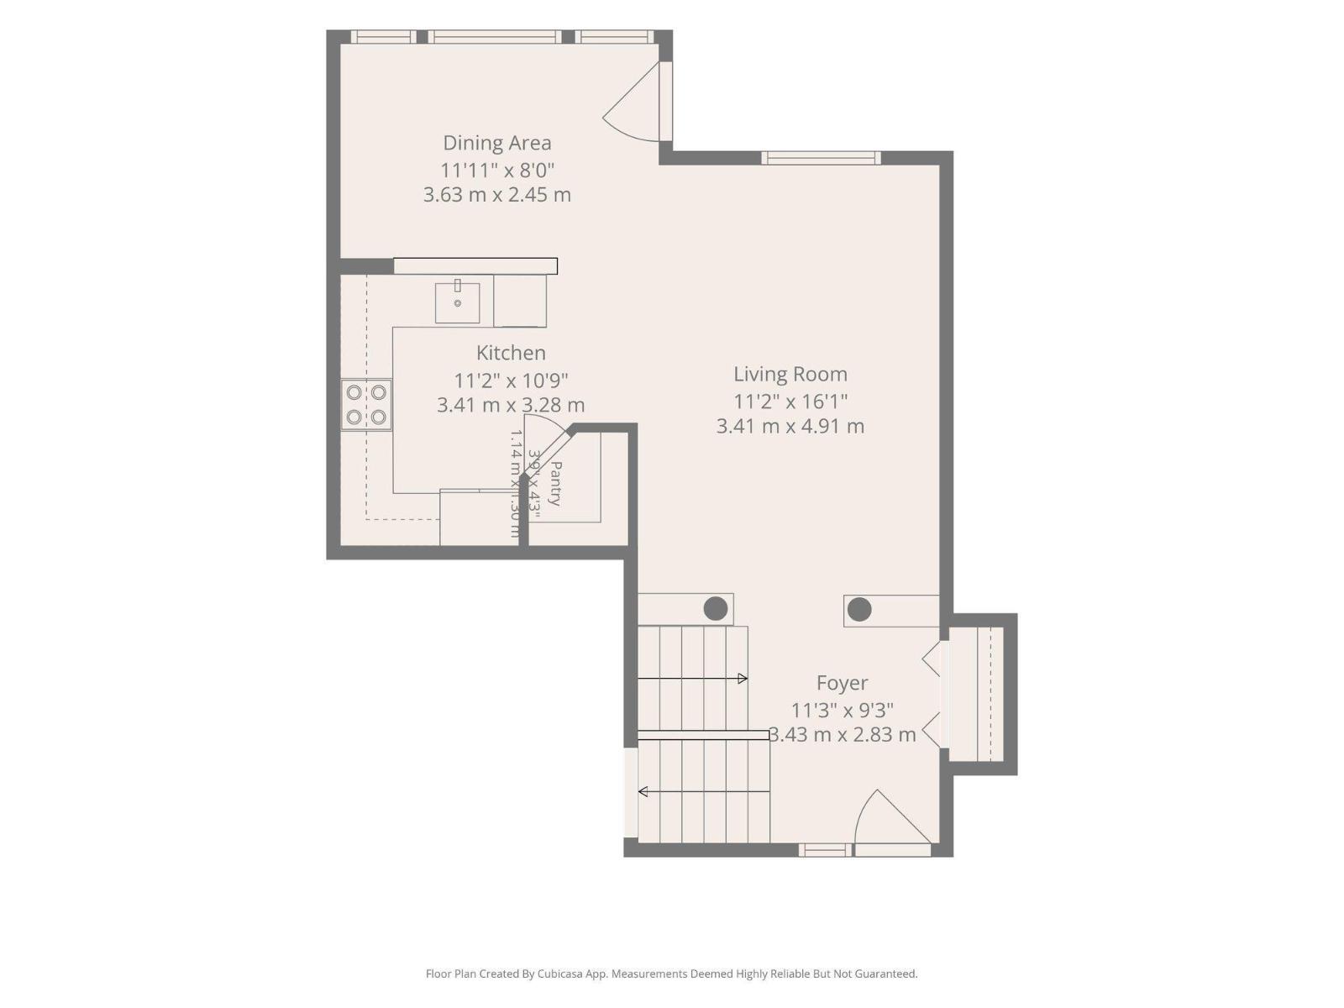
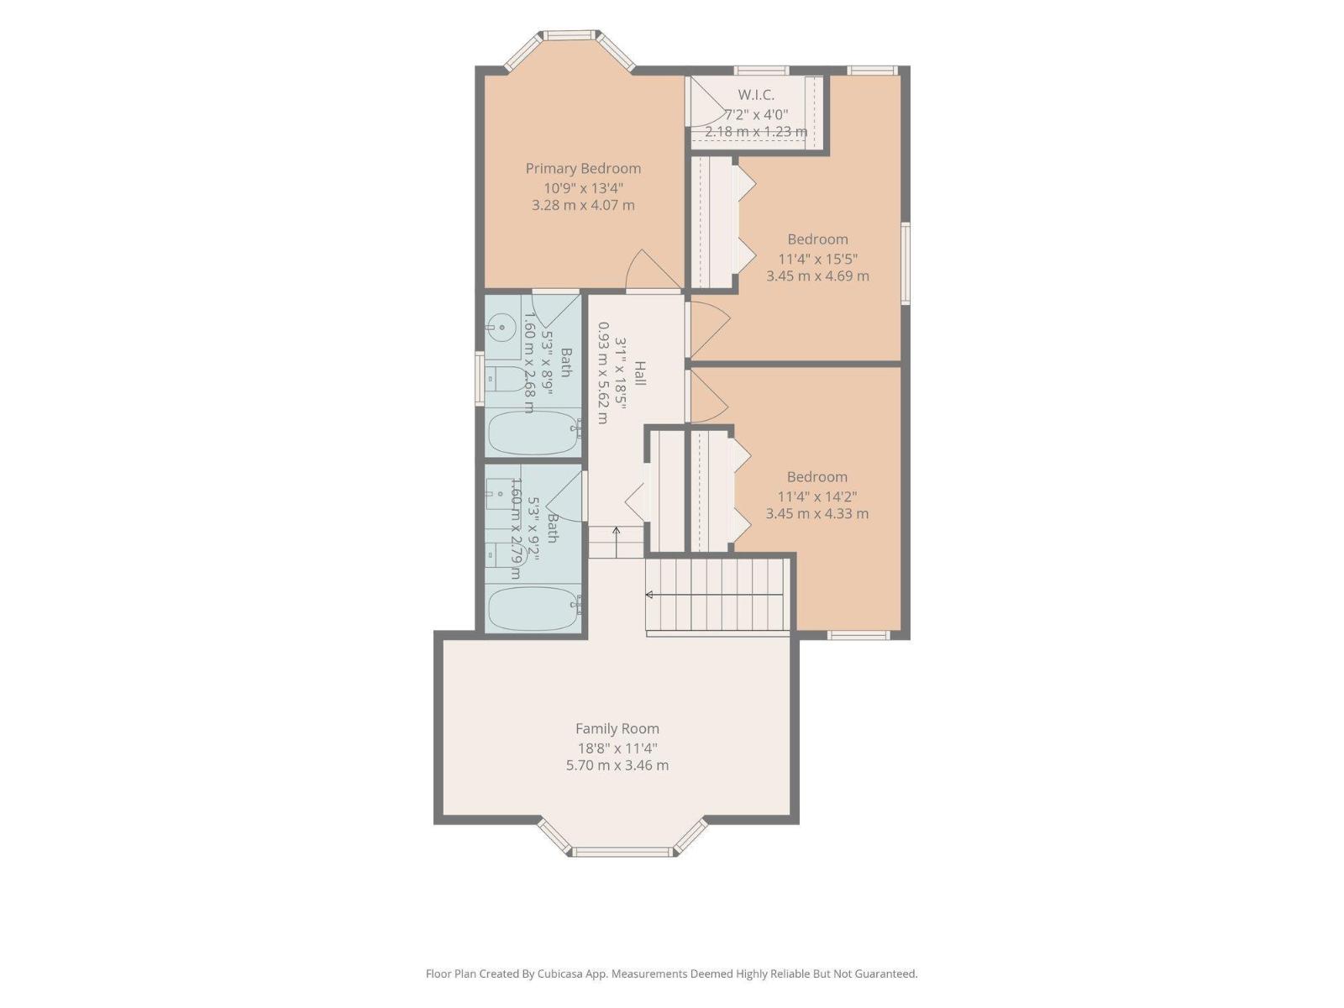
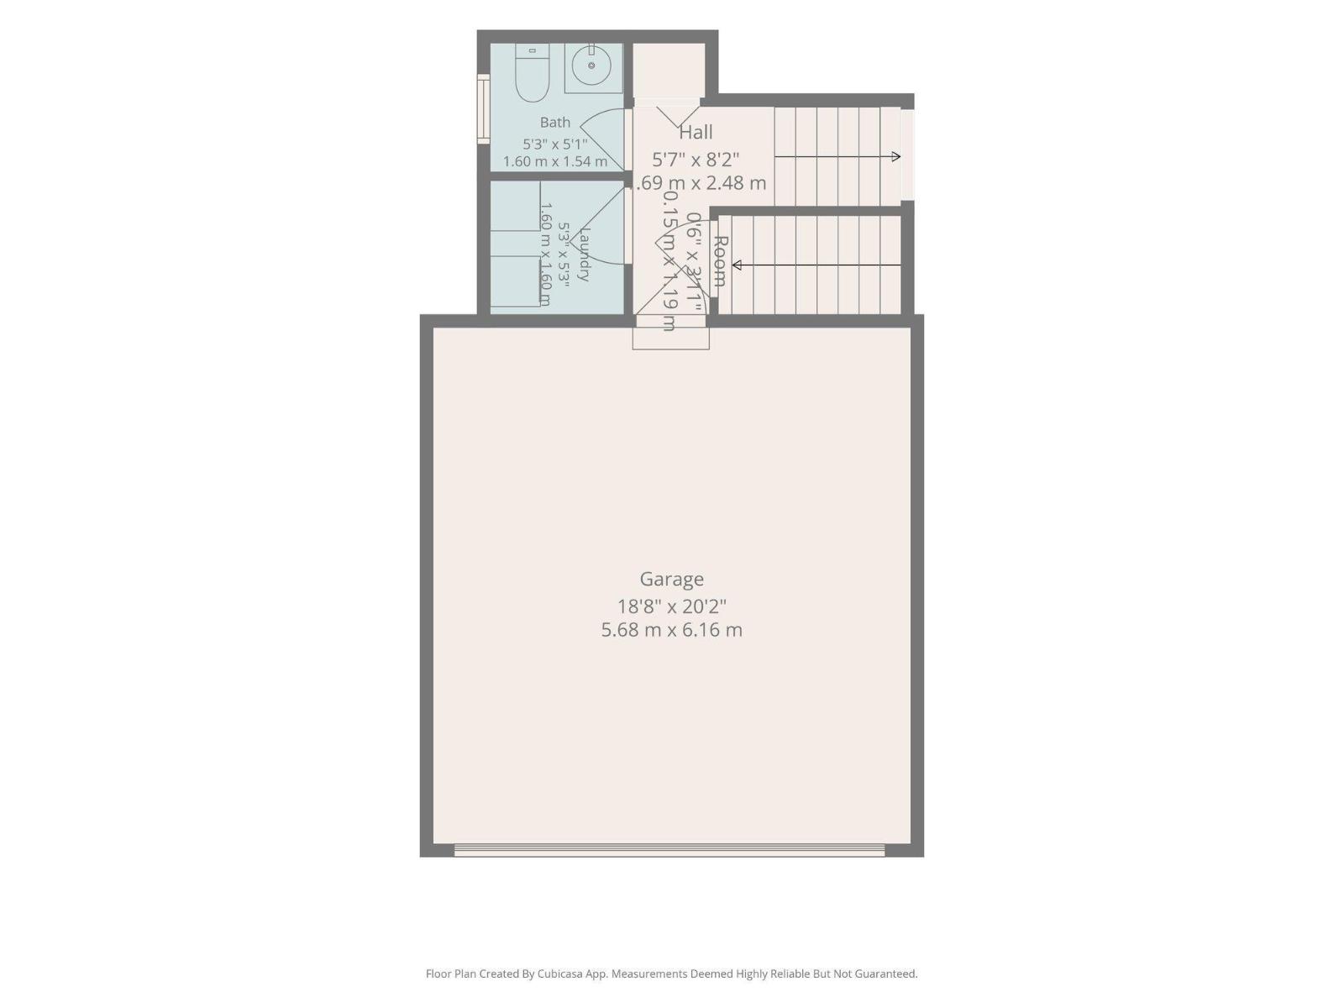
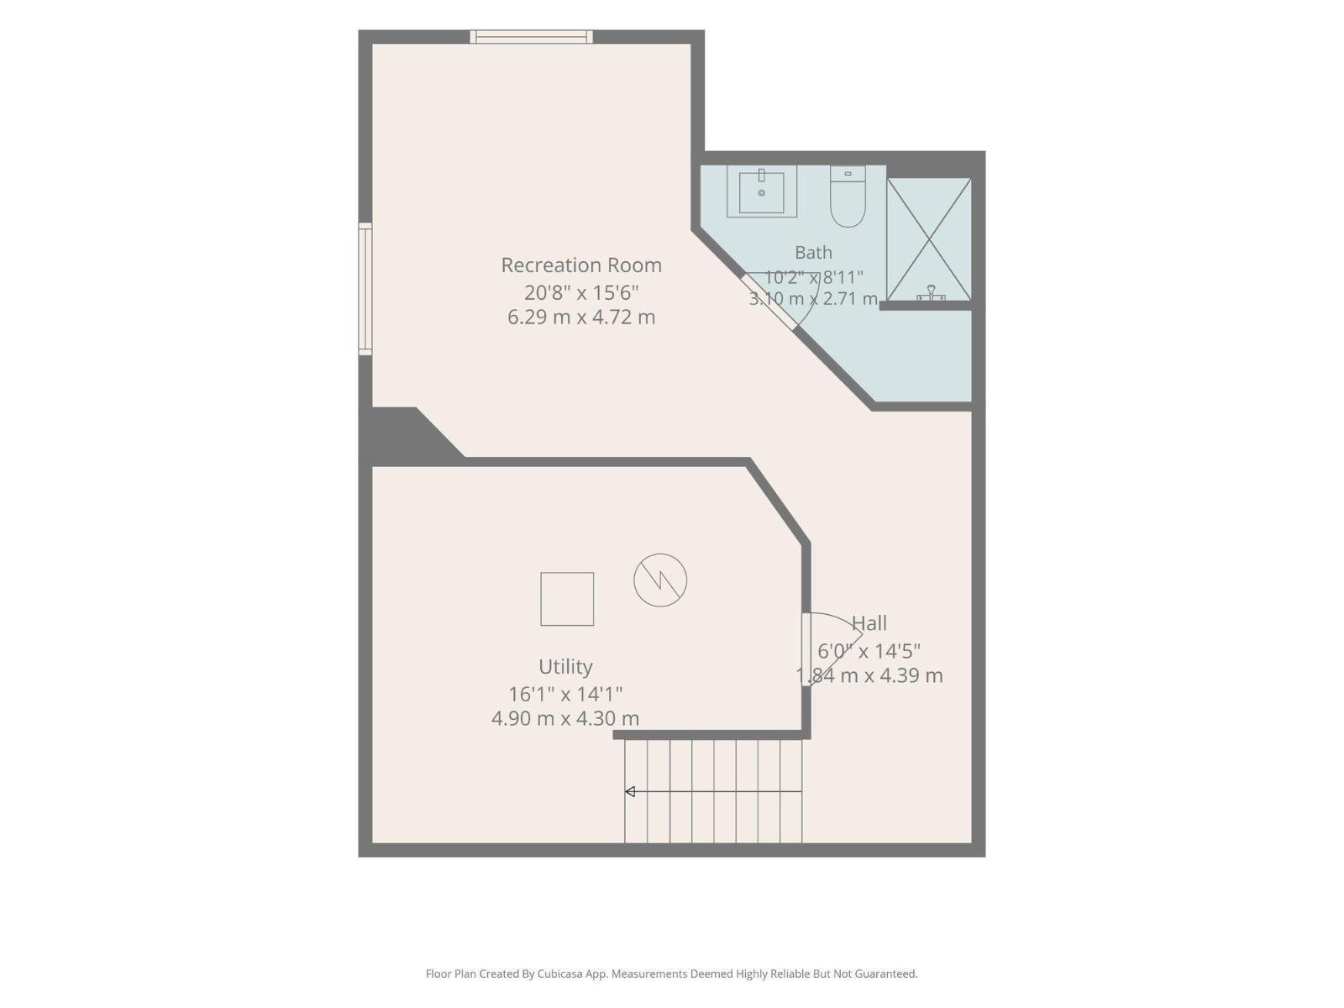
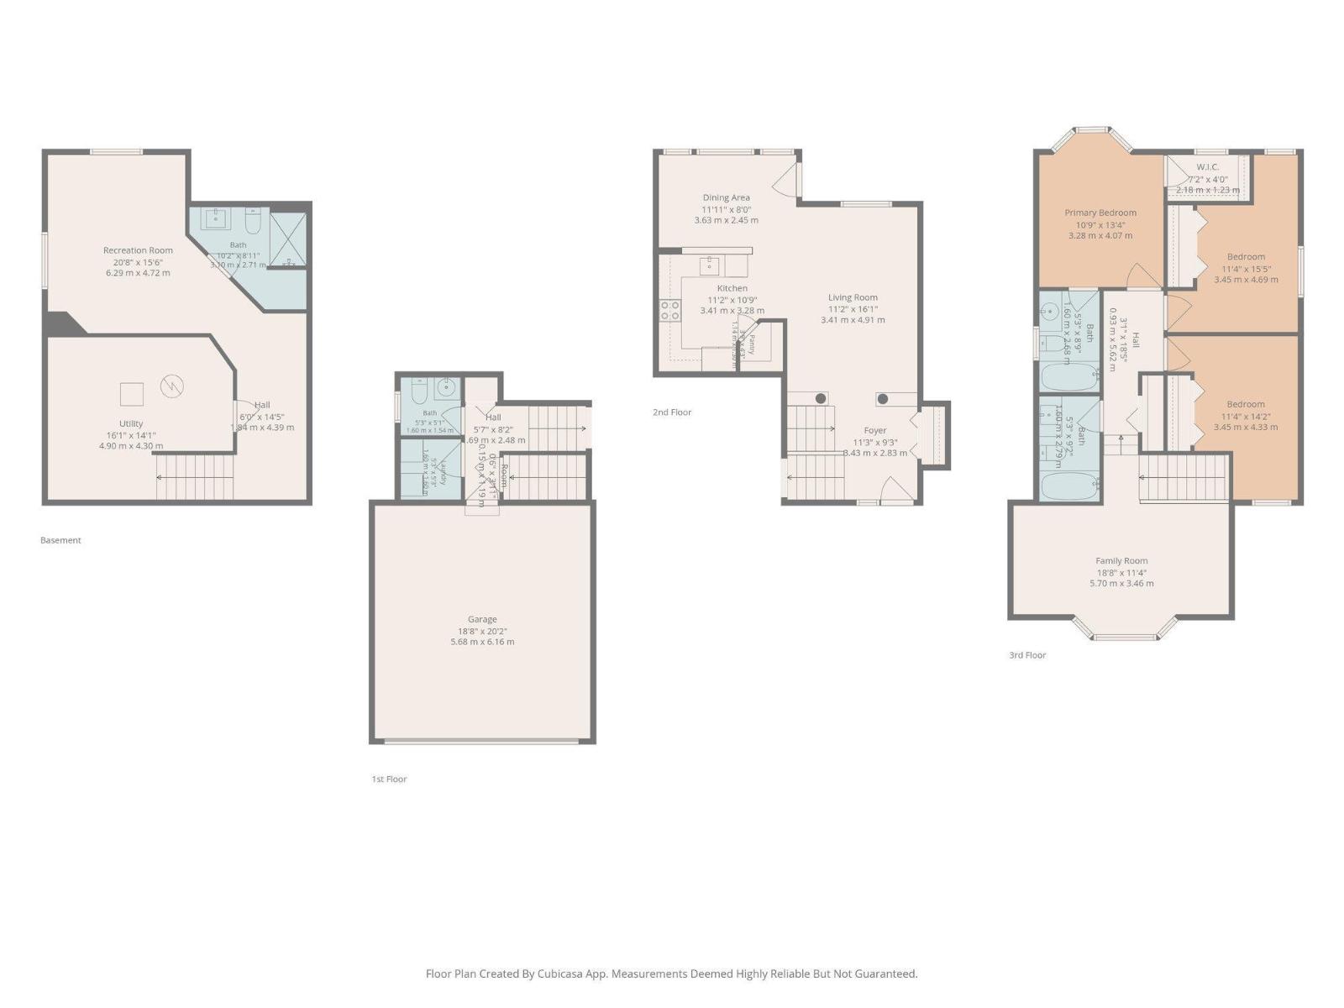
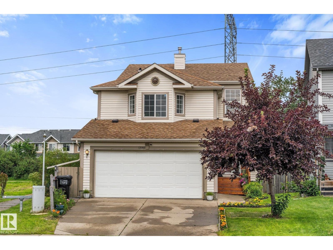
Backing onto a quiet walking path with no direct rear neighbours, this bright, spacious two-storey offers over 2200 square ft of living space. The open main floor features generous windows & a functional kitchen with updated ceramic tile, countertops, & backsplash (2024), ample cabinetry & pantry. Freshly painted trim, baseboards & updated laminate flooring (2024) complement the bright interior. The upper level offers 3 spacious bedrooms, including a bright primary retreat with a bay window, walk-in closet & private ensuite. A second bay window adds charm & natural light to the versatile bonus room. The professionally finished basement (2024) is ideal for a media room, gym or rec space. Additional updates incl: shingles & hot water tank (2023), front stairs (2025) & new garage door opener. The backyard is centred around an expansive two-tier deck, framed by mature trees for added beauty and privacy. Conveniently located near schools, parks and shopping. (Note: Some photos are virtually staged) (id:51989)
Features of 13148 151 Av Nw
- MLS® Number E4501390
- Price $459,900
- Bedrooms: 3
- Bathrooms: 4
- Square Footage: 1665 sqft
- Property Type: House
- Neigbourhood: Cumberland
- Amenities Near By Playground, Public Transit
- Parking Space Total 4
- Structure Deck
Buildings
| Bathroom Total | 4 | Bedrooms Total | 3 |
| Appliances | Dishwasher, Dryer, Garage Door Opener Remote(s), Garage Door Opener, Refrigerator, Stove, Washer | Basement Development | Finished |
| Basement Type | Full (finished) | Constructed Date | 2001 |
| Construction Style Attachment | Detached | Half Bath Total | 1 |
| Heating Type | Forced Air | Stories Total | 2 |
| Size Interior | 1665 Sqft | Type | House |
Parking
| Attached Garage |
Land
| Acreage | No | Fence Type | Fence |
| Land Amenities | Playground, Public Transit | Size Irregular | 413 |
| Size Total | 413 M2 | Size Total Text | 413 M2 |
Rooms
| Level | Type | Length | Width | Dimensions |
|---|---|---|---|---|
| Basement | Recreation Room | 21'8" x 15'6" | ||
| Main Level | Living Room | 11"2 x 16'1" | ||
| Main Level | Dining Room | 12'11" x 8' | ||
| Main Level | Kitchen | 11'2" x 11'9" | ||
| Upper Level | Primary Bedroom | 11'9" x 13'4" | ||
| Upper Level | Bedroom 2 | 11'4" x 15'5" | ||
| Upper Level | Bedroom 3 | 11'4" x 14'2" | ||
| Upper Level | Bonus Room | 19'8" x 11'4" |
Agents and Offices
- Shauna M. Kinney
- Office: Sterling Real Estate