

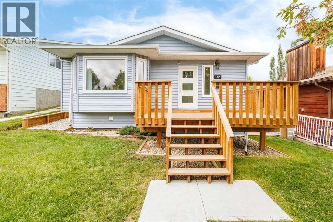
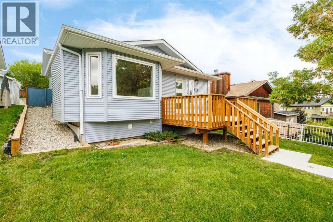
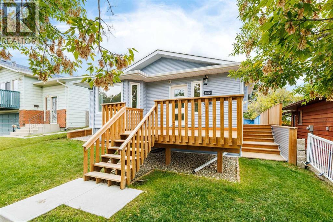
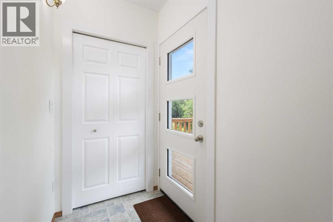
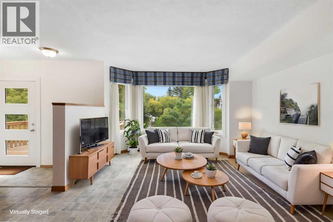
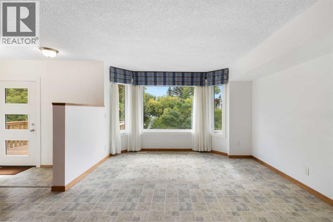
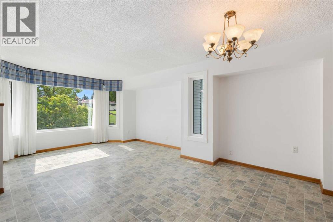
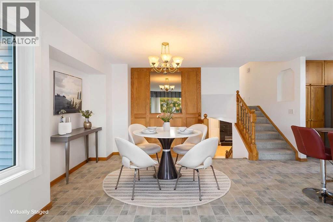
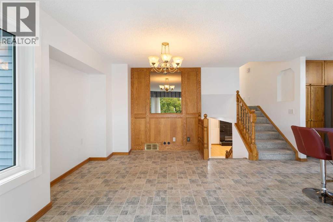
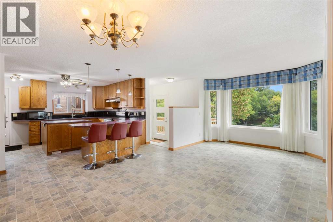
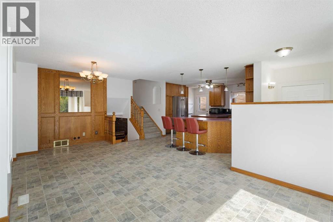
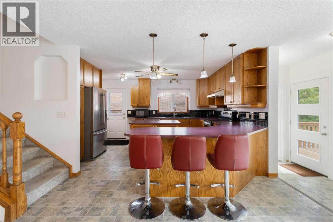
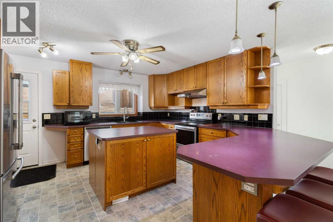
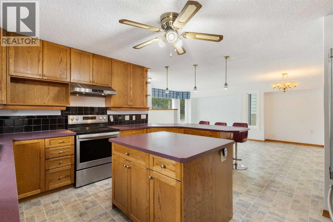
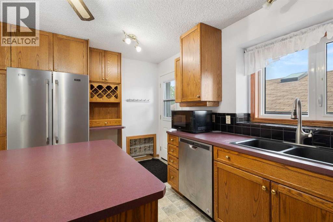
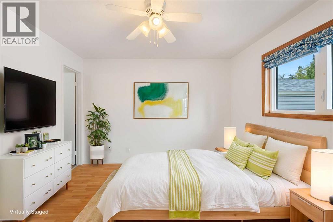
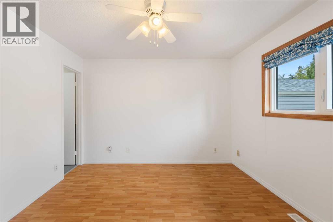
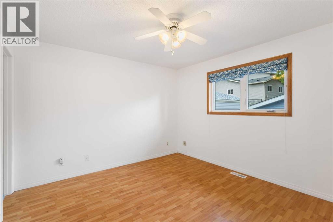
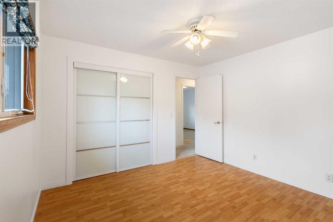
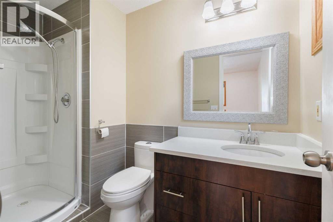
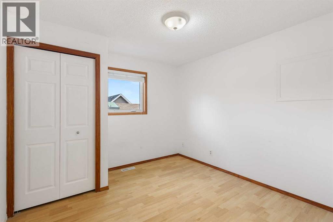
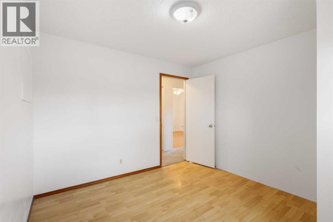
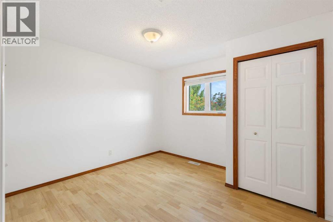
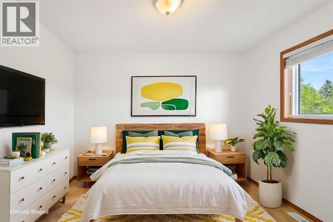
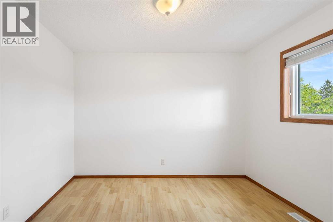
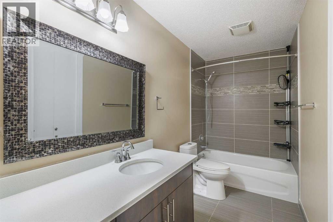
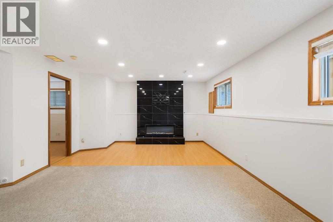
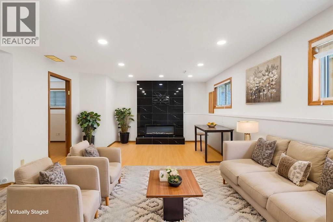
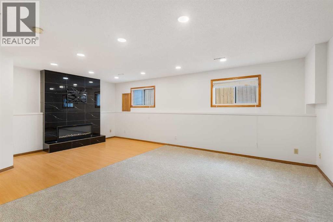
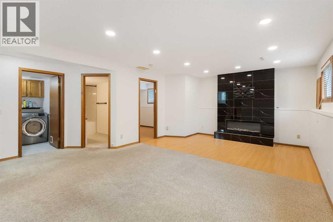
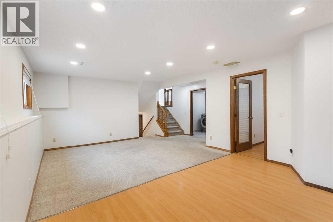
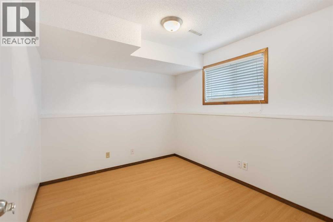
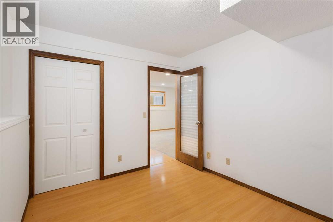
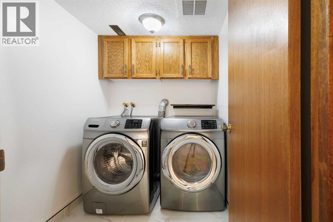
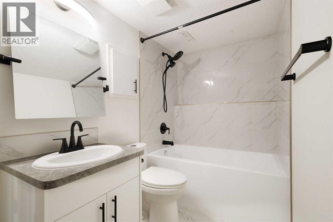
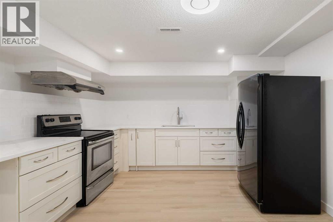
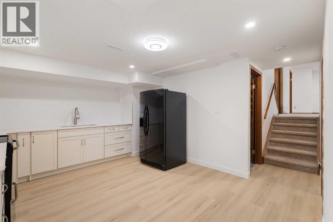
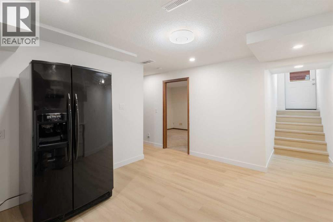
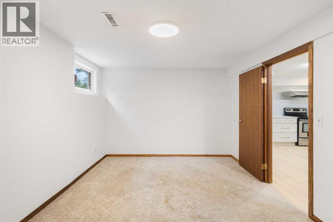
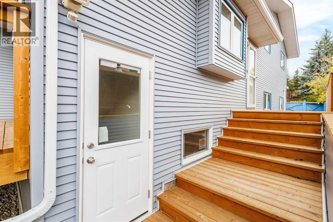
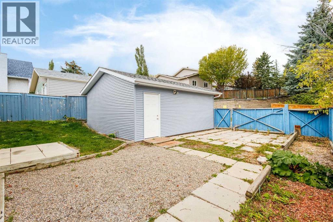
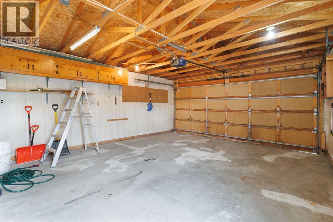
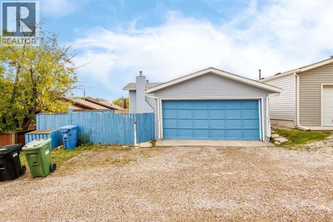
Nestled in a peaceful, quiet neighborhood at North Haven while offering unmatched urban convenience, this house is an exceptional opportunity for homebuyers and savvy investors alike. This home boasts major recent exterior and main-level structural capital upgrades, giving you long-term peace of mind > Brand new siding and updated main living room windows. > Features a dedicated separate entrance (2026), full kitchen setup, lower-level windows, modern 3-piece bathroom (2023), cozy fireplace (2023), and stylish recessed pot lighting (2023). Ideal for secondary suite development, or extended family living. > Hot water tank replaced in 2020, washer and dryer (2021), and an expansive outdoor deck space (2023). > Double detached garage equipped with 220V power, offering effortless potential for an EV charger setup or home workshop. *** Whether you are looking to generate rental income, accommodate multi-generational living, or secure a prime parcel in a highly desirable, quiet NW community, this property delivers maximum potential. *** Perfectly situated just moments from the University of Calgary, major transit routes, and the #414 bus route, commuting across the city is an absolute breeze. (id:51989)
Features of 1312 48 Avenue Nw
- MLS® Number A2344958
- Price $698,000
- Bedrooms: 5
- Bathrooms: 3
- Square Footage: 1211 sqft
- Property Type: House
- Community Name: North Haven
- Amenities Near By Park, Playground, Schools, Shopping
- Features Back Lane
- Parking Space Total 2
- Plan 8110572
- Structure Deck
Buildings
| Bathroom Total | 3 | Bedrooms Above Ground | 3 |
| Bedrooms Below Ground | 2 | Bedrooms Total | 5 |
| Appliances | Washer, Range - Electric, Dishwasher, Dryer, Microwave, Window Coverings | Architectural Style | 4 Level |
| Basement Development | Finished | Basement Features | Separate Entrance, Walk-up |
| Basement Type | Full (finished) | Constructed Date | 1986 |
| Construction Material | Wood Frame | Construction Style Attachment | Detached |
| Cooling Type | None | Exterior Finish | Vinyl Siding |
| Fireplace Present | Yes | Fireplace Total | 1 |
| Flooring Type | Carpeted, Laminate, Linoleum, Vinyl Plank | Foundation Type | Poured Concrete |
| Heating Fuel | Natural Gas | Heating Type | Other, Forced Air |
| Size Interior | 1211 Sqft | Total Finished Area | 1211 Sqft |
| Type | House |
Parking
| Detached Garage | 2 |
Land
| Acreage | No | Fence Type | Fence |
| Land Amenities | Park, Playground, Schools, Shopping | Landscape Features | Lawn |
| Size Frontage | 12 M | Size Irregular | 408.00 |
| Size Total | 408 M2|4,051 - 7,250 Sqft | Size Total Text | 408 M2|4,051 - 7,250 Sqft |
| Zoning Description | R-cg |
Rooms
| Level | Type | Length | Width | Dimensions |
|---|---|---|---|---|
| Basement | Kitchen | 12.17 Ft x 14.08 Ft | ||
| Basement | Bedroom | 13.83 Ft x 10.25 Ft | ||
| Basement | Furnace | 7.67 Ft x 10.67 Ft | ||
| Lower Level | 4pc Bathroom | 4.83 Ft x 10.67 Ft | ||
| Lower Level | Bedroom | 9.00 Ft x 10.67 Ft | ||
| Lower Level | Laundry Room | 5.58 Ft x 7.00 Ft | ||
| Lower Level | Recreational, Games Room | 22.75 Ft x 17.42 Ft | ||
| Main Level | Dining Room | 8.42 Ft x 16.42 Ft | ||
| Main Level | Kitchen | 14.50 Ft x 10.83 Ft | ||
| Main Level | Living Room | 13.83 Ft x 17.00 Ft | ||
| Upper Level | 3pc Bathroom | 4.83 Ft x 9.25 Ft | ||
| Upper Level | 4pc Bathroom | 5.08 Ft x 11.17 Ft | ||
| Upper Level | Bedroom | 10.42 Ft x 10.83 Ft | ||
| Upper Level | Bedroom | 11.17 Ft x 10.75 Ft | ||
| Upper Level | Primary Bedroom | 11.25 Ft x 11.25 Ft |
Agents and Offices
- Janis Li
- Office: Ko Realty Ltd.
What's Nearby
Similar Properties

480 Berkley Crescent Nw, Calgary, Alberta
- MLS® # A2343457
- Albert Mah
- Ryan Frederick Sceviour
- Cir Realty
2551 Chicoutimi Drive Nw, Calgary, Alberta
- MLS® # A2335822
- Brian van Vliet
- Real Estate Professionals Inc.