

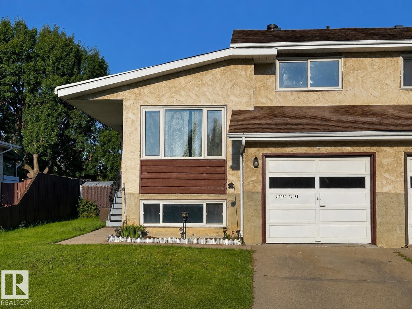
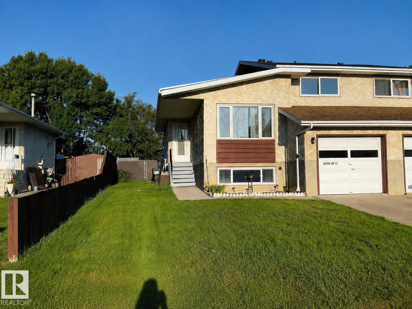
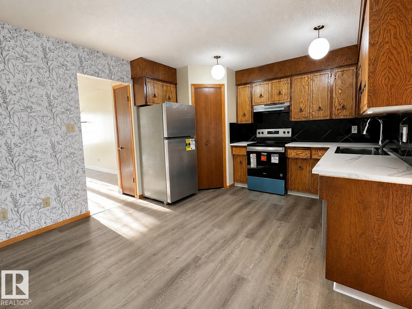
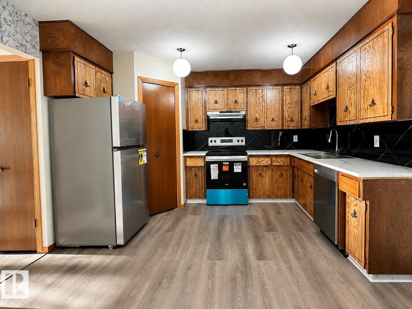
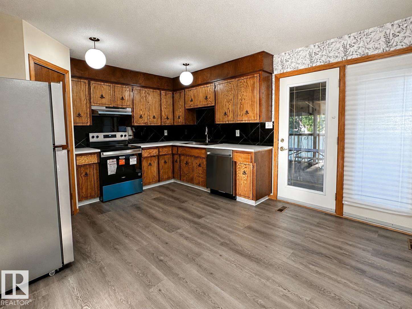
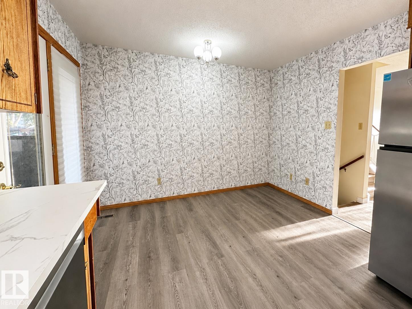
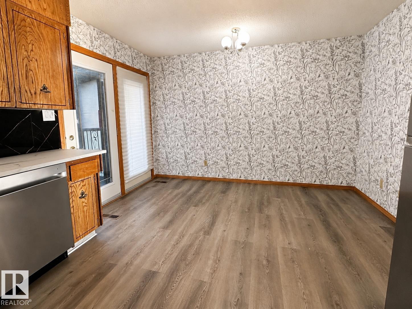
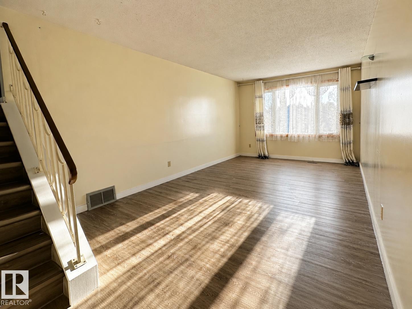
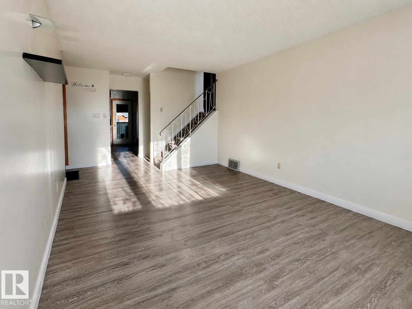
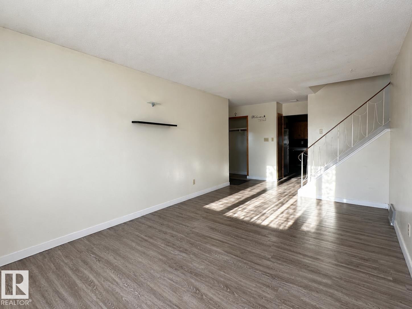
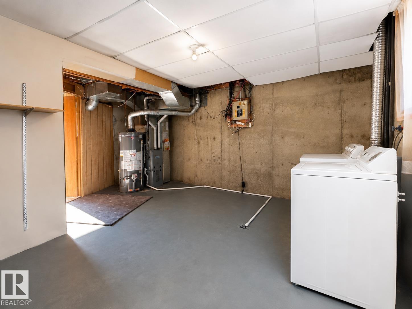
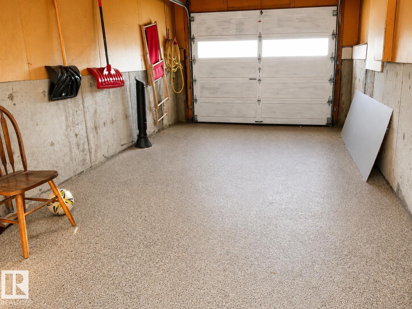
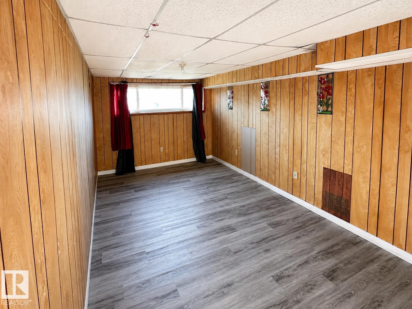
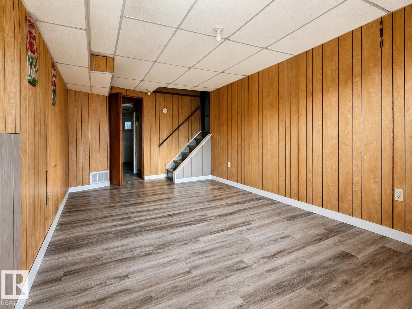
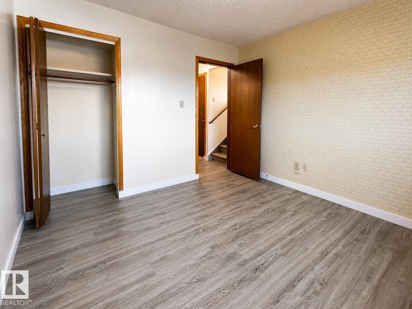
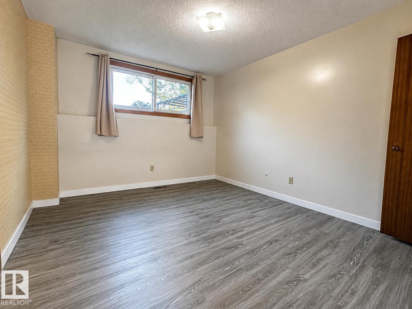
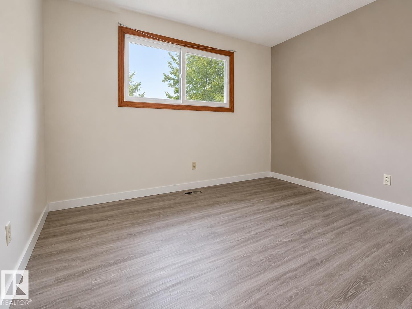
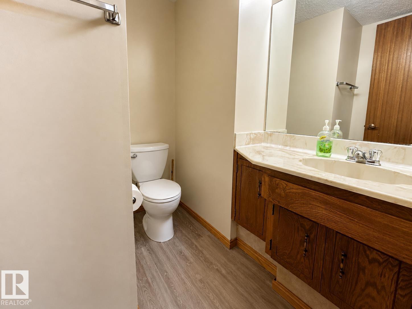
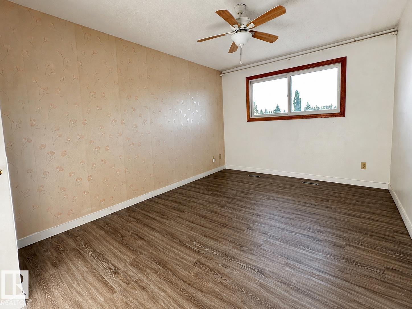
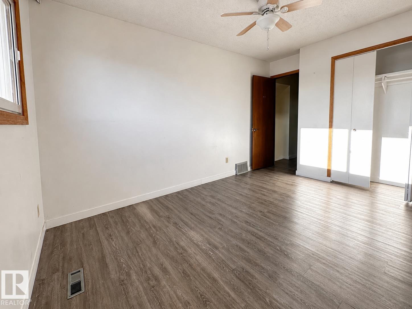
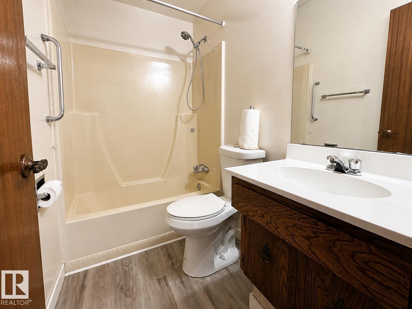
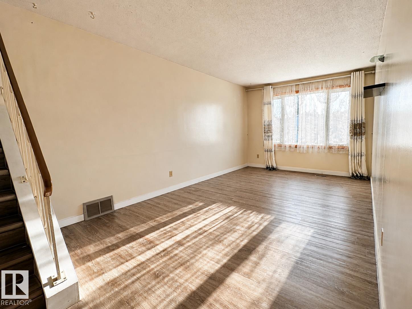
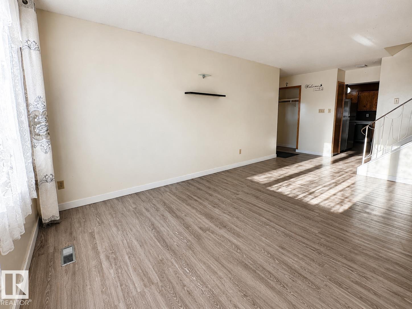
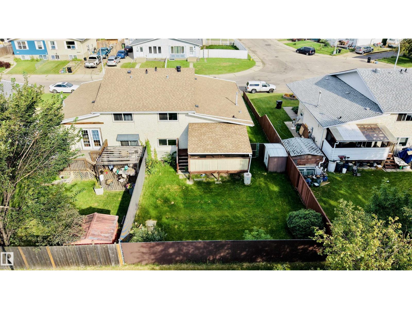
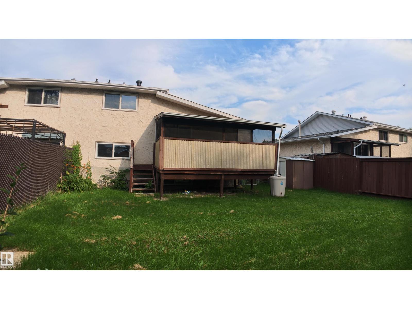
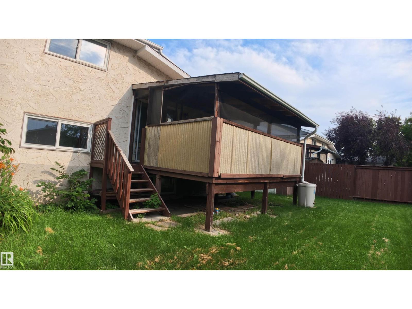
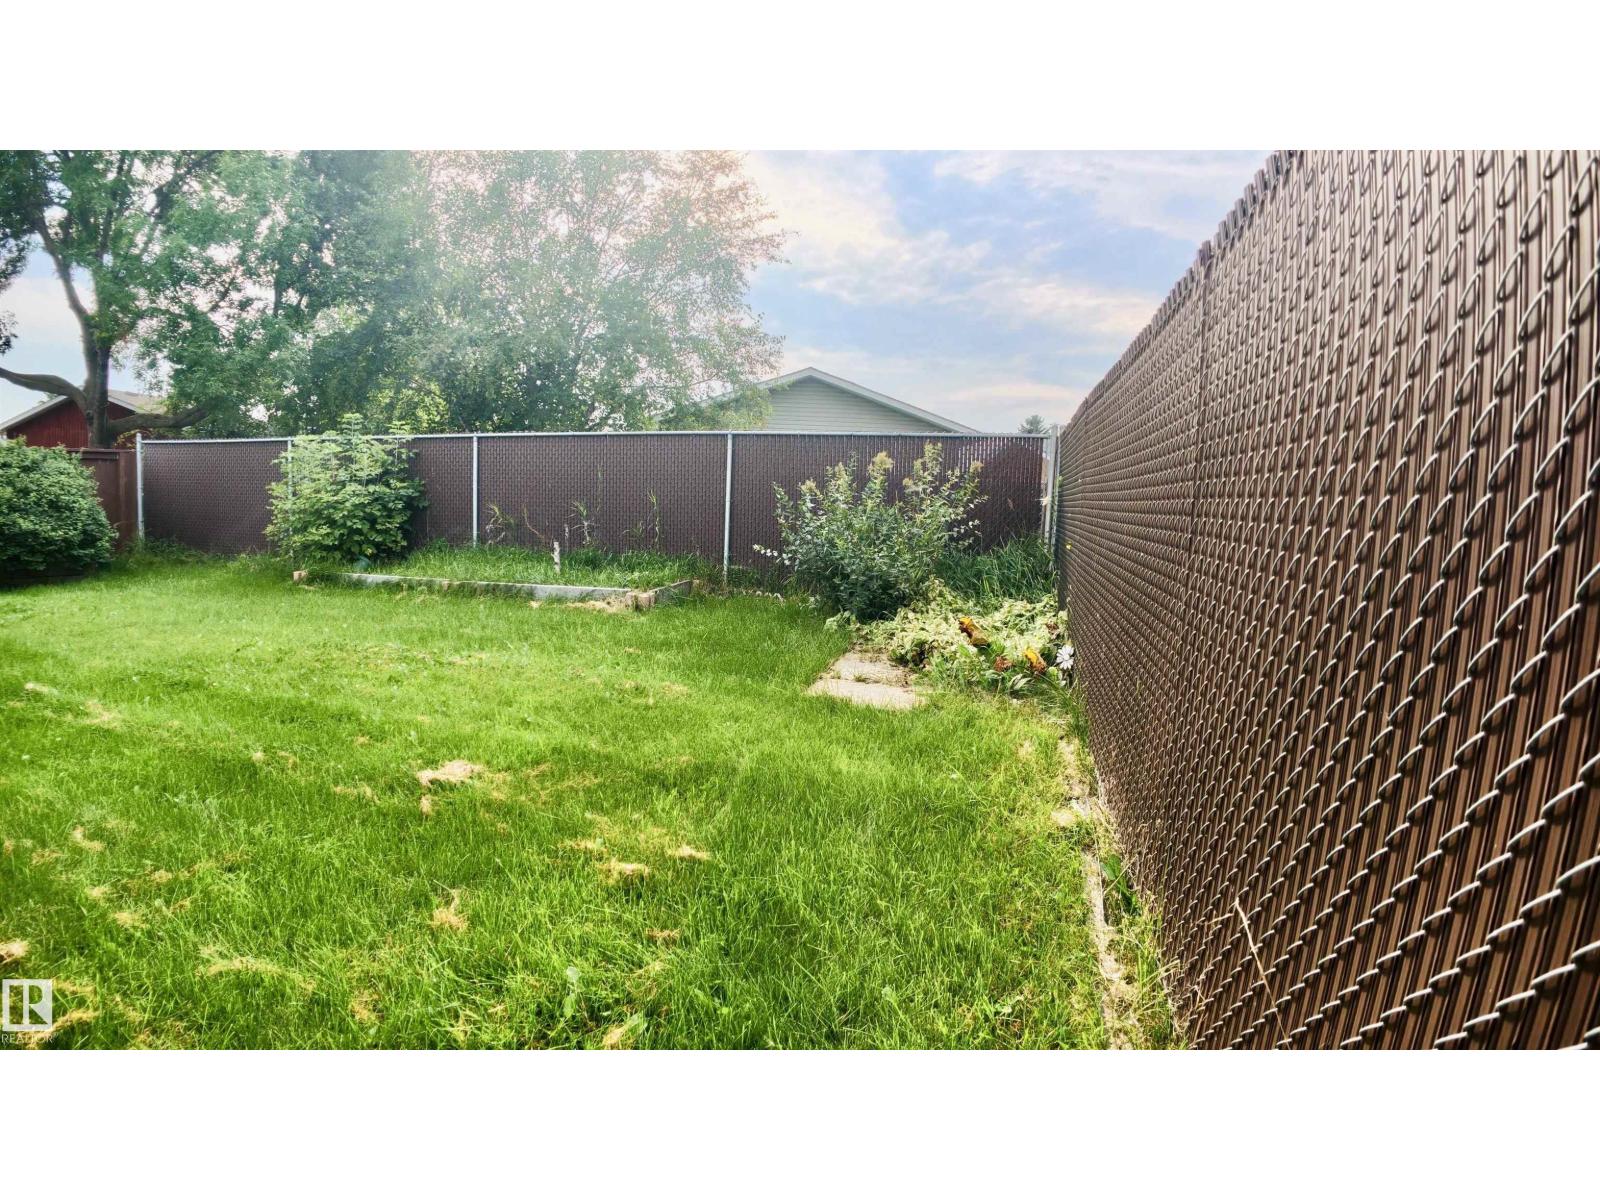
Welcome to this well-located 3-bedroom, 1.5-bath half duplex in the established community of Belmont. Offering a functional 4-level split layout, this home features a bright living room, dining space, and an updated kitchen with new countertops plus a brand-new electric stove, refrigerator, dishwasher, and hood fan (all 2026). Key capital improvements include durable vinyl flooring (2020), a hot water tank (2020), and a new furnace (2023). The upper level hosts two bedrooms, while the finished lower levels offer a third bedroom and spacious family room. Outside, enjoy a large rear deck, fully fenced yard, and single attached garage. Situated close to Belmont School, parks, transit, Victoria Trail Shopping Centre, Clareview amenities, the LRT, and major roadways, this move-in-ready home is an exceptional opportunity for families, first-time buyers, or investors. (id:51989)
Features of 13110 31 St Nw
- MLS® Number E4506084
- Price $299,900
- Bedrooms: 3
- Bathrooms: 2
- Square Footage: 1011 sqft
- Property Type: Duplex
- Neigbourhood: Belmont
- Amenities Near By Schools, Shopping
- Features See Remarks
Buildings
| Bathroom Total | 2 | Bedrooms Total | 3 |
| Appliances | Dishwasher, Dryer, Fan, Refrigerator, Stove, Washer | Basement Development | Finished |
| Basement Type | Full (finished) | Constructed Date | 1976 |
| Construction Style Attachment | Semi-detached | Half Bath Total | 1 |
| Heating Type | Forced Air | Size Interior | 1011 Sqft |
| Type | Duplex |
Parking
| Attached Garage |
Land
| Acreage | No | Land Amenities | Schools, Shopping |
| Size Irregular | 371.44 | Size Total | 371.44 M2 |
| Size Total Text | 371.44 M2 |
Rooms
| Level | Type | Length | Width | Dimensions |
|---|---|---|---|---|
| Basement | Recreation Room | Measurements not available | ||
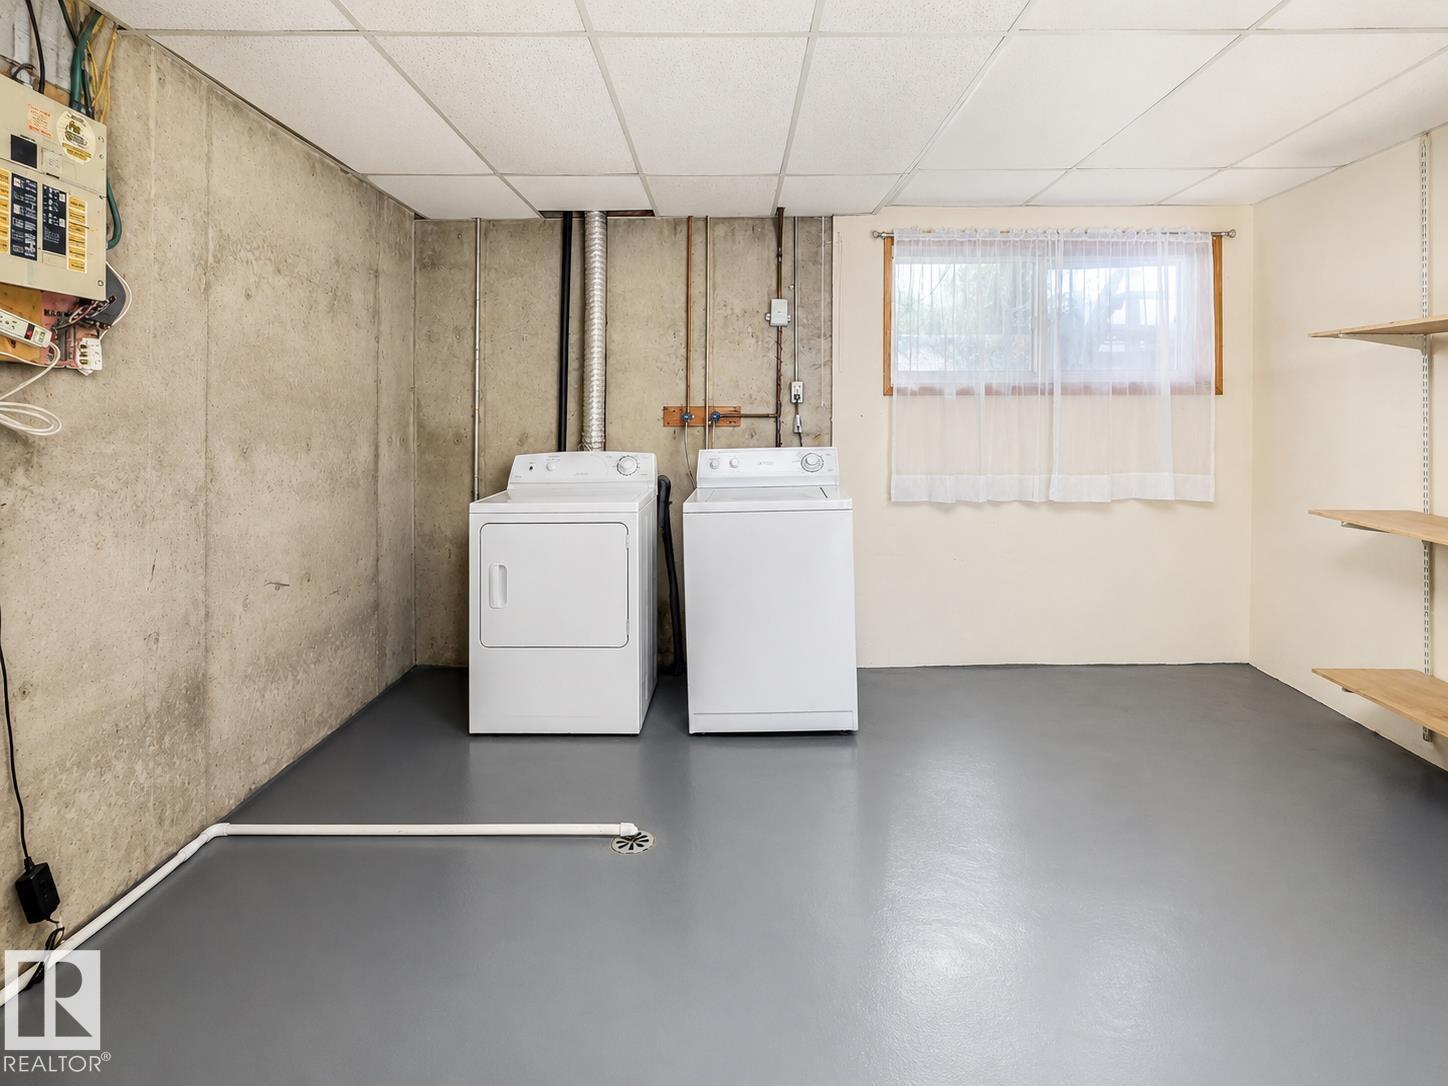
| Basement | Laundry Room | Measurements not available | ||
| Lower Level | Bedroom 3 | 10.11 m | 11.9 m | 10.11 m x 11.9 m |
| Main Level | Living Room | 11.9 m | 18.3 m | 11.9 m x 18.3 m |
| Main Level | Dining Room | 6.9 m | 12.5 m | 6.9 m x 12.5 m |
| Main Level | Kitchen | 8.11 m | 12.5 m | 8.11 m x 12.5 m |
| Upper Level | Primary Bedroom | 11.2 m | 15.9 m | 11.2 m x 15.9 m |
| Upper Level | Bedroom 2 | 11.3 m | 10.3 m | 11.3 m x 10.3 m |
Agents and Offices
- Joshy Madassery
- Office: Kairali Realty Inc.