

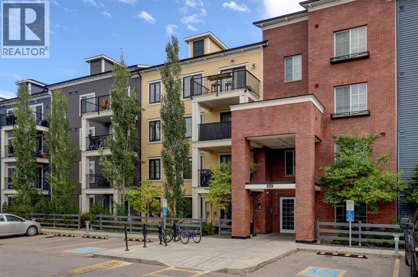
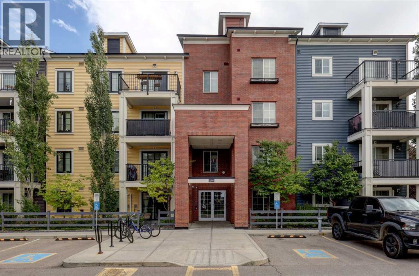
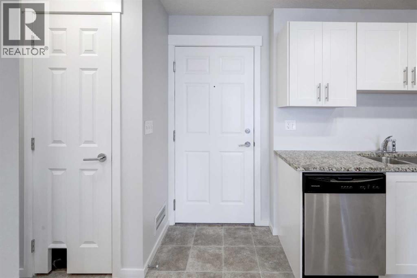
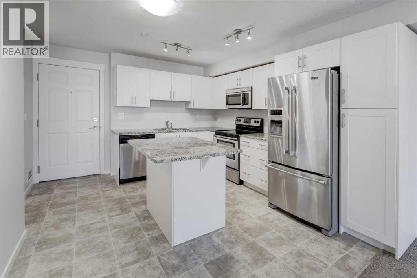
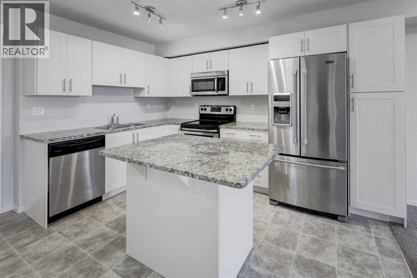
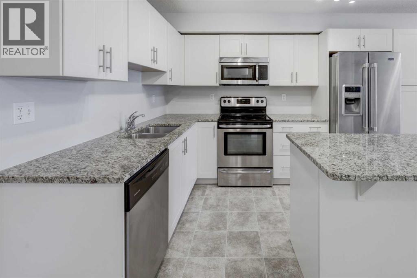
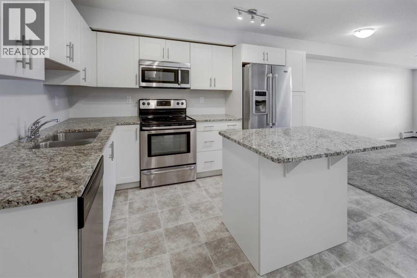
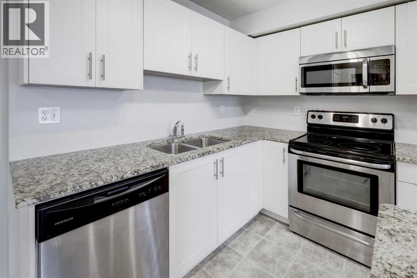
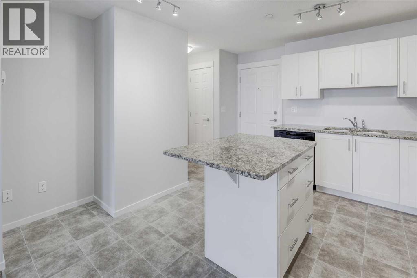
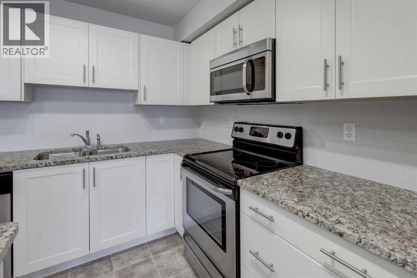
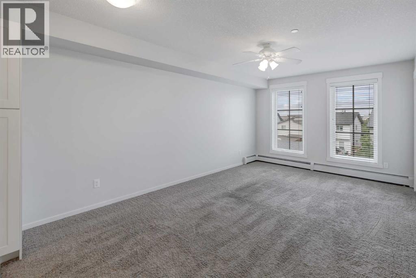
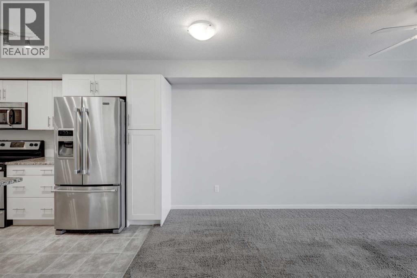
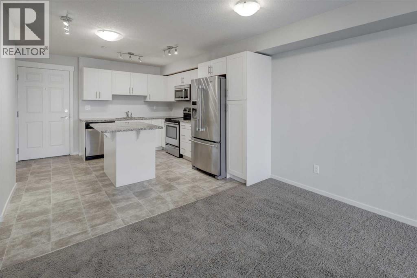
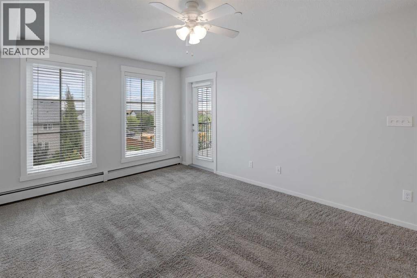
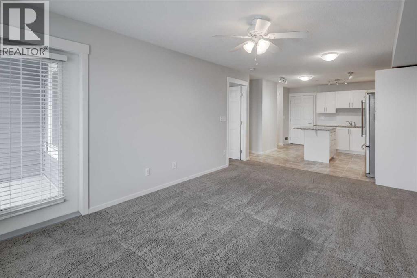
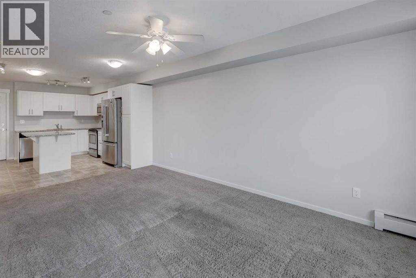
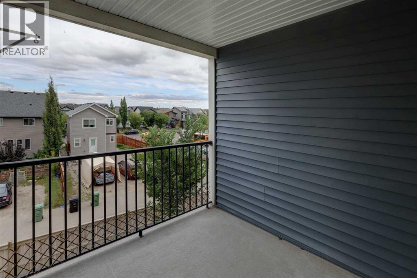
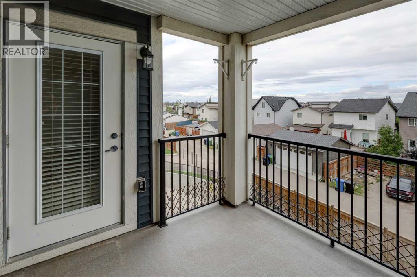
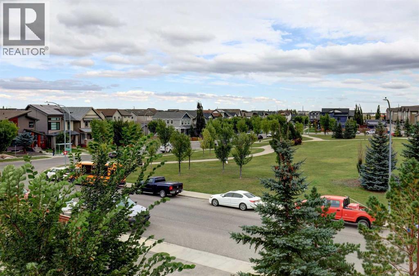
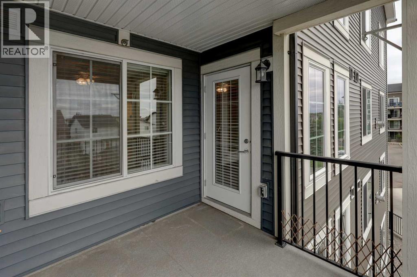
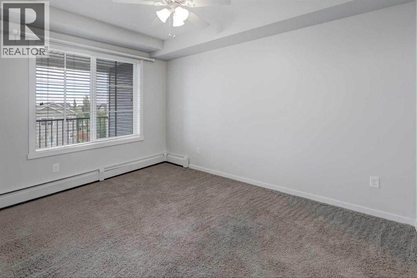
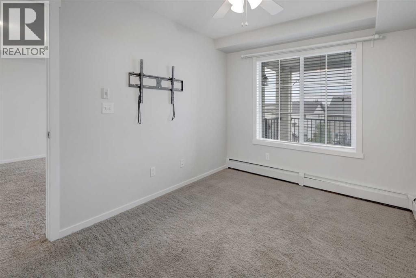
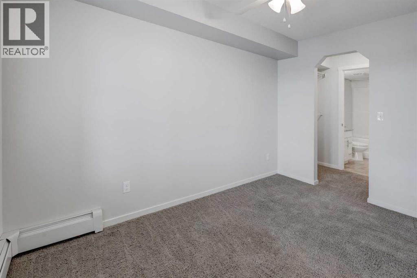
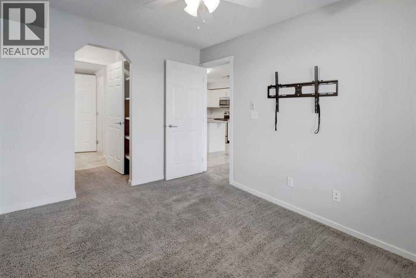
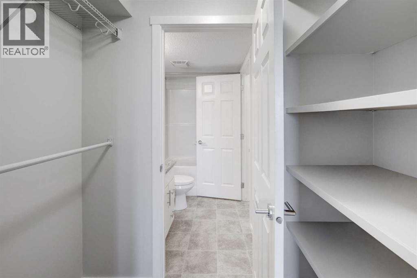
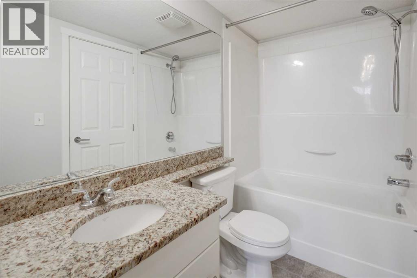
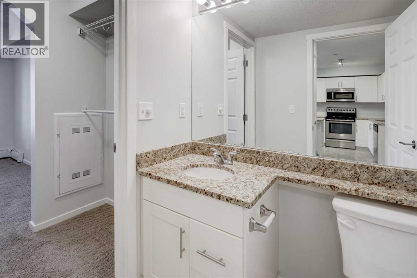
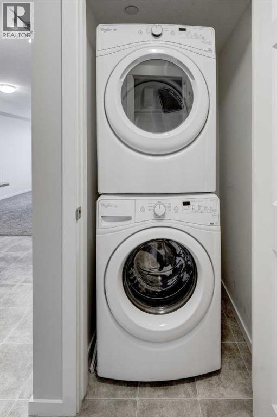
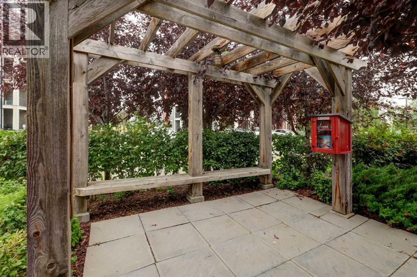
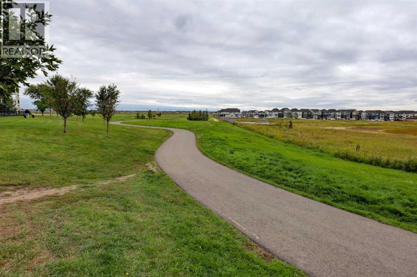
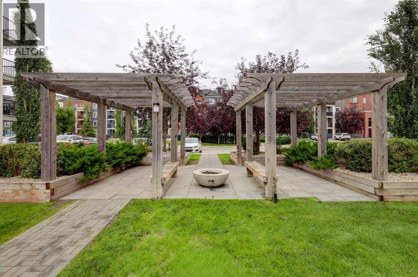
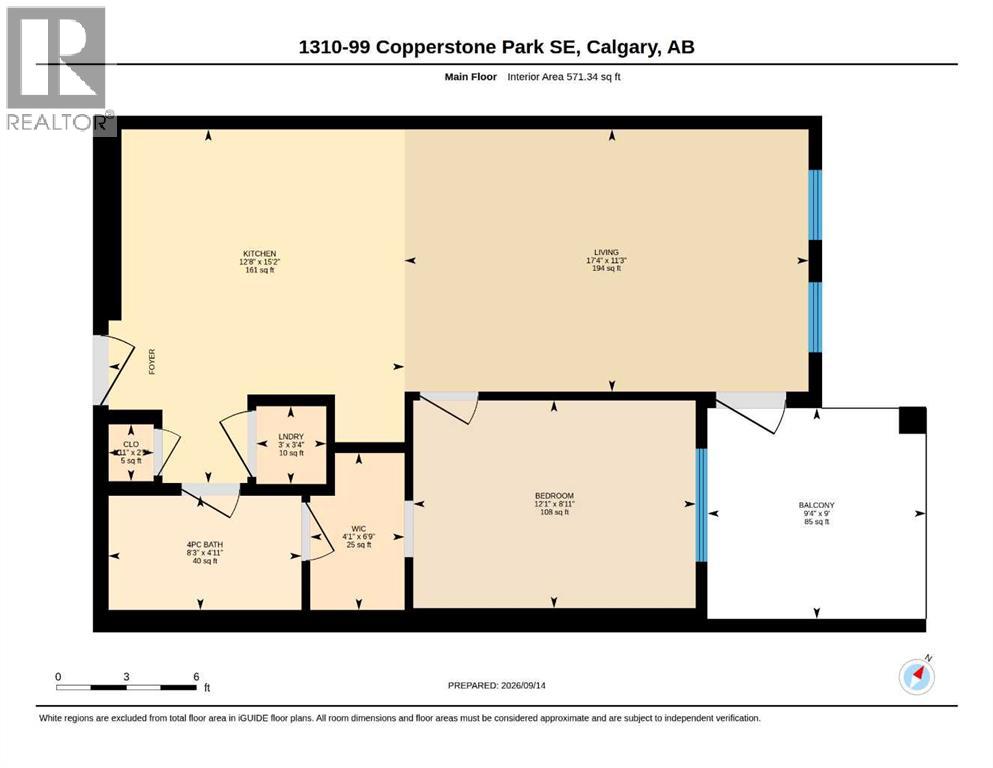
Welcome to this beautifully maintained 1-bedroom, 1-bathroom condo in the vibrant community of Copperfield. Offering 571 sq. ft. of thoughtfully designed living space, this third-floor unit combines comfort, functionality, and an excellent location.The bright and spacious open-concept layout features a well-appointed kitchen with a large island, ample storage, and full-size appliances, including a dishwasher, electric range, and refrigerator. The kitchen flows seamlessly into the generous living room, creating an inviting space for everyday living and entertaining. The primary bedroom offers a comfortable retreat with a walk-in closet, while the 4-piece bathroom provides convenient access from the bedroom and the main living area.Step outside onto the private 9'4" x 9' balcony, complete with a gas BBQ line — the perfect spot to enjoy your morning coffee or unwind at the end of the day. Additional features include in-suite laundry, storage, ceiling fan, window coverings, and a titled outdoor parking stall.Ideally situated close to parks, pathways, schools, shopping, and everyday amenities, this home offers an excellent opportunity for first-time buyers, downsizers, or investors looking for a well-located property in a popular southeast Calgary community. (id:51989)
Features of 1310, 99 Copperstone Park Se
- MLS® Number A2342050
-
Price
$209,997
Maintenance, Common Area Maintenance, Heat, Insurance, Parking, Property Management, Reserve Fund Contributions, Sewer, Waste Removal, Water
$319 Monthly - Bedrooms: 1
- Bathrooms: 1
- Square Footage: 571 sqft
- Property Type: Apartment
- Community Name: Copperfield
- Amenities Near By Park, Playground, Schools, Shopping
- Community Features Pets Allowed With Restrictions
- Features Gas Bbq Hookup, Parking
- Parking Space Total 1
- Plan 1512849
Buildings
| Bathroom Total | 1 | Bedrooms Above Ground | 1 |
| Bedrooms Total | 1 | Appliances | Refrigerator, Range - Electric, Dishwasher, Window Coverings, Washer & Dryer |
| Constructed Date | 2015 | Construction Material | Wood Frame |
| Construction Style Attachment | Attached | Cooling Type | None |
| Flooring Type | Carpeted, Linoleum | Heating Type | Baseboard Heaters |
| Stories Total | 4 | Size Interior | 571 Sqft |
| Total Finished Area | 571.34 Sqft | Type | Apartment |
Land
| Acreage | No | Land Amenities | Park, Playground, Schools, Shopping |
| Size Total Text | Unknown | Zoning Description | M-2 D150 |
Rooms
| Level | Type | Length | Width | Dimensions |
|---|---|---|---|---|
| Main Level | Kitchen | 15.17 Ft x 12.67 Ft | ||
| Main Level | Living Room | 17.33 Ft x 11.25 Ft | ||
| Main Level | 4pc Bathroom | 8.25 Ft x 4.92 Ft | ||
| Main Level | Primary Bedroom | 12.08 Ft x 8.92 Ft | ||
| Main Level | Other | 6.75 Ft x 4.08 Ft | ||
| Main Level | Other | 9.33 Ft x 9.00 Ft |
Agents and Offices
- Erik J. Vanderlinden
- Shilo Storey
- Office: RE/MAX First
What's Nearby
Similar Properties

8403, 151 Legacy Main Street Se, Calgary, Alberta
- MLS® # A2335907
- Reza Golshani Saket
- Real Estate Professionals Inc.