

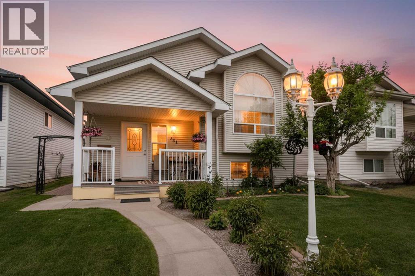
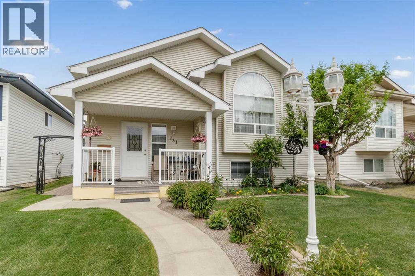
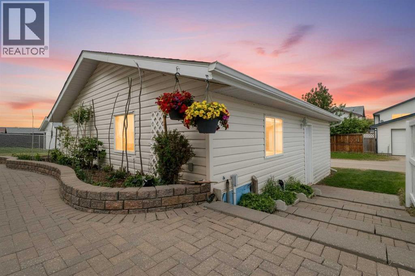
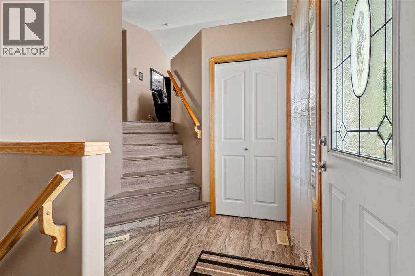
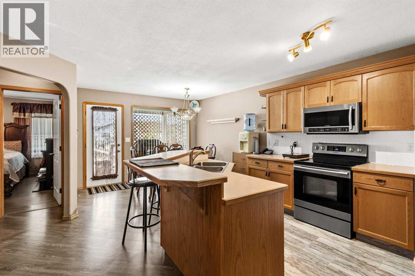
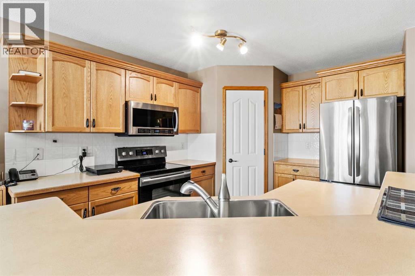
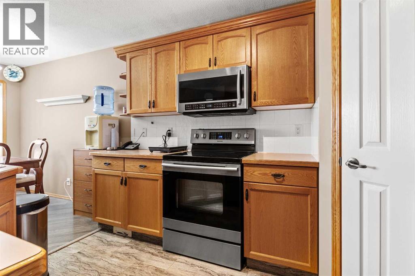
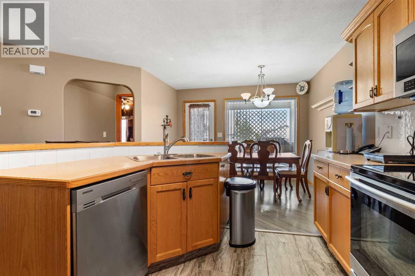
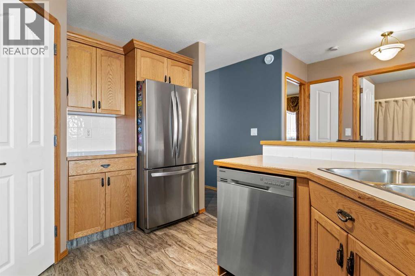
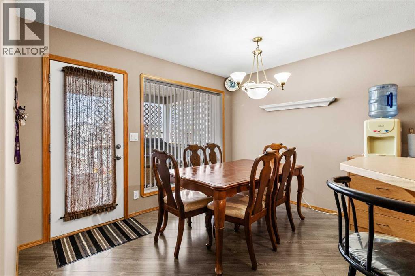
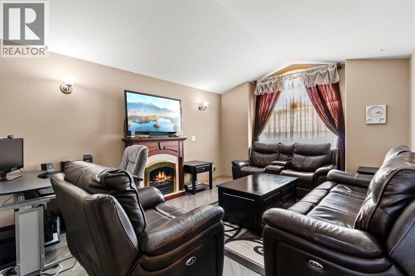
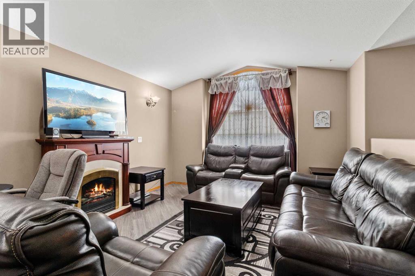
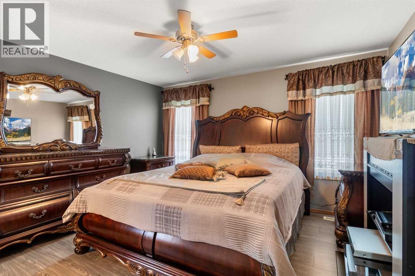
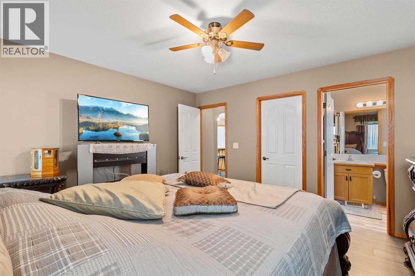
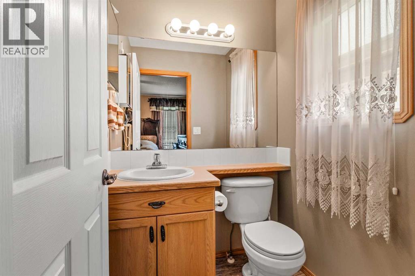
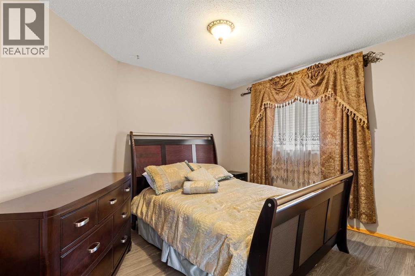
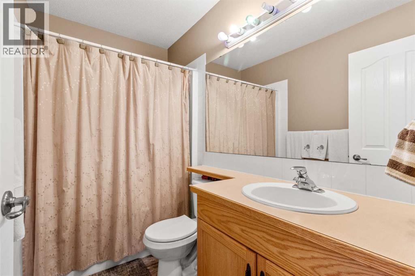
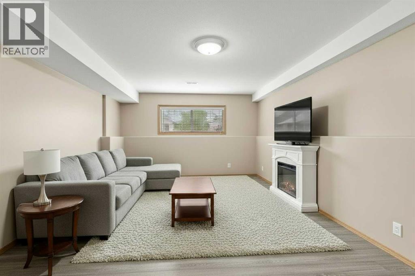
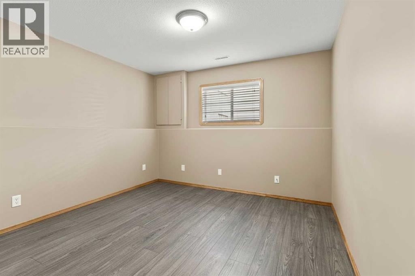
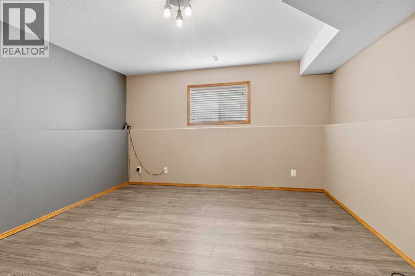
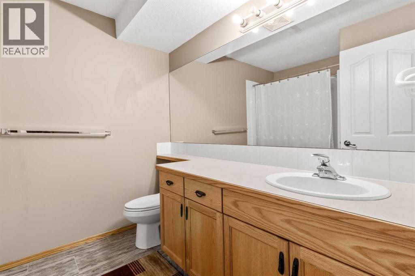
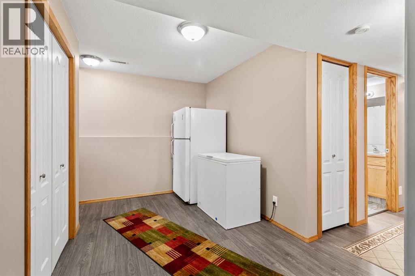
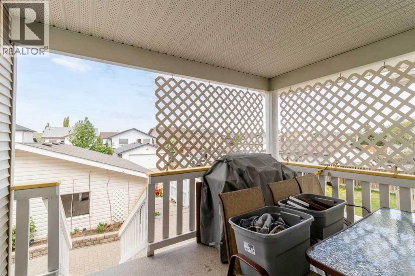
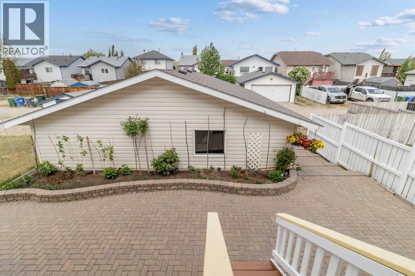
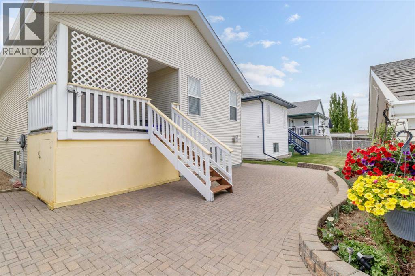
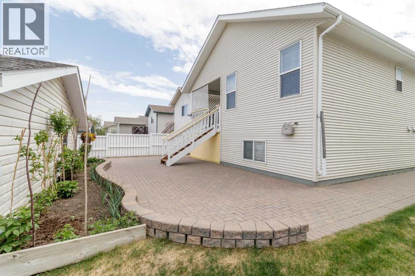
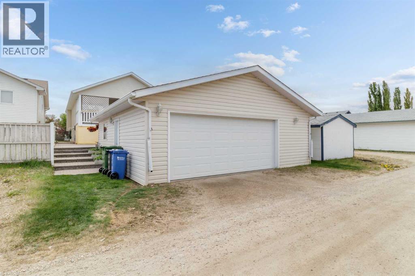
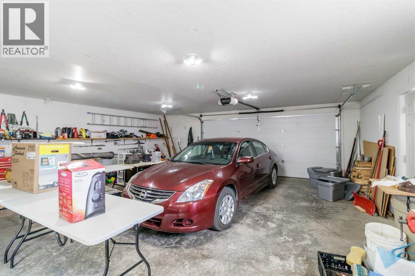
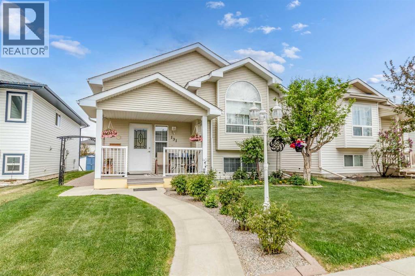
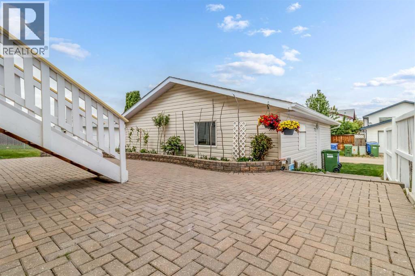
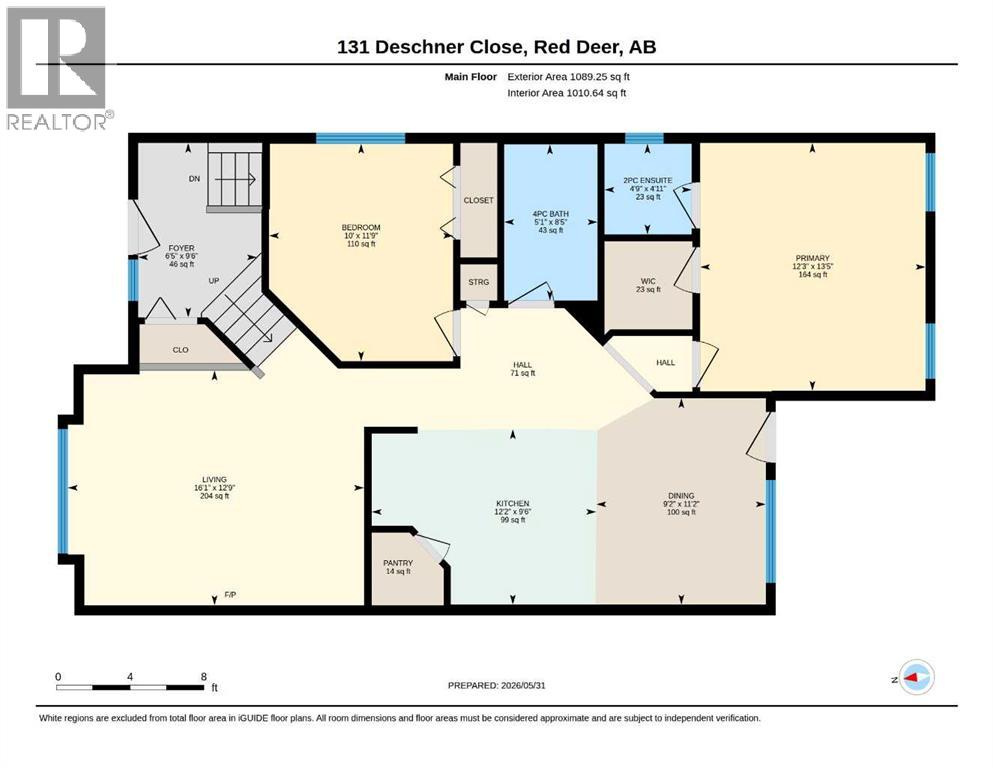
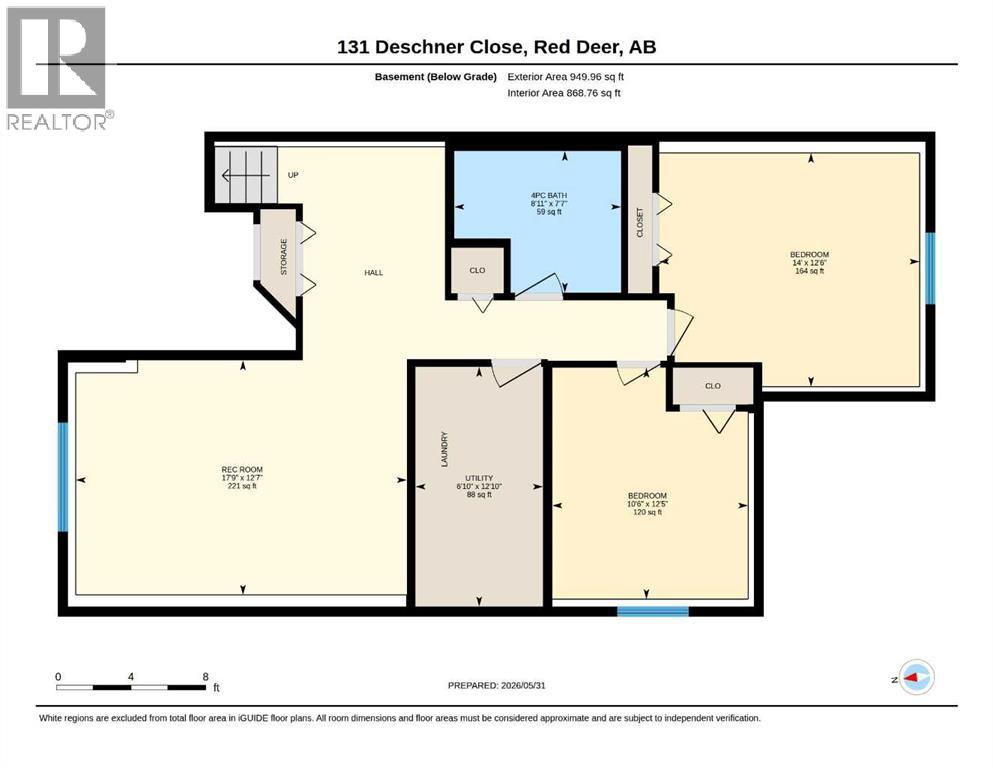
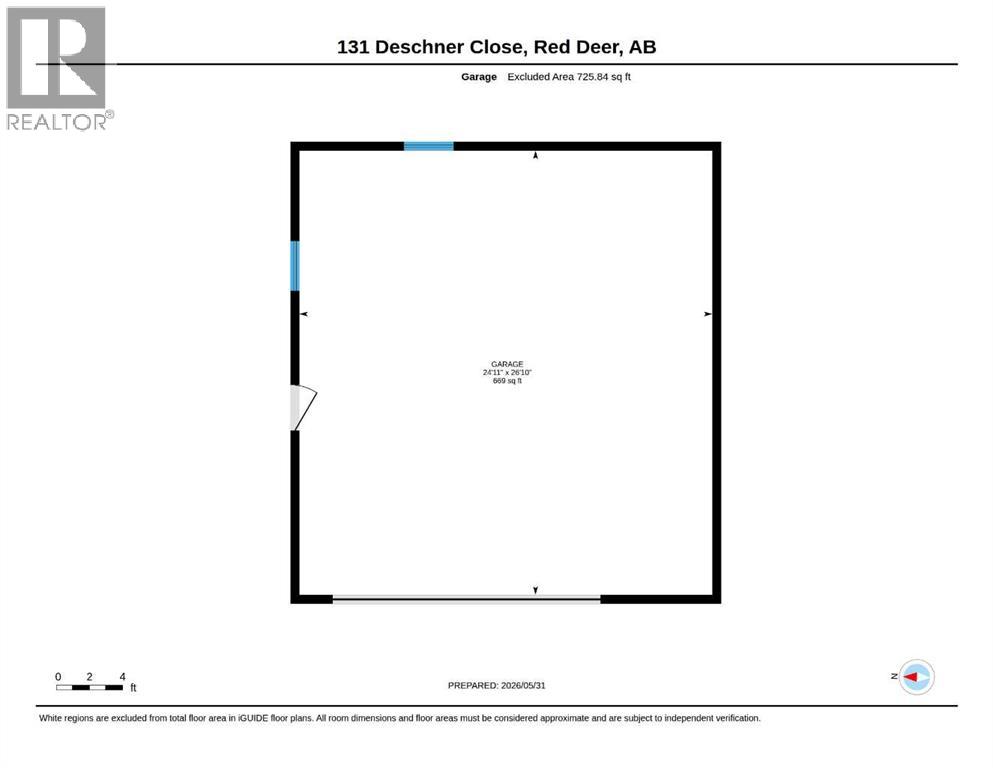
Well-maintained 4-bedroom, 2.5-bath home located in the desirable Devonshire neighborhood. The main floor features two bedrooms, including a primary bedroom with a convenient 2-piece ensuite. The kitchen offers a centre island with breakfast bar seating and o spacious dining room creating a functional space for everyday living. The fully developed basement includes two additional bedrooms, a 4-piece bathroom, and a large family room, providing plenty of room for family, guests, or hobbies. Several important updates have already been completed, including newer flooring throughout, a furnace replaced approximately three years ago, a hot water tank approximately five years old, and shingles on both the house and garage replaced in 2024. The garage door was replaced in 2025, and the appliances are all newer. The detached double garage provides ample space for parking, storage, or a workshop and is roughed in for future heat. Outside, you'll appreciate the mature landscaping with beautiful perennial gardens in both the front and back yards. The low-maintenance backyard features an interlocking brick patio, a covered deck for BBQing and outdoor enjoyment, and enclosed storage underneath with a concrete floor to help keep items clean and dry. A solid, well-cared-for home offering comfortable living in a great location. (id:51989)
Features of 131 Deschner Close
- MLS® Number A2316523
- Price $459,900
- Bedrooms: 4
- Bathrooms: 3
- Square Footage: 1089 sqft
- Property Type: House
- Community Name: Devonshire
- Amenities Near By Park, Playground, Schools, Shopping
- Features Pvc Window, No Animal Home
- Parking Space Total 2
- Plan 0122923
- Structure Deck, Porch
Buildings
| Bathroom Total | 3 | Bedrooms Above Ground | 2 |
| Bedrooms Below Ground | 2 | Bedrooms Total | 4 |
| Appliances | Refrigerator, Dishwasher, Stove, Oven, Hood Fan, Window Coverings, Garage Door Opener, Washer & Dryer | Architectural Style | Bi-level |
| Basement Development | Finished | Basement Type | Full (finished) |
| Constructed Date | 2001 | Construction Material | Wood Frame |
| Construction Style Attachment | Detached | Cooling Type | None |
| Exterior Finish | Vinyl Siding | Flooring Type | Laminate, Linoleum |
| Foundation Type | Poured Concrete | Half Bath Total | 1 |
| Heating Type | Forced Air | Size Interior | 1089 Sqft |
| Total Finished Area | 1089 Sqft | Type | House |
Parking
| Detached Garage | 2 |
| Other |
Land
| Acreage | No | Fence Type | Partially Fenced |
| Land Amenities | Park, Playground, Schools, Shopping | Landscape Features | Fruit Trees, Landscaped, Lawn |
| Size Depth | 36.88 M | Size Frontage | 10.97 M |
| Size Irregular | 4389.00 | Size Total | 4389 Sqft|4,051 - 7,250 Sqft |
| Size Total Text | 4389 Sqft|4,051 - 7,250 Sqft | Zoning Description | R-n |
Rooms
| Level | Type | Length | Width | Dimensions |
|---|---|---|---|---|
| Basement | Family Room | 12.58 Ft x 17.75 Ft | ||
| Basement | Bedroom | 12.42 Ft x 10.50 Ft | ||
| Basement | Bedroom | 12.50 Ft x 14.00 Ft | ||
| Basement | 4pc Bathroom | .00 Ft x .00 Ft | ||
| Main Level | Kitchen | 9.50 Ft x 12.17 Ft | ||
| Main Level | Dining Room | 11.17 Ft x 9.17 Ft | ||
| Main Level | Living Room | 12.75 Ft x 16.08 Ft | ||
| Main Level | Primary Bedroom | 13.42 Ft x 12.25 Ft | ||
| Main Level | 2pc Bathroom | .00 Ft x .00 Ft | ||
| Main Level | Bedroom | 11.75 Ft x 10.00 Ft | ||
| Main Level | 4pc Bathroom | .00 Ft x .00 Ft |
Agents and Offices
- Kelly Bloye
- Dusty Smith
- Office: Royal LePage Network Realty Corp.