

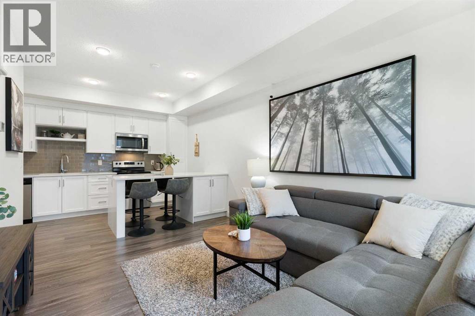
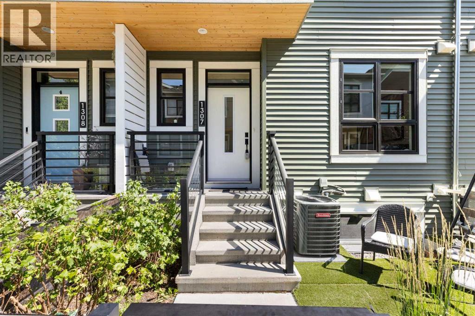
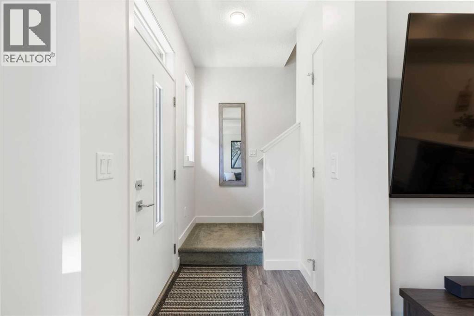
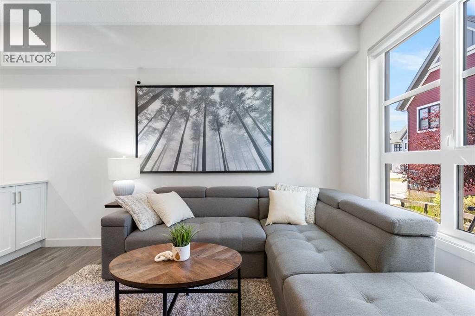
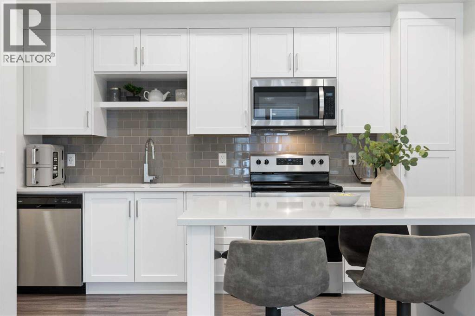
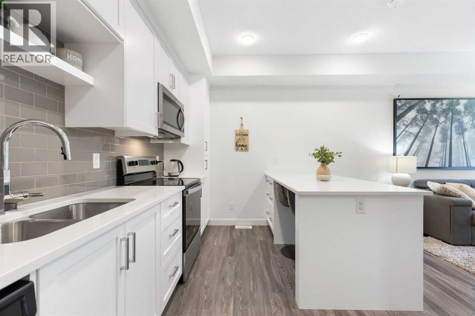
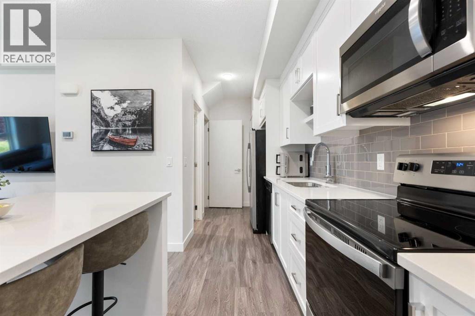
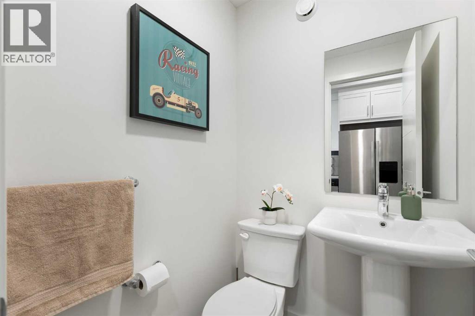
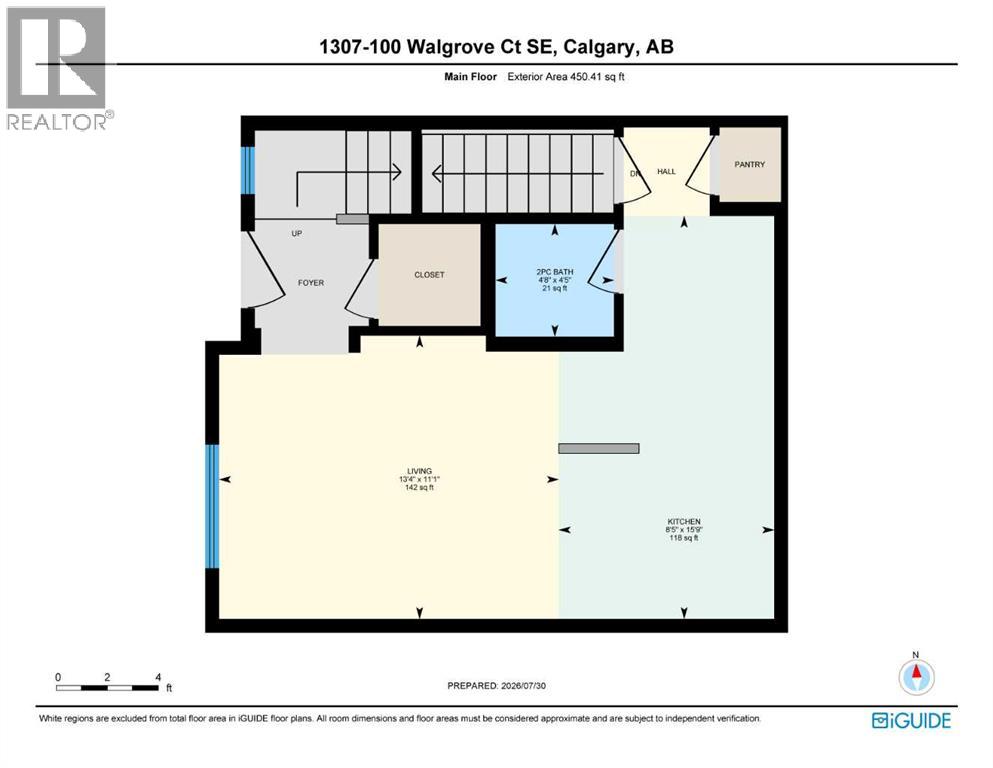
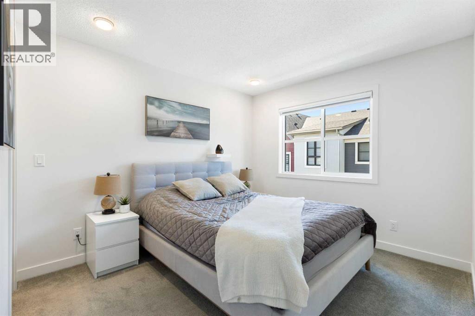
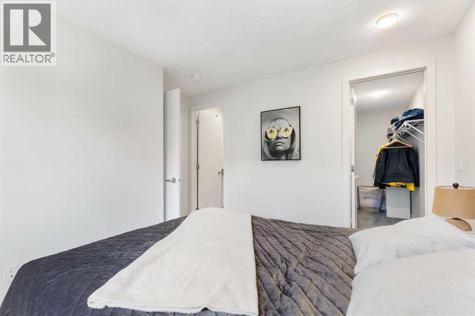
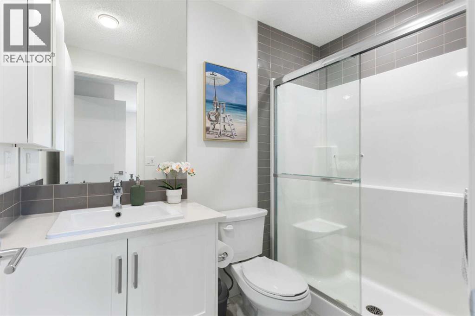
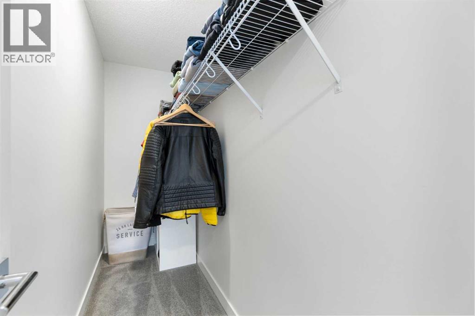
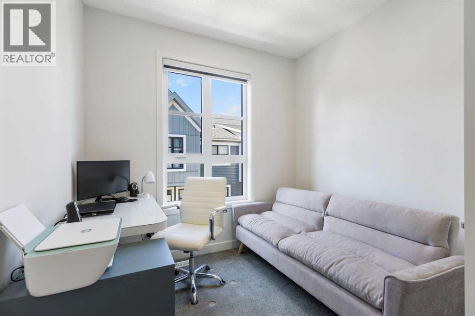
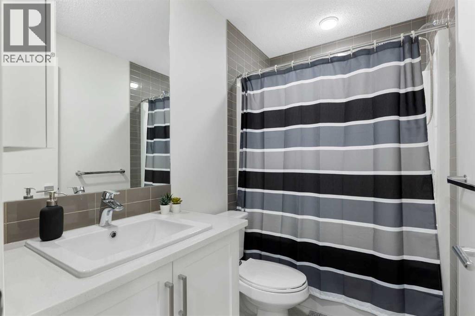
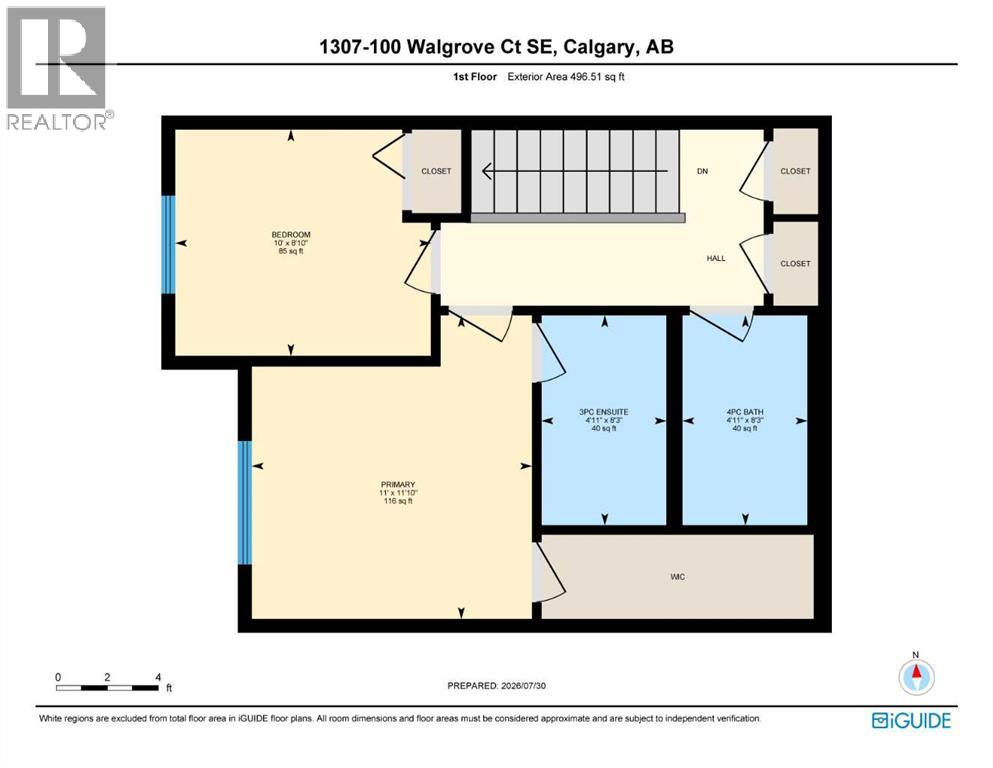
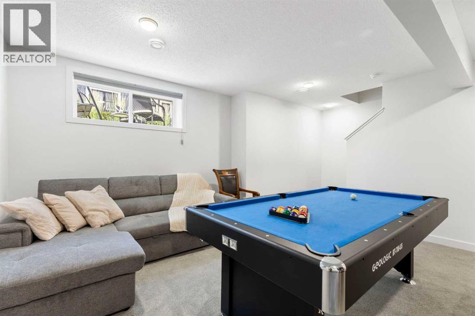
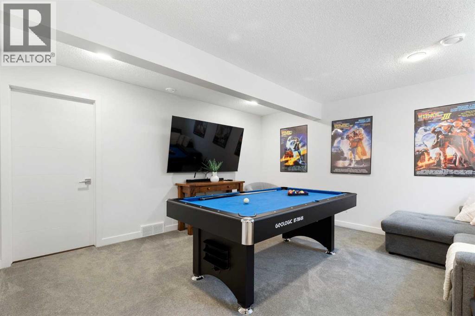
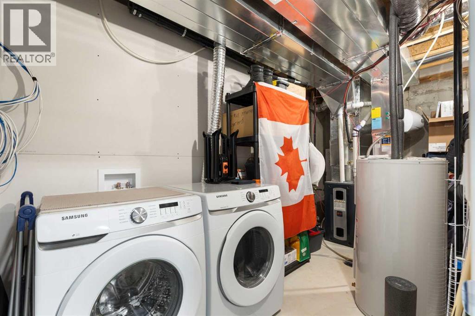
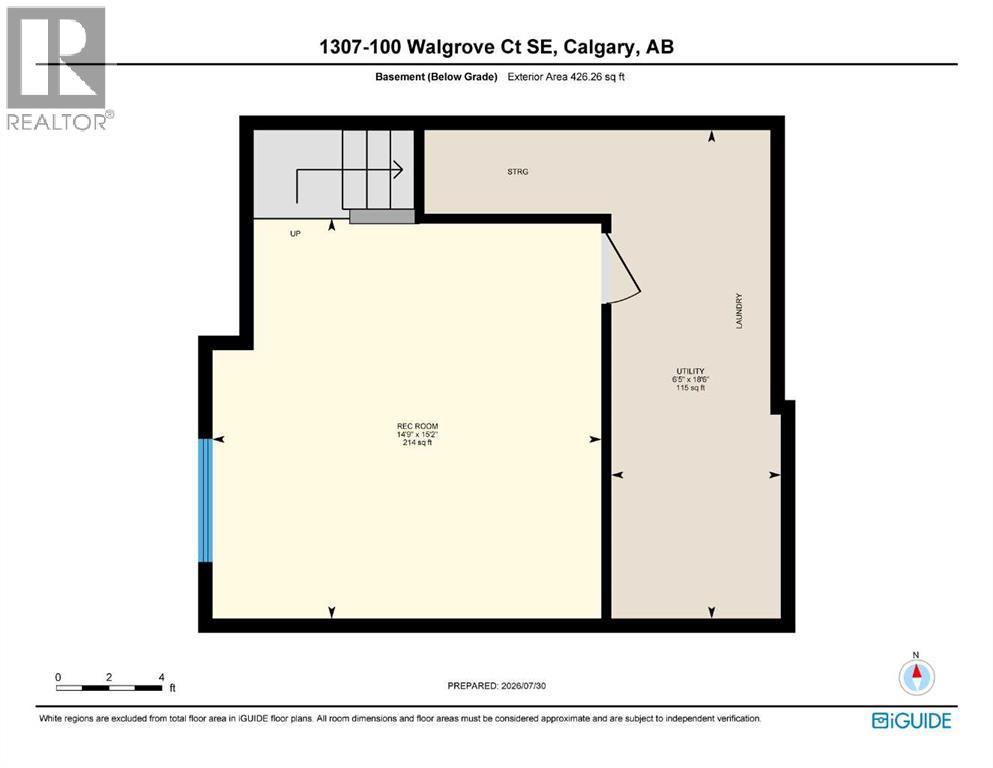
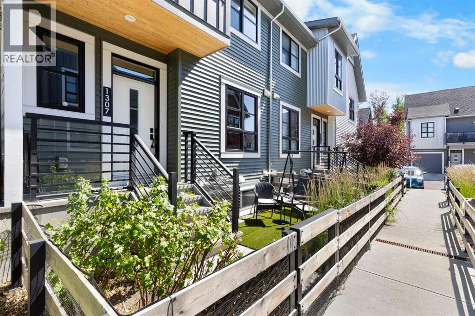
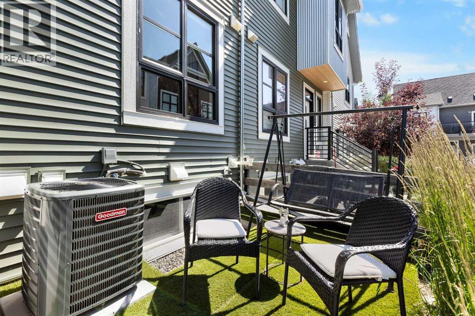
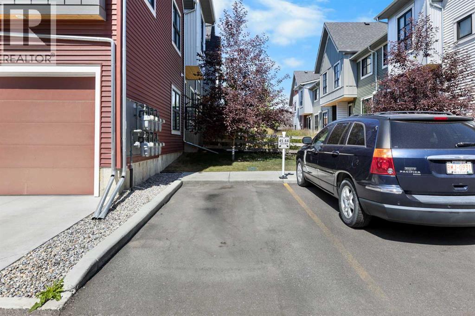
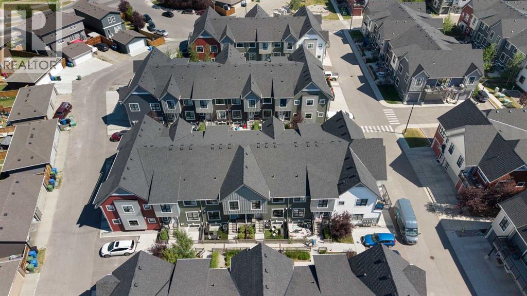
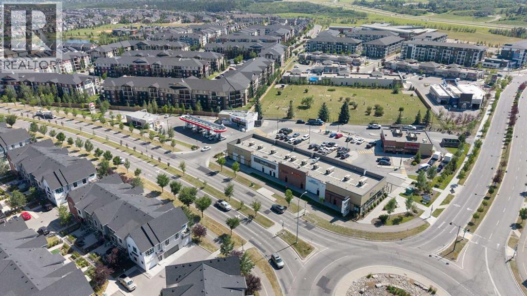
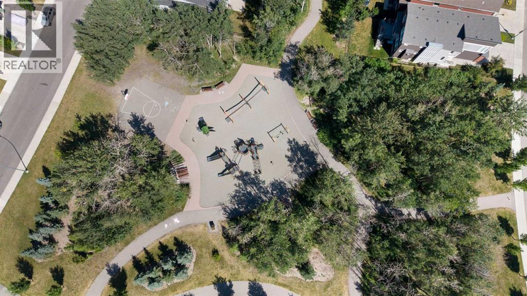
*Open House Saturday, 1 August 2026, 1-4PM* Move-in ready with low condo fees, this well-maintained two-storey home offers a smart open-concept layout, comfortable everyday living, and excellent rental potential—making it an exceptional opportunity for first-time buyers and investors alike.A spacious entry walk-in closet keeps everyday clutter organized from the moment you arrive. The naturally bright main floor offers a welcoming atmosphere for family gatherings, featuring large windows, a dedicated relaxing area, and a convenient two-piece bathroom. The kitchen boasts generous counter space, a pantry, and a central island ideal for casual meals or effortless hosting. Upstairs, the primary suite provides a quiet retreat complete with a private ensuite and an extensive walk-in closet. The versatile second bedroom easily functions as a dedicated home office, accompanied by a full secondary bathroom and two additional storage closets. Downstairs, the finished lower-level recreation room expands your living options into a flexible media space, kids' play area, or home gym, alongside a large utility room with ample extra storage capacity. Commuting is seamless with rapid access to Deerfoot Trail, Macleod Trail, and Stoney Trail, while placing you minutes from local shopping, nearby community parks, golf courses, and Fish Creek Provincial Park. (id:51989)
Features of 1307, 100 Walgrove Court Se
- MLS® Number A2333229
-
Price
$350,000
Maintenance, Common Area Maintenance, Insurance, Ground Maintenance, Property Management, Reserve Fund Contributions, Waste Removal
$197.67 Monthly - Bedrooms: 2
- Bathrooms: 3
- Square Footage: 947 sqft
- Property Type: Row / Townhouse
- Community Name: Walden
- Amenities Near By Park, Playground, Shopping
- Community Features Pets Allowed With Restrictions
- Features Pvc Window, No Smoking Home, Parking
- Parking Space Total 1
- Plan 2210861
- Structure None
Open House
This property has open houses!
August
1
Saturday
Starts at:
1:00 pm
Ends at:4:00 pm
Buildings
| Bathroom Total | 3 | Bedrooms Above Ground | 2 |
| Bedrooms Total | 2 | Appliances | Refrigerator, Dishwasher, Stove, Microwave Range Hood Combo, Window Coverings, Washer & Dryer |
| Basement Development | Finished | Basement Type | Full (finished) |
| Constructed Date | 2021 | Construction Material | Wood Frame |
| Construction Style Attachment | Attached | Cooling Type | Central Air Conditioning |
| Exterior Finish | Vinyl Siding | Flooring Type | Carpeted, Ceramic Tile, Vinyl Plank |
| Foundation Type | Poured Concrete | Half Bath Total | 1 |
| Heating Type | Forced Air | Stories Total | 2 |
| Size Interior | 947 Sqft | Total Finished Area | 946.93 Sqft |
| Type | Row / Townhouse |
Land
| Acreage | No | Fence Type | Fence |
| Land Amenities | Park, Playground, Shopping | Size Total Text | Unknown |
| Zoning Description | M-1 D85 |
Rooms
| Level | Type | Length | Width | Dimensions |
|---|---|---|---|---|
| Second Level | 3pc Bathroom | 8.25 Ft x 4.92 Ft | ||
| Second Level | 4pc Bathroom | 8.25 Ft x 4.92 Ft | ||
| Second Level | Bedroom | 8.83 Ft x 10.00 Ft | ||
| Second Level | Primary Bedroom | 11.83 Ft x 11.00 Ft | ||
| Basement | Recreational, Games Room | 15.17 Ft x 14.75 Ft | ||
| Main Level | 2pc Bathroom | 4.42 Ft x 4.67 Ft | ||
| Main Level | Kitchen | 15.75 Ft x 8.42 Ft | ||
| Main Level | Living Room | 11.08 Ft x 13.33 Ft |
Agents and Offices
- Justyna Jakimowicz
- Office: Royal LePage Benchmark
What's Nearby
Similar Properties

26 Auburn Bay Common Se, Calgary, Alberta
- MLS® # A2317158
- Hayley McKay
- Jayne McKay
- Century 21 Bamber Realty Ltd.
1907 Copperfield Boulevard Se, Calgary, Alberta
- MLS® # A2327754
- King Leoncio
- Keller Williams Bold Realty
140 Promenade Way Se, Calgary, Alberta
- MLS® # A2330805
- Jamie Giszas
- Cameron R. DeLuca
- Maxwell Capital Realty
1206, 2445 Kingsland Road Se, Airdrie, Alberta
- MLS® # A2304649
- Kelli Rodriguez
- Century 21 Bravo Realty