

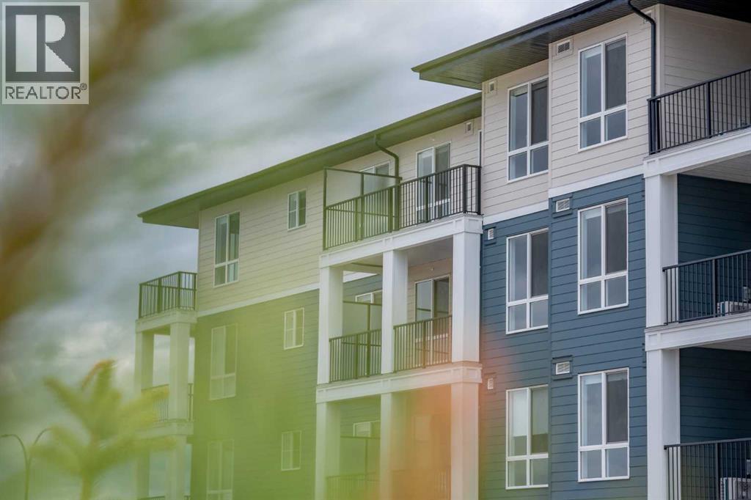
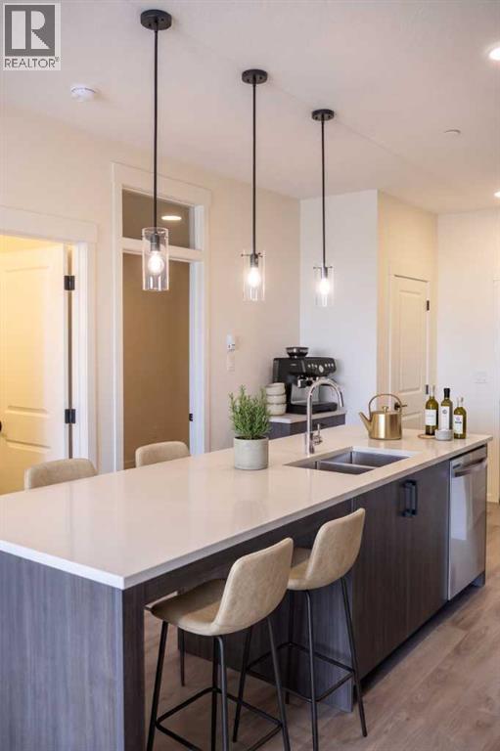
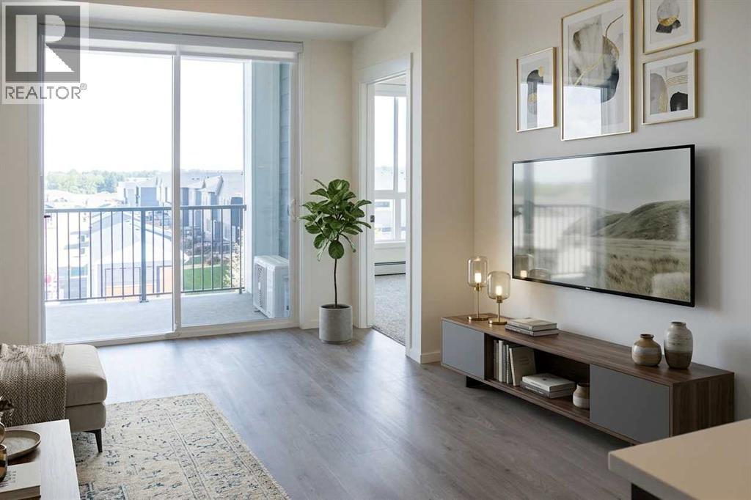
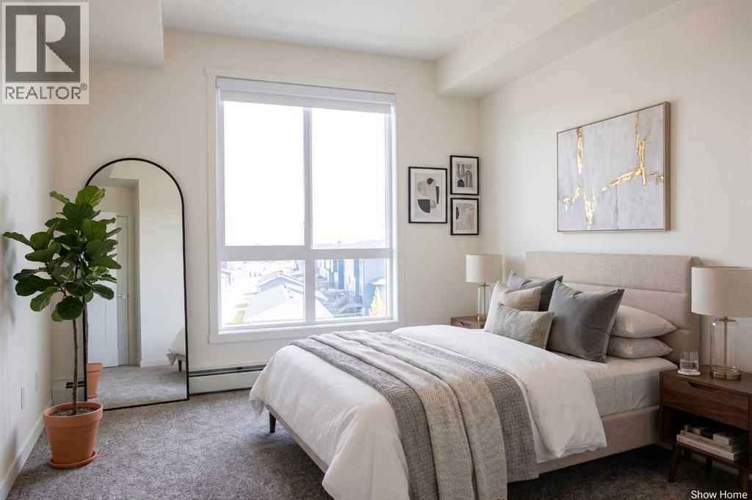
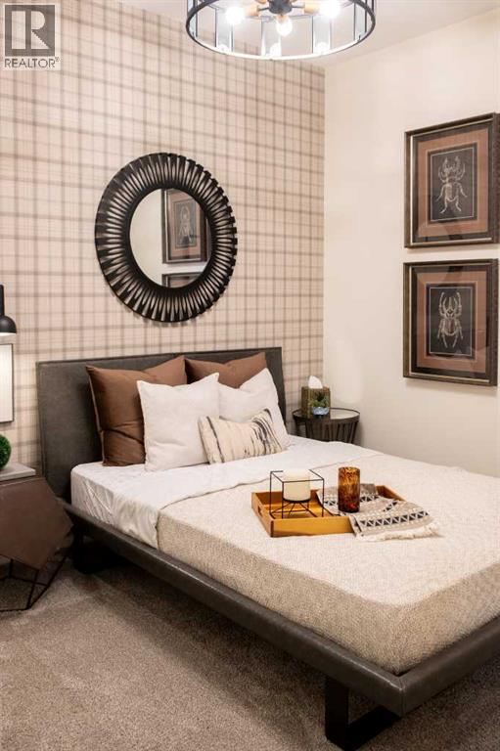
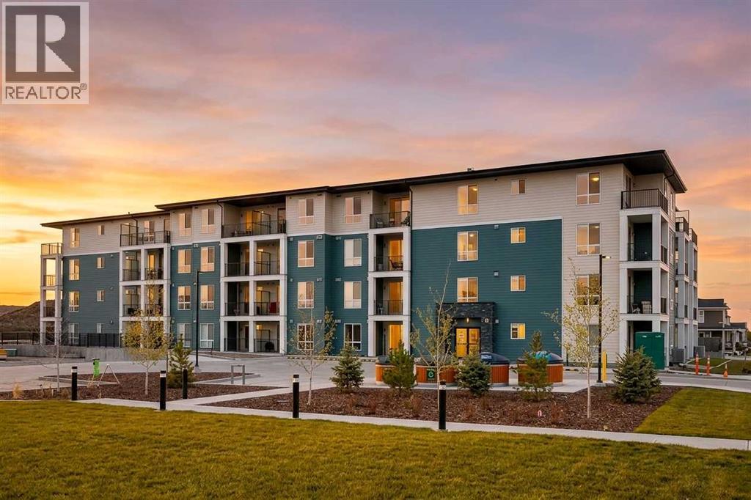
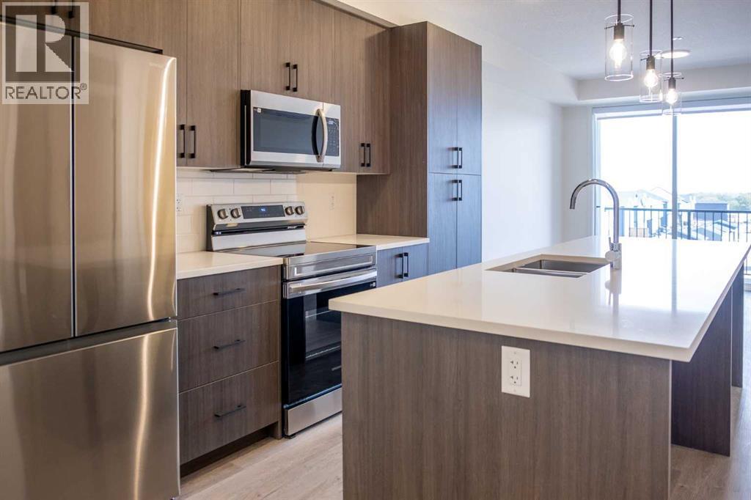
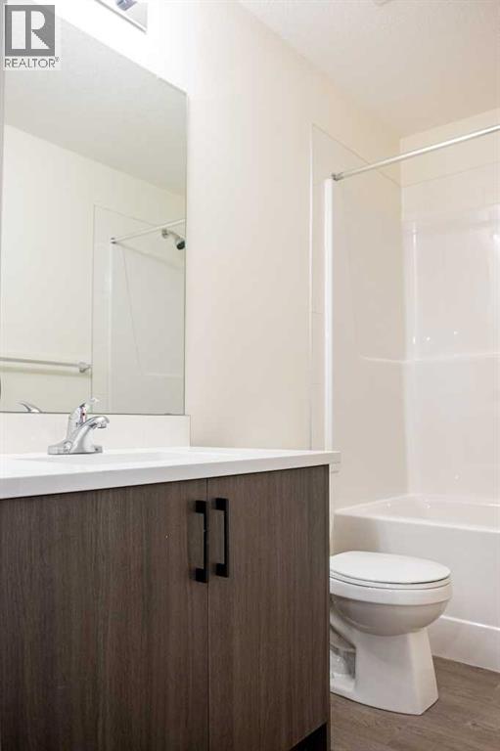
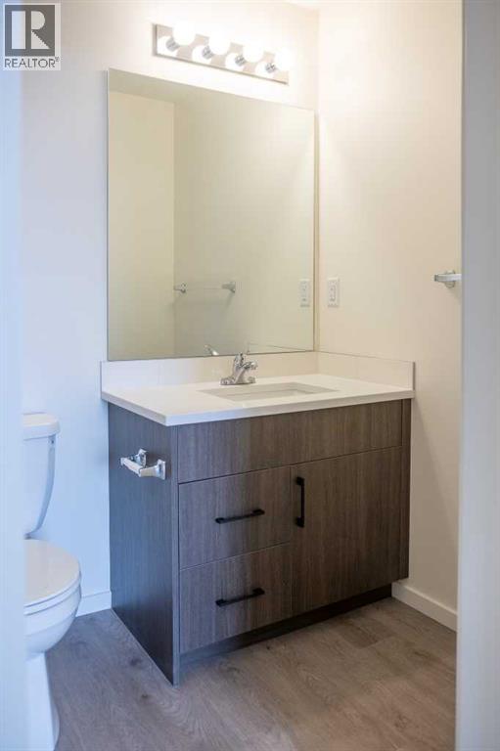
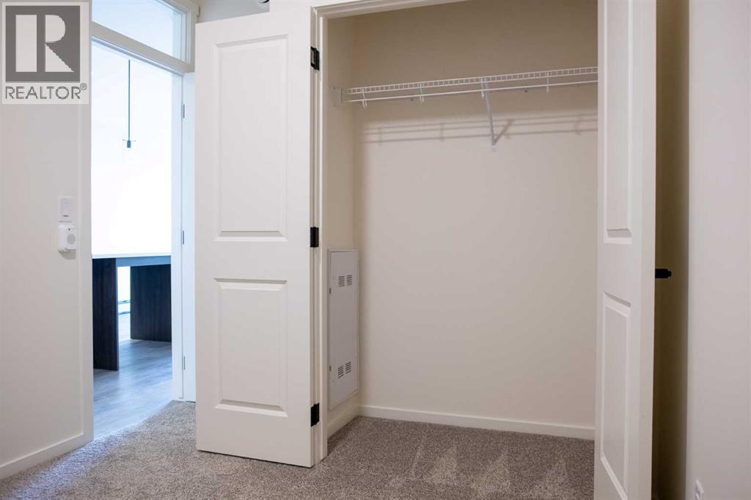
Amazing New Condo in Creekview Park – The Georgia Max by Brad Remington Homes. Discover modern living in the Georgia Max, a beautifully designed 2-bedroom, 2-bathroom condo located in Creekview Park, one of Calgary’s exciting new southwest communities. This thoughtfully designed home features an open-concept layout with 9-foot ceilings, luxury vinyl plank flooring throughout the main living areas, air conditioning, and a balcony. The stylish and functional kitchen is complete with quartz countertops, a central island, soft-close cabinetry, and a full stainless steel appliance package, including a refrigerator, stove, built-in dishwasher, and over-the-range microwave. The spacious primary bedroom features a private ensuite, while both bathrooms are finished with modern tile flooring. Additional conveniences include in-suite laundry, window coverings, a titled underground parking stall, and a dedicated storage unit. Situated on the edge of southwest Calgary, Creekview Park offers a peaceful community setting surrounded by natural green space while keeping everyday amenities within easy reach. Enjoy convenient access to parks, walking paths, shopping, dining, nearby golf, everyday services, and a future recreation centre. Whether you're a first-time buyer, downsizing, or looking for an investment opportunity, this exceptional condo offers an attractive combination of style, comfort, and convenience in a growing community. May qualify for GST rebate(s) of up to $14,595.00. (id:51989)
Features of 1305, 47 Creekview Gardens
- MLS® Number A2344180
-
Price
$306,495
Maintenance, Common Area Maintenance, Heat, Insurance, Ground Maintenance, Property Management, Other, See Remarks, Sewer, Waste Removal, Water
$319.13 Monthly - Bedrooms: 2
- Bathrooms: 2
- Square Footage: 687 sqft
- Property Type: Apartment
- Community Name: Pine Creek
- Amenities Near By Golf Course, Shopping
- Community Features Golf Course Development, Pets Allowed With Restrictions
- Features See Remarks, Elevator, Pvc Window, Gas Bbq Hookup, Parking
- Parking Space Total 1
- Plan 2511846
Buildings
| Bathroom Total | 2 | Bedrooms Above Ground | 2 |
| Bedrooms Total | 2 | Appliances | Washer, Refrigerator, Dishwasher, Stove, Microwave Range Hood Combo |
| Constructed Date | 2025 | Construction Style Attachment | Attached |
| Cooling Type | Wall Unit | Exterior Finish | Brick, See Remarks |
| Flooring Type | Vinyl Plank | Foundation Type | Poured Concrete |
| Heating Fuel | Natural Gas | Heating Type | Baseboard Heaters, Radiant Heat |
| Stories Total | 4 | Size Interior | 687 Sqft |
| Total Finished Area | 686.83 Sqft | Type | Apartment |
Parking
| Garage | |
| Heated Garage | |
| Underground |
Land
| Acreage | No | Land Amenities | Golf Course, Shopping |
| Size Total Text | Unknown | Zoning Description | M2 |
Rooms
| Level | Type | Length | Width | Dimensions |
|---|---|---|---|---|
| Third Level | Other | 1.33 Ft x 12.67 Ft | ||
| Third Level | Living Room | 11.33 Ft x 13.42 Ft | ||
| Third Level | Foyer | 5.33 Ft x 4.42 Ft | ||
| Third Level | Laundry Room | 3.17 Ft x 4.00 Ft | ||
| Third Level | Other | 10.17 Ft x 7.00 Ft | ||
| Third Level | Primary Bedroom | 10.00 Ft x 10.00 Ft | ||
| Third Level | Bedroom | 8.50 Ft x 9.00 Ft | ||
| Third Level | Other | 8.50 Ft x 3.83 Ft | ||
| Third Level | 4pc Bathroom | 8.50 Ft x 5.00 Ft | ||
| Third Level | 4pc Bathroom | 8.50 Ft x 5.00 Ft |
Agents and Offices
- Bryan Logel
- Office: RE/MAX House Of Real Estate