

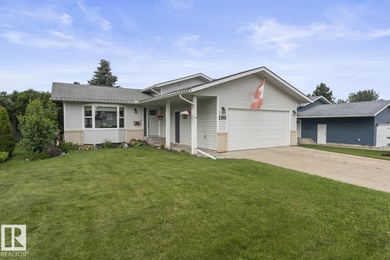
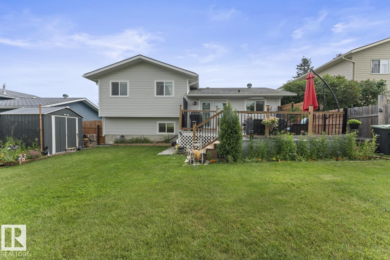
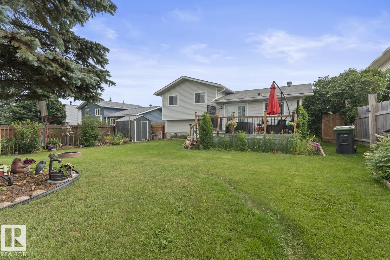
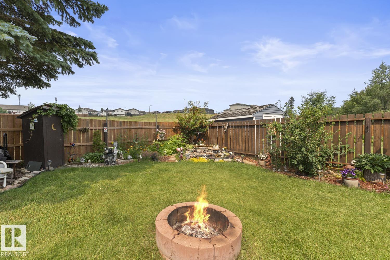
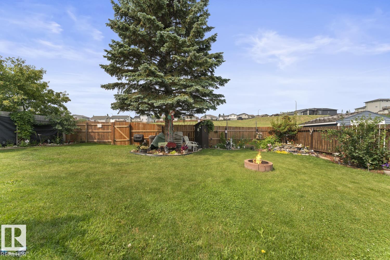
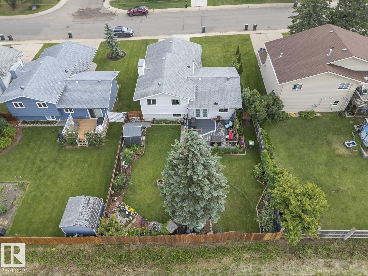
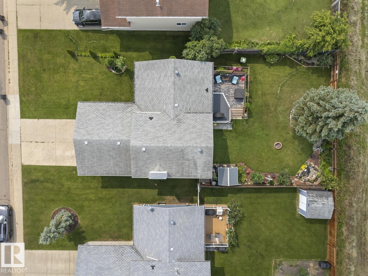
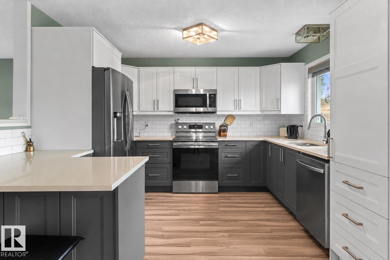
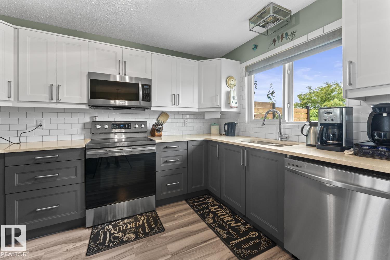
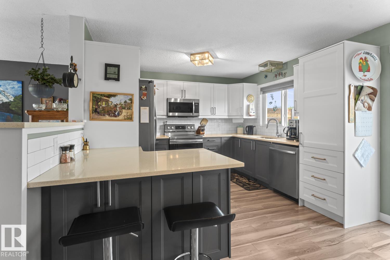
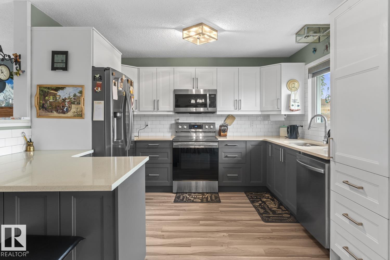
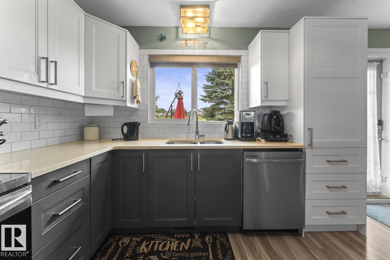
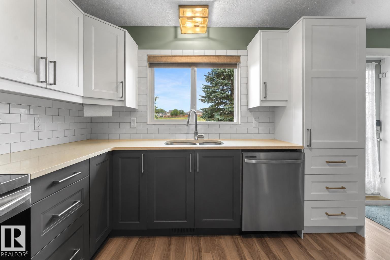
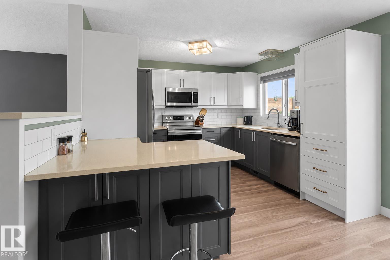
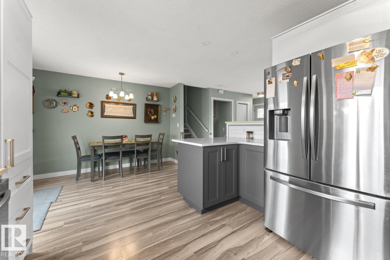
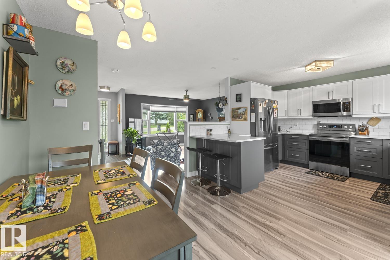
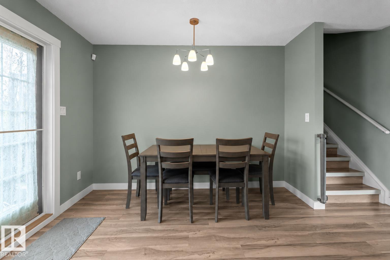
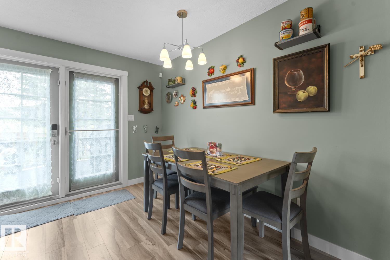
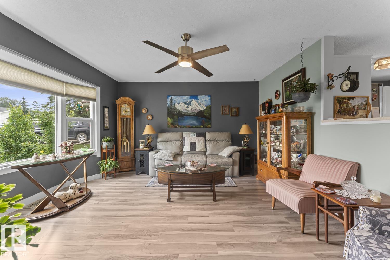
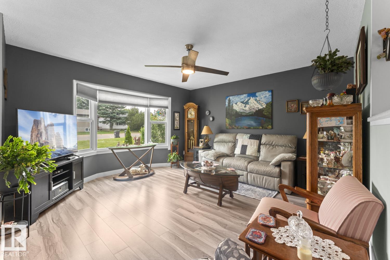
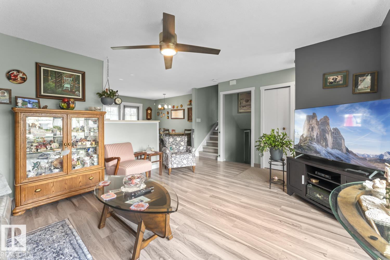
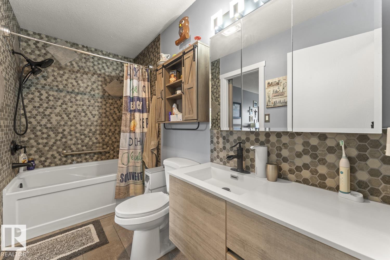
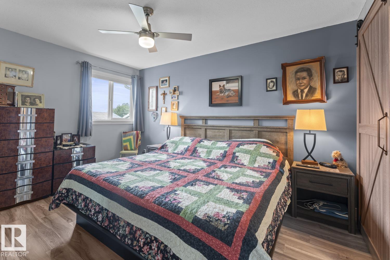
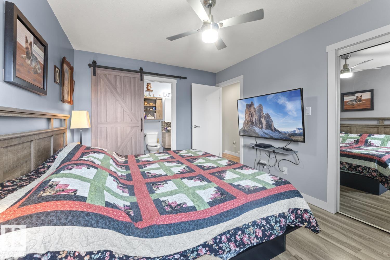
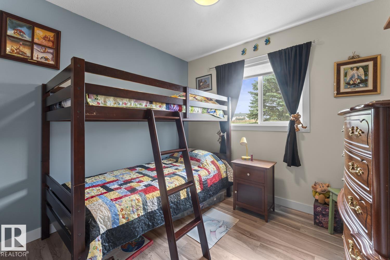
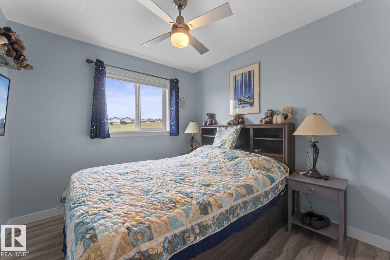
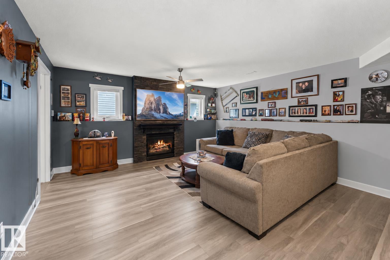
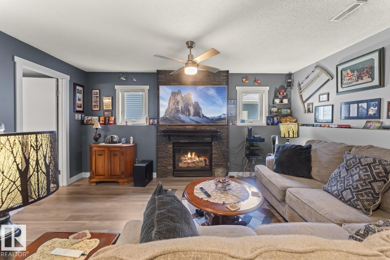
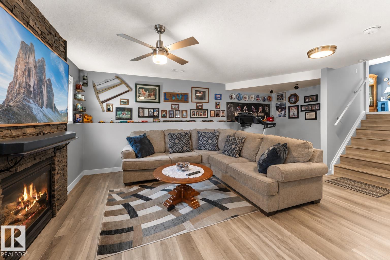
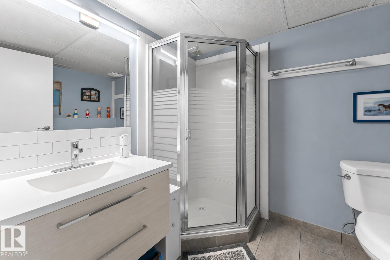
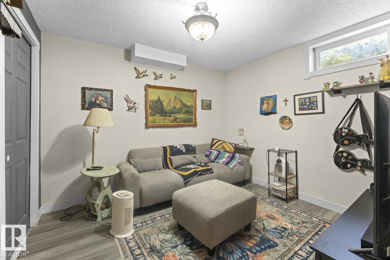
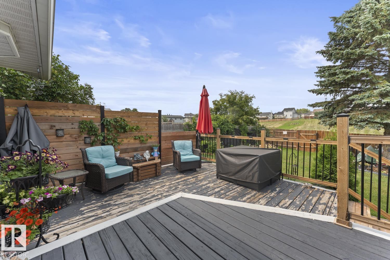
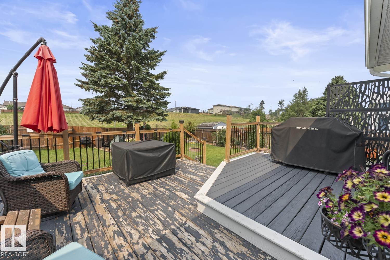
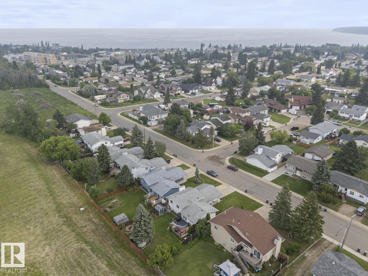
Beautifully renovated 4 level split home in Cold Lake North with a back yard oasis onto green space. Vinyl plank flooring and vinyl windows. Stunning renovated kitchen with 2 tone grey/white cabinetry, matching backsplash,quartz counters, stainless steel appliances & eat up island. Eat in kitchen with NEW patio doors and direct yard access. The upper level has 3 bedrooms with the primary housing a cheater barn door to the main bathroom. This bathroom has a brand NEW tiled tub/shower, tile flooring and modern matching vanity. The 3rd level has an inviting family room with floor to ceiling stone surround gas fireplace , 3 piece renovated bathroom and an adjacent office.Basement has new doors and trim and painted epoxy floors. Features large laundry and utility room, lots of storage and large den/bedroom with closet(window may not meet egress). Beautiful completely fenced yard with 2 tier deck and oodles of perennials,trees & a pond. Furnace 2022, NEW A/C installed, NEW garage door & NEW front door. (id:51989)
Features of 1303 12 St
- MLS® Number E4500853
- Price $379,000
- Bedrooms: 4
- Bathrooms: 2
- Square Footage: 1040 sqft
- Property Type: House
- Neigbourhood: Cold Lake North
- Amenities Near By Park, Playground, Schools
- Features Treed
- Structure Deck
Buildings
| Bathroom Total | 2 | Bedrooms Total | 4 |
| Amenities | Vinyl Windows | Appliances | Dishwasher, Dryer, Garage Door Opener, Microwave, Refrigerator, Stove, Washer, Window Coverings |
| Basement Development | Finished | Basement Type | Full (finished) |
| Constructed Date | 1989 | Construction Style Attachment | Detached |
| Heating Type | Forced Air | Size Interior | 1040 Sqft |
| Type | House |
Parking
| Attached Garage |
Land
| Acreage | No | Fence Type | Fence |
| Land Amenities | Park, Playground, Schools |
Rooms
| Level | Type | Length | Width | Dimensions |
|---|---|---|---|---|
| Lower Level | Family Room | Measurements not available | ||
| Lower Level | Bedroom 4 | Measurements not available | ||
| Main Level | Living Room | Measurements not available | ||
| Main Level | Dining Room | Measurements not available | ||
| Main Level | Kitchen | Measurements not available | ||
| Upper Level | Primary Bedroom | Measurements not available | ||
| Upper Level | Bedroom 2 | Measurements not available | ||
| Upper Level | Bedroom 3 | Measurements not available |
Agents and Offices
- Tracy D. Doonanco
- Office: Royal LePage Northern Lights Realty