

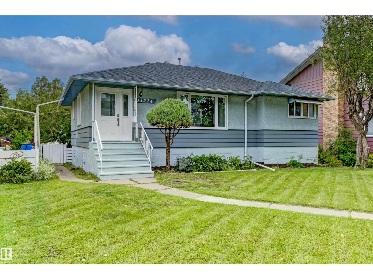
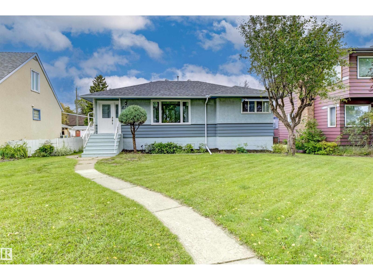
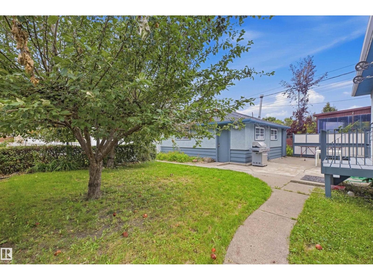
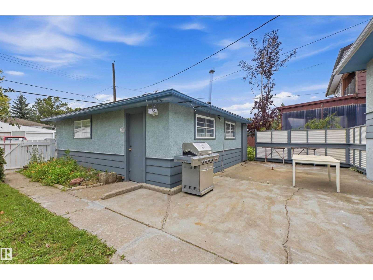
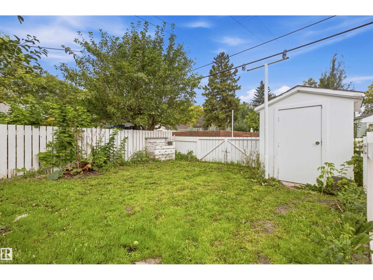
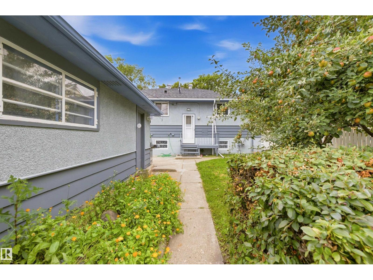
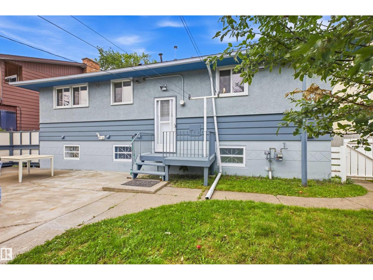
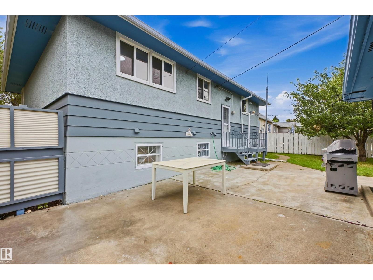
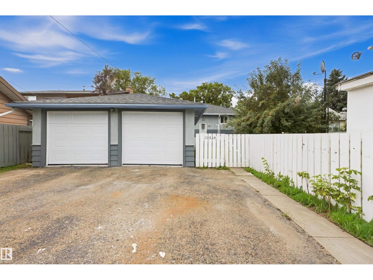
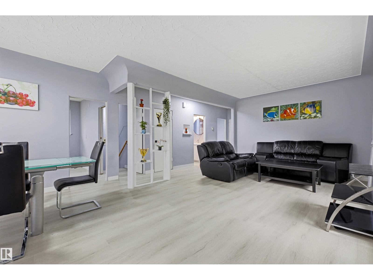
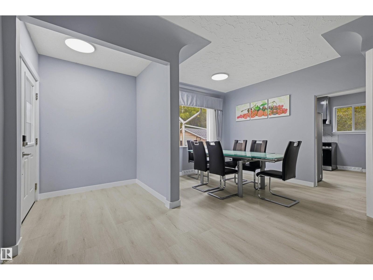
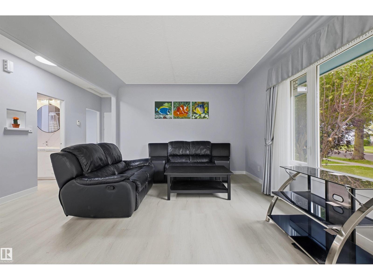
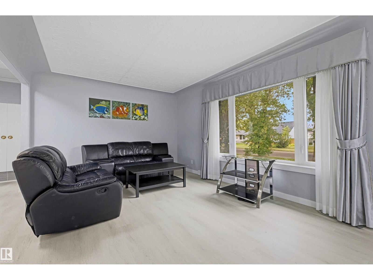
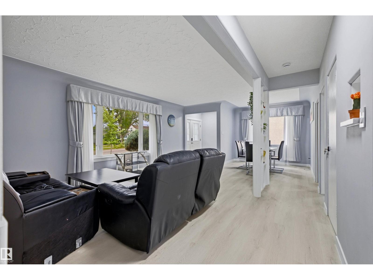
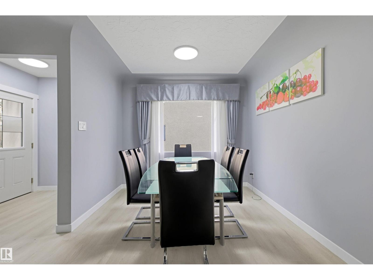
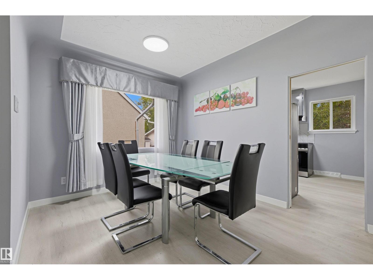
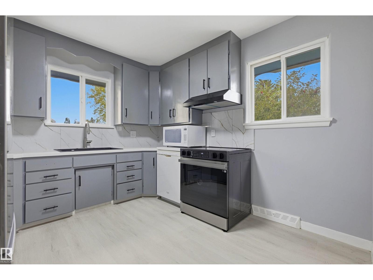
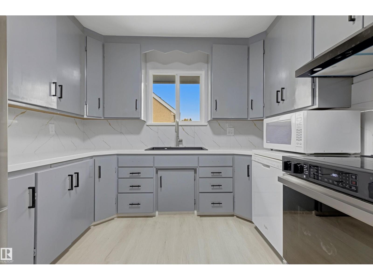
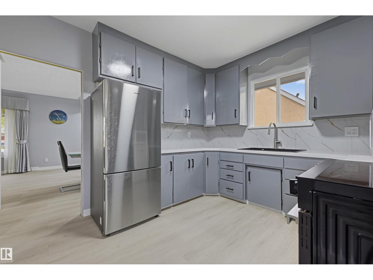
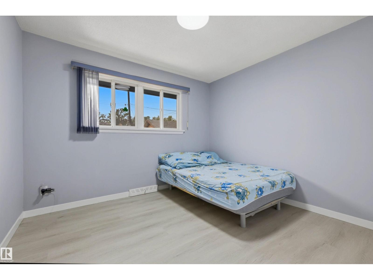
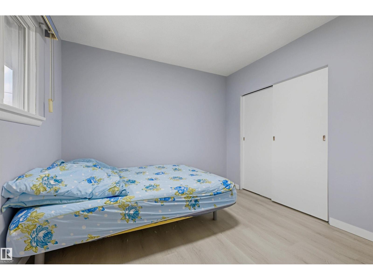
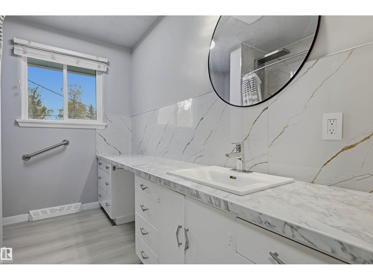
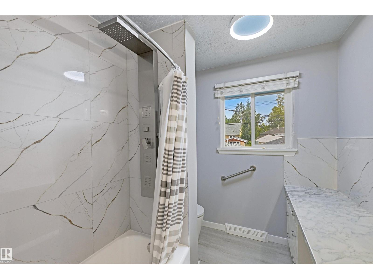
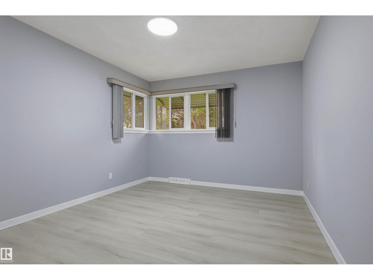
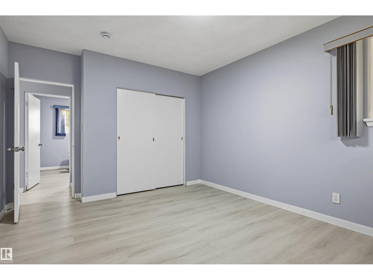
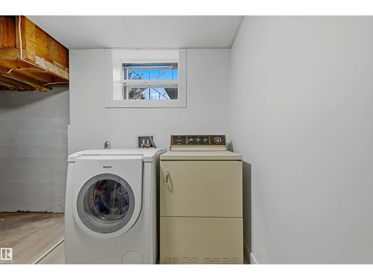
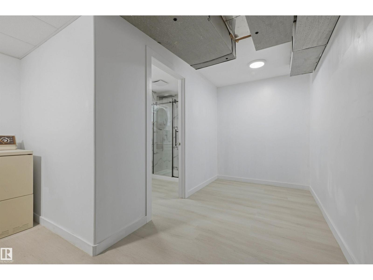
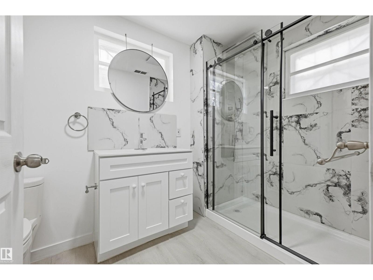
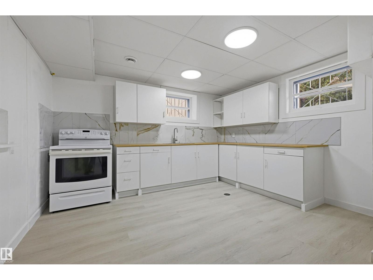
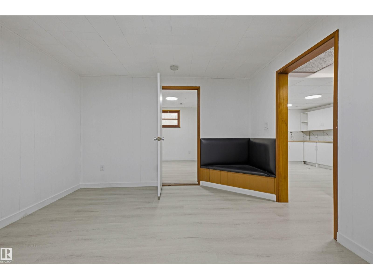
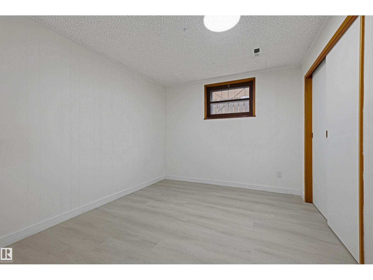
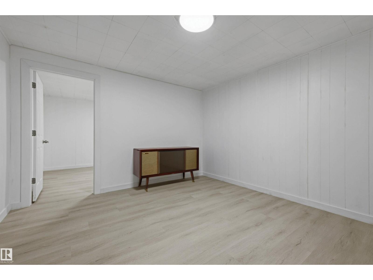
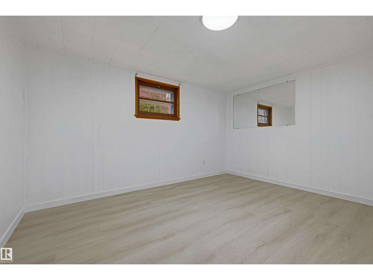
Welcome to this beautifully renovated and move-in-ready single-family bungalow in the desirable Sherbrooke community! Thoughtfully updated throughout, this home offers a bright, functional layout. The main floor features brand-new flooring, fresh paint, stylish light fixtures, and a bright, inviting living room. The stunning renovated kitchen is complemented by attractive epoxy countertops and provides a functional space. Two spacious bedrooms and a renovated 4-piece bathroom complete the main level. The fully finished basement adds excellent flexibility, featuring a second kitchen, one comfortable bedroom, a den, and a newly renovated 3-piece bathroom. A large utility/laundry room provides additional storage and functionality. Outside, enjoy a fully fenced and landscaped yard. The double detached garage provides secure parking and additional storage. Ideally located in the family-friendly Sherbrooke community with convenient access to downtown, Yellowhead Trail, schools, parks, shopping, public transit. (id:51989)
Features of 13024 Sherbrooke Av Nw
- MLS® Number E4508884
- Price $484,900
- Bedrooms: 3
- Bathrooms: 2
- Square Footage: 985 sqft
- Property Type: House
- Neigbourhood: Sherbrooke
- Amenities Near By Schools, Shopping
- Features Lane
- Parking Space Total 4
Buildings
| Bathroom Total | 2 | Bedrooms Total | 3 |
| Appliances | Dishwasher, Dryer, Garage Door Opener Remote(s), Garage Door Opener, Hood Fan, Refrigerator, Washer, Window Coverings, Two Stoves | Architectural Style | Bungalow |
| Basement Development | Finished | Basement Type | Full (finished) |
| Constructed Date | 1955 | Construction Style Attachment | Detached |
| Fire Protection | Smoke Detectors | Heating Type | Forced Air |
| Stories Total | 1 | Size Interior | 985 Sqft |
| Type | House |
Parking
| Detached Garage |
Land
| Acreage | No | Land Amenities | Schools, Shopping |
| Size Irregular | 599.92 | Size Total | 599.92 M2 |
| Size Total Text | 599.92 M2 |
Rooms
| Level | Type | Length | Width | Dimensions |
|---|---|---|---|---|
| Basement | Den | 4.23 m | 3.16 m | 4.23 m x 3.16 m |
| Basement | Bedroom 3 | 3.63 m | 3.354 m | 3.63 m x 3.354 m |
| Basement | Recreation Room | 3.62 m | 4.32 m | 3.62 m x 4.32 m |
| Basement | Second Kitchen | 3.87 m | 4.13 m | 3.87 m x 4.13 m |
| Main Level | Living Room | 3.72 m | 4.39 m | 3.72 m x 4.39 m |
| Main Level | Dining Room | 4.76 m | 3.43 m | 4.76 m x 3.43 m |
| Main Level | Kitchen | 3.07 m | 3.38 m | 3.07 m x 3.38 m |
| Main Level | Primary Bedroom | 4.31 m | 3.43 m | 4.31 m x 3.43 m |
| Main Level | Bedroom 2 | 3.09 m | 3.43 m | 3.09 m x 3.43 m |
Agents and Offices
- Bill Chan
- Office: Sterling Real Estate