

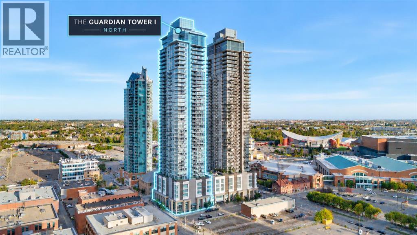
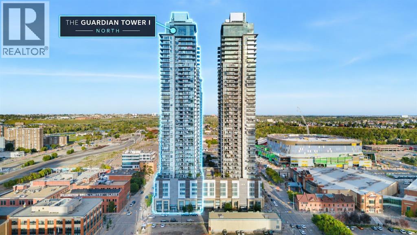
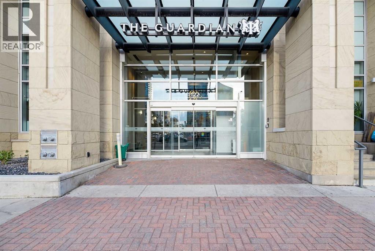
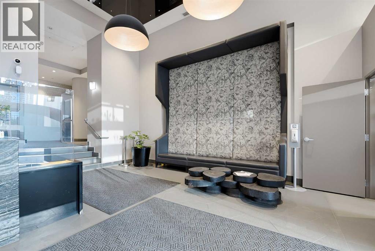
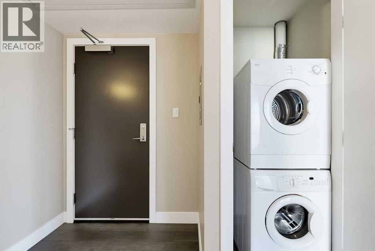
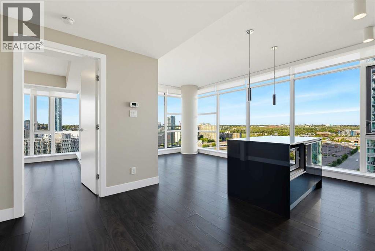
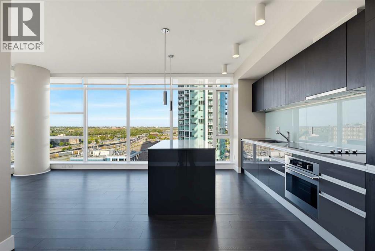
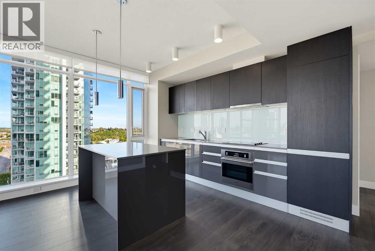
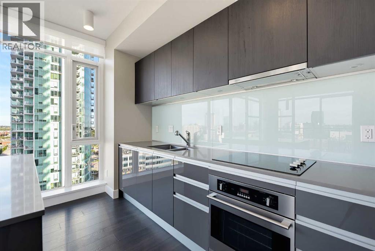
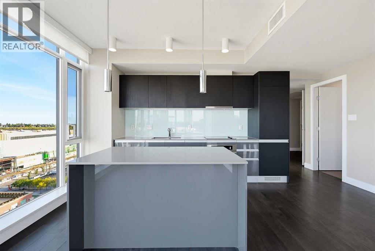
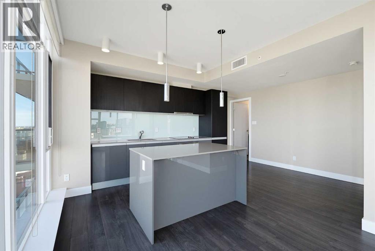
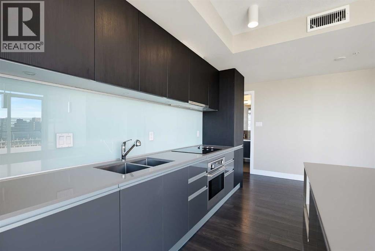
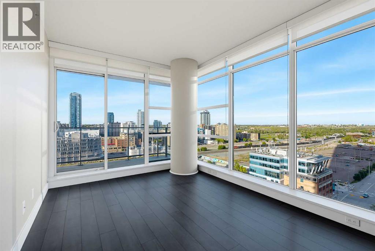
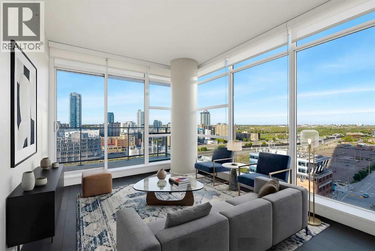
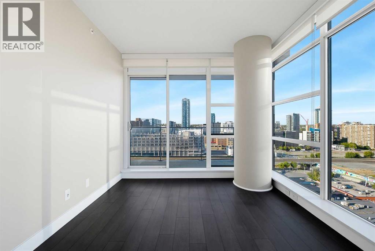
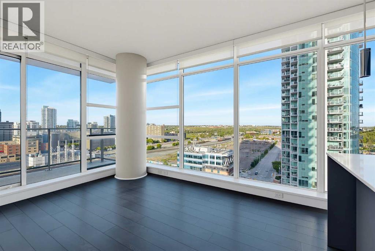
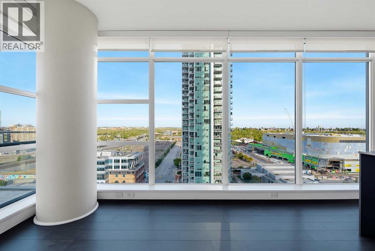
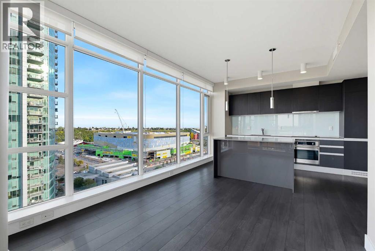
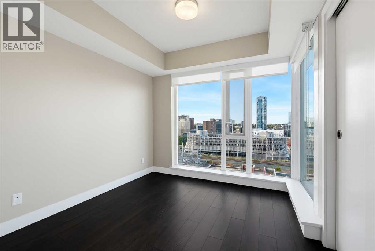
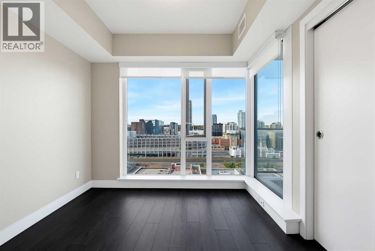
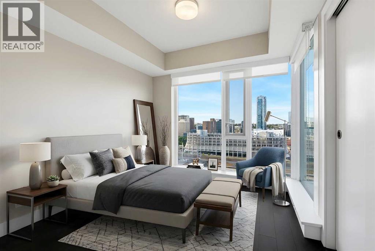
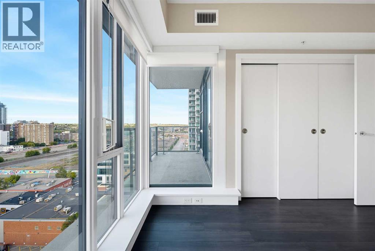
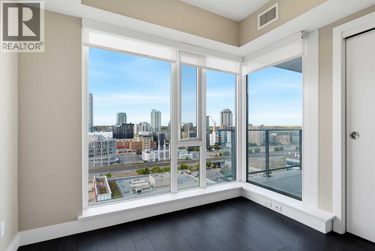
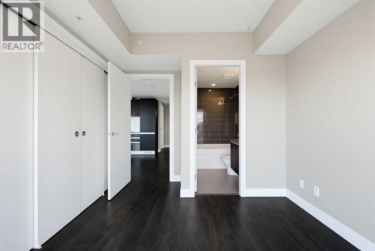
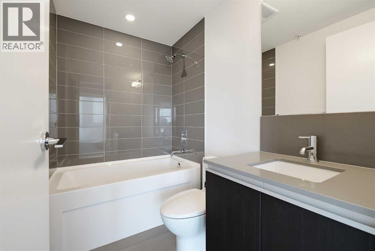
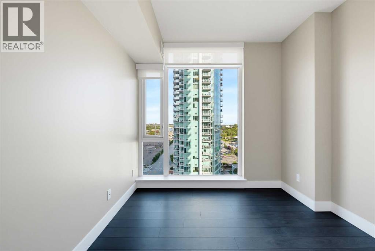
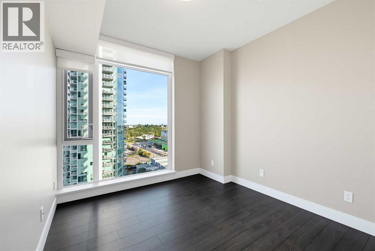
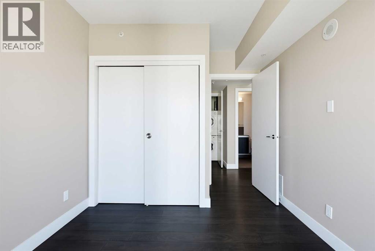
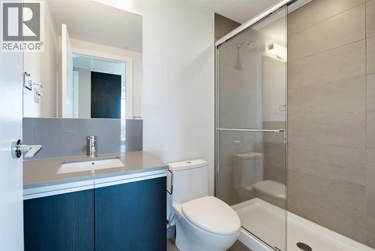
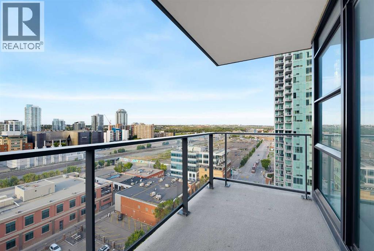
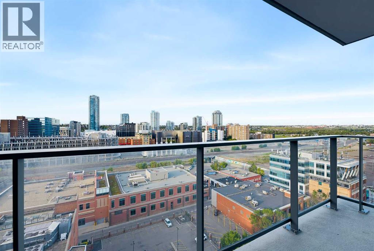
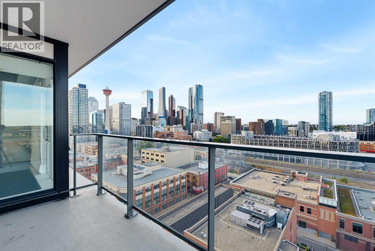
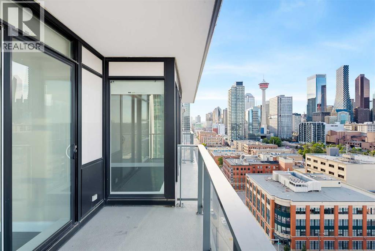
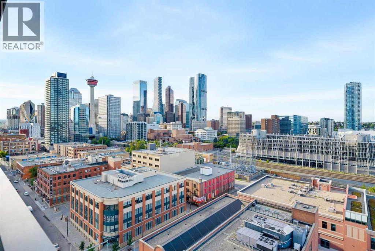
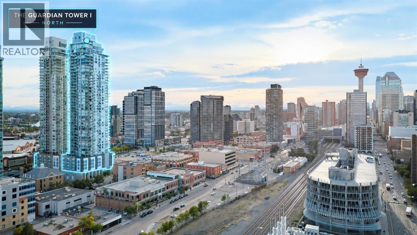
Experience convenient downtown living in this bright 2-bedroom, 2-bathroom corner unit in The Guardian. Floor-to-ceiling windows showcase impressive views of Calgary landmarks—including Stampede Park, the Saddledome, SAM Centre, Central Library, The Platform, Studio Bell, Calgary Tower, Arts Commons, Telus Sky, and The Bow—along with expansive greenery that adds a refreshing sense of openness.The open-concept layout features a modern kitchen with quartz countertops, sleek cabinetry, stainless steel appliances, and a large island perfect for everyday cooking or casual gatherings. The primary bedroom includes double closets and a private ensuite, while the second bedroom sits beside a full 3-piece bathroom—ideal for guests or a home office.Step onto the spacious balcony and enjoy standout skyline and landmark views in one of downtown’s most walkable, convenient locations—just steps from transit, entertainment, dining, and daily essentials.A perfect home for anyone seeking comfort, convenience, and exceptional views in the heart of the city. (id:51989)
Features of 1302, 1122 3 Street Se
- MLS® Number A2345749
-
Price
$365,000
Maintenance, Condominium Amenities, Common Area Maintenance, Heat, Insurance, Parking, Property Management, Reserve Fund Contributions, Security, Sewer, Waste Removal, Water
$717.05 Monthly - Bedrooms: 2
- Bathrooms: 2
- Square Footage: 751 sqft
- Property Type: Apartment
- Community Name: Beltline
- Amenities Near By Park, Shopping
- Community Features Pets Allowed With Restrictions
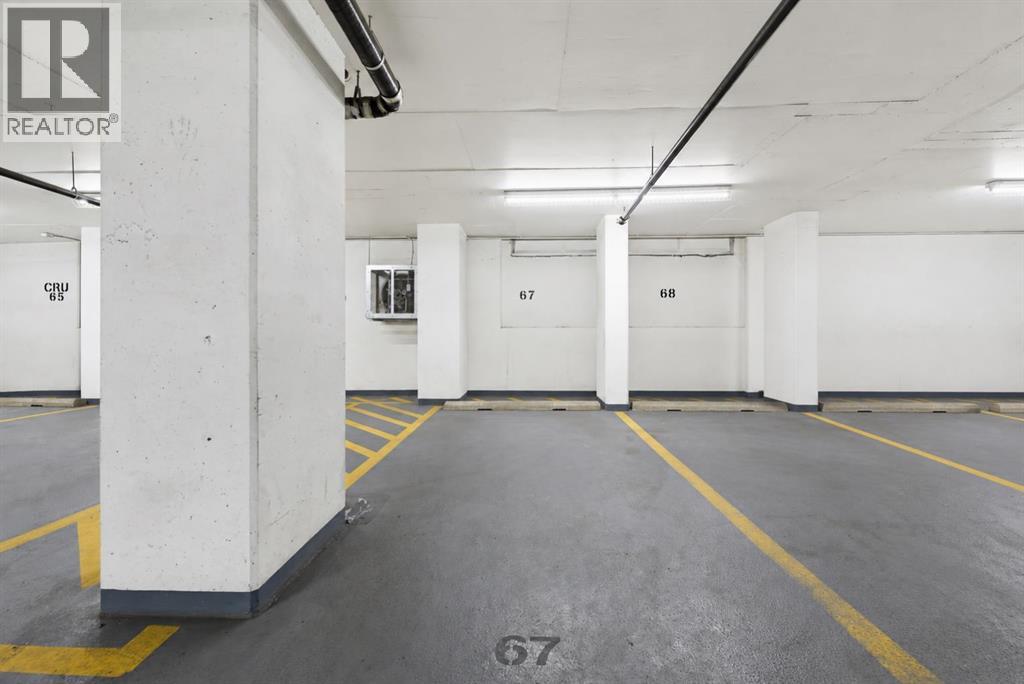
- Features Closet Organizers, No Smoking Home, Parking
- Parking Space Total 1
- Plan 1512348
- Structure None
Buildings
| Bathroom Total | 2 | Bedrooms Above Ground | 2 |
| Bedrooms Total | 2 | Amenities | Exercise Centre, Party Room, Recreation Centre |
| Appliances | Washer, Refrigerator, Cooktop - Electric, Dishwasher, Dryer, Microwave, Oven - Built-in, Hood Fan, Window Coverings | Constructed Date | 2015 |
| Construction Material | Poured Concrete | Construction Style Attachment | Attached |
| Cooling Type | Central Air Conditioning | Exterior Finish | Concrete |
| Flooring Type | Ceramic Tile, Laminate | Foundation Type | Poured Concrete |
| Heating Fuel | Natural Gas | Stories Total | 44 |
| Size Interior | 751 Sqft | Total Finished Area | 751 Sqft |
| Type | Apartment |
Land
| Acreage | No | Land Amenities | Park, Shopping |
| Size Total Text | Unknown | Zoning Description | Dc (pre 1p2007) |
Rooms
| Level | Type | Length | Width | Dimensions |
|---|---|---|---|---|
| Main Level | Living Room | 9.83 Ft x 9.25 Ft | ||
| Main Level | Kitchen | 11.67 Ft x 8.92 Ft | ||
| Main Level | Primary Bedroom | 10.00 Ft x 9.83 Ft | ||
| Main Level | 4pc Bathroom | 7.75 Ft x 4.92 Ft | ||
| Main Level | Bedroom | 9.75 Ft x 9.50 Ft | ||
| Main Level | 3pc Bathroom | 7.58 Ft x 4.92 Ft | ||
| Main Level | Laundry Room | 2.92 Ft x 2.50 Ft | ||
| Main Level | Other | 13.00 Ft x 5.67 Ft |
Agents and Offices
- Judy Liu
- Office: Hope Street Real Estate Corp.
What's Nearby
Similar Properties

1617, 11811 Lake Fraser Drive Se, Calgary, Alberta
- MLS® # A2290968
- Laura Stretch
- Jim A. Ross
- RE/MAX Southern Realty
6106, 200 Seton Circle Se, Calgary, Alberta
- MLS® # A2333018
- Ana De Guzman
- Wasim Elafech
- Century 21 Bravo Realty