

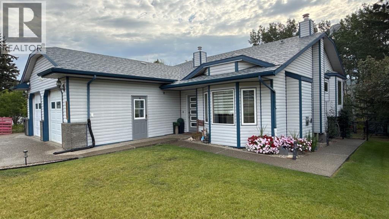
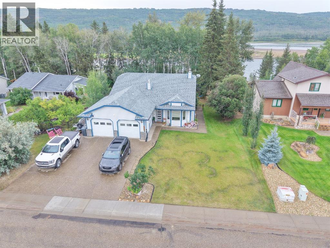
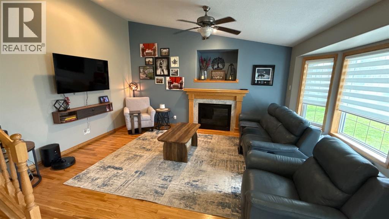
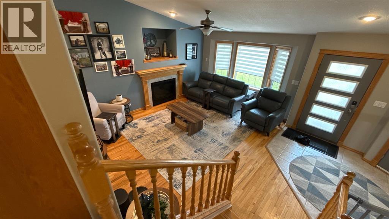
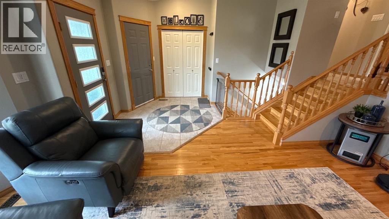
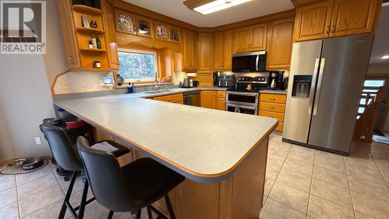
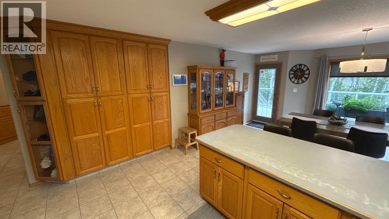
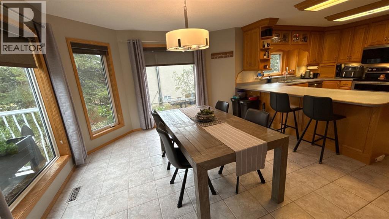
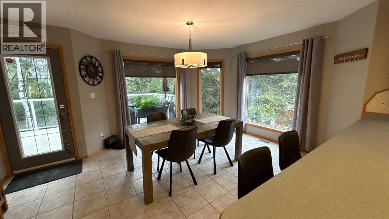
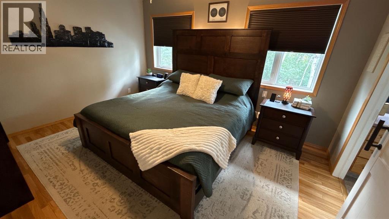
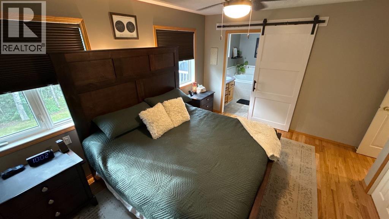
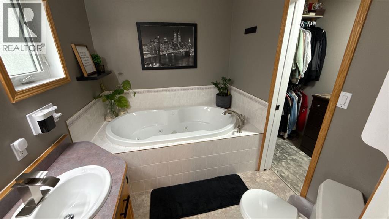
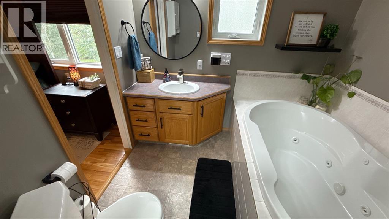
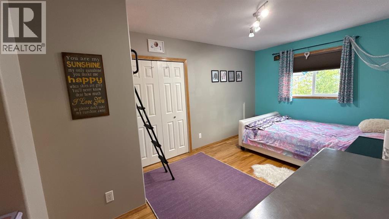
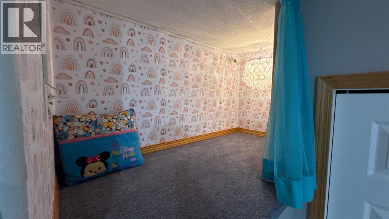
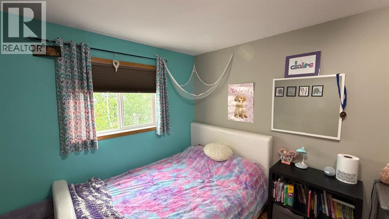
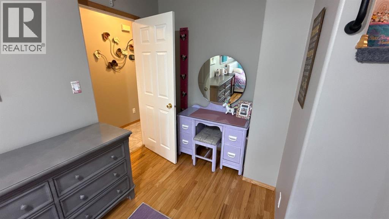
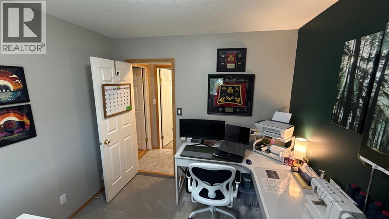
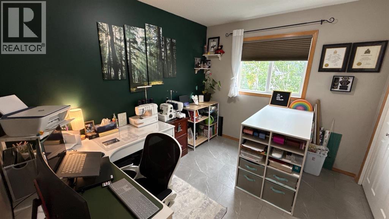
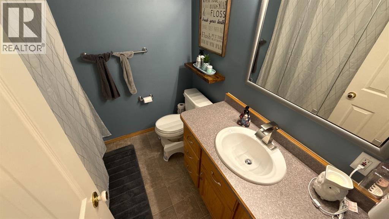
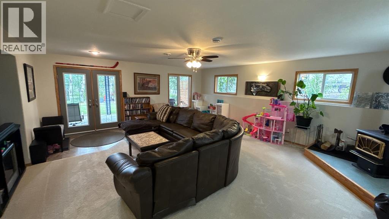
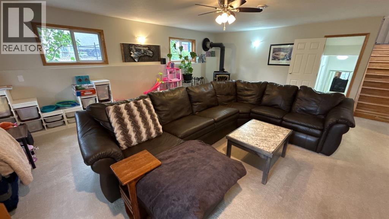
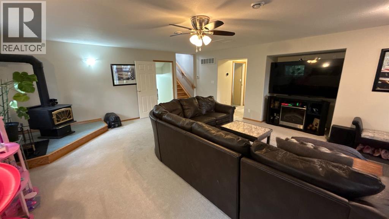
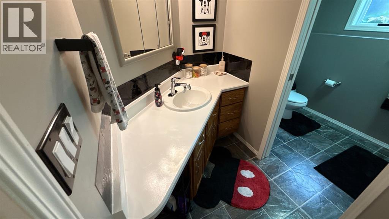
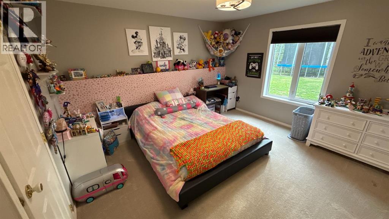
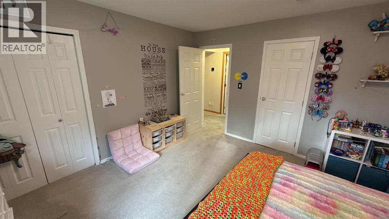
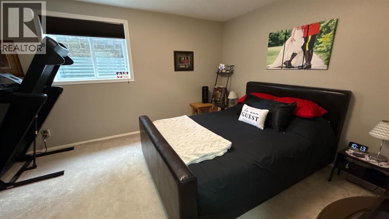
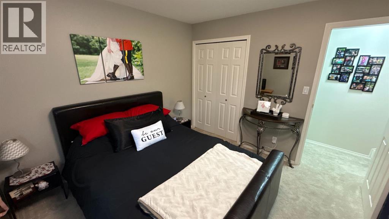
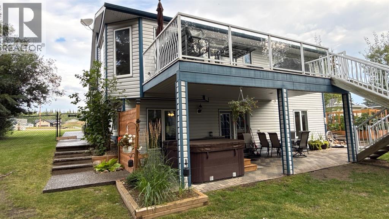
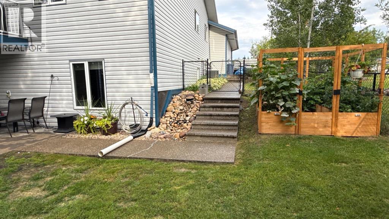
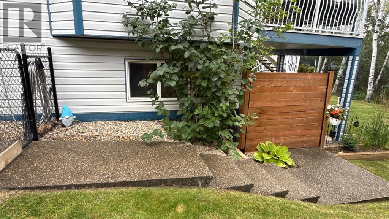
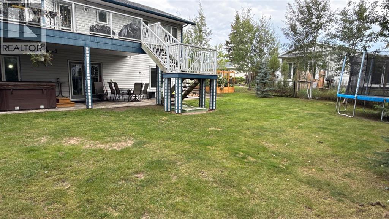
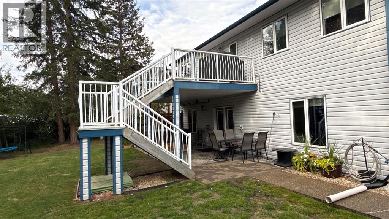
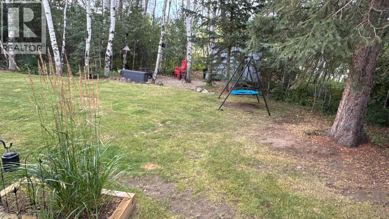
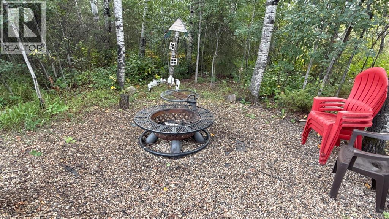
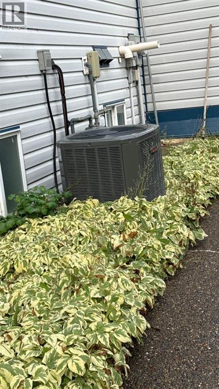
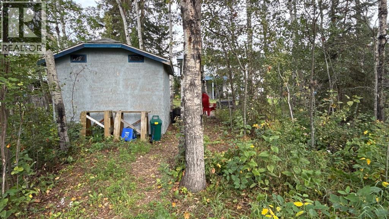
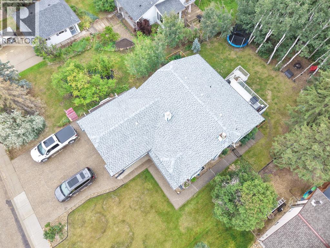
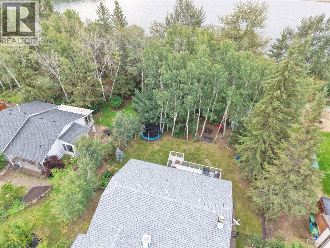
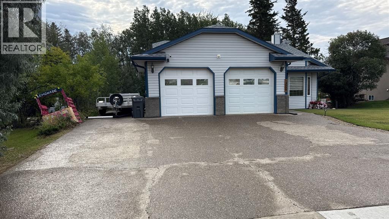
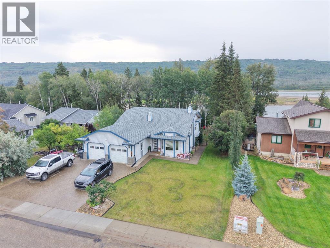
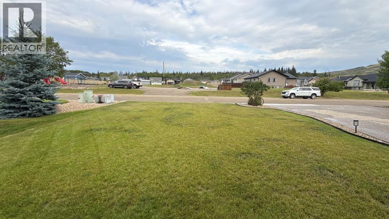
Shaftesbury Estates Family Home located across from playground. Spacious 5 bedroom 3 bathroom layout with a generous primary suite featuring a walk in closet and soothing soaker tub ensuite. The large eat in kitchen includes ample pantry cabinetry and direct access to the deck, great for entertaining. Cozy gas fireplace in living room plus an extra large family room with wood burning stove and walk out to a covered patio. Enjoy plenty of storage, air-conditioning, a heated garage, and a fenced back yard backing on to the mighty Peace River. Experience comfort, space, and location all in one !!! Book your showing today. (id:51989)
Features of 13009 92 Street
- MLS® Number A2344898
- Price $489,900
- Bedrooms: 5
- Bathrooms: 3
- Square Footage: 1415 sqft
- Property Type: House
- Community Name: Shaftesbury Estates
- Amenities Near By Playground
- Features Treed, See Remarks, Pvc Window, No Neighbours Behind, Closet Organizers
- Parking Space Total 2
- Plan 8822127
- Structure Deck
- Water Front Type Waterfront On River
Buildings
| Bathroom Total | 3 | Bedrooms Above Ground | 3 |
| Bedrooms Below Ground | 2 | Bedrooms Total | 5 |
| Amperage | 100 Amp Service | Appliances | Washer, Refrigerator, Dishwasher, Stove, Dryer |
| Architectural Style | Bi-level | Basement Development | Finished |
| Basement Features | Walk Out | Basement Type | Full (finished) |
| Constructed Date | 2002 | Construction Style Attachment | Detached |
| Cooling Type | Central Air Conditioning | Exterior Finish | Brick, Vinyl Siding |
| Fireplace Present | Yes | Fireplace Total | 1 |
| Flooring Type | Carpeted, Linoleum, Tile | Foundation Type | See Remarks, Poured Concrete |
| Heating Fuel | Natural Gas | Heating Type | Forced Air |
| Size Interior | 1415 Sqft | Total Finished Area | 1415 Sqft |
| Type | House | Utility Power | 100 Amp Service |
| Utility Water | Municipal Water |
Parking
| Attached Garage | 2 |
Land
| Acreage | No | Fence Type | Not Fenced |
| Land Amenities | Playground | Landscape Features | Landscaped |
| Sewer | Municipal Sewage System | Size Depth | 59.74 M |
| Size Frontage | 21.33 M | Size Irregular | 0.34 |
| Size Total | 0.34 Ac|10,890 - 21,799 Sqft (1/4 - 1/2 Ac) | Size Total Text | 0.34 Ac|10,890 - 21,799 Sqft (1/4 - 1/2 Ac) |
| Surface Water | Creek Or Stream | Zoning Description | R-1d |
Rooms
| Level | Type | Length | Width | Dimensions |
|---|---|---|---|---|
| Basement | Bedroom | 13.00 Ft x 14.00 Ft | ||
| Basement | Bedroom | 11.42 Ft x 14.00 Ft | ||
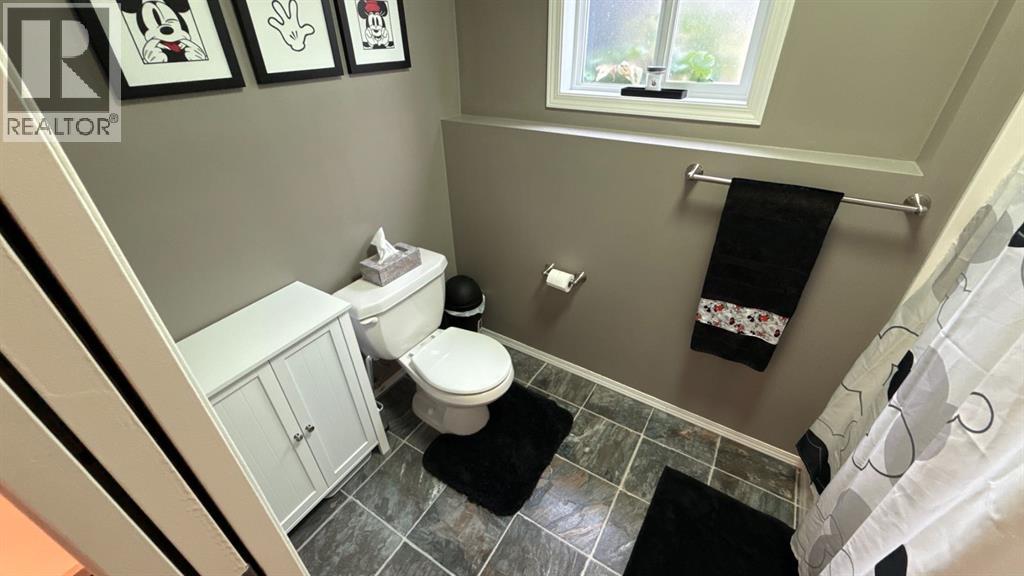
| Basement | 3pc Bathroom | 5.00 Ft x 9.00 Ft | ||
| Basement | Family Room | 18.42 Ft x 22.00 Ft | ||
| Basement | Laundry Room | 10.00 Ft x 12.00 Ft | ||
| Basement | Storage | 7.00 Ft x 5.00 Ft | ||
| Main Level | Primary Bedroom | 14.00 Ft x 11.00 Ft | ||
| Main Level | 3pc Bathroom | 7.00 Ft x 8.00 Ft | ||
| Main Level | Bedroom | 10.42 Ft x 9.00 Ft | ||
| Main Level | Bedroom | 9.42 Ft x 12.42 Ft | ||
| Main Level | 4pc Bathroom | 7.00 Ft x 5.00 Ft | ||
| Main Level | Kitchen | 15.00 Ft x 11.00 Ft | ||
| Main Level | Dining Room | 11.00 Ft x 15.00 Ft | ||
| Main Level | Living Room | 12.00 Ft x 16.00 Ft | ||
| Main Level | Other | 9.00 Ft x 8.00 Ft |
Utilities
| Cable | Available | Electricity | Connected |
| Natural Gas | Connected | Telephone | Connected |
Agents and Offices
- Brent Nixon
- Office: Royal LePage Valley Realty