

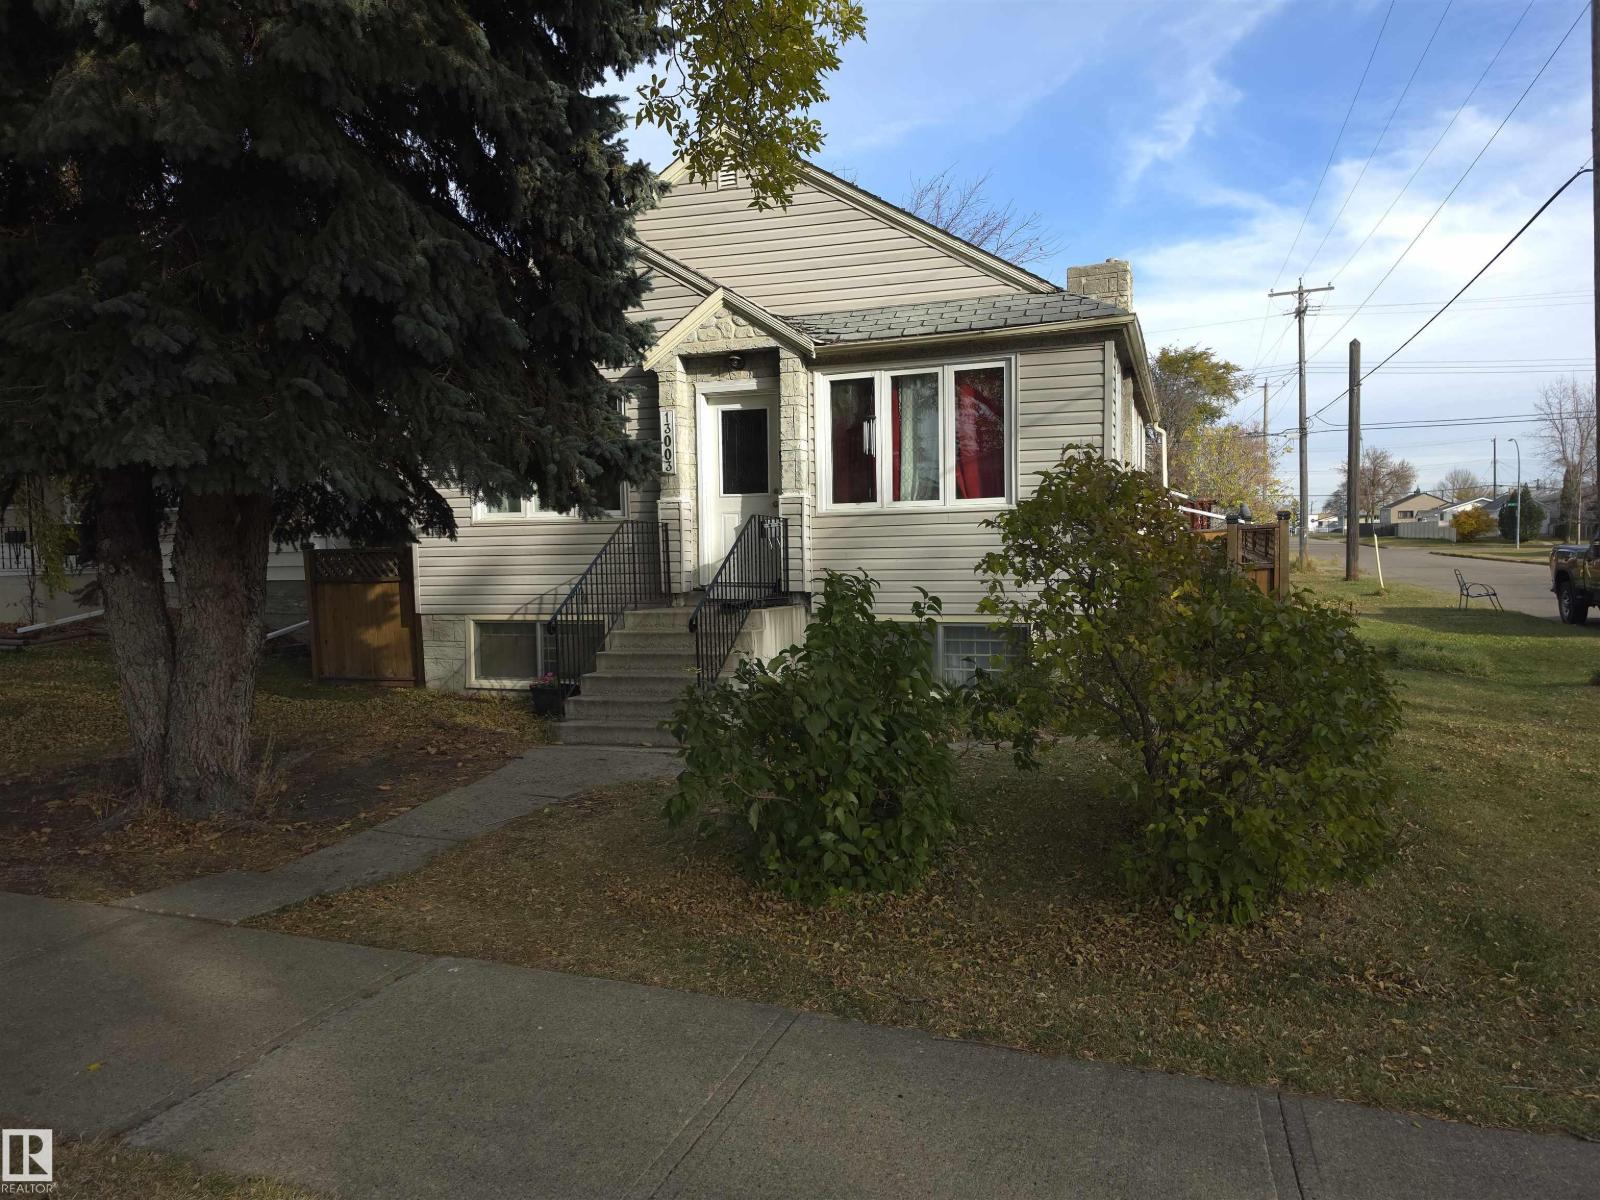
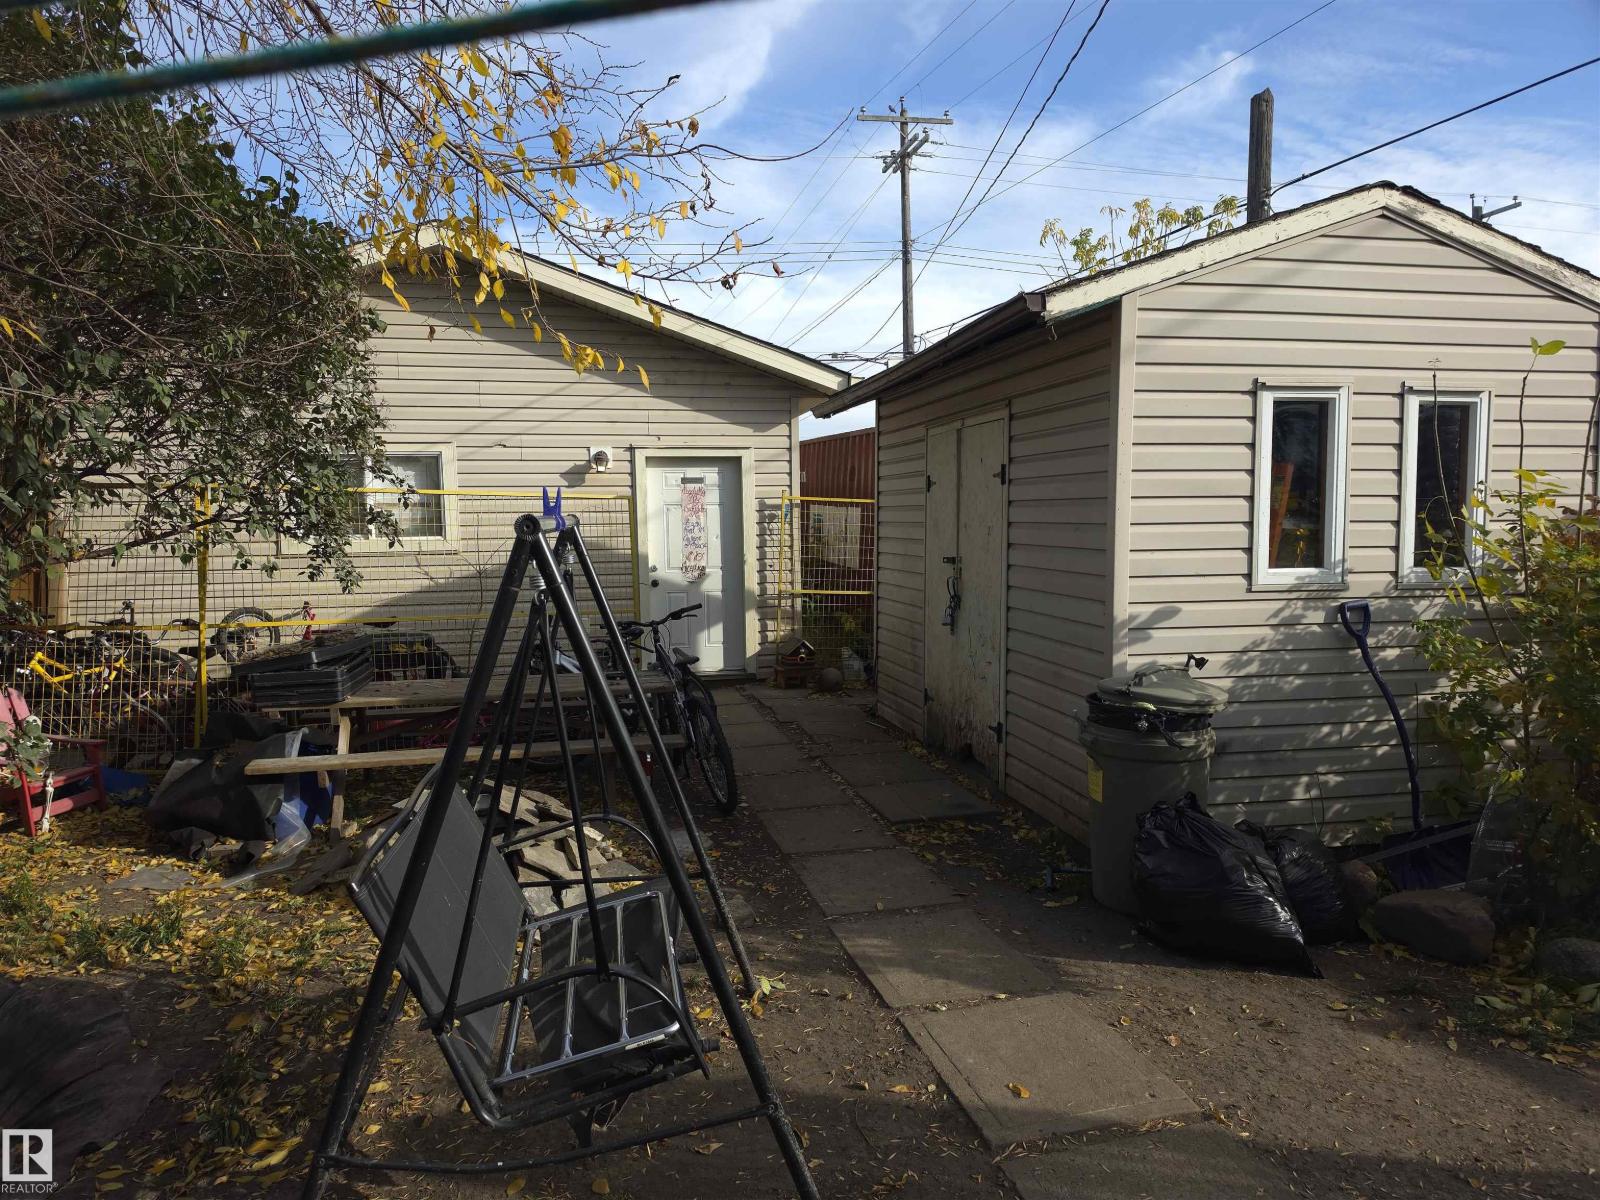
INVESTOR ALERT! OPPORTUNITY KNOCKS IN EDMONTON! Calling all investors, renovators, and buyers with a vision! Discover this 1951 bungalow situated on a spacious corner lot in the established community of Belvedere. Offering 896.63 sq. ft. of above-grade living space, this home features 3 bedrooms, 2 full bathrooms, and a partially finished basement. The main floor offers 2 bedrooms, while the basement includes an additional bedroom, full bathroom, and recreation room. Outside, you'll find a double detached garage with convenient rear alley access and a large storage shed! Currently owner-occupied, this property presents possibilities for investors or buyers looking to make a home their own. With a little effort and a creative eye, imagine what you could accomplish! Conveniently located near schools, shopping, and everyday amenities. FULFILL YOUR VISION AND EXPLORE THE POSSIBILITIES! (id:51989)
Features of 13003 65 St Nw
- MLS® Number E4514505
- Price $259,900
- Bedrooms: 3
- Bathrooms: 2
- Square Footage: 897 sqft
- Property Type: House
- Neigbourhood: Belvedere
- Amenities Near By Public Transit, Schools, Shopping
- Features Corner Site, Lane
- Structure Deck
Buildings
| Bathroom Total | 2 | Bedrooms Total | 3 |
| Appliances | Dishwasher, Dryer, Refrigerator, Storage Shed, Stove, Washer | Architectural Style | Bungalow |
| Basement Development | Partially Finished | Basement Type | Full (partially Finished) |
| Constructed Date | 1951 | Construction Style Attachment | Detached |
| Fireplace Fuel | Electric | Fireplace Present | Yes |
| Fireplace Type | Insert | Heating Type | Forced Air |
| Stories Total | 1 | Size Interior | 897 Sqft |
| Type | House |
Parking
| Detached Garage |
Land
| Acreage | No | Fence Type | Fence |
| Land Amenities | Public Transit, Schools, Shopping | Size Irregular | 465.4 |
| Size Total | 465.4 M2 | Size Total Text | 465.4 M2 |
Rooms
| Level | Type | Length | Width | Dimensions |
|---|---|---|---|---|
| Basement | Bedroom 3 | Measurements not available | ||
| Main Level | Living Room | Measurements not available | ||
| Main Level | Kitchen | Measurements not available | ||
| Main Level | Primary Bedroom | Measurements not available | ||
| Main Level | Bedroom 2 | Measurements not available |
Agents and Offices
- Darren Ostapchuk
- Office: RE/MAX Real Estate