

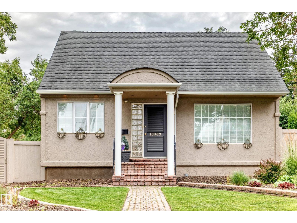
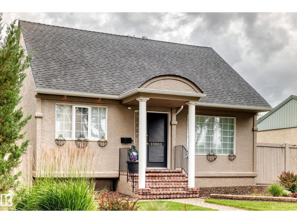
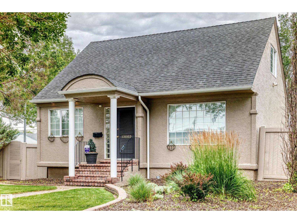
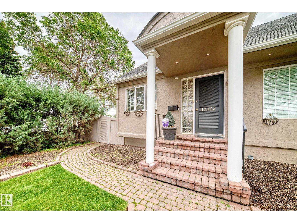
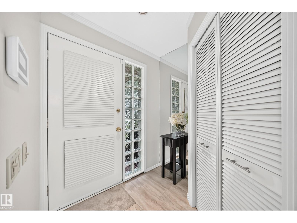
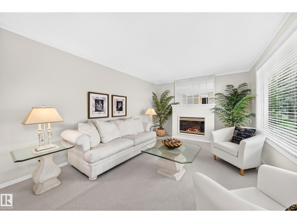
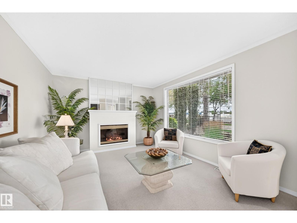
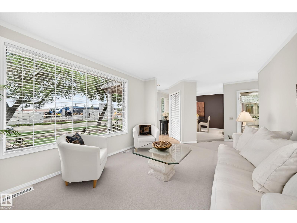
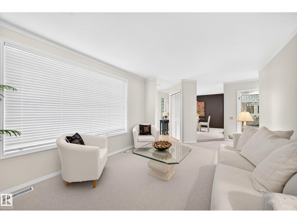
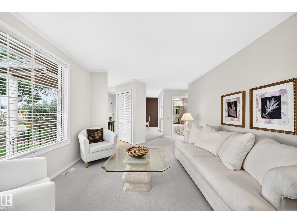
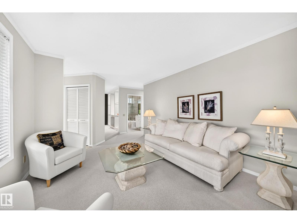
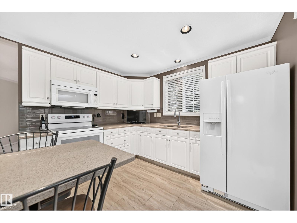
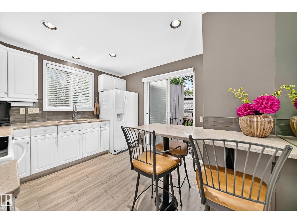
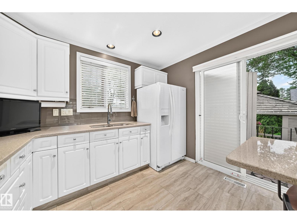
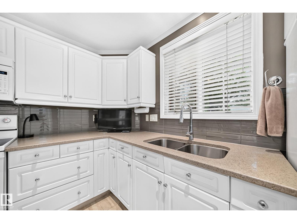
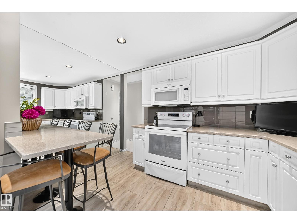
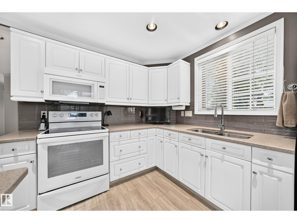
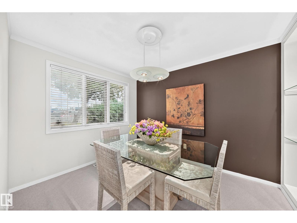
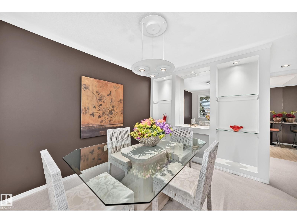
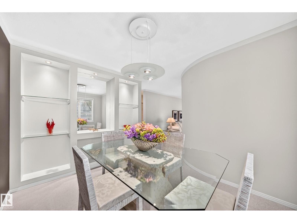
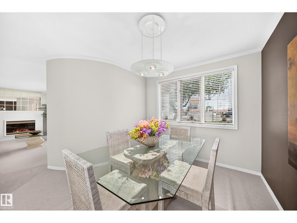
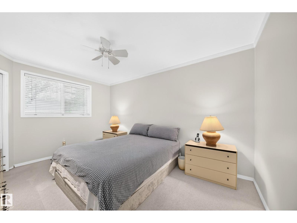
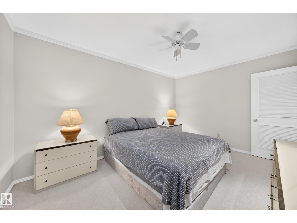
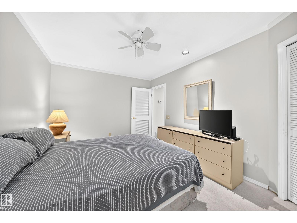
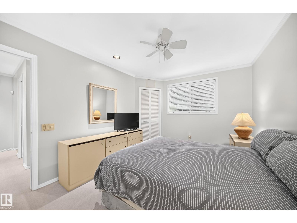
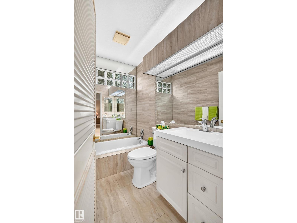
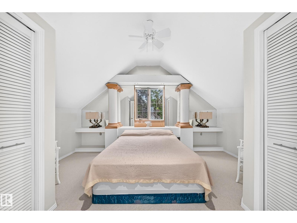
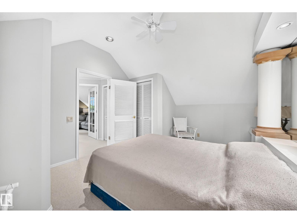
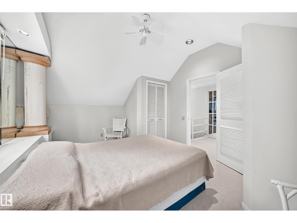
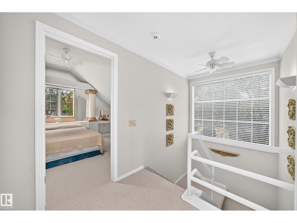
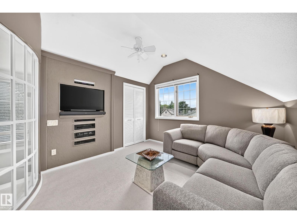
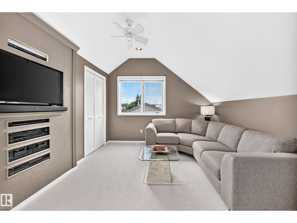
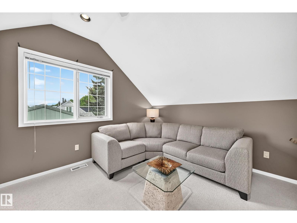
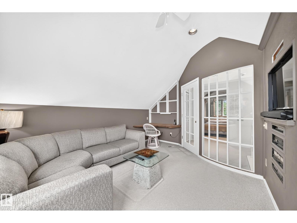
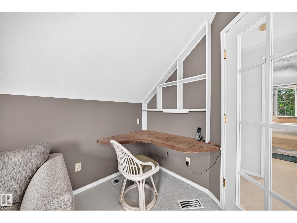
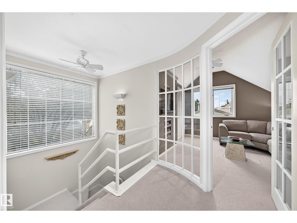
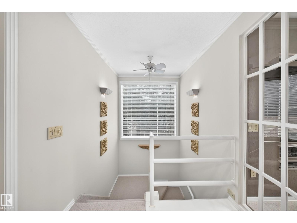
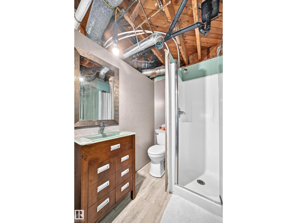
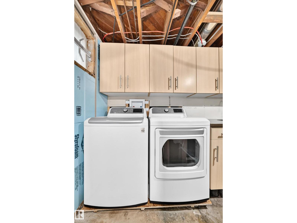
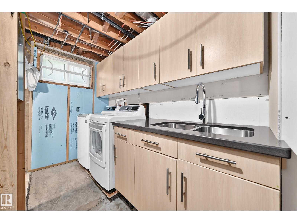
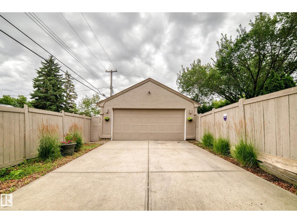
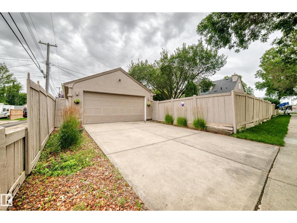
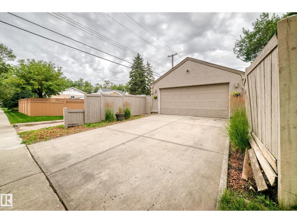
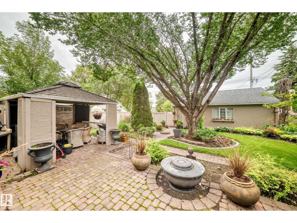
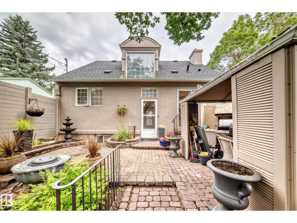
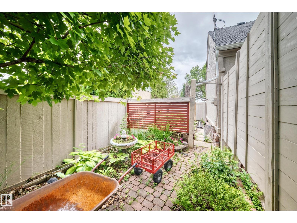
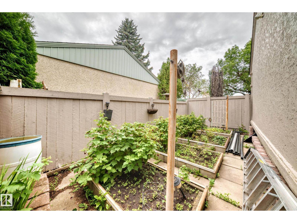
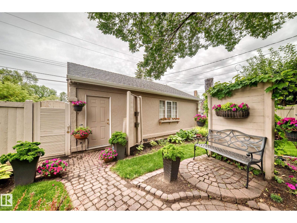
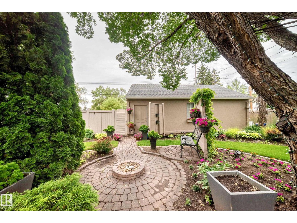
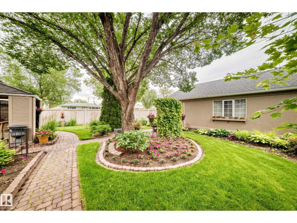
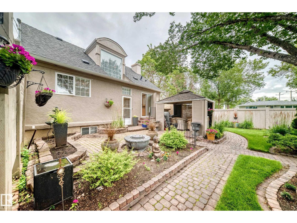
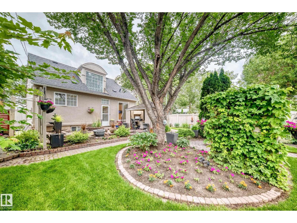
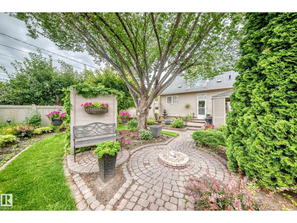
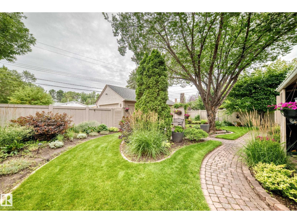
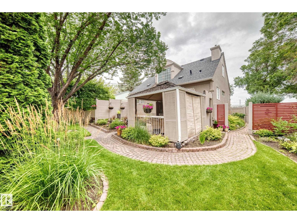
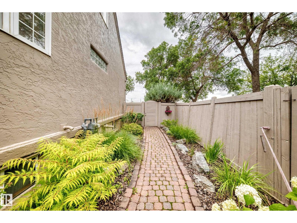
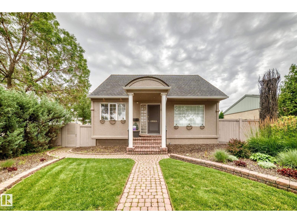
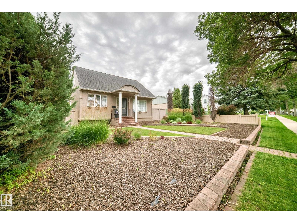
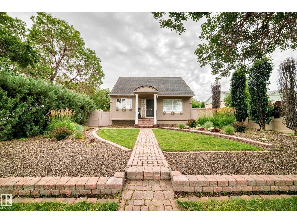
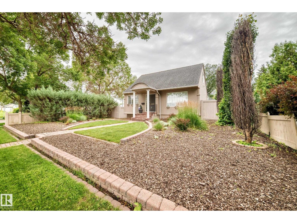
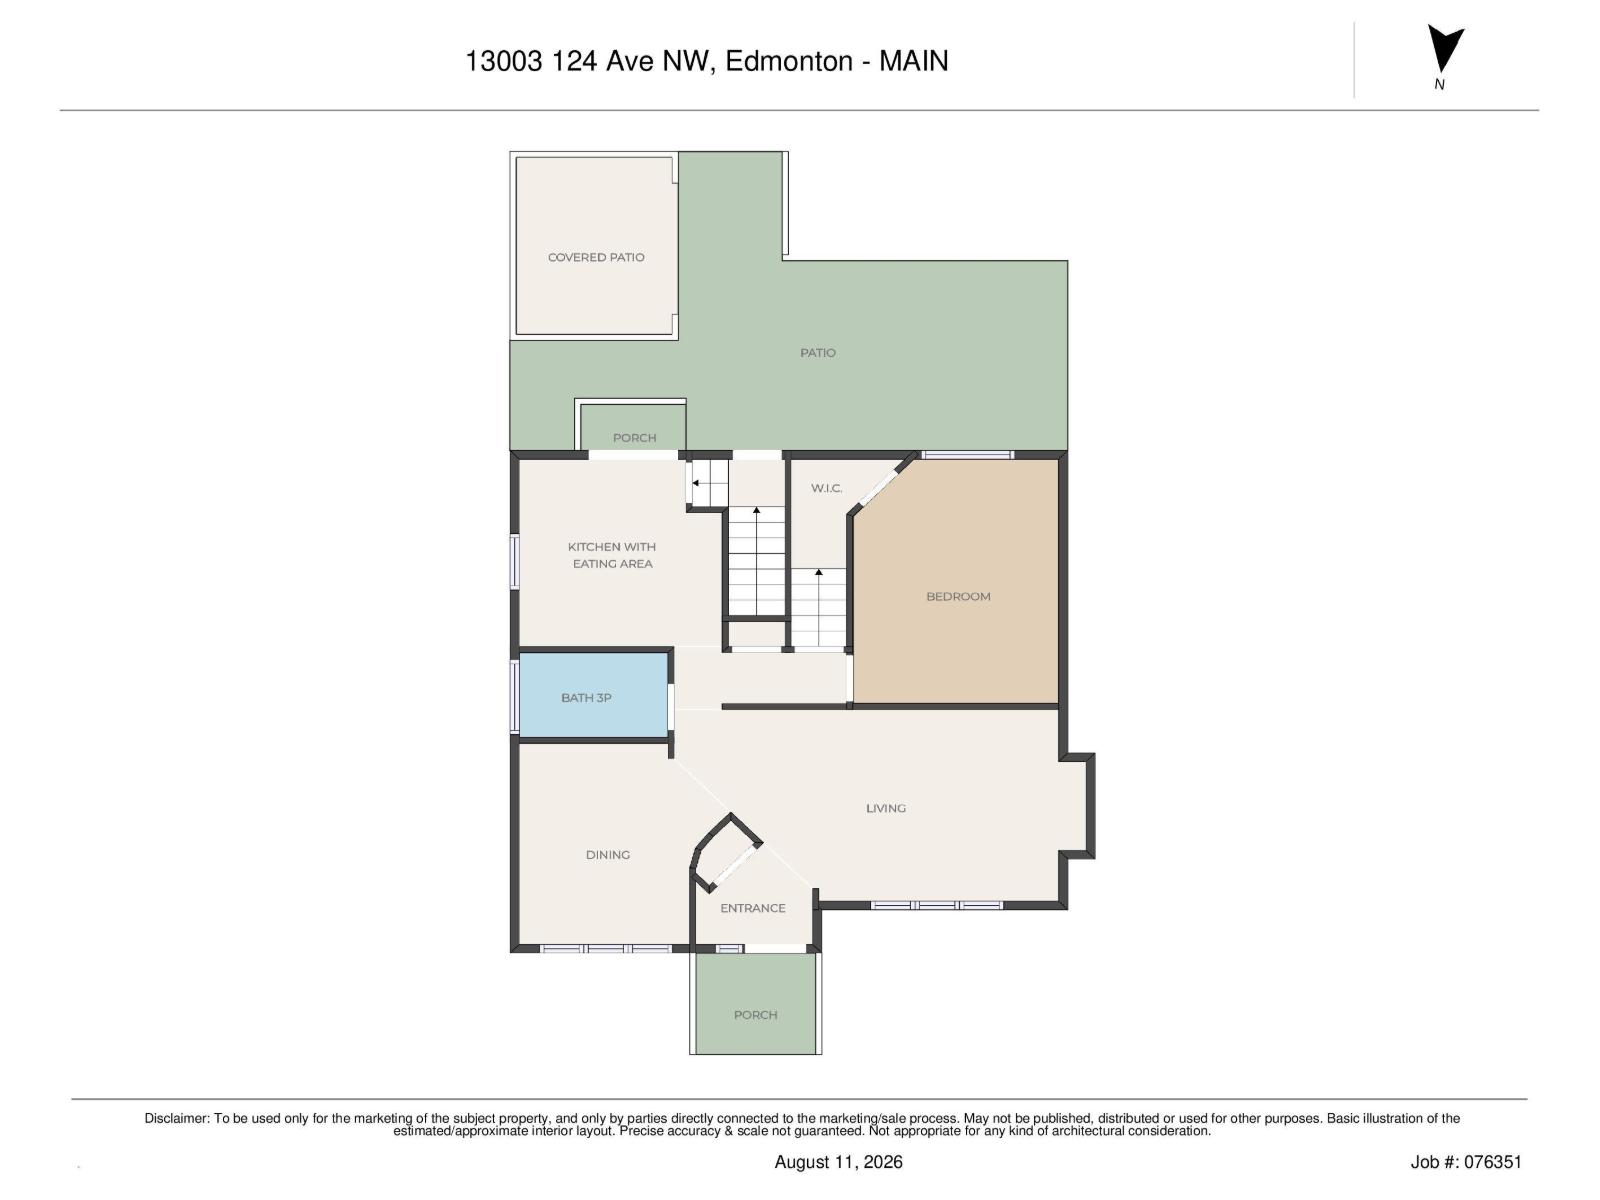
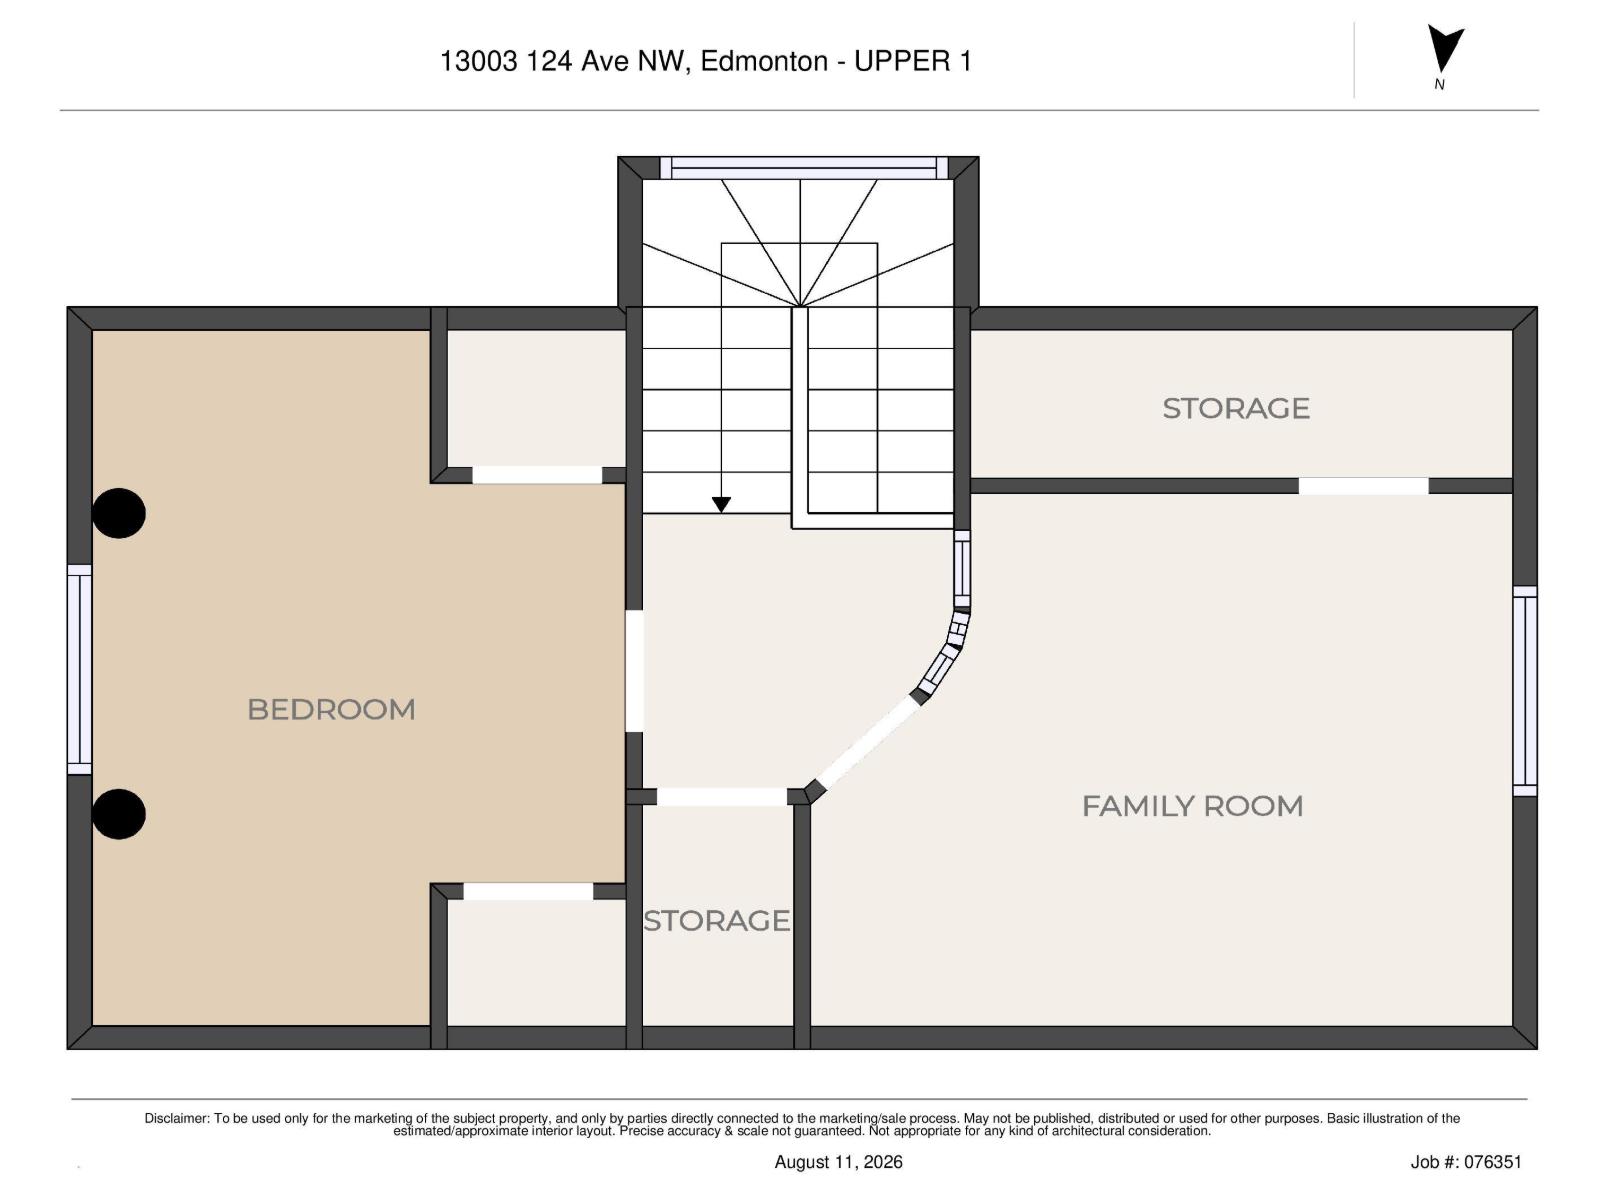
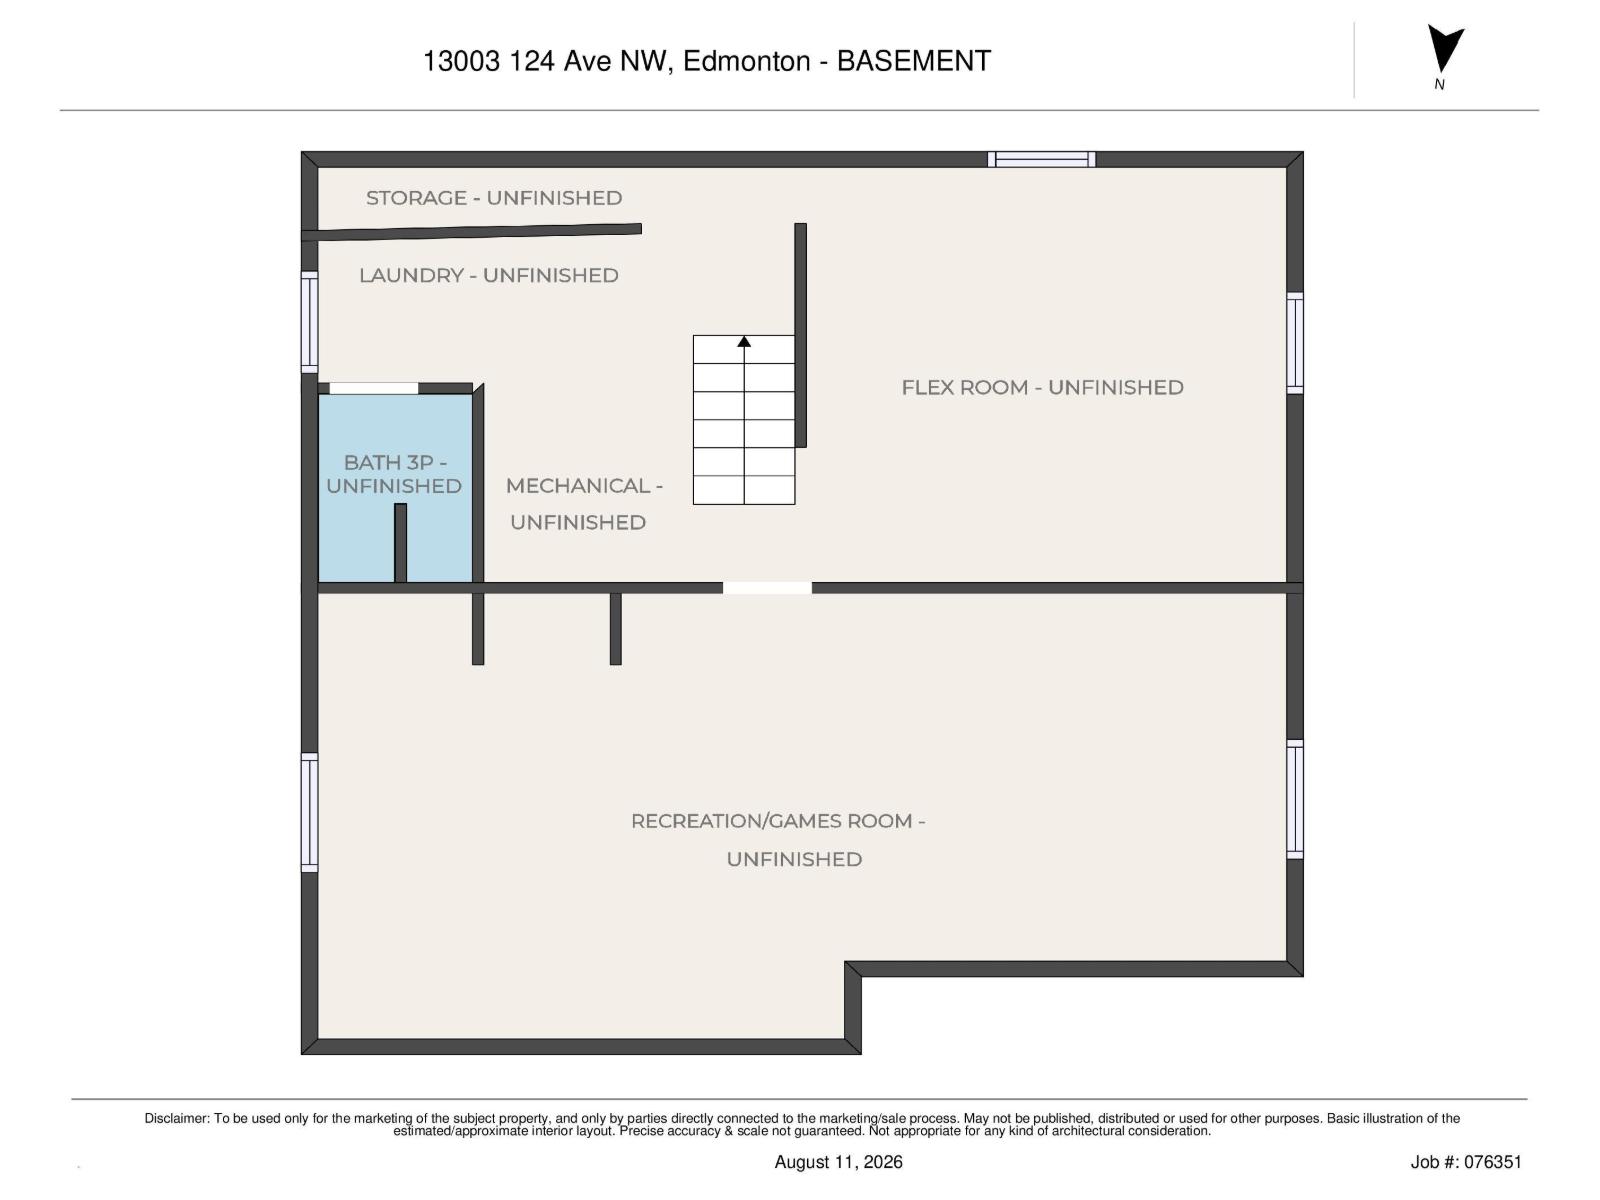
Lovingly & thoughtfully renovated home that was TAKEN DOWN TO 2x6 STUDS, replacing the wiring, plumbing, insulation, drywall, adding a stairwell window, all finishings throughout....AND MORE (including the sewer line)! The workmanship in this home is one of a kind, and then there's the SUPER OVERSIZED 23x29 ft garage that has an 8ft door, and it is big enough for 4 vehicles. Everything about this home is form and function from the large living room with gas fireplace to the kitchen with breakfast bar which optimizes a smaller space to the bonus TV room upstairs that can be converted back to a bedroom. The basement is partially finished with a full bathroom and laundry, and it has been framed with two bedrooms and a rec area. The landscaping is amazing with so many perennials, and a gazebo with built in BBQ station in the south-backing yard. Located on a 55x125 ft CORNER LOT, it also has future infill potential down the road, and is a great family home that is close to schools, parks, and other amenities. (id:51989)
Features of 13003 124 Av Nw
- MLS® Number E4503531
- Price $389,900
- Bedrooms: 4
- Bathrooms: 2
- Square Footage: 1286 sqft
- Property Type: House
- Neigbourhood: Sherbrooke
- Amenities Near By Playground, Public Transit, Schools, Shopping
- Features Corner Site, Park/reserve, Lane, No Animal Home, No Smoking Home
- Structure Deck
Buildings
| Bathroom Total | 2 | Bedrooms Total | 4 |
| Appliances | Dryer, Microwave Range Hood Combo, Refrigerator, Stove, Washer, See Remarks | Basement Development | Partially Finished |
| Basement Type | Full (partially Finished) | Constructed Date | 1953 |
| Construction Style Attachment | Detached | Cooling Type | Central Air Conditioning |
| Fire Protection | Smoke Detectors | Fireplace Fuel | Gas |
| Fireplace Present | Yes | Fireplace Type | Unknown |
| Heating Type | Forced Air | Stories Total | 2 |
| Size Interior | 1286 Sqft | Type | House |
Parking
| Detached Garage | |
| Oversize |
Land
| Acreage | No | Fence Type | Fence |
| Land Amenities | Playground, Public Transit, Schools, Shopping | Size Irregular | 670.93 |
| Size Total | 670.93 M2 | Size Total Text | 670.93 M2 |
Rooms
| Level | Type | Length | Width | Dimensions |
|---|---|---|---|---|
| Basement | Laundry Room | 3.00 × 1.48 | ||
| Basement | Utility Room | 2.40 × 1.90 | ||
| Basement | Recreation Room | 4.16 × 3.12 | ||
| Lower Level | Bedroom 3 | 3.23 × 2.56 | ||
| Lower Level | Bedroom 4 | 3.48 × 2.60 | ||
| Main Level | Living Room | 4.91 × 3.41 | ||
| Main Level | Dining Room | 3.12 × 2.62 | ||
| Main Level | Kitchen | 3.52 × 3.14 | ||
| Main Level | Bedroom 2 | 4.20 × 3.08 | ||
| Upper Level | Primary Bedroom | 4.58 × 3.57 | ||
| Upper Level | Bonus Room | 4.16 × 3.34 | ||
| Upper Level | Storage | 3.09 × 1.10 |
Agents and Offices
- Jeneen L. Marchant
- Office: RE/MAX Real Estate