

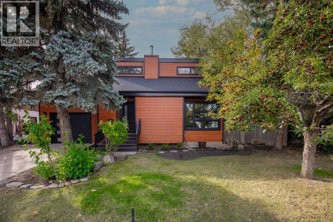
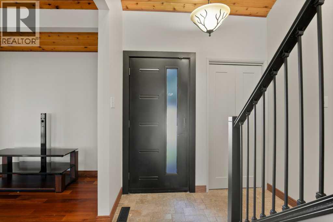
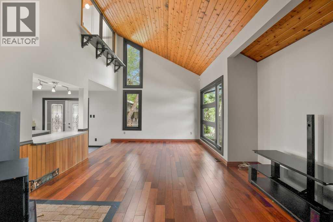
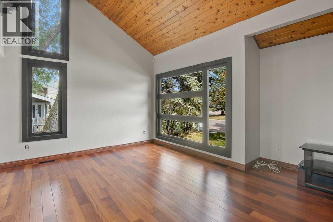
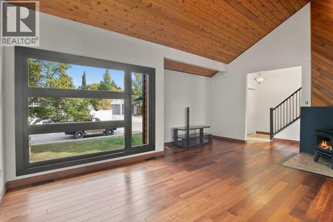
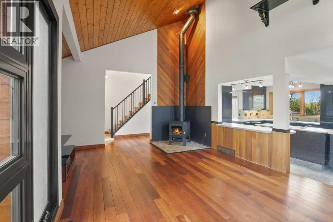
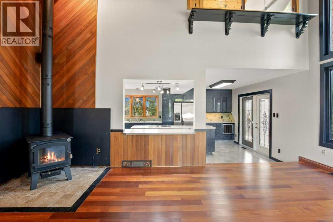
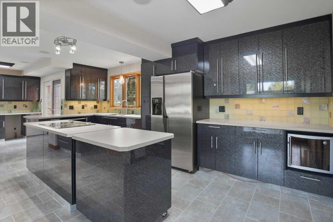
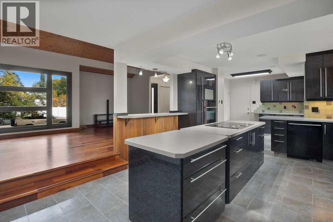
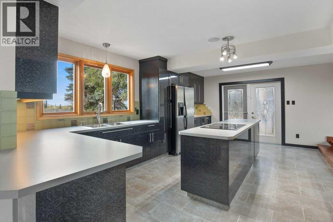
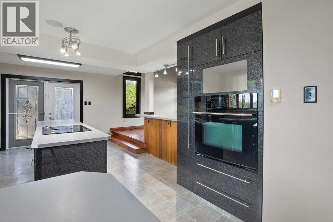
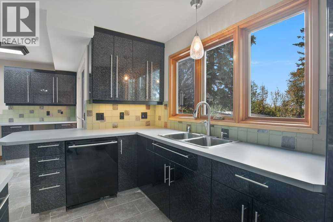
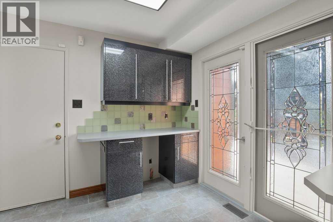
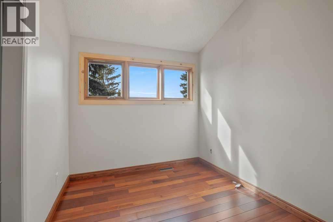
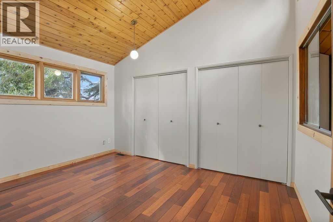
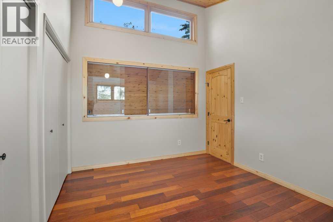
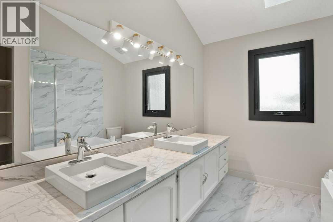
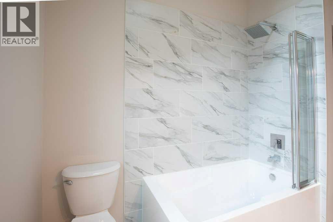
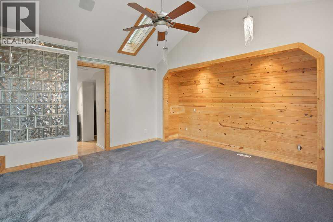
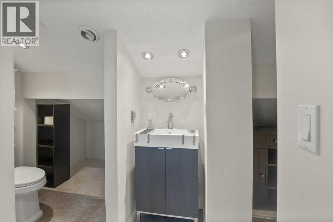
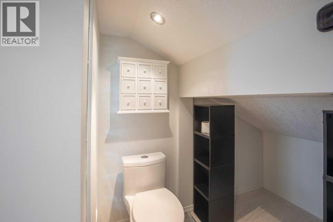
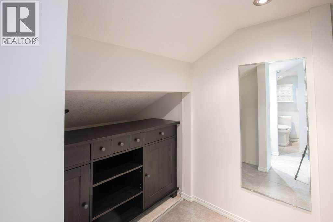
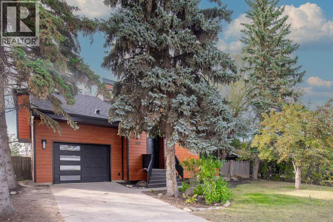
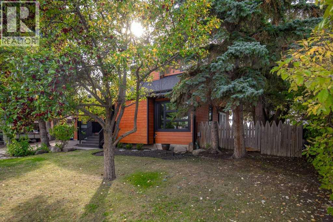
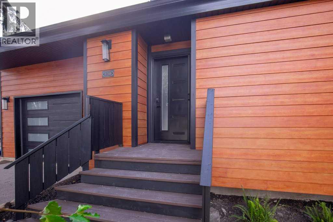
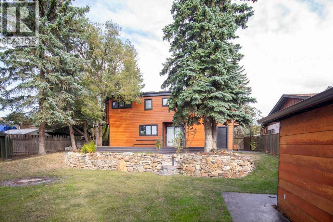
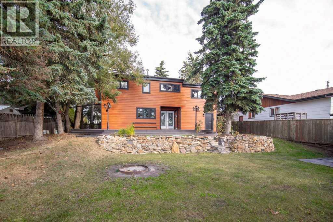
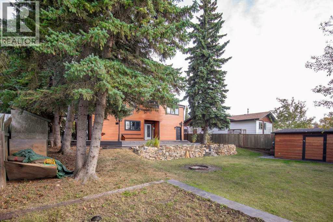
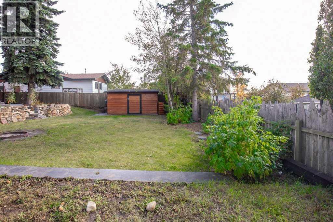
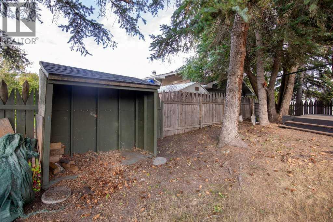
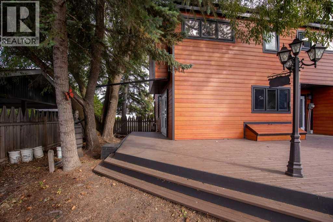
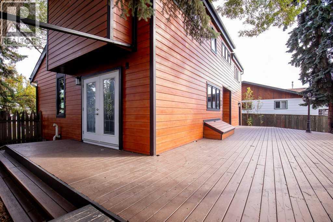
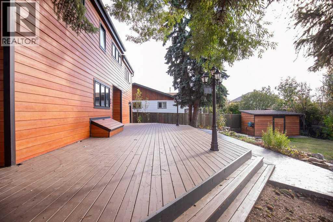
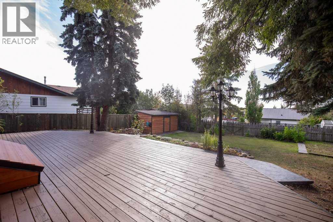
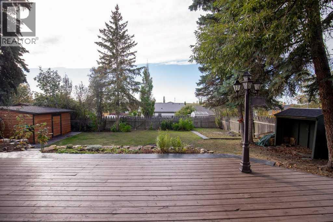
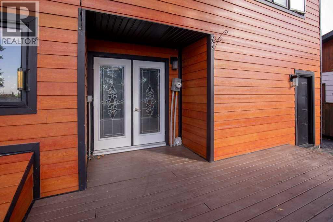
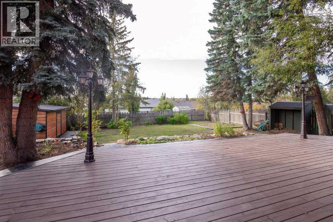
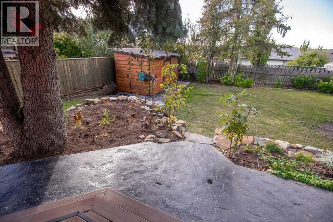
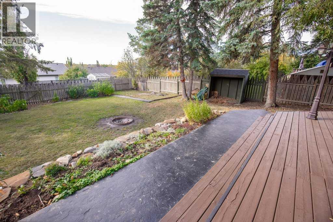
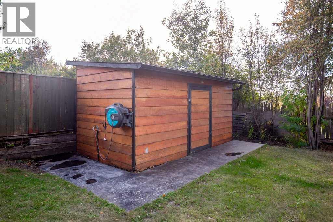
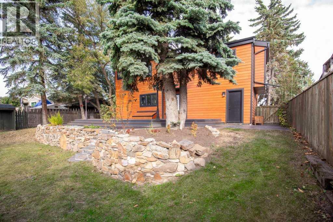
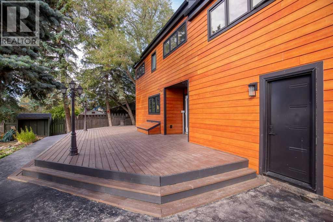
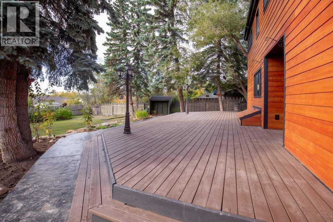
If you love character, this is the property for you! Step inside to a gorgeous interior featuring unique windows, stunning hardwood floors, and a cozy wood-burning stove with a WETT inspection. The upper level boasts a beautifully renovated, brand-new bathroom. The exterior was updated in 2018 with durable concrete composite siding, new front windows and doors, and architectural shingles. Designed for entertaining, the massive west-facing backyard and oversized deck create a dream setting for gathering with family and friends. (id:51989)
Features of 130 Westview Drive
- MLS® Number A2347569
- Price $495,000
- Bedrooms: 3
- Bathrooms: 2
- Square Footage: 1588 sqft
- Property Type: House
- Community Name: Lakeview Heights
- Amenities Near By Park, Playground, Schools, Shopping, Water Nearby
- Community Features Lake Privileges
- Features See Remarks
- Parking Space Total 2
- Plan 7621445
- Structure Deck, See Remarks
Buildings
| Bathroom Total | 2 | Bedrooms Above Ground | 3 |
| Bedrooms Total | 3 | Appliances | Washer, Refrigerator, Cooktop - Electric, Dishwasher, Wine Fridge, Oven - Built-in |
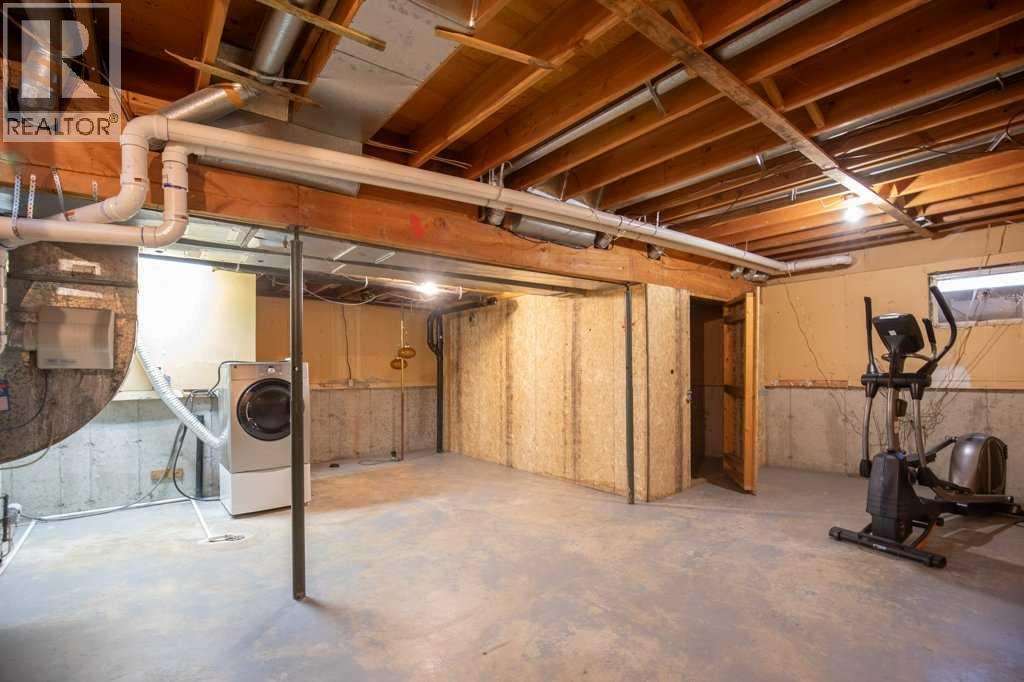
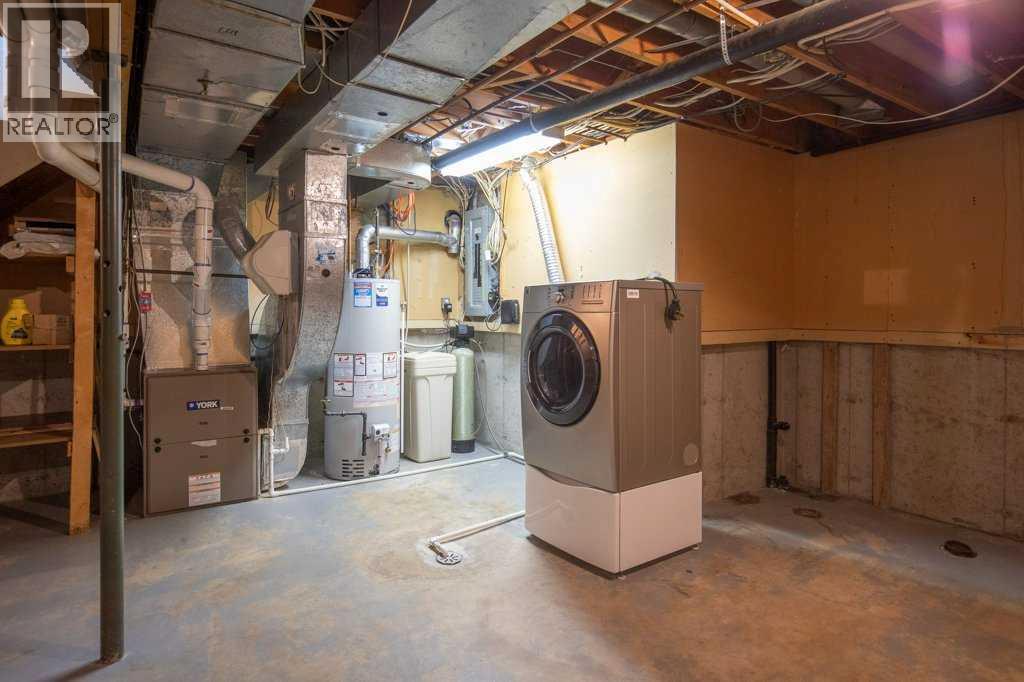
| Basement Development | Unfinished | Basement Type | Full (unfinished) |
| Constructed Date | 1977 | Construction Material | Poured Concrete, Wood Frame |
| Construction Style Attachment | Detached | Cooling Type | None |
| Exterior Finish | Composite Siding, Concrete | Fireplace Present | Yes |
| Fireplace Total | 1 | Flooring Type | Carpeted, Ceramic Tile, Hardwood |
| Foundation Type | Poured Concrete | Heating Fuel | Natural Gas |
| Heating Type | Other | Stories Total | 2 |
| Size Interior | 1588 Sqft | Total Finished Area | 1588 Sqft |
| Type | House |
Parking
| Attached Garage | 1 |
Land
| Acreage | No | Fence Type | Fence |
| Land Amenities | Park, Playground, Schools, Shopping, Water Nearby | Size Depth | 37.03 M |
| Size Frontage | 19.81 M | Size Irregular | 7897.00 |
| Size Total | 7897 Sqft|7,251 - 10,889 Sqft | Size Total Text | 7897 Sqft|7,251 - 10,889 Sqft |
| Zoning Description | R1 |
Rooms
| Level | Type | Length | Width | Dimensions |
|---|---|---|---|---|
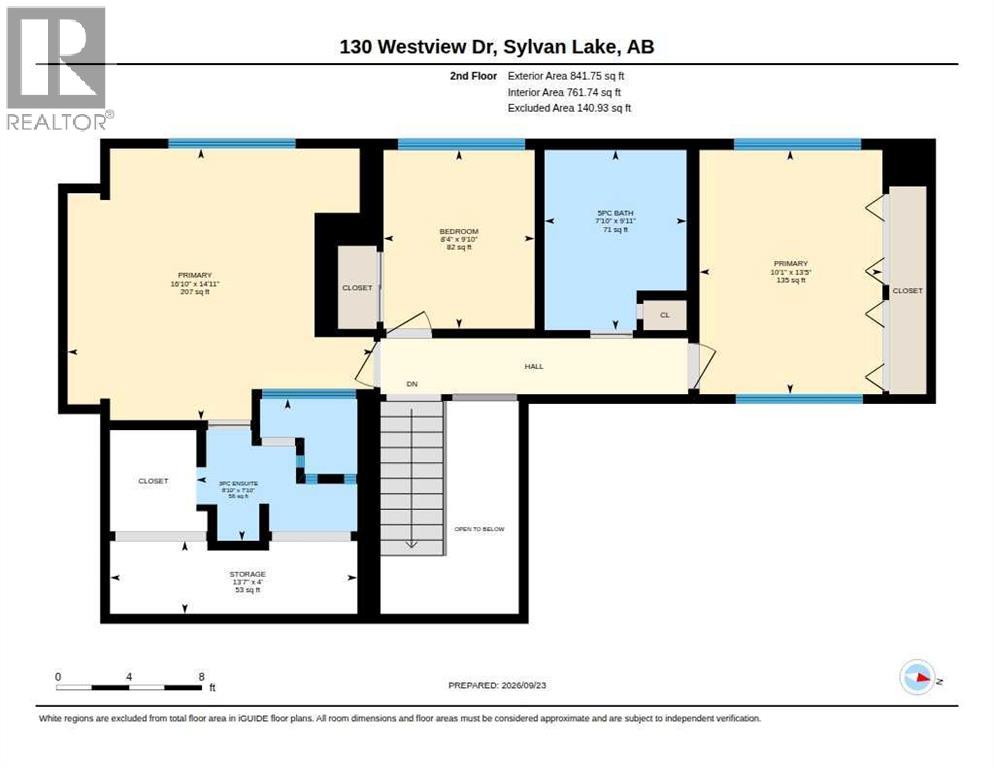
| Second Level | 3pc Bathroom | 7.83 Ft x 8.83 Ft | ||
| Second Level | 5pc Bathroom | 9.92 Ft x 7.83 Ft | ||
| Second Level | Bedroom | 9.83 Ft x 8.33 Ft | ||
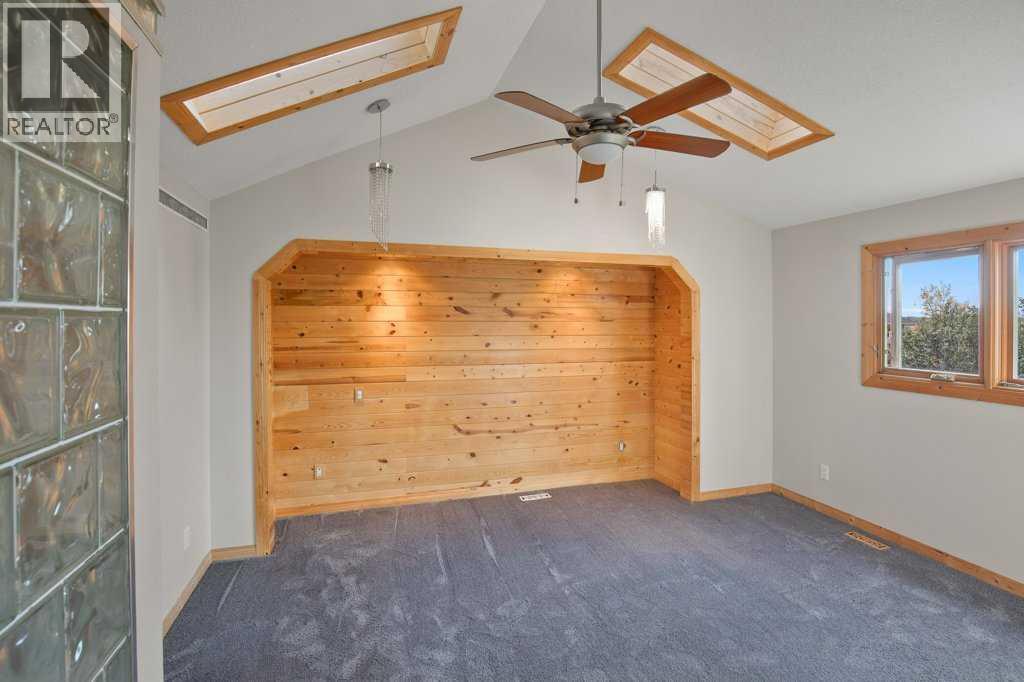
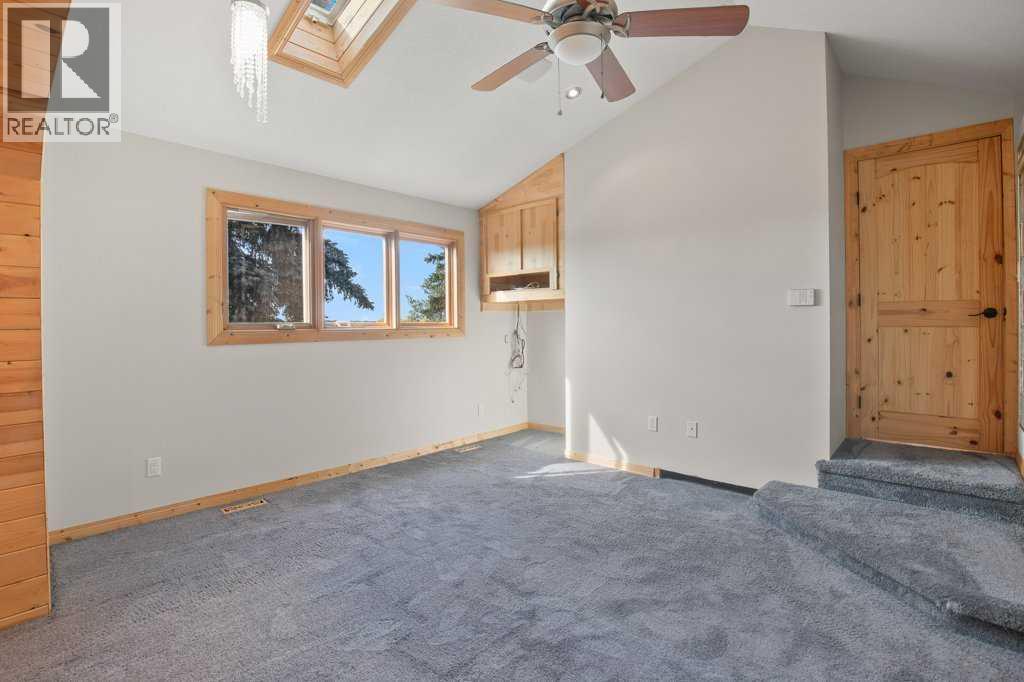
| Second Level | Primary Bedroom | 14.92 Ft x 16.83 Ft | ||
| Second Level | Bedroom | 13.42 Ft x 10.08 Ft | ||
| Second Level | Storage | 4.00 Ft x 13.58 Ft | ||
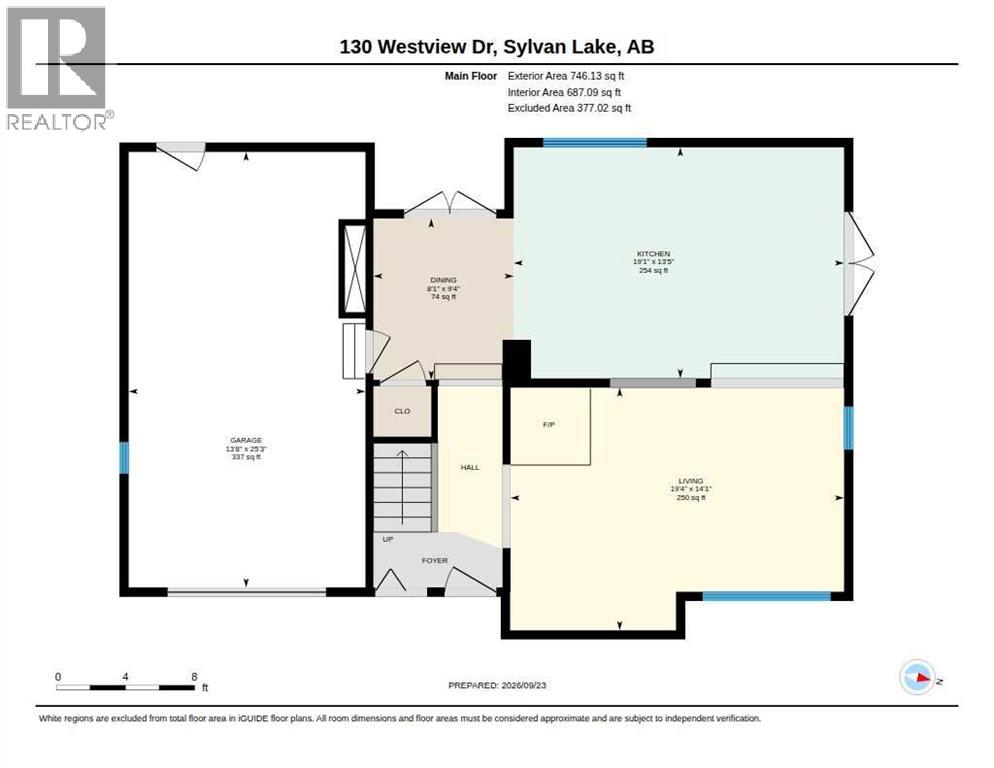
| Main Level | Dining Room | 9.33 Ft x 8.08 Ft | ||
| Main Level | Kitchen | 13.42 Ft x 19.08 Ft | ||
| Main Level | Living Room | 14.08 Ft x 19.33 Ft |
Agents and Offices
- Cindy Price
- Tamara Janzen
- Office: Realty Executives Alberta Elite