

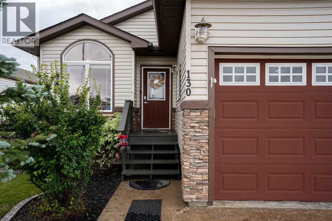
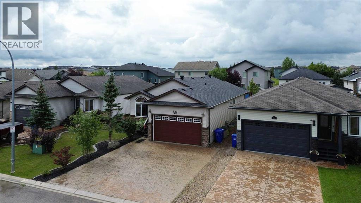
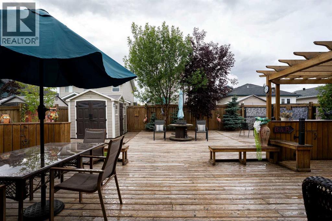
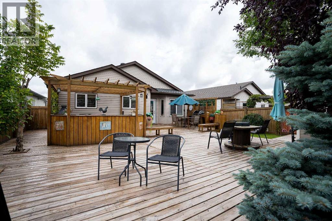
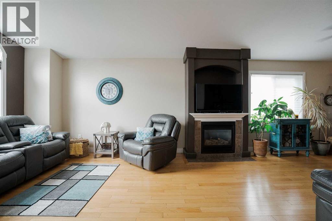
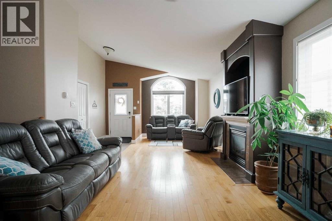
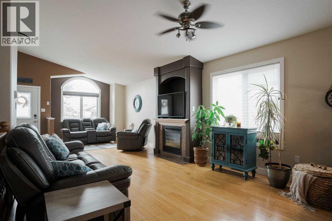
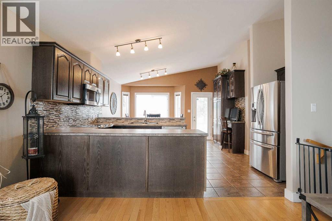
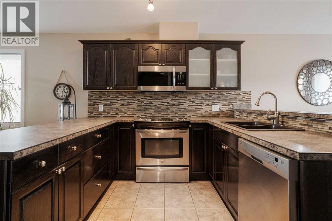
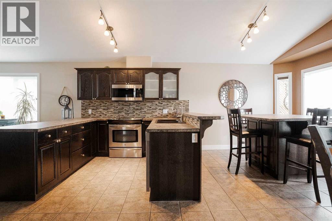
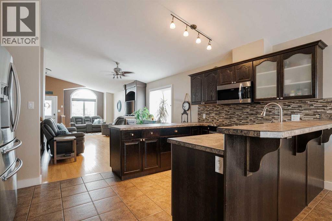
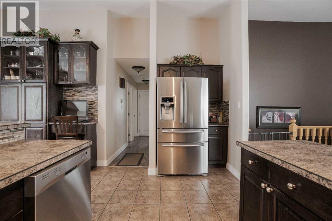
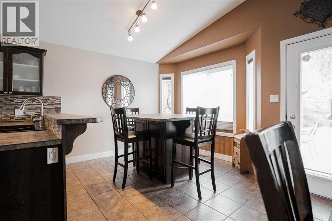
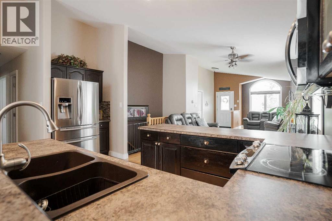
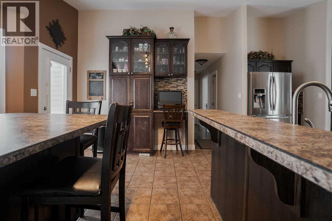
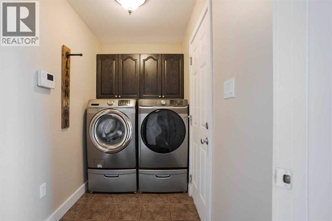
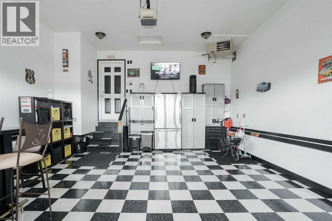
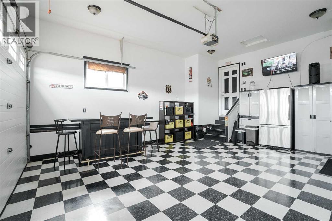
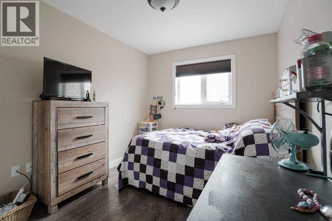
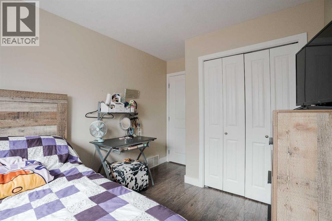
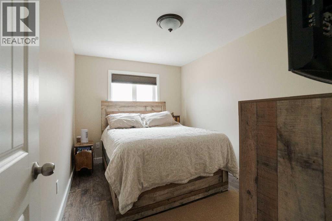
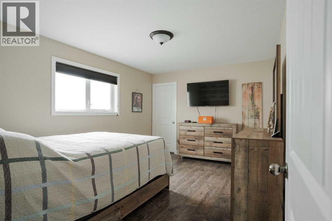
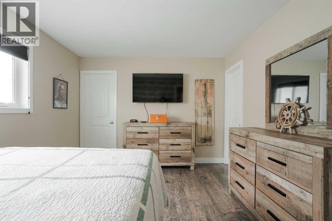
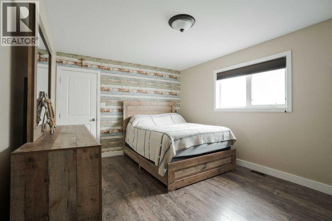
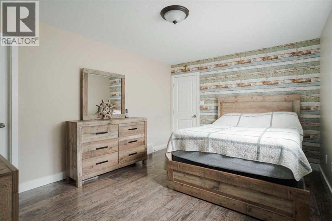
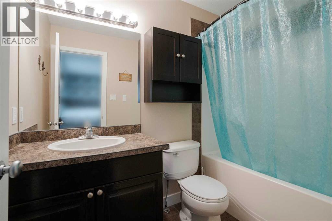
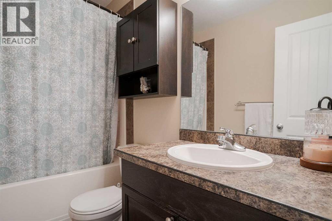
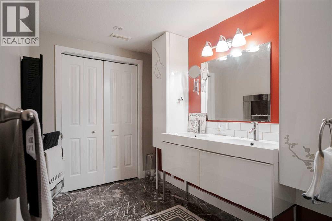
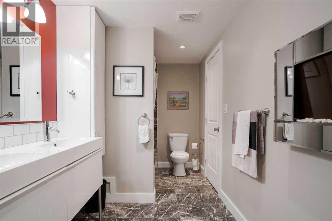
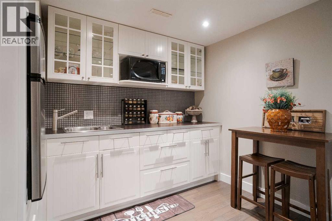
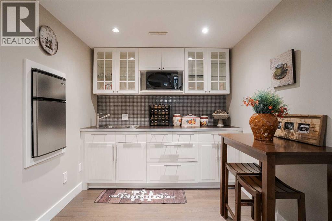
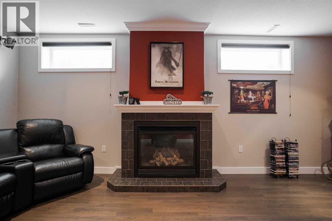
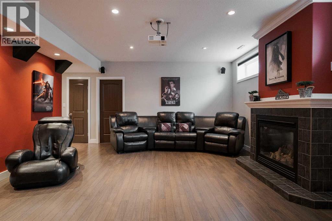
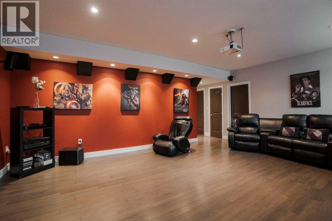
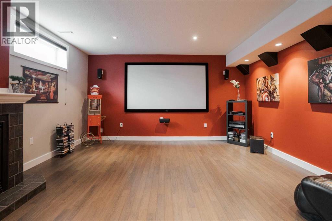
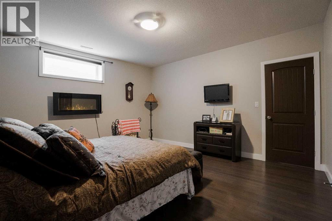
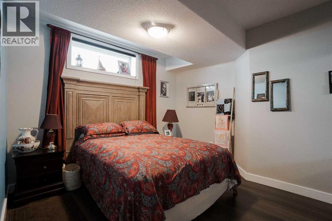
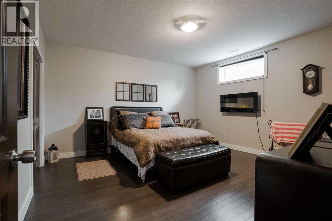
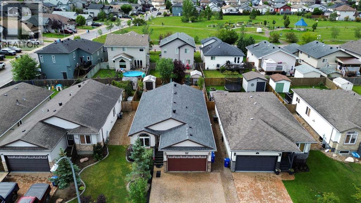
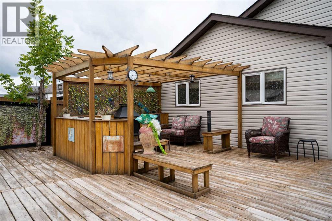
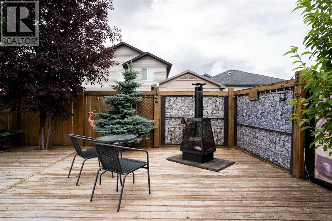
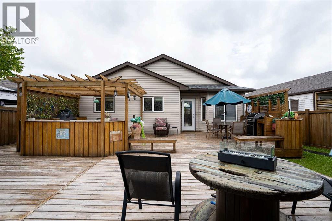
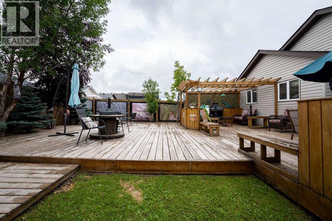
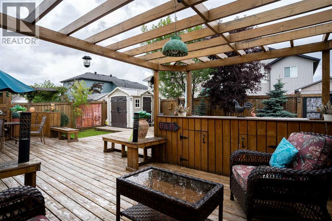
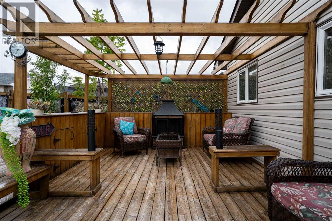
130 Peyton Way is a 5 bedroom, 3 bath bungalow in Timberlea, close to schools, parks and walking trails. Three bedrooms up, two down, main floor laundry, no carpet except for the stairs, and a layout that works for a family. The kitchen opens into the living and dining space, with stainless steel appliances, a breakfast island and a gas fireplace in the living room. The primary bedroom has a walk-in closet and 4-piece ensuite, and two more bedrooms share a full bath. Downstairs is built for movie nights: a theatre-style rec room with blackout blinds, built-in speakers, a large projector TV and a second gas fireplace, plus a wet bar with a built-in bar fridge. Two large bedrooms with high ceilings round out the basement, one with an electric fireplace, along with a full storage room. The basement bath has double sinks, a jetted tub, its own electric fireplace and a large closet. The backyard is fully decked out with separate zones for dining, lounging by the built-in fireplace, and a firepit for nights that go late, plus a built-in BBQ, a shed and a patch of grass for the pet friends. Out front, a heated double attached garage and stamped concrete driveway the fits three vehicles. The roof is new as of 2025 and the hot water tank is five years old. Central air keeps the summers comfortable. Move-in ready and well cared for in a neighbourhood people don't want to leave. Book your showing today! (id:51989)
Features of 130 Peyton Way
- MLS® Number A2335558
- Price $579,900
- Bedrooms: 5
- Bathrooms: 3
- Square Footage: 1412 sqft
- Property Type: House
- Community Name: Timberlea
- Amenities Near By Playground, Schools, Shopping
- Features Gas Bbq Hookup
- Parking Space Total 5
- Plan 0621383
- Structure Deck
Buildings
| Bathroom Total | 3 | Bedrooms Above Ground | 3 |
| Bedrooms Below Ground | 2 | Bedrooms Total | 5 |
| Appliances | Washer, Refrigerator, Dishwasher, Stove, Dryer, Microwave Range Hood Combo | Architectural Style | Bungalow |
| Basement Development | Finished | Basement Type | Full (finished) |
| Constructed Date | 2007 | Construction Material | Poured Concrete, Wood Frame |
| Construction Style Attachment | Detached | Cooling Type | Central Air Conditioning |
| Exterior Finish | Concrete, Vinyl Siding | Fireplace Present | Yes |
| Fireplace Total | 2 | Flooring Type | Ceramic Tile, Hardwood, Vinyl Plank |
| Foundation Type | Poured Concrete | Heating Fuel | Natural Gas |
| Heating Type | Other, Forced Air | Stories Total | 1 |
| Size Interior | 1412 Sqft | Total Finished Area | 1412 Sqft |
| Type | House |
Parking
| Concrete | |
| Attached Garage | 2 |
| Garage | |
| Heated Garage | |
| Other |
Land
| Acreage | No | Fence Type | Fence |
| Land Amenities | Playground, Schools, Shopping | Size Depth | 35.05 M |
| Size Frontage | 13.72 M | Size Irregular | 5160.39 |
| Size Total | 5160.39 Sqft|4,051 - 7,250 Sqft | Size Total Text | 5160.39 Sqft|4,051 - 7,250 Sqft |
| Zoning Description | R1 |
Rooms
| Level | Type | Length | Width | Dimensions |
|---|---|---|---|---|
| Basement | 5pc Bathroom | 6.25 Ft x 14.42 Ft | ||
| Basement | Bedroom | 14.50 Ft x 14.00 Ft | ||
| Basement | Bedroom | 11.92 Ft x 11.58 Ft | ||
| Basement | Other | 14.92 Ft x 7.92 Ft | ||
| Basement | Media | 15.83 Ft x 20.67 Ft | ||
| Main Level | Living Room | 14.58 Ft x 17.17 Ft | ||
| Main Level | Dining Room | 12.42 Ft x 9.92 Ft | ||
| Main Level | Kitchen | 15.83 Ft x 10.92 Ft | ||
| Main Level | Breakfast | 14.25 Ft x 8.08 Ft | ||
| Main Level | Bedroom | 9.00 Ft x 12.42 Ft | ||
| Main Level | Bedroom | 8.75 Ft x 12.42 Ft | ||
| Main Level | 4pc Bathroom | 5.08 Ft x 8.42 Ft | ||
| Main Level | Primary Bedroom | 11.08 Ft x 14.67 Ft | ||
| Main Level | 4pc Bathroom | 8.50 Ft x 5.00 Ft | ||
| Main Level | Laundry Room | 11.25 Ft x 4.92 Ft |
Agents and Offices
- CHERYL TANG
- LANA HULAN
- Office: Coldwell Banker United