

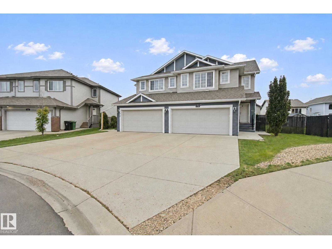
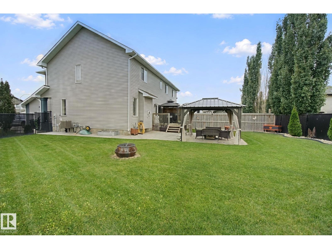
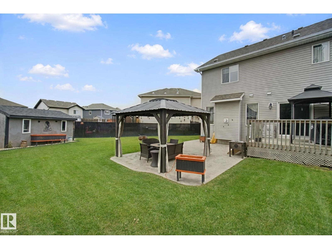
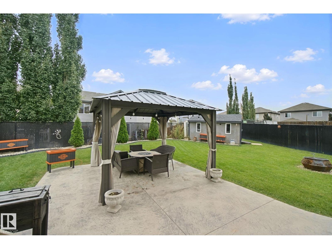
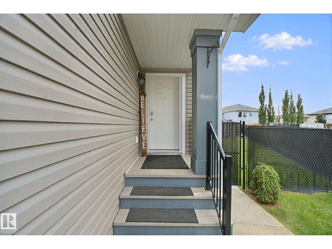
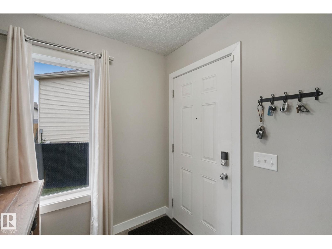
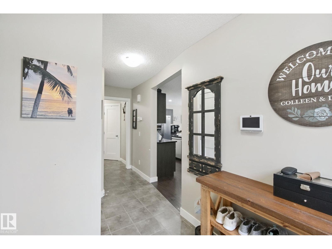
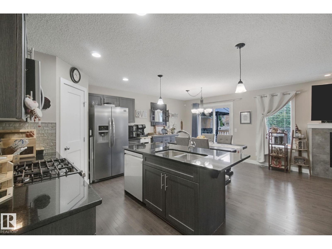
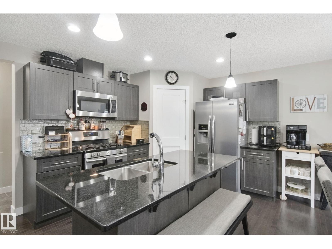
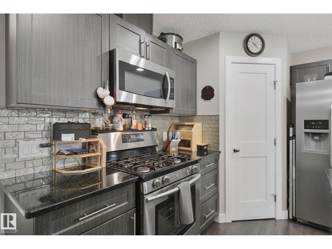
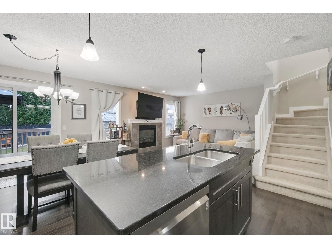
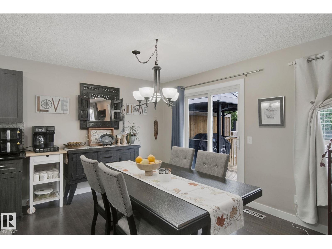
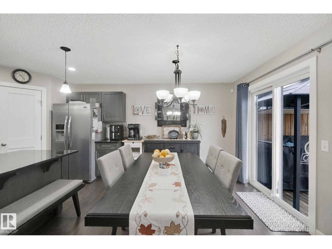
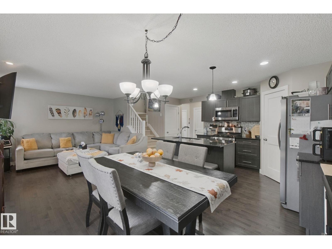
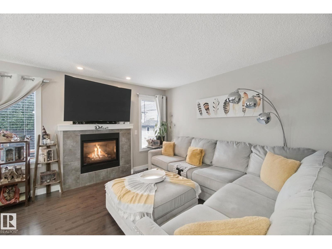
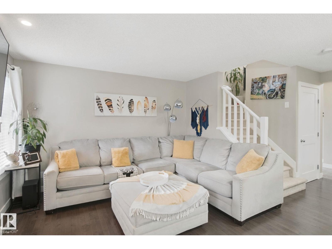
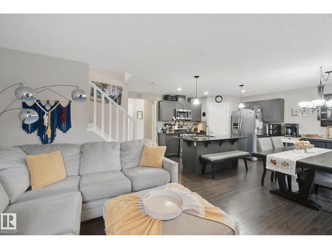
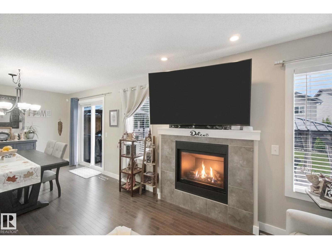
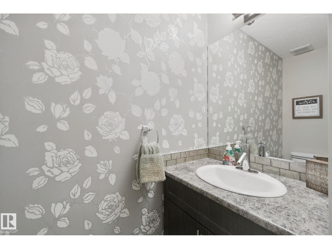
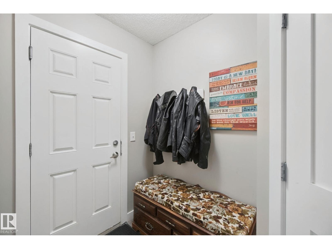
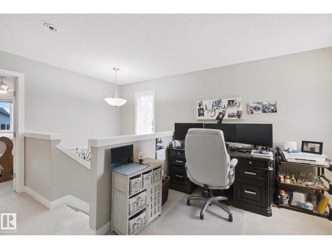
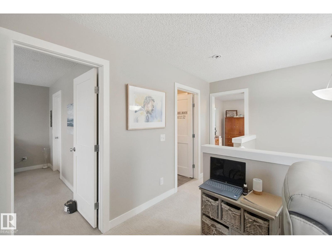
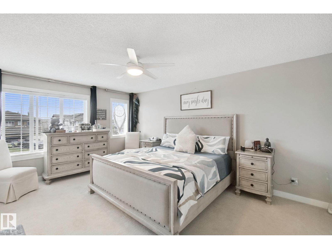
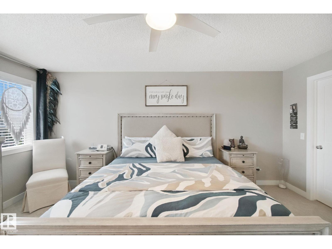
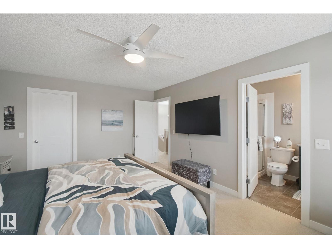
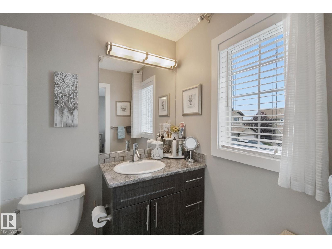
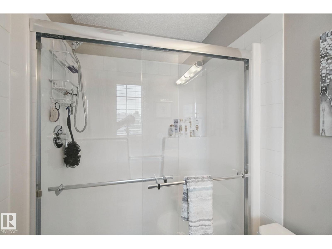
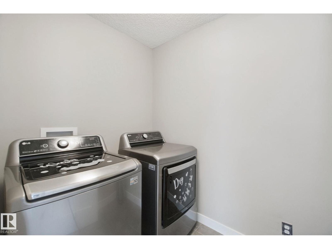
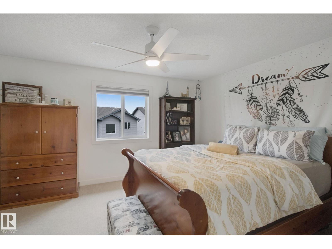
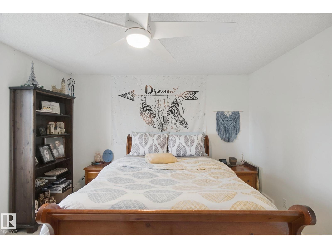
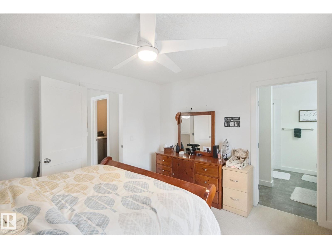
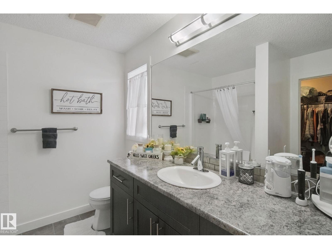
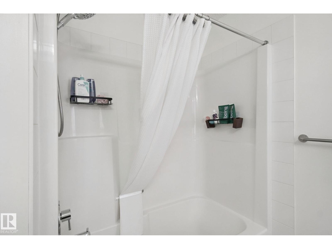
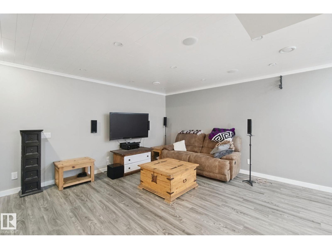
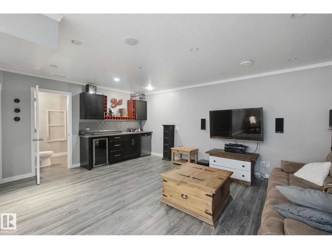
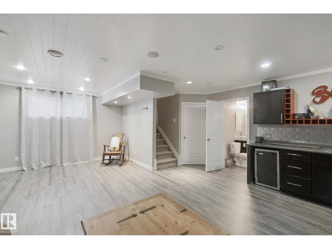
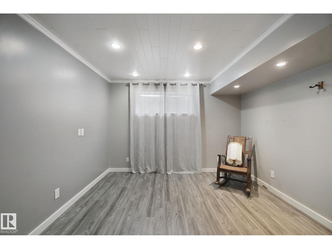
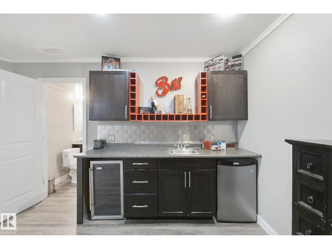
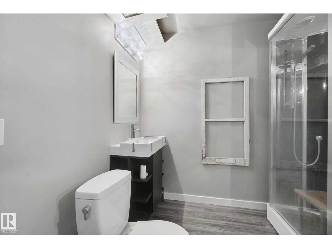
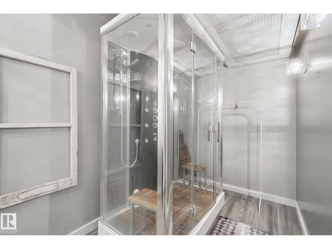
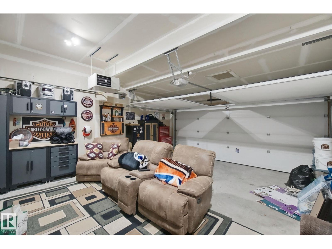
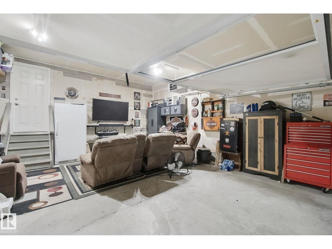
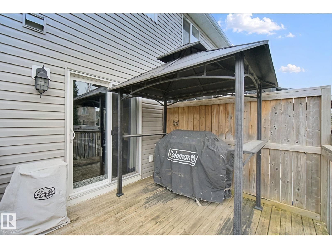
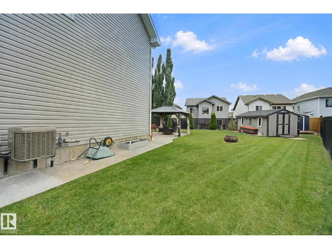
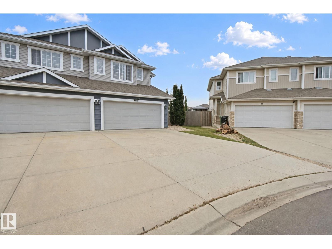
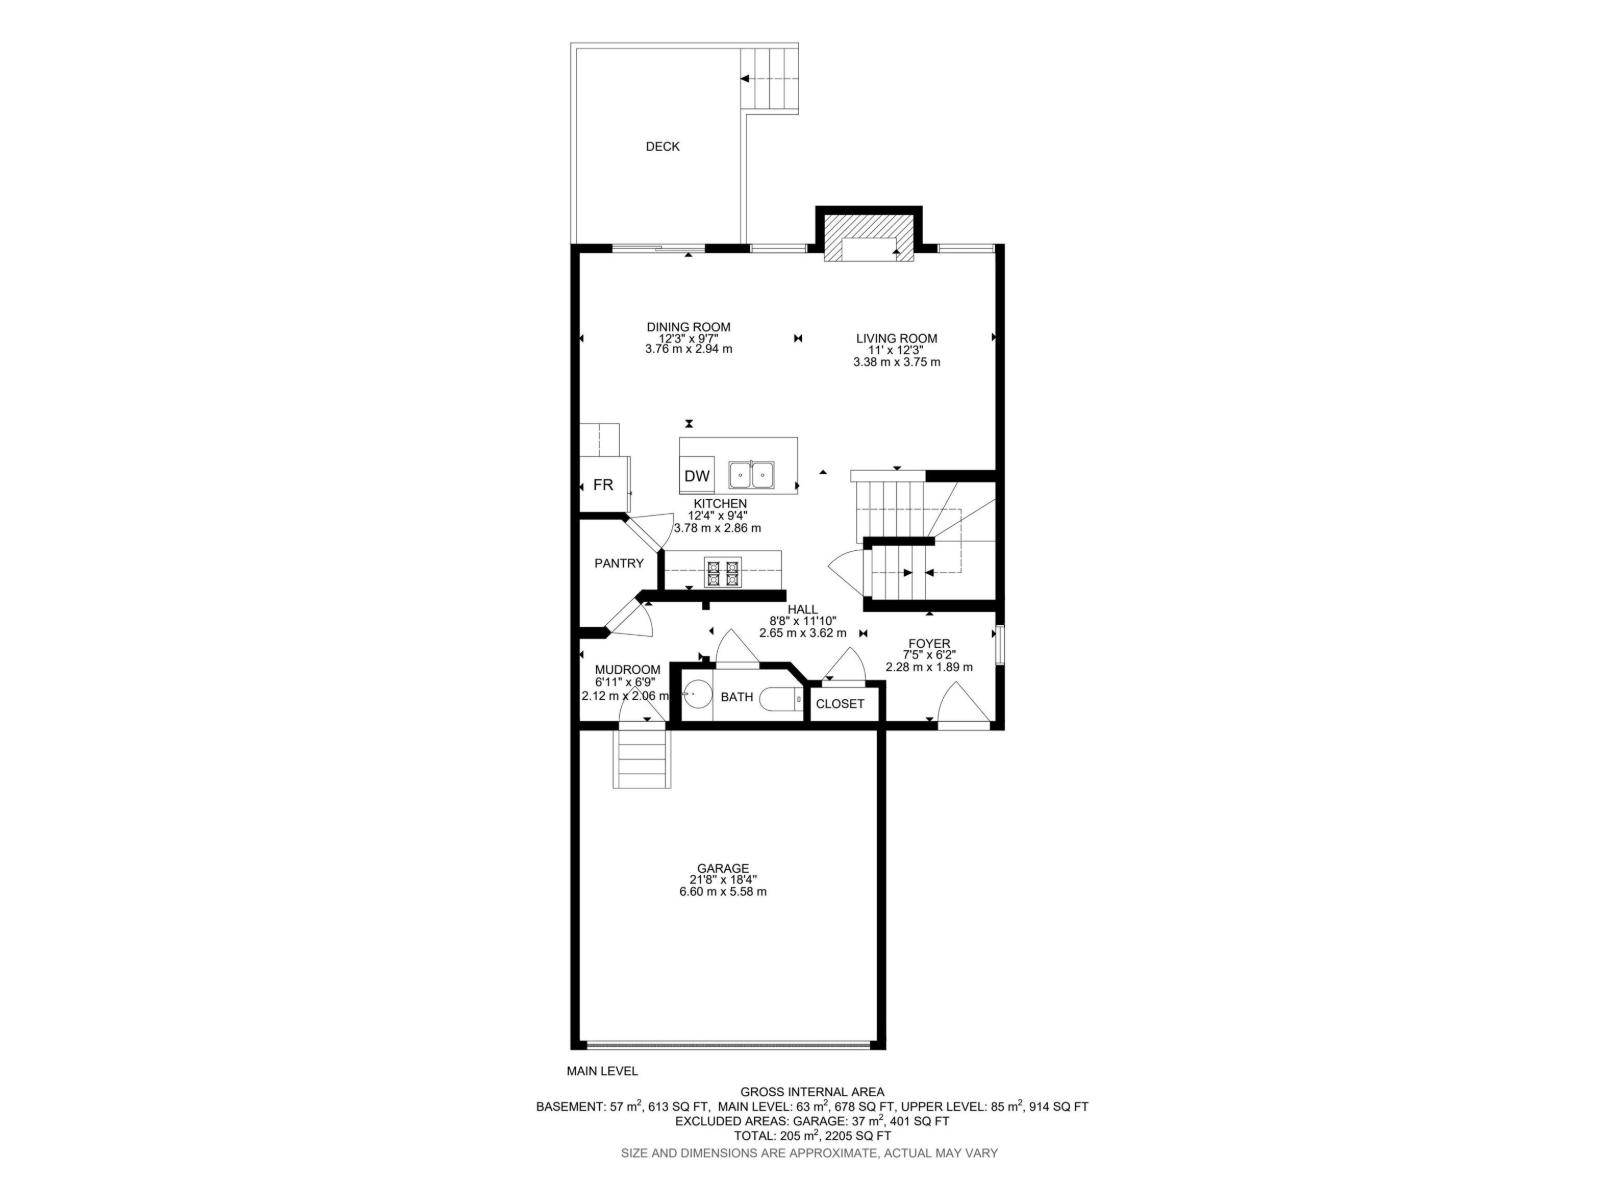
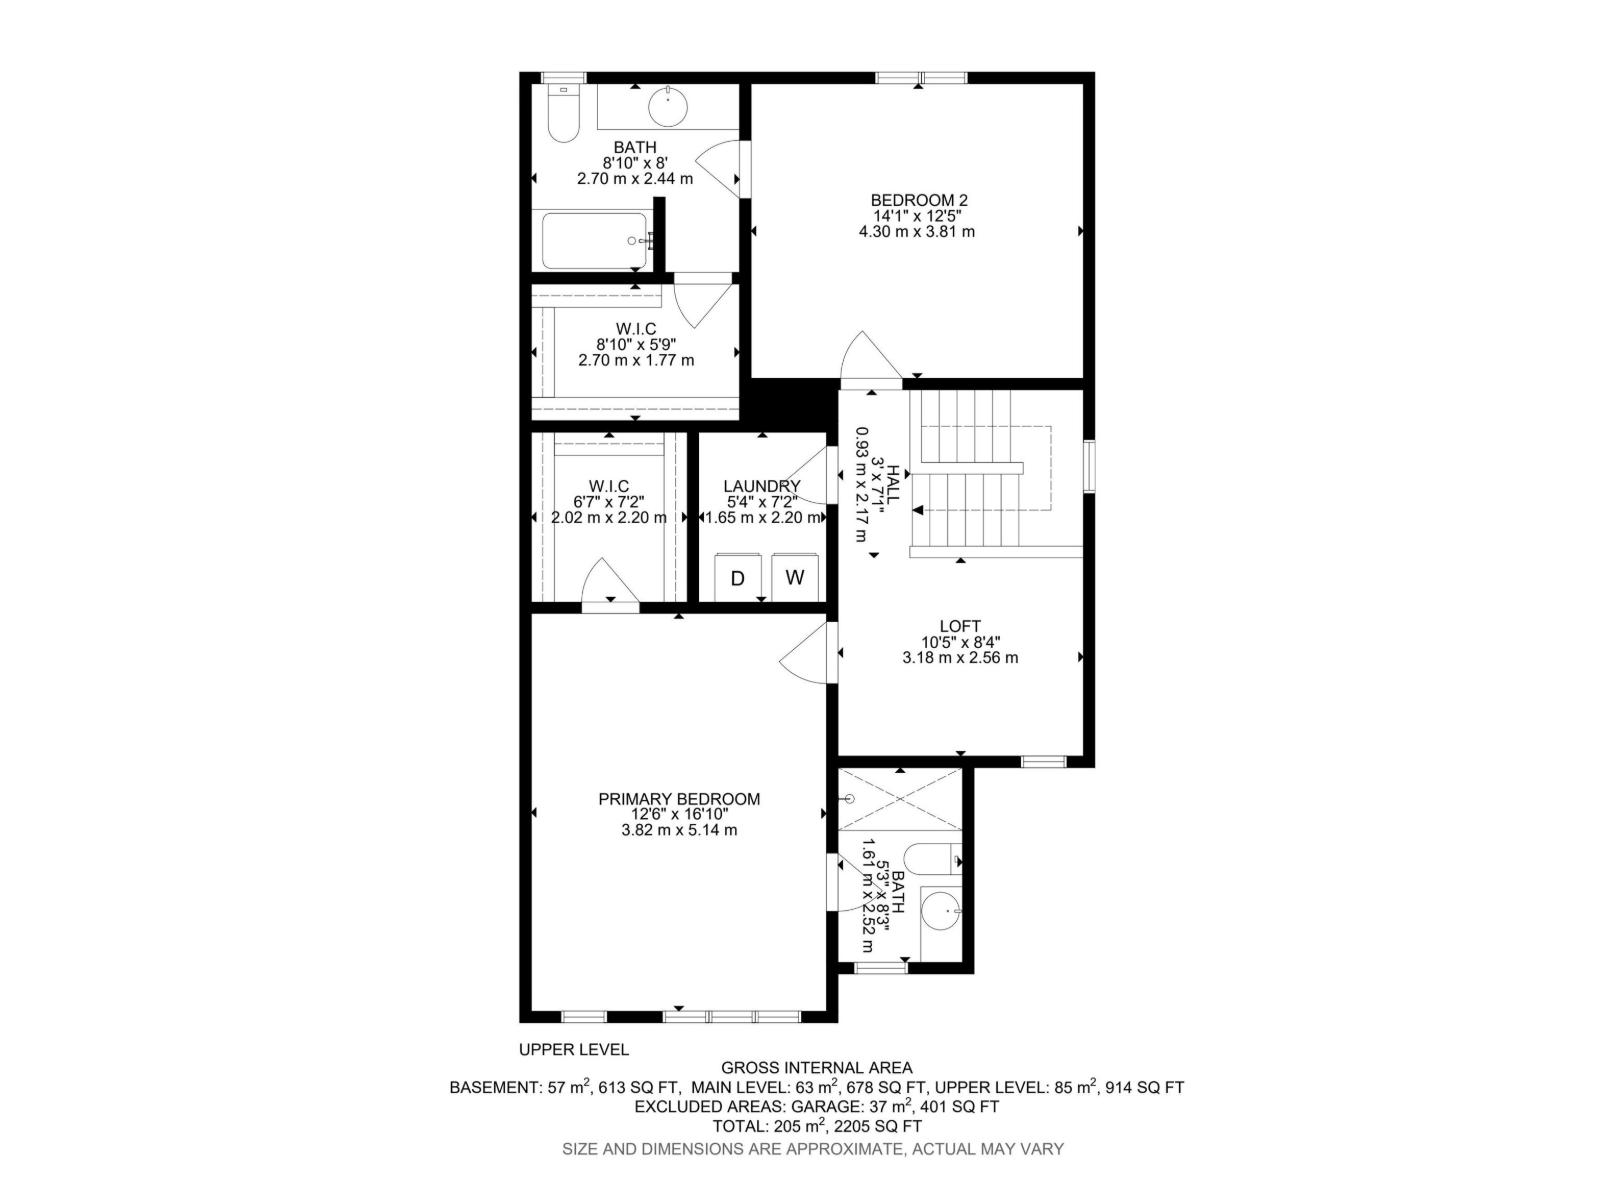
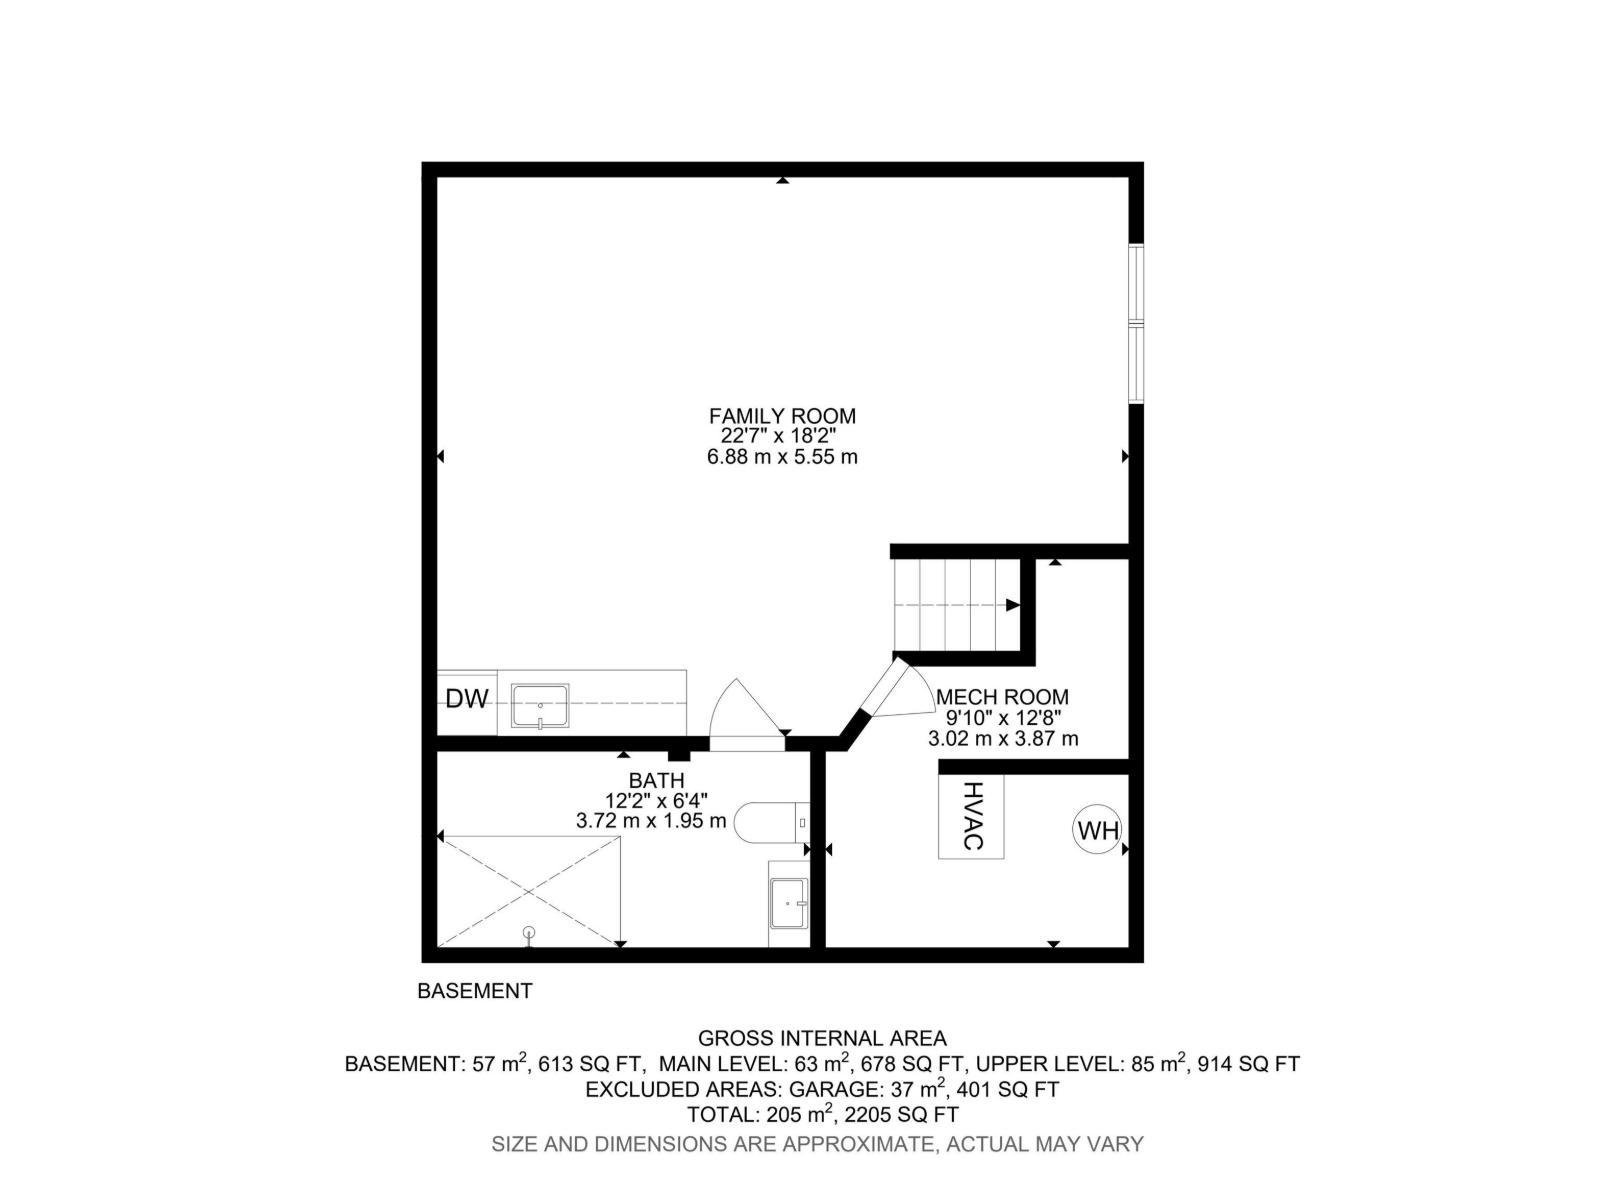
Welcome to this beautifully finished home offering over 2,200 sq ft of living space, tucked away in a quiet cul-de-sac in the desirable neighbourhood of Sienna & situated on a massive pie-shaped lot, perfect for entertaining/games day, features 2sheds, stamped concrete pad & deck with BBQ gas line! The main floor features hardwood throughout, a bright living room w/ gas FP, 2 pc bath, spacious kitchen w/ quartz counters, lg island, SS appliances & a walk-through pantry that connects to the convenient mudroom, while the adjoining dining area offers patio doors leading to the deck & impressive backyard. Upstairs offers 2 primary bedrooms, each with its own 4-pc ensuite & W/I closet, plus a versatile loft/flex space ideal for an office. The fully finished basement features a huge rec room with plenty of space to create a 3rd bedroom if desired, wet bar, 3-pc bath & abundant storage. Central A/C completes this fantastic home offering exceptional indoor & outdoor living space!DBLE attached heated garage. (id:51989)
Features of 130 Catalina Ct
- MLS® Number E4507753
- Price $465,000
- Bedrooms: 2
- Bathrooms: 4
- Square Footage: 1593 sqft
- Property Type: Duplex
- Neigbourhood: Sienna
- Amenities Near By Playground, Public Transit, Schools, Shopping
- Features Cul-de-sac, Flat Site
- Structure Deck
Buildings
| Bathroom Total | 4 | Bedrooms Total | 2 |
| Appliances | Dishwasher, Dryer, Garage Door Opener Remote(s), Garage Door Opener, Microwave Range Hood Combo, Refrigerator, Storage Shed, Stove, Washer, Window Coverings | Basement Development | Finished |
| Basement Type | Full (finished) | Constructed Date | 2013 |
| Construction Style Attachment | Semi-detached | Cooling Type | Central Air Conditioning |
| Fireplace Fuel | Gas | Fireplace Present | Yes |
| Fireplace Type | Unknown | Half Bath Total | 1 |
| Heating Type | Forced Air | Stories Total | 2 |
| Size Interior | 1593 Sqft | Type | Duplex |
Parking
| Attached Garage |
Land
| Acreage | No | Fence Type | Fence |
| Land Amenities | Playground, Public Transit, Schools, Shopping | Size Irregular | 482.07 |
| Size Total | 482.07 M2 | Size Total Text | 482.07 M2 |
Rooms
| Level | Type | Length | Width | Dimensions |
|---|---|---|---|---|
| Basement | Recreation Room | 6.88 m | 5.55 m | 6.88 m x 5.55 m |
| Main Level | Living Room | 3.38 m | 3.75 m | 3.38 m x 3.75 m |
| Main Level | Dining Room | 3.76 m | 2.94 m | 3.76 m x 2.94 m |
| Main Level | Kitchen | 3.78 m | 2.86 m | 3.78 m x 2.86 m |
| Upper Level | Primary Bedroom | 3.82 m | 5.14 m | 3.82 m x 5.14 m |
| Upper Level | Bedroom 2 | 4.3 m | 3.81 m | 4.3 m x 3.81 m |
Agents and Offices
- Heather J. Morris
- Darlene A. Reid
- Office: More Real Estate