

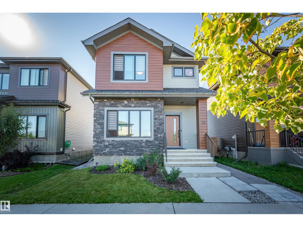
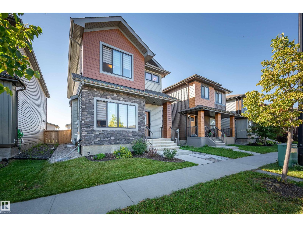
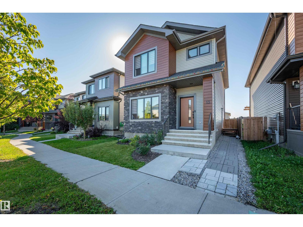
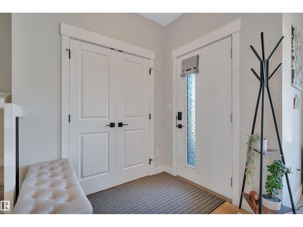
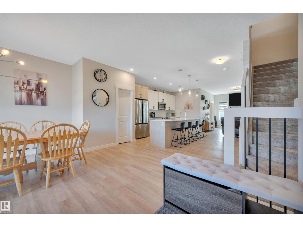
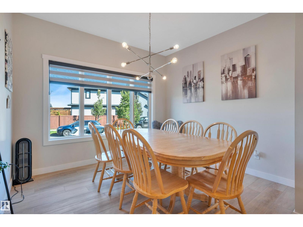
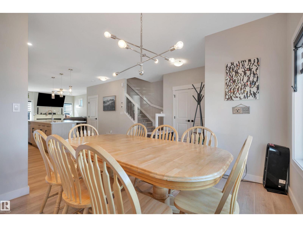
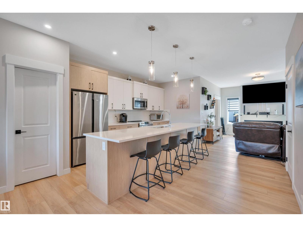
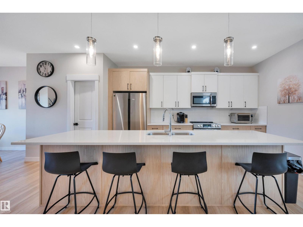
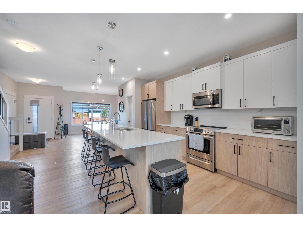
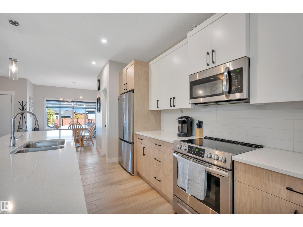
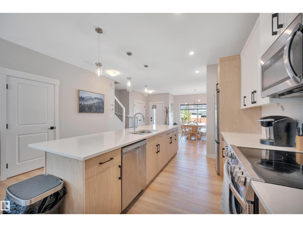
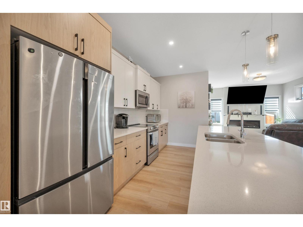
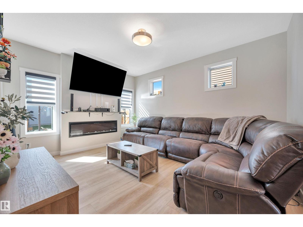
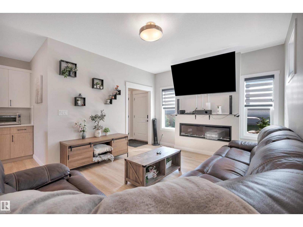
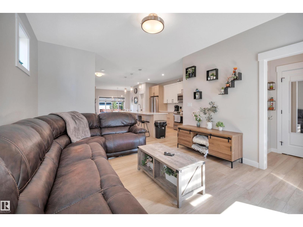
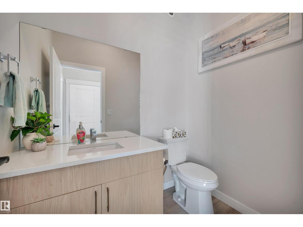
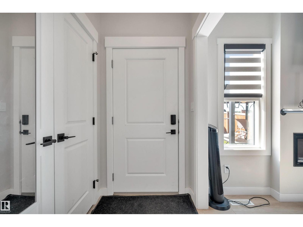
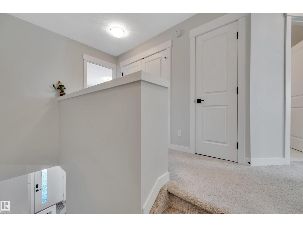
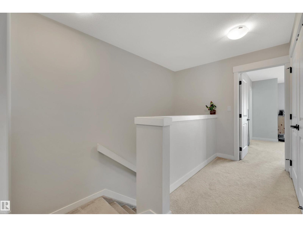
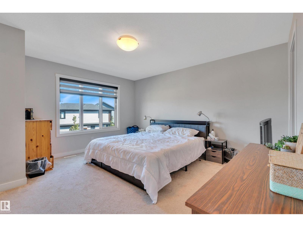
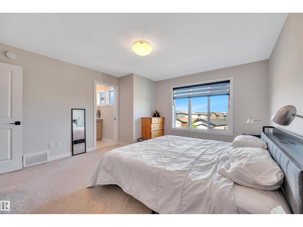
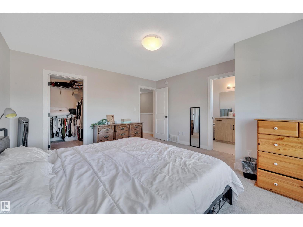
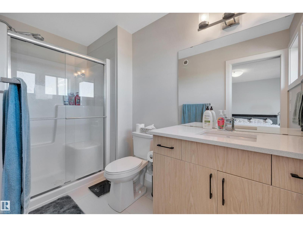
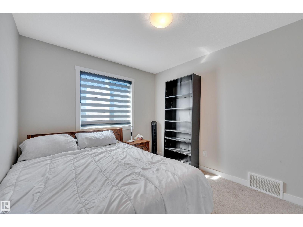
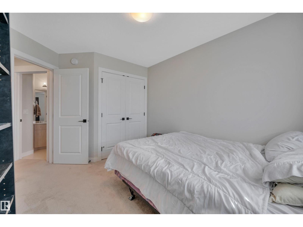
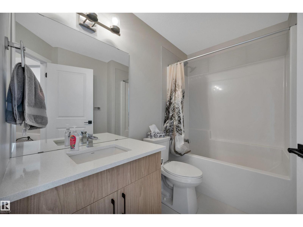
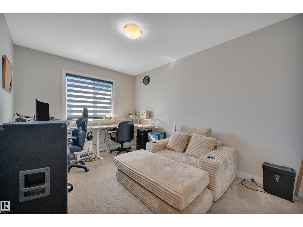
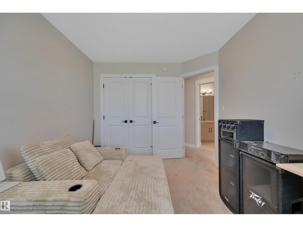
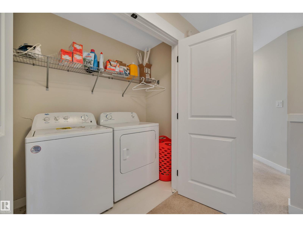
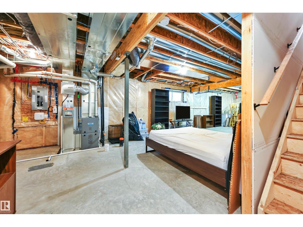
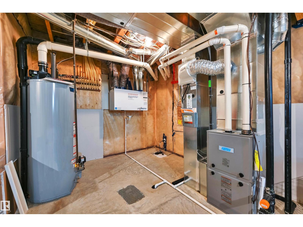
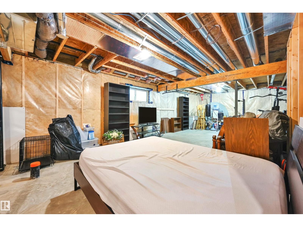
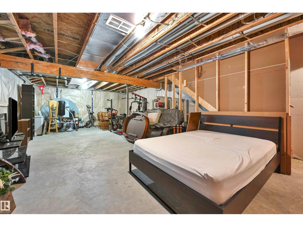
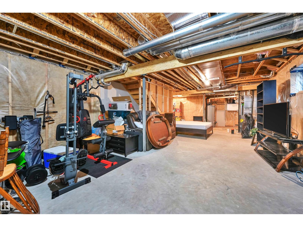
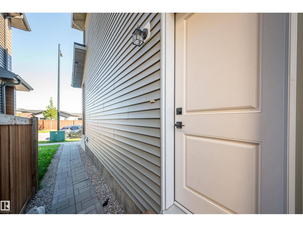
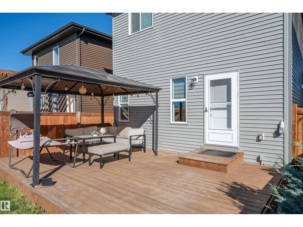
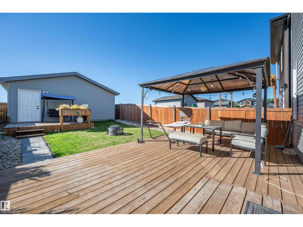
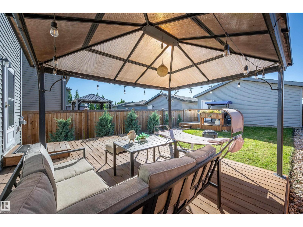
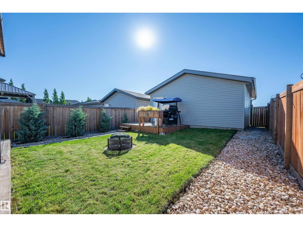
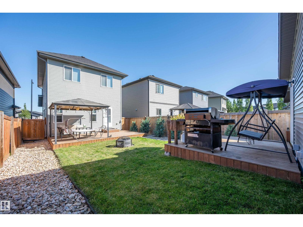
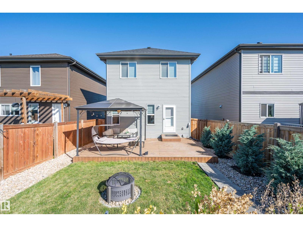
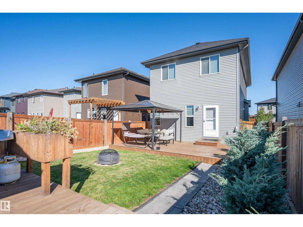
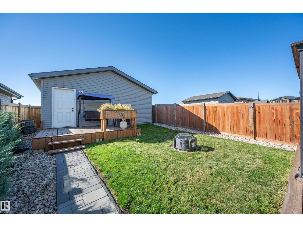
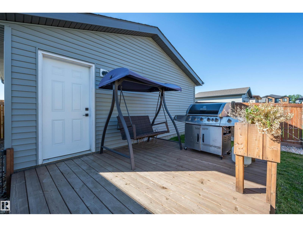
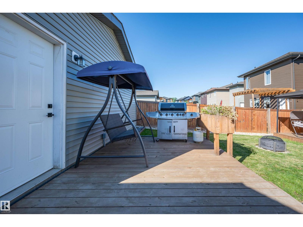
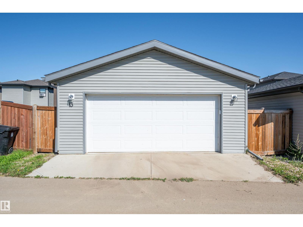
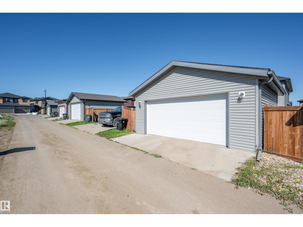
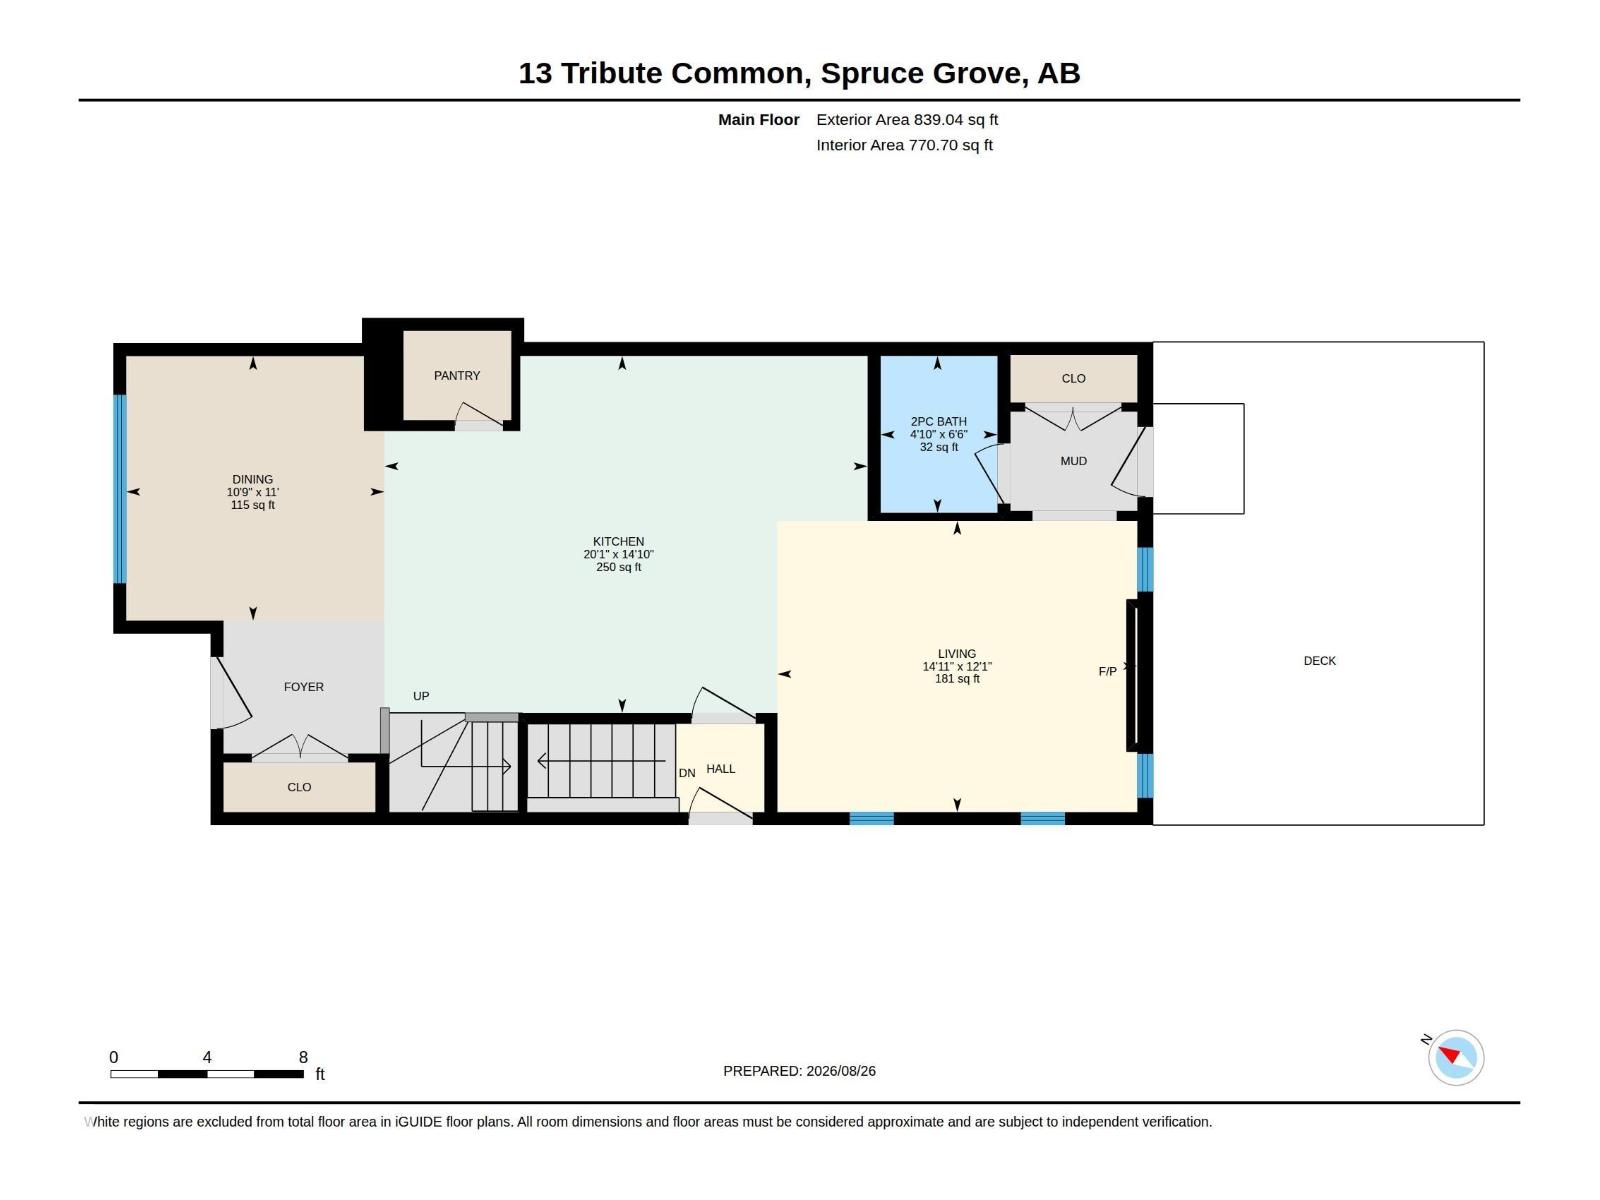
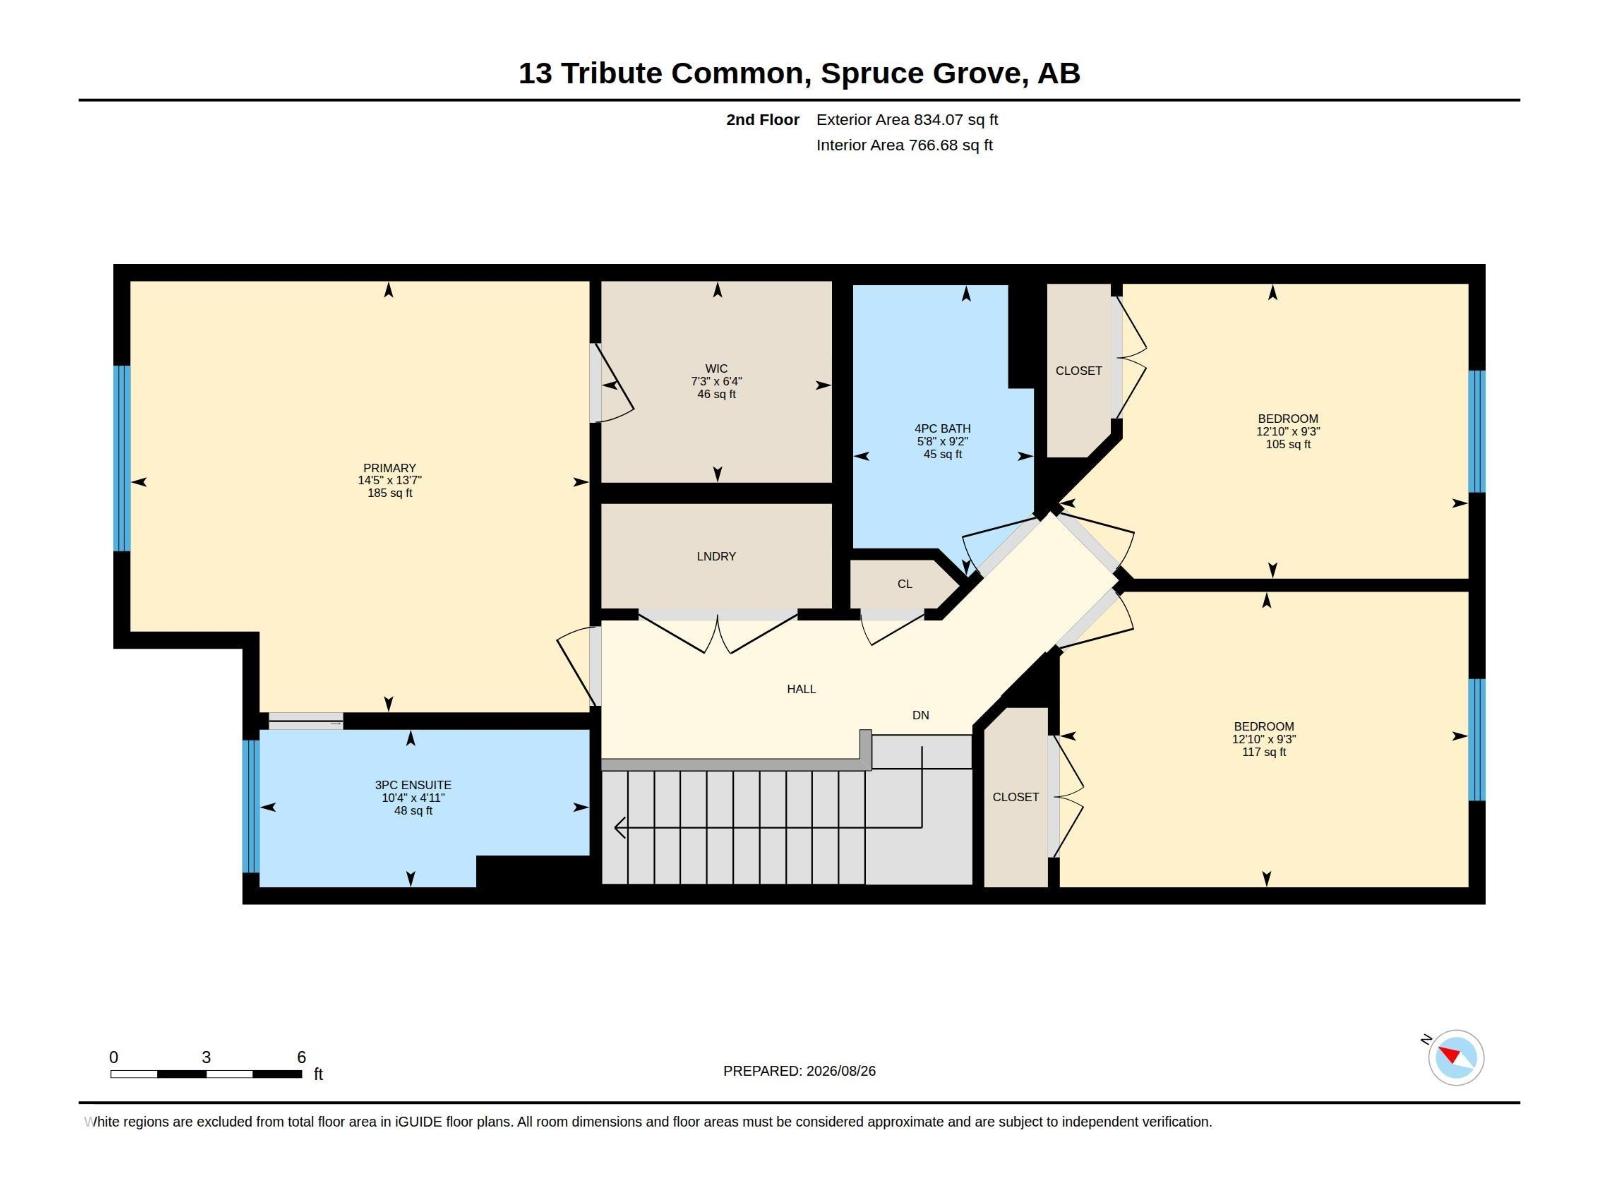
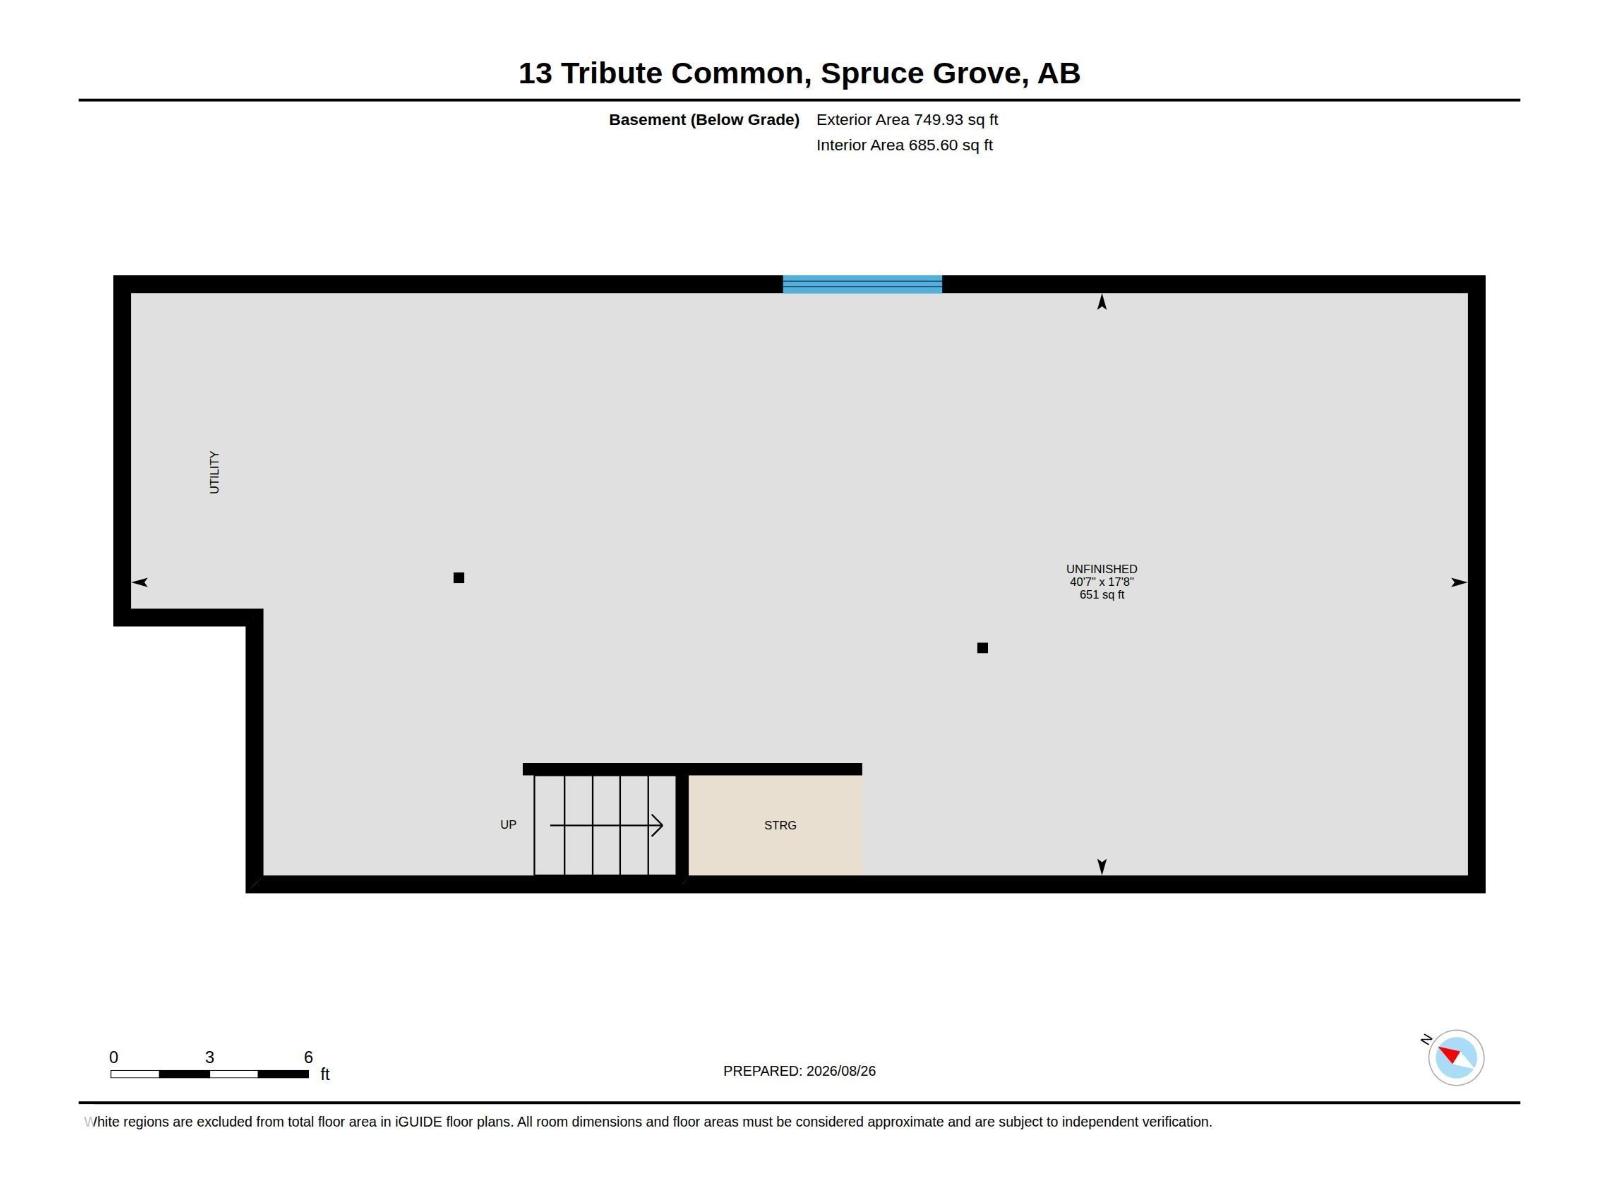
3 Beds and 3 Baths with a double detached garage in Tonewood! Welcome home to this like new 2 storey, located just off Grove Drive. Open concept main floor is bright and welcoming, this fantastic home has a front loaded dining area, with plenty of room for large family gatherings. Walking thru the kitchen you will notice the abundance of cabinetry, a good sized pantry and the huge 6 person island for those kitchen gab sessions. The south facing livingroom has a beautiful insert fireplace for family nights, and has a 2 piece bath for convenience. Upstairs we have 2 good sized beds, a convenient laundry, and a king sized master bedroom with a walk in closet and a terrific shower ensuite. The basement has a side entrance, 9' ceilings and a bath rough in- could easily finish to your spec with another bed/bath and living space. Outside there are freshly planted moonglow Junipers, some newer lawn and rock features as well as a good sized deck complete with gazebo. Bonus second deck off garage! Move in an Enjoy! (id:51989)
Features of 13 Tribute Cm
- MLS® Number E4505664
- Price $464,990
- Bedrooms: 3
- Bathrooms: 3
- Square Footage: 1673 sqft
- Property Type: House
- Neigbourhood: Tonewood
- Amenities Near By Playground, Shopping
- Features Sloping, Lane, No Smoking Home
- Parking Space Total 2
- Structure Deck, Porch
Buildings
| Bathroom Total | 3 | Bedrooms Total | 3 |
| Amenities | Ceiling - 9ft, Vinyl Windows | Appliances | Dishwasher, Dryer, Garage Door Opener Remote(s), Garage Door Opener, Microwave Range Hood Combo, Refrigerator, Stove, Washer, Window Coverings |
| Basement Development | Unfinished | Basement Type | Full (unfinished) |
| Constructed Date | 2021 | Construction Style Attachment | Detached |
| Fireplace Fuel | Electric | Fireplace Present | Yes |
| Fireplace Type | Insert | Half Bath Total | 1 |
| Heating Type | Forced Air | Stories Total | 2 |
| Size Interior | 1673 Sqft | Type | House |
Parking
| Detached Garage |
Land
| Acreage | No | Fence Type | Fence |
| Land Amenities | Playground, Shopping | Size Irregular | 323.3 |
| Size Total | 323.3 M2 | Size Total Text | 323.3 M2 |
Rooms
| Level | Type | Length | Width | Dimensions |
|---|---|---|---|---|
| Main Level | Living Room | 12.1 m | 14.11 m | 12.1 m x 14.11 m |
| Main Level | Dining Room | 11 m | 10 m | 11 m x 10 m |
| Main Level | Kitchen | 14.1 m | 20.1 m | 14.1 m x 20.1 m |
| Upper Level | Primary Bedroom | 13.7 m | 14.5 m | 13.7 m x 14.5 m |
| Upper Level | Bedroom 2 | 9.3 m | 12.1 m | 9.3 m x 12.1 m |
| Upper Level | Bedroom 3 | 9.3 m | 12.1 m | 9.3 m x 12.1 m |
Agents and Offices
- Andrew Richards
- Office: Royal LePage Noralta Real Estate