

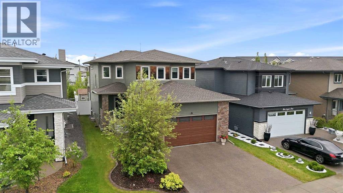
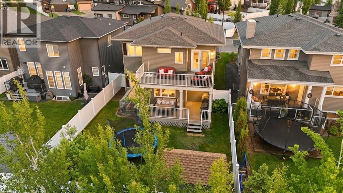
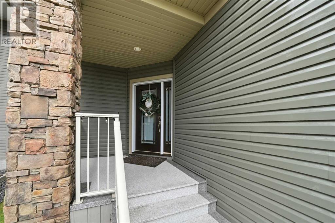
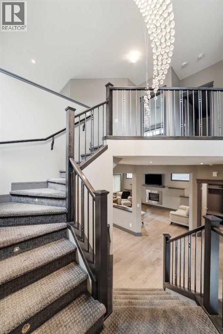
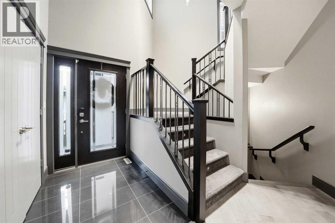
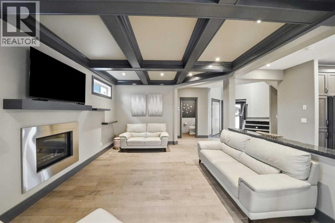
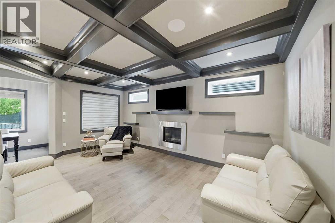
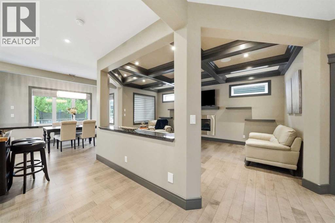
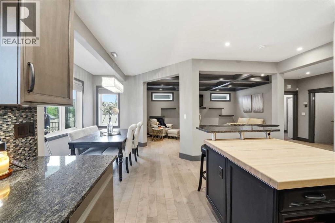
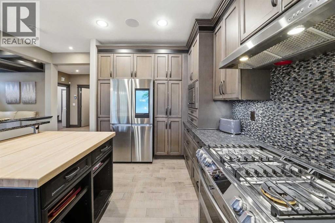
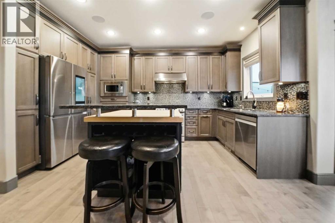
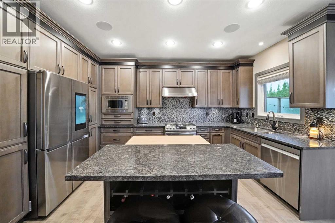
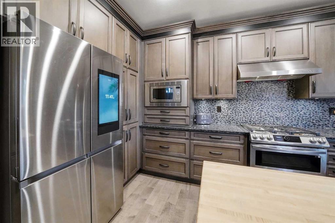
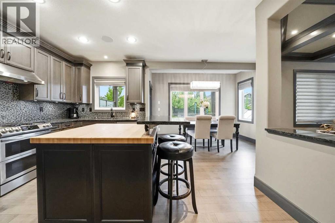
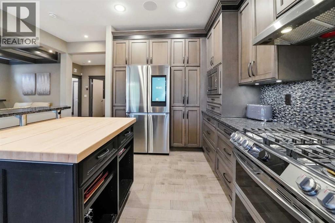
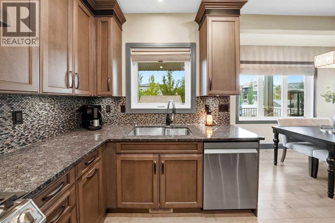
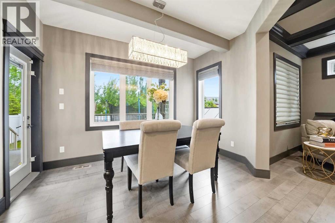
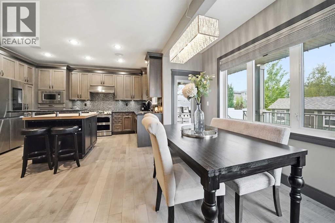
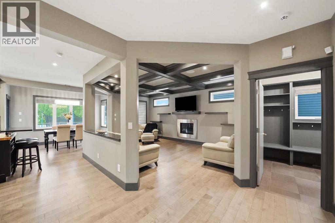
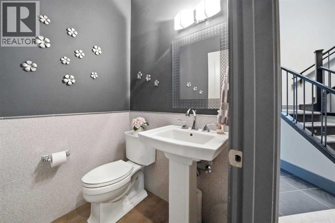
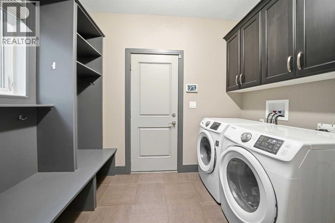
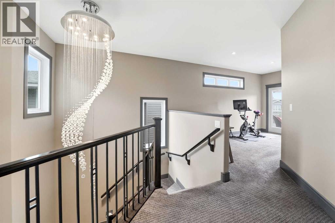
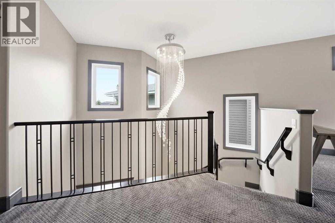
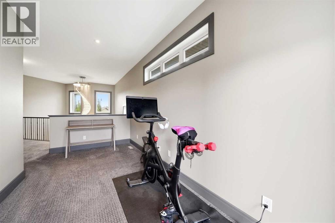
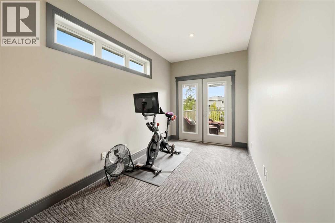
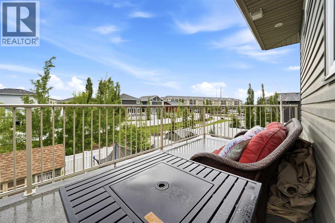
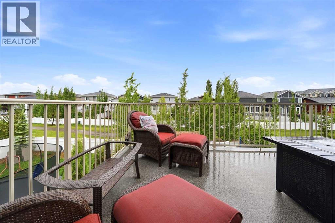
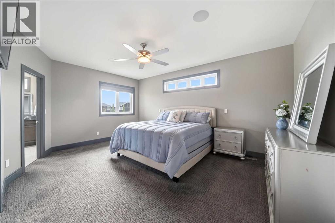
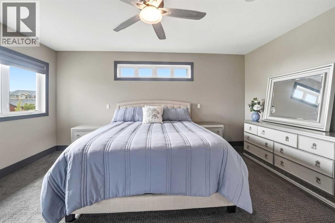
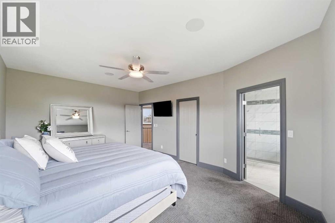
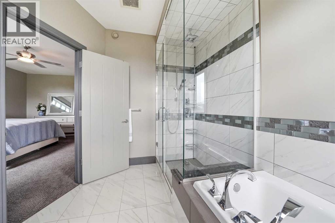
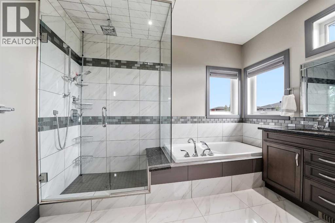
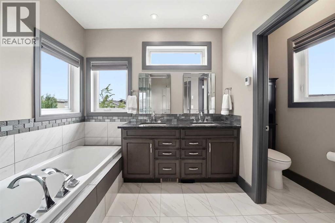
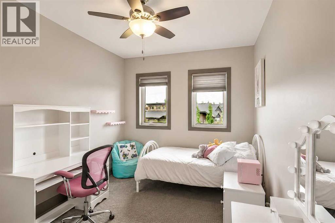
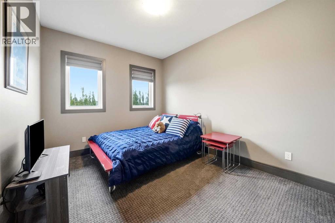
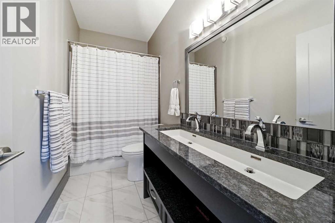
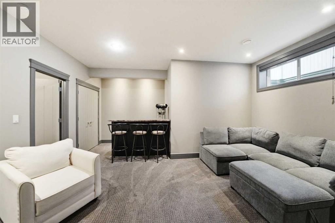
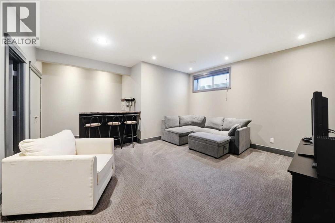
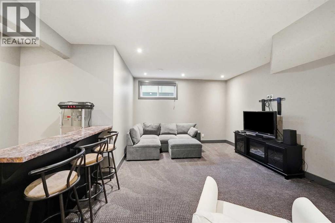
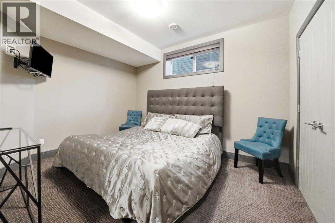
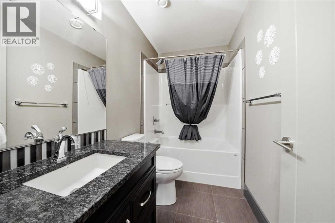
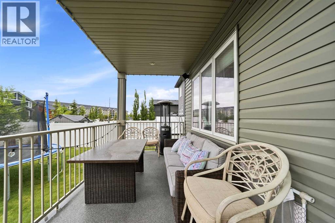
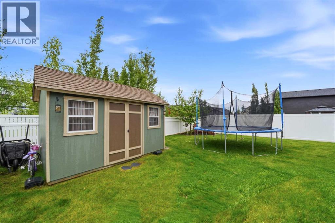
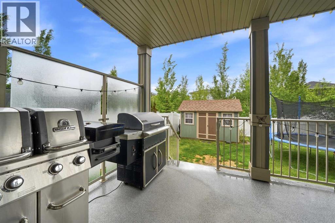
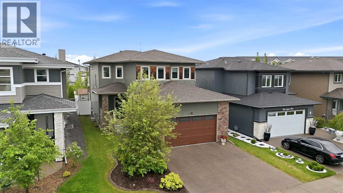
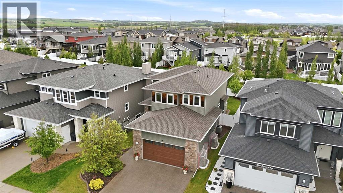
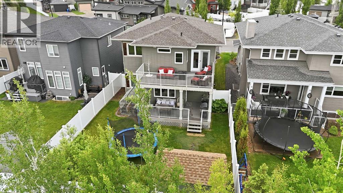
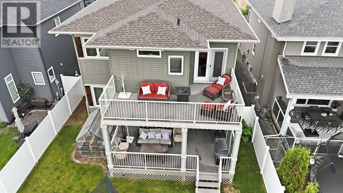
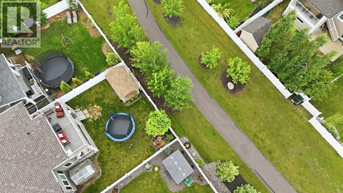
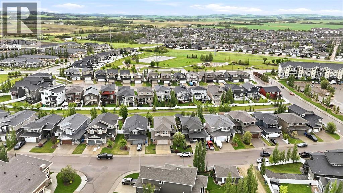
WELCOME HOME TO THIS BEAUTIFULLY DESIGNED 2 STOREY HOME IN LAREDO - FORMER SHOWHOME! Offering the perfect blend of space, comfort and style. With 4 spacious bedrooms and 4 bathrooms, this home is ideal for the growing family or anyone who loves to entertain and appreciates all the extra details. Main floor offers open living room that features gas fireplace and 9 foot ceilings with beautiful modern coffered ceiling. Spacious kitchen with custom cabinetry w/under cabinet lighting & granite counter tops. Dining room opens to the covered deck. 1/2 bath and main floor laundry finish the main floor. Up the amazing staircase you will be greeted with a den/loft/family room leading to an upper deck. Be wowed by the primary bedroom which features large 5 pc ensuite with walk in closet plus two more bedrooms & another 5 pc bathroom complete the 2nd level. Downstairs is some amazing entertaining space, bar with 2 wine fridges, lots of space, additional bedroom. New hot water on demand, underfloor heat, air conditioning, underground sprinkler, professionally landscaped, gas line to BBQ, custom blinds (Hunter Douglas Roman Shades), triple pane windows, exposed aggregate drive way and garage floor and so much more! This one is a 10 out of 10! Oh and a greenhouse! Prestigious former show home! (id:51989)
Features of 13 Lazaro Close
- MLS® Number A2343048
- Price $787,900
- Bedrooms: 4
- Bathrooms: 4
- Square Footage: 2062 sqft
- Property Type: House
- Community Name: Laredo
- Amenities Near By Park, Playground, Shopping
- Features No Smoking Home
- Parking Space Total 2
- Plan 1324102
- Structure Deck
Buildings
| Bathroom Total | 4 | Bedrooms Above Ground | 3 |
| Bedrooms Below Ground | 1 | Bedrooms Total | 4 |
| Appliances | Refrigerator, Gas Stove(s), Dishwasher, Wine Fridge, Oven, Microwave, Window Coverings, Garage Door Opener, Washer & Dryer | Basement Development | Finished |
| Basement Type | Full (finished) | Constructed Date | 2014 |
| Construction Material | Wood Frame | Construction Style Attachment | Detached |
| Cooling Type | Central Air Conditioning | Exterior Finish | Stone, Vinyl Siding |
| Fireplace Present | Yes | Fireplace Total | 1 |
| Flooring Type | Carpeted, Ceramic Tile, Hardwood | Foundation Type | Poured Concrete |
| Half Bath Total | 1 | Heating Fuel | Natural Gas |
| Heating Type | Forced Air, In Floor Heating | Stories Total | 2 |
| Size Interior | 2062 Sqft | Total Finished Area | 2062.37 Sqft |
| Type | House |
Parking
| Attached Garage | 2 |
Land
| Acreage | No | Fence Type | Fence |
| Land Amenities | Park, Playground, Shopping | Landscape Features | Landscaped, Underground Sprinkler |
| Size Depth | 37.18 M | Size Frontage | 12.8 M |
| Size Irregular | 5112.00 | Size Total | 5112 Sqft|4,051 - 7,250 Sqft |
| Size Total Text | 5112 Sqft|4,051 - 7,250 Sqft | Zoning Description | R-l |
Rooms
| Level | Type | Length | Width | Dimensions |
|---|---|---|---|---|
| Lower Level | 4pc Bathroom | 8.42 Ft x 5.00 Ft | ||
| Lower Level | Other | 8.50 Ft x 6.00 Ft | ||
| Lower Level | Bedroom | 12.83 Ft x 10.00 Ft | ||
| Lower Level | Family Room | 18.42 Ft x 13.50 Ft | ||
| Lower Level | Storage | 8.50 Ft x 4.42 Ft | ||
| Lower Level | Furnace | 13.50 Ft x 7.50 Ft | ||
| Main Level | 2pc Bathroom | 4.92 Ft x 4.92 Ft | ||
| Main Level | Dining Room | 11.92 Ft x 11.17 Ft | ||
| Main Level | Kitchen | 16.17 Ft x 14.17 Ft | ||
| Main Level | Laundry Room | 9.50 Ft x 8.58 Ft | ||
| Main Level | Living Room | 18.67 Ft x 13.17 Ft | ||
| Upper Level | 5pc Bathroom | 10.42 Ft x 4.83 Ft | ||
| Upper Level | 5pc Bathroom | 12.00 Ft x 11.17 Ft | ||
| Upper Level | Bedroom | 12.00 Ft x 10.08 Ft | ||
| Upper Level | Bedroom | 15.33 Ft x 9.67 Ft | ||
| Upper Level | Family Room | 15.50 Ft x 7.67 Ft | ||
| Upper Level | Primary Bedroom | 17.83 Ft x 13.25 Ft |
Agents and Offices
- Marcella Barthel
- Marina Kooman
- Office: RE/MAX Real Estate Central Alberta