

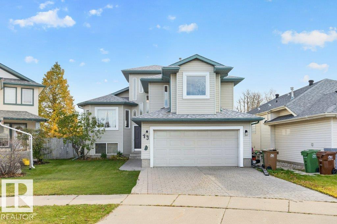
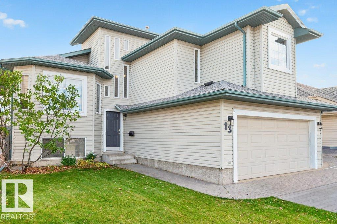
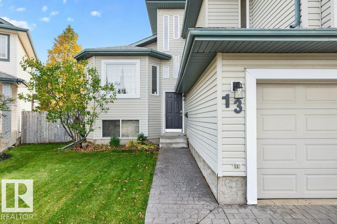
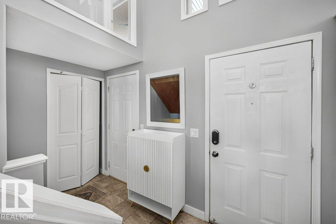
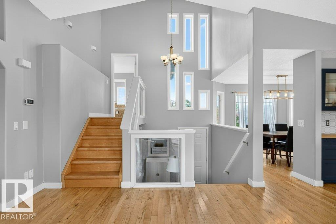
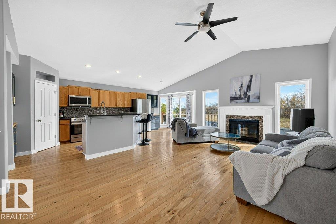
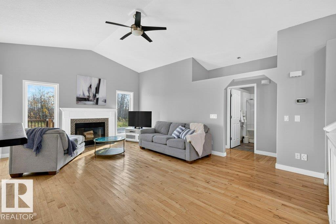
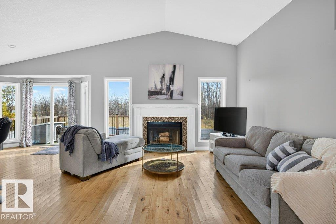
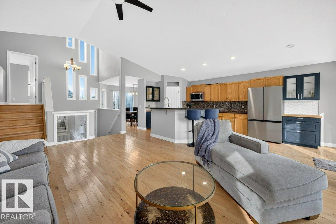
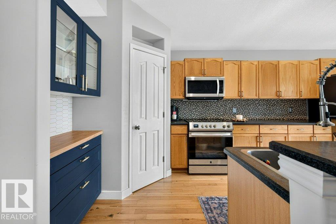
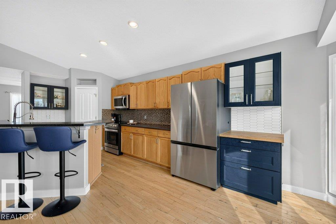
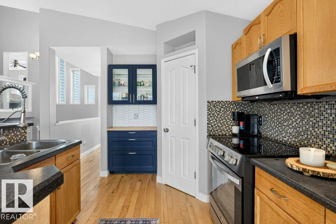
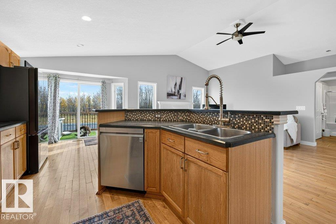
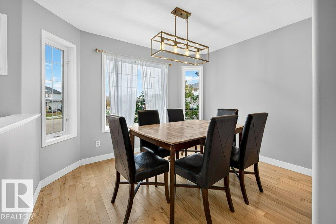
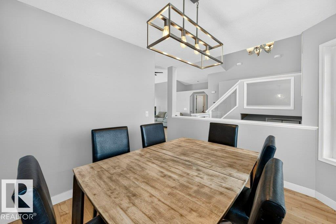
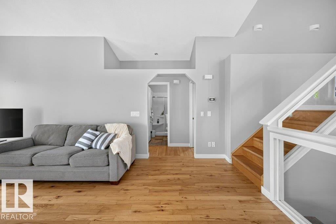
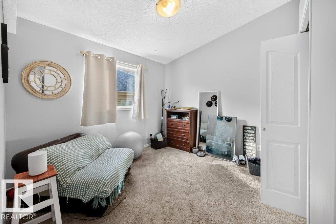
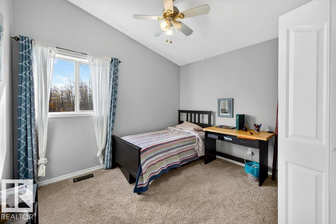
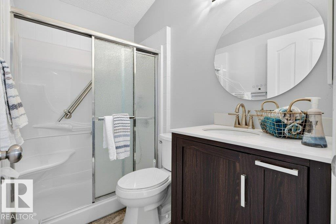
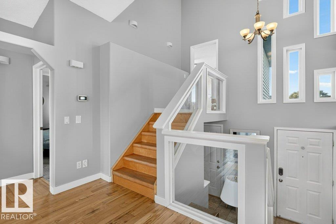
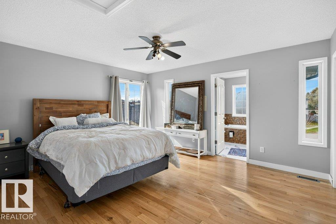
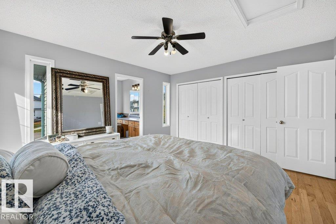
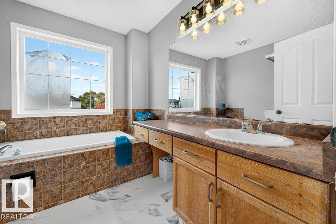
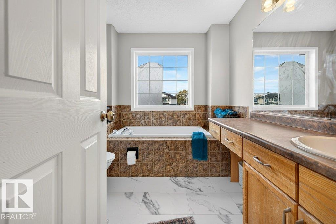
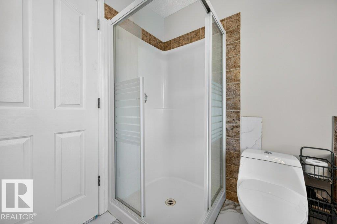
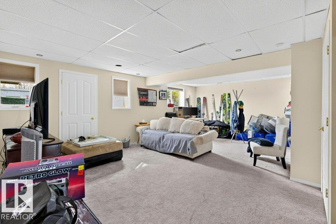
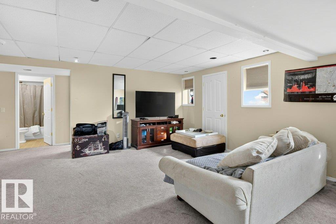
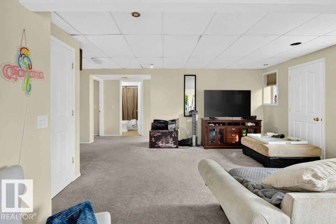
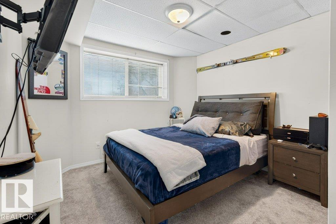
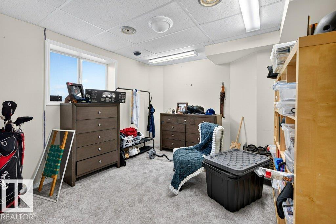
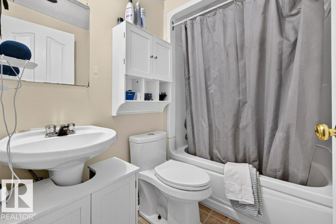
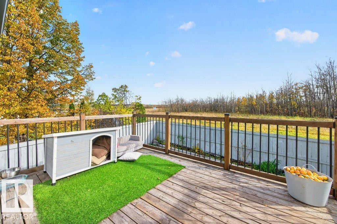
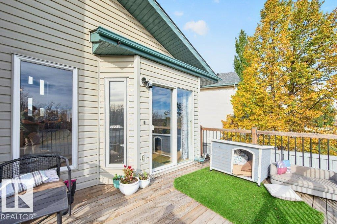
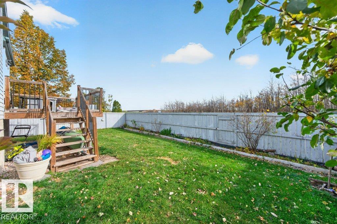
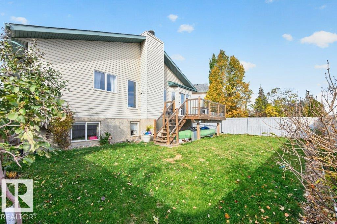
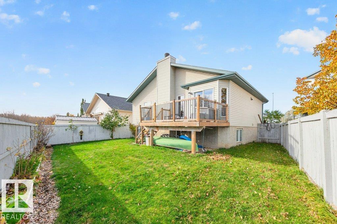
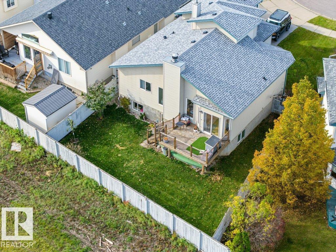
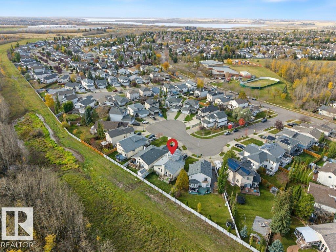
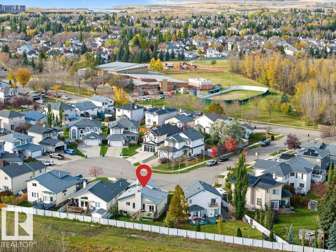
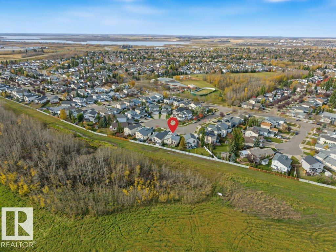
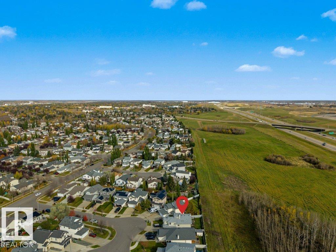
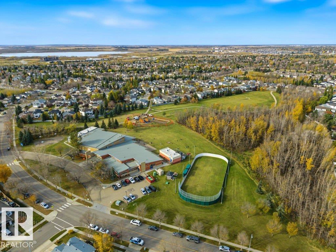
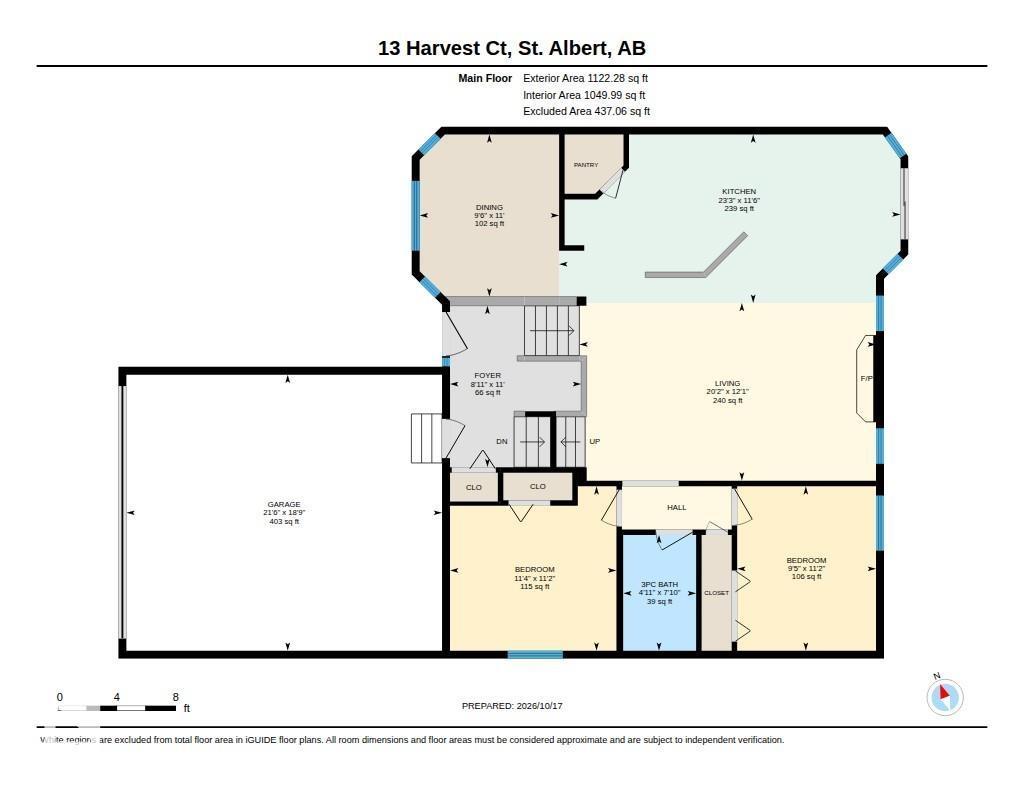
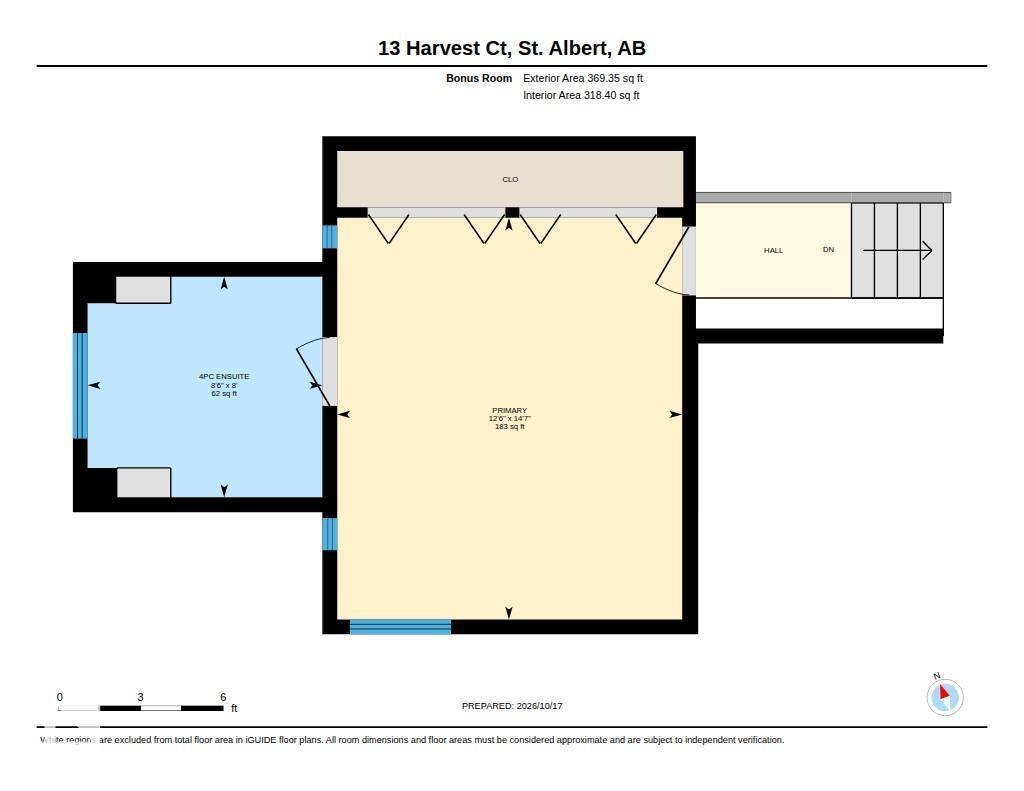
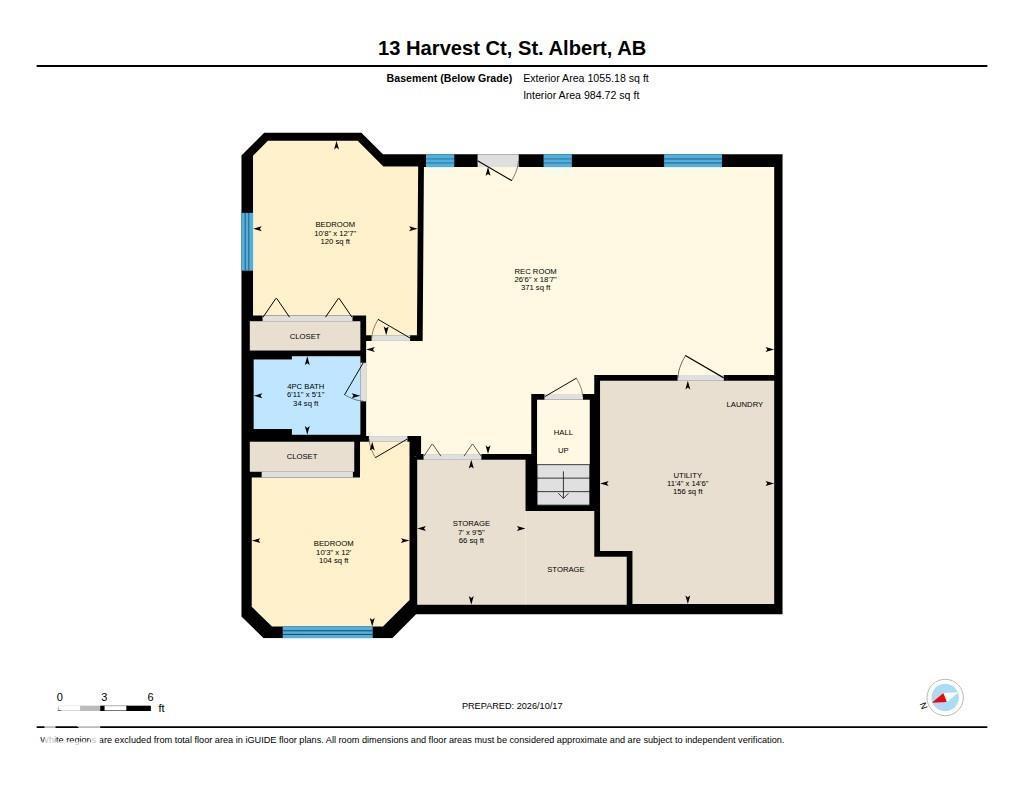
Backing onto a treed natural area in Heritage Lakes, this 5-bedroom, 3-bathroom home offers a peaceful setting on a quiet cul-de-sac. With nearly 1,500 sq. ft. above grade, the thoughtfully designed layout features vaulted ceilings, hardwood flooring, and a bright living room with a gas fireplace. The spacious kitchen offers an island with seating, ample cabinetry, and a corner pantry, while the adjoining dining area enjoys views of the backyard. Two bedrooms and a full bathroom complete the main level. Upstairs, the private primary suite features a double wall to wall closet and 4-piece ensuite with separate tub and shower. The fully finished basement adds two more bedrooms, a full bathroom, and a generous family room. Outside, enjoy the elevated deck overlooking the fenced yard and natural surroundings, with no rear neighbours. An attached double garage and convenient access to Heritage Lakes trails and amenities complete this inviting home. (id:51989)
Features of 13 Harvest Co
- MLS® Number E4513483
- Price $589,900
- Bedrooms: 5
- Bathrooms: 3
- Square Footage: 1491 sqft
- Property Type: House
- Neigbourhood: Heritage Lakes
- Amenities Near By Park, Golf Course, Playground, Public Transit, Schools, Shopping
- Features Cul-de-sac, Exterior Walls- 2x6"
- Parking Space Total 4
- Structure Deck
Buildings
| Bathroom Total | 3 | Bedrooms Total | 5 |
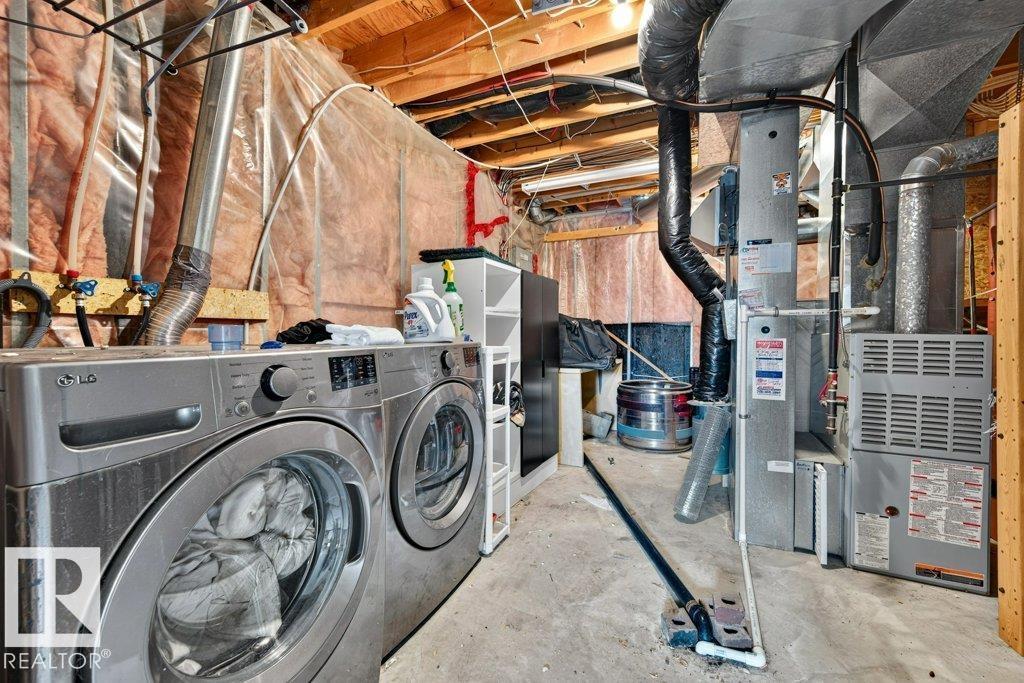
| Amenities | Vinyl Windows | Appliances | Dishwasher, Dryer, Garage Door Opener Remote(s), Garage Door Opener, Microwave Range Hood Combo, Refrigerator, Stove, Central Vacuum, Washer, Window Coverings |
| Architectural Style | Bi-level | Basement Development | Finished |
| Basement Type | Full (finished) | Ceiling Type | Vaulted |
| Constructed Date | 1999 | Construction Style Attachment | Detached |
| Cooling Type | Central Air Conditioning | Fire Protection | Smoke Detectors |
| Fireplace Fuel | Wood | Fireplace Present | Yes |
| Fireplace Type | Insert | Heating Type | Forced Air |
| Size Interior | 1491 Sqft | Type | House |
Parking
| Attached Garage | |
| Heated Garage |
Land
| Acreage | No | Fence Type | Fence |
| Land Amenities | Park, Golf Course, Playground, Public Transit, Schools, Shopping |
Rooms
| Level | Type | Length | Width | Dimensions |
|---|---|---|---|---|
| Basement | Family Room | 8.07 m | 5.67 m | 8.07 m x 5.67 m |
| Basement | Bedroom 4 | 3.12 m | 3.65 m | 3.12 m x 3.65 m |
| Basement | Bedroom 5 | 3.25 m | 3.84 m | 3.25 m x 3.84 m |
| Basement | Storage | 3.14 m | 2.86 m | 3.14 m x 2.86 m |
| Main Level | Living Room | 3.68 m | 6.15 m | 3.68 m x 6.15 m |
| Main Level | Dining Room | 3.36 m | 2.89 m | 3.36 m x 2.89 m |
| Main Level | Kitchen | 3.49 m | 7.07 m | 3.49 m x 7.07 m |
| Main Level | Bedroom 2 | 3.41 m | 3.45 m | 3.41 m x 3.45 m |
| Main Level | Bedroom 3 | 3.41 m | 2.88 m | 3.41 m x 2.88 m |
| Upper Level | Primary Bedroom | 4.45 m | 3.82 m | 4.45 m x 3.82 m |
Agents and Offices
- James H. Mabey
- Office: Century 21 Masters