

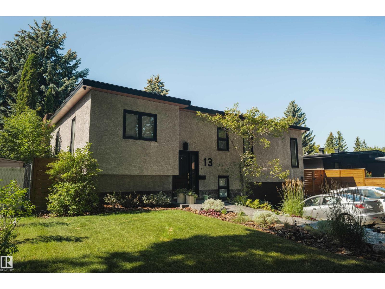
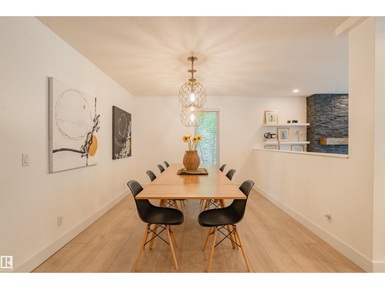
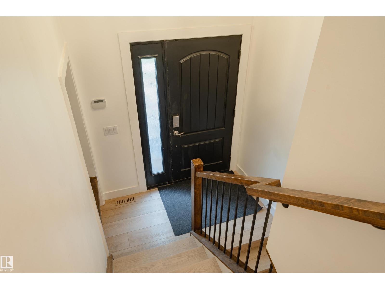
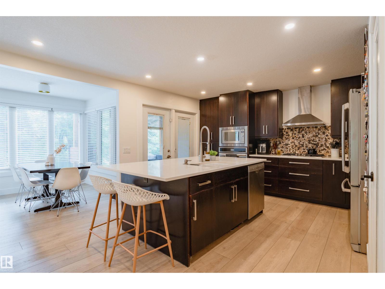
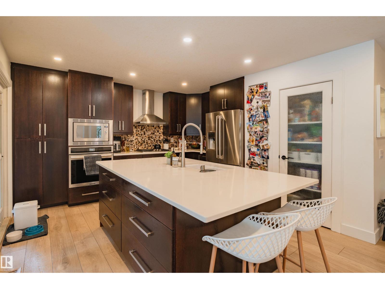
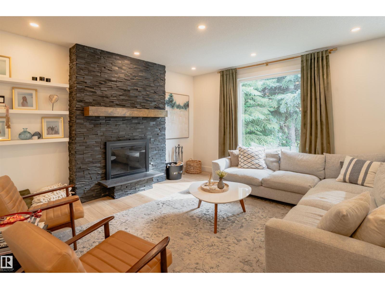
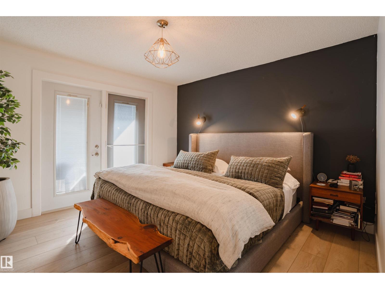
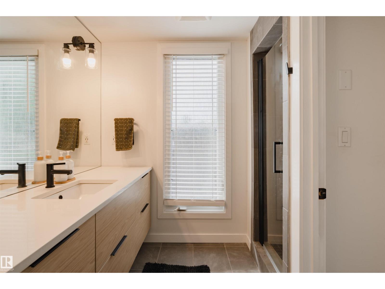
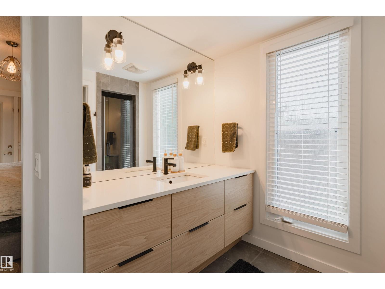
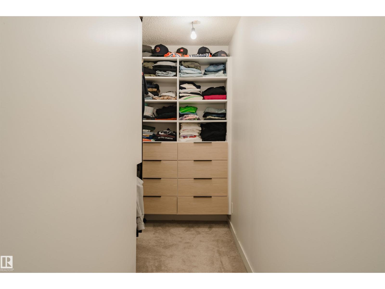
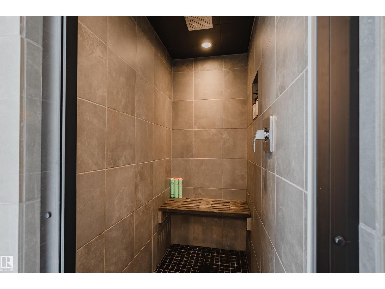
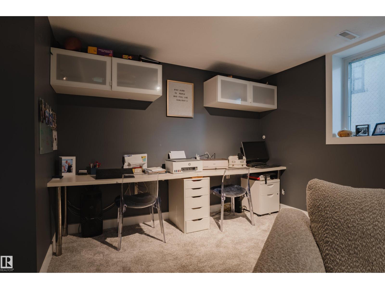
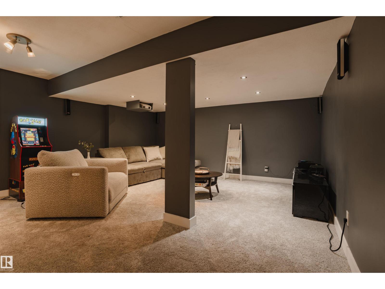
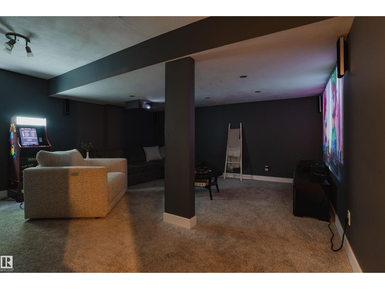
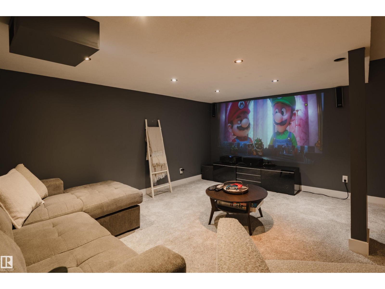
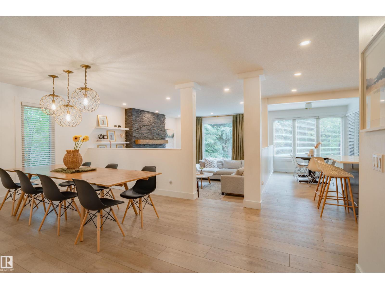
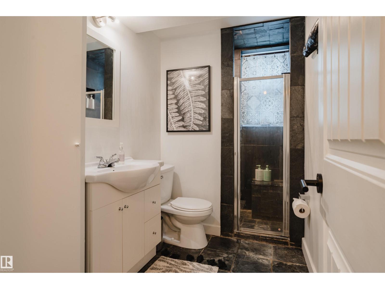
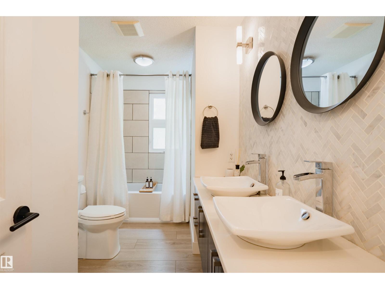
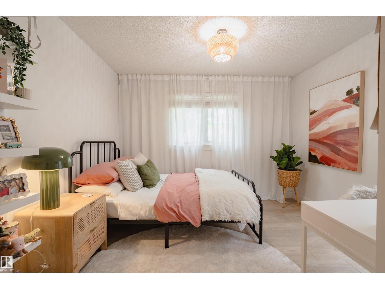
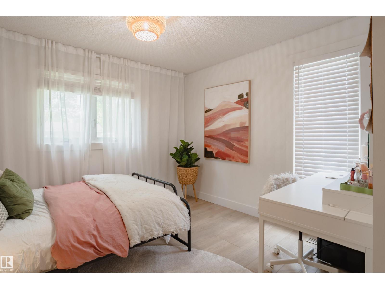
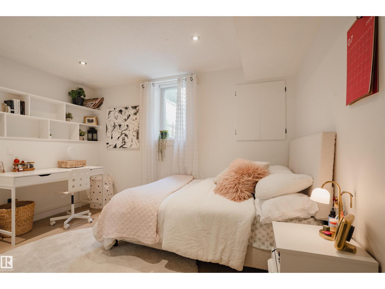
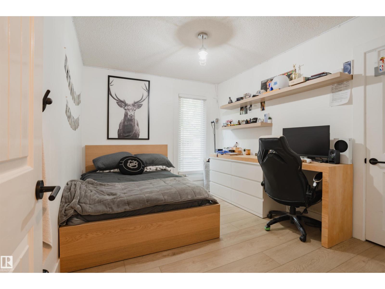
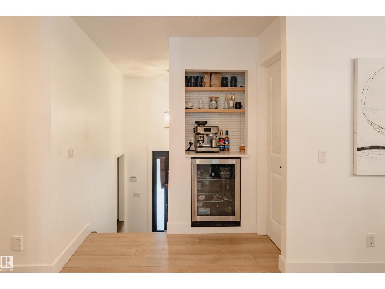
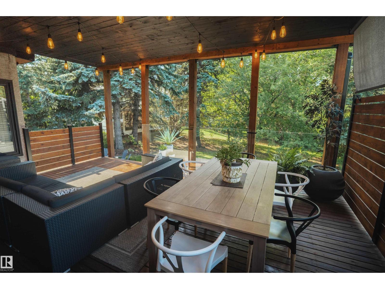
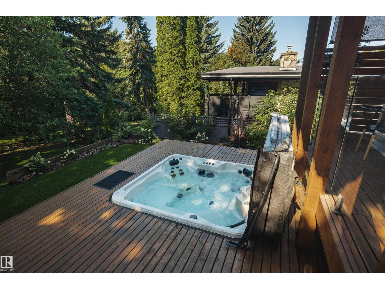
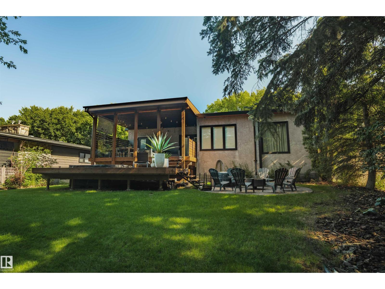
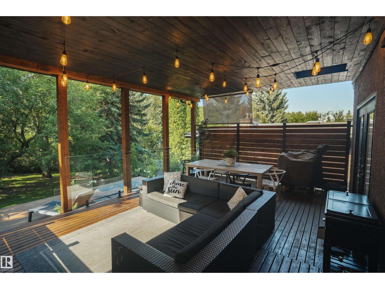
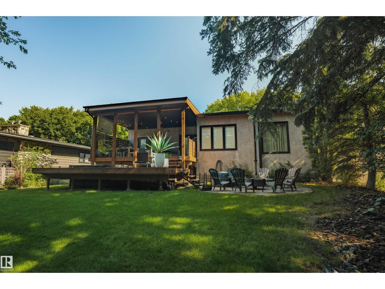
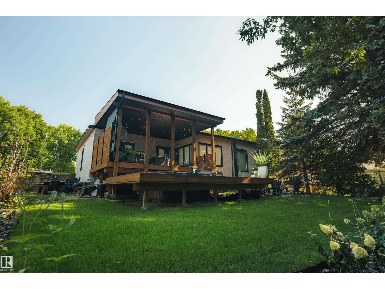
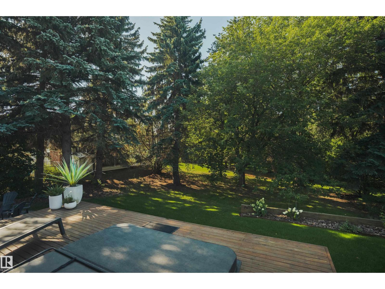
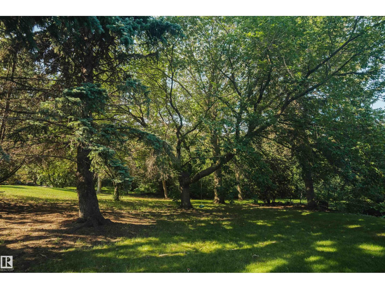
Spectacular 62 ft wide ravine treed lot, Finished off with two tiered deck, and huge hot tub. Your own private park! Interior offers quality through out, family sized rooms, list attached, show the dates and improvements that makes this a special home. Ideal location, minutes from major shopping, schools and the Anthony Henday. Roof hatch from Deck! +Roof drain heating cable, switch in kitchen sitting area. Newer roof (Elastomeric) (id:51989)
Features of 13 Flagstone Cr
- MLS® Number E4499714
- Price $689,900
- Bedrooms: 4
- Bathrooms: 3
- Square Footage: 1618 sqft
- Property Type: House
- Neigbourhood: Forest Lawn (St. Albert)
- Amenities Near By Park
- Features Flat Site
- Structure Deck
Buildings
| Bathroom Total | 3 | Bedrooms Total | 4 |
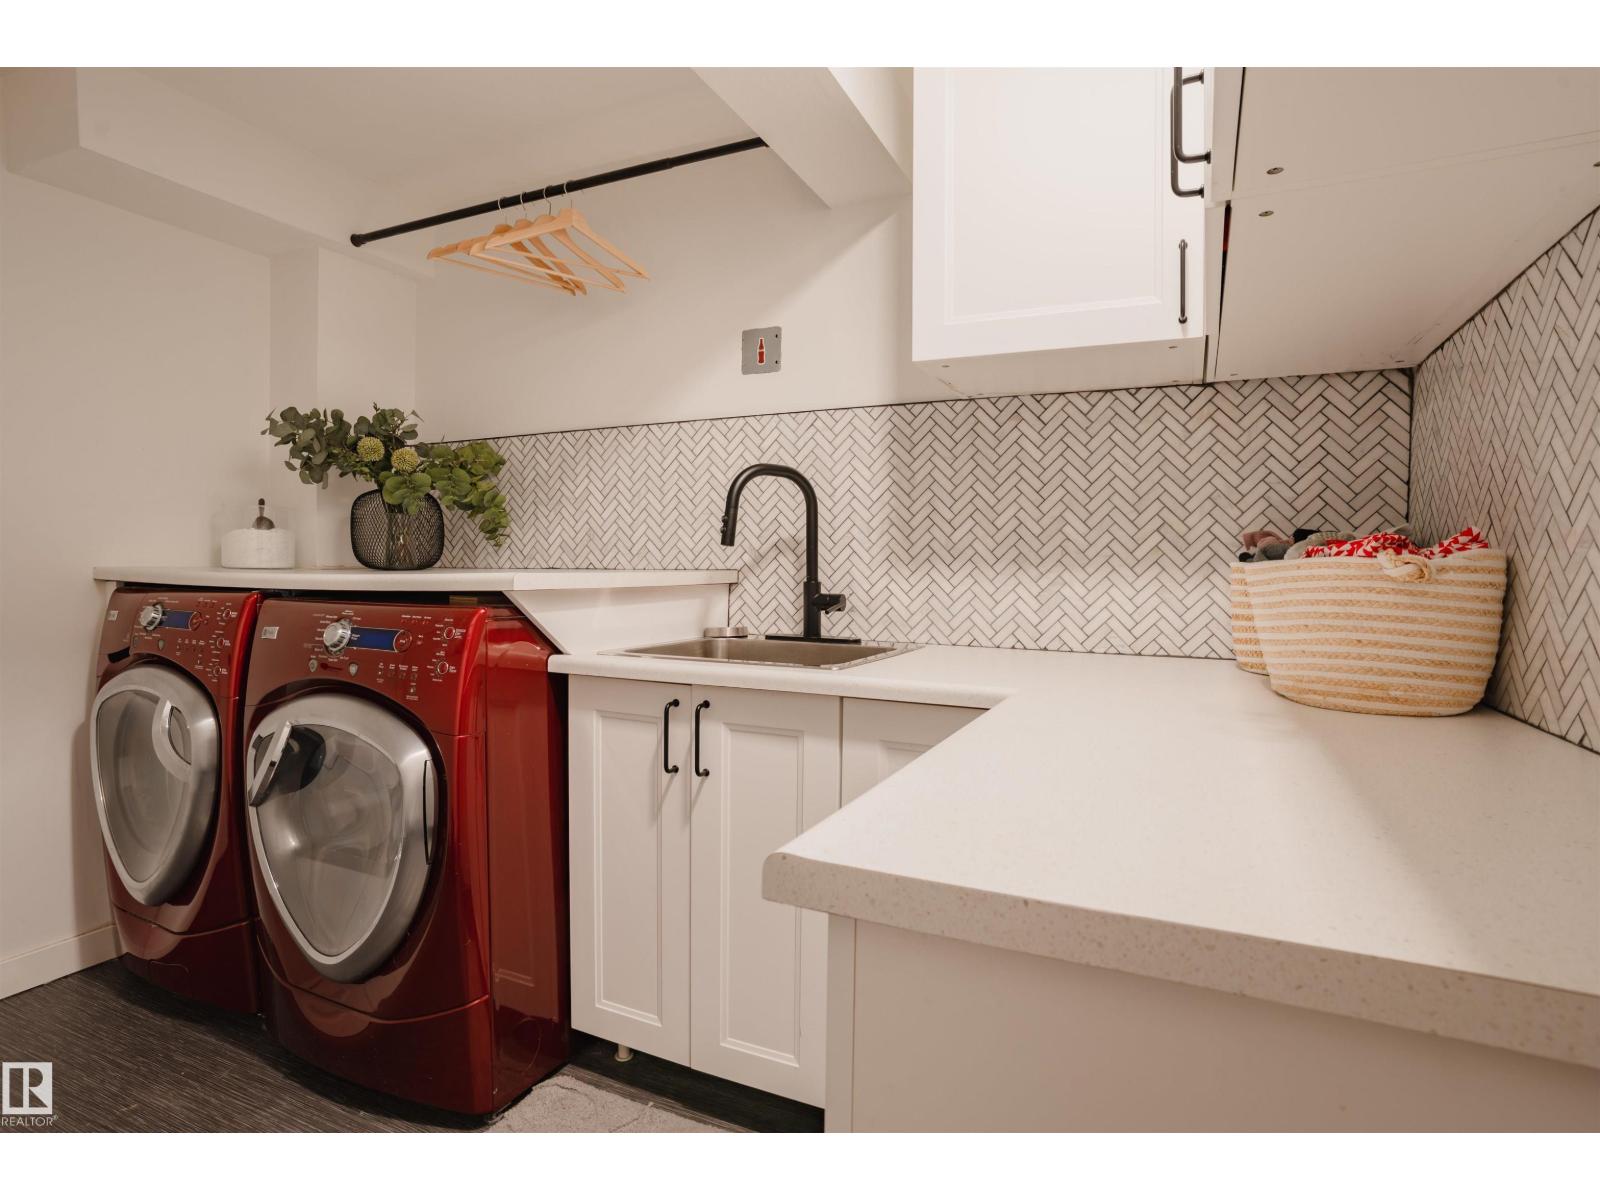
| Appliances | Dishwasher, Dryer, Garage Door Opener Remote(s), Garage Door Opener, Hood Fan, Oven - Built-in, Refrigerator, Gas Stove(s), Central Vacuum, Washer, Window Coverings, Wine Fridge | Architectural Style | Bi-level |
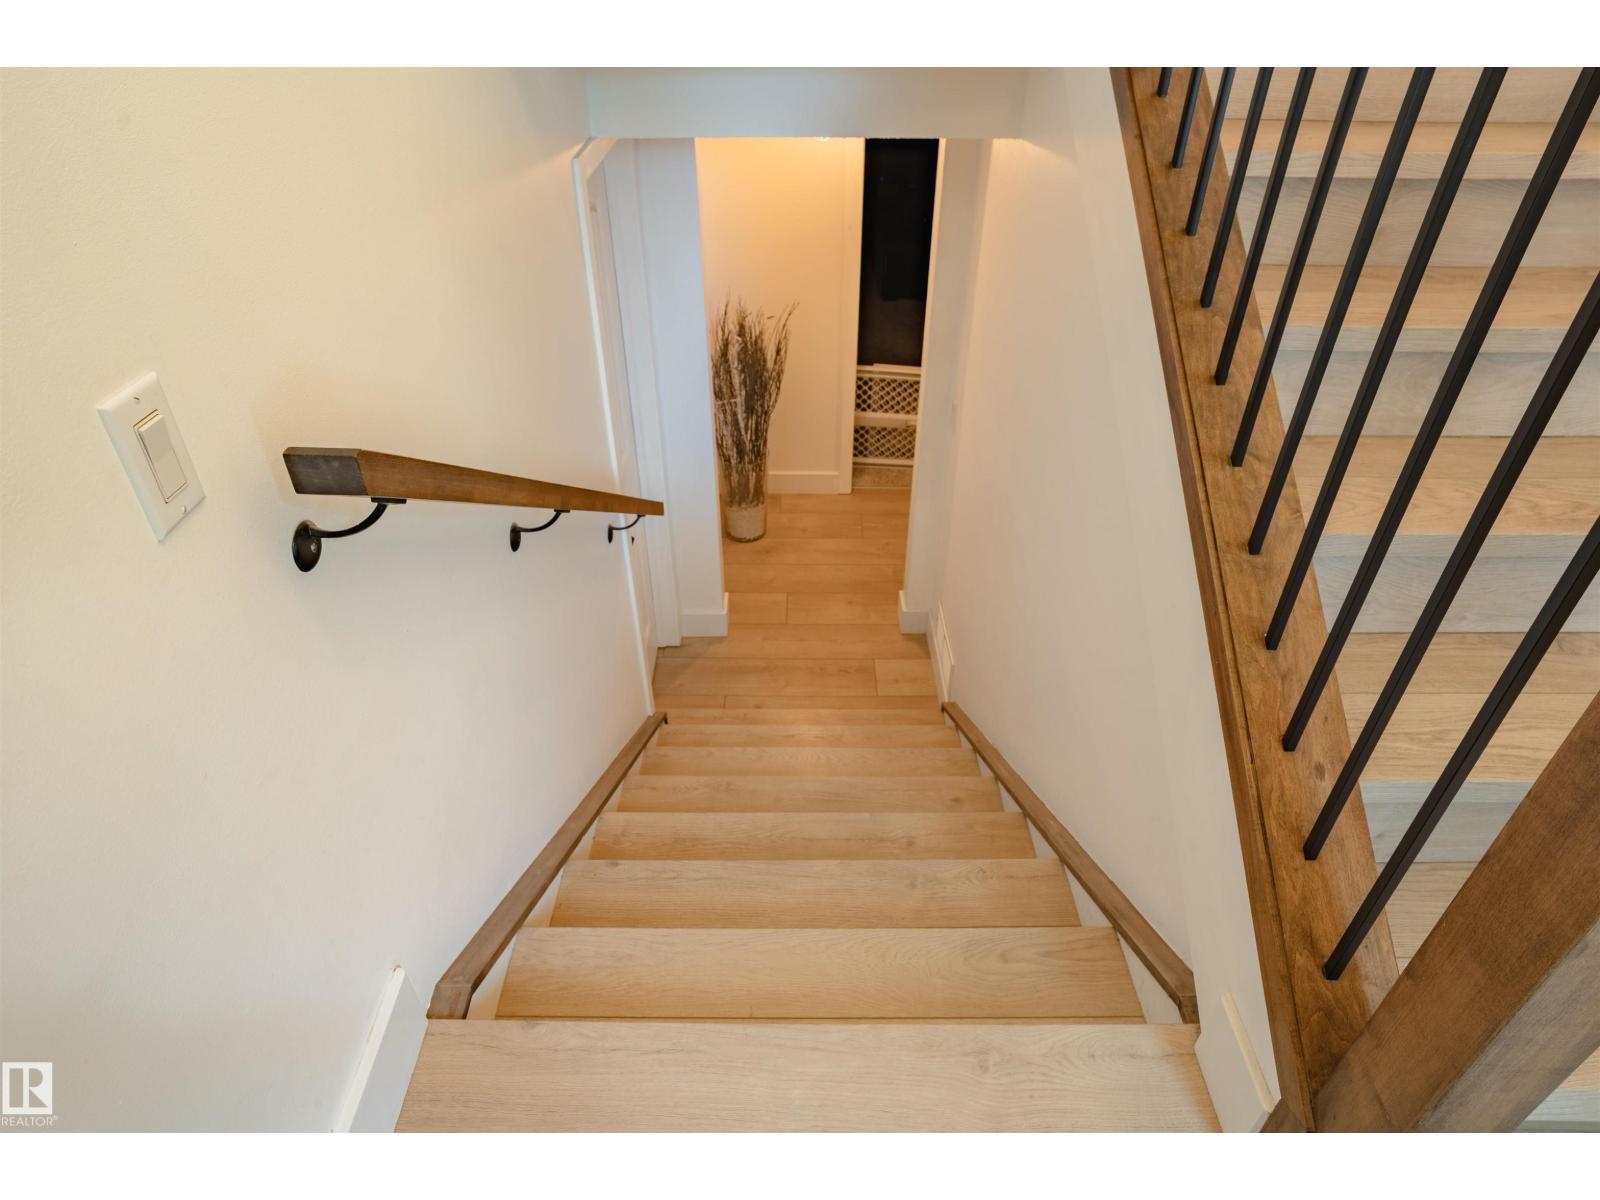
| Basement Development | Finished | Basement Type | Full (finished) |
| Constructed Date | 1972 | Construction Style Attachment | Detached |
| Cooling Type | Central Air Conditioning | Heating Type | Forced Air |
| Size Interior | 1618 Sqft | Type | House |
Parking
| Attached Garage |
Land
| Acreage | No | Land Amenities | Park |
Rooms
| Level | Type | Length | Width | Dimensions |
|---|---|---|---|---|
| Basement | Bedroom 4 | 3.32 m | 3.65 m | 3.32 m x 3.65 m |
| Main Level | Living Room | 4.56 m | 4.44 m | 4.56 m x 4.44 m |
| Main Level | Dining Room | 3.55 m | 3.1 m | 3.55 m x 3.1 m |
| Main Level | Kitchen | Measurements not available | ||
| Main Level | Family Room | 5.05 m | 6.25 m | 5.05 m x 6.25 m |
| Main Level | Primary Bedroom | 3.73 m | 3.55 m | 3.73 m x 3.55 m |
| Main Level | Bedroom 2 | 3.19 m | 2.78 m | 3.19 m x 2.78 m |
| Main Level | Bedroom 3 | 4.29 m | 3.43 m | 4.29 m x 3.43 m |
Agents and Offices
- Jim D. Strobl
- Office: Maxwell Progressive