

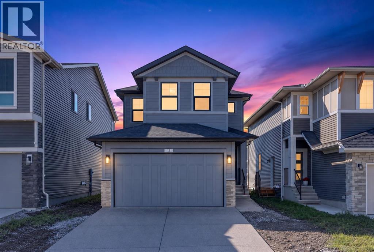
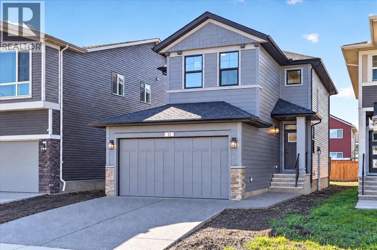
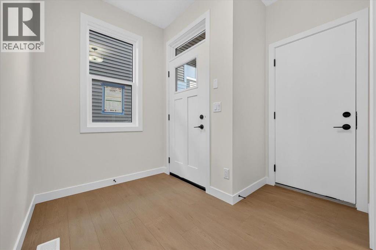
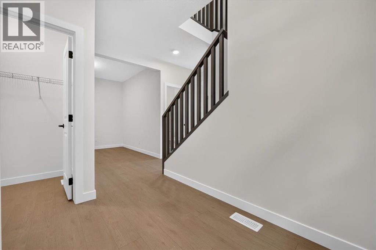
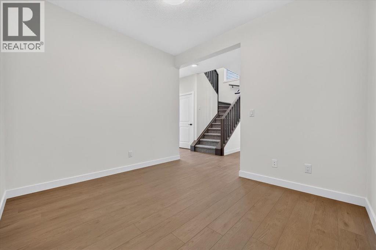
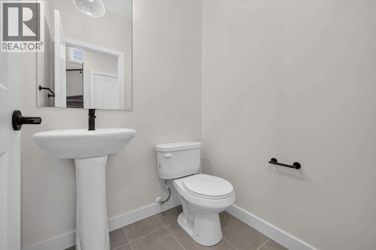
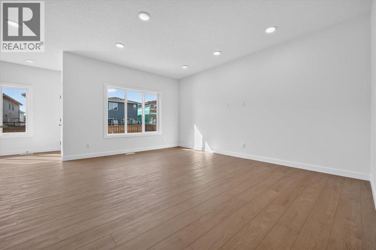
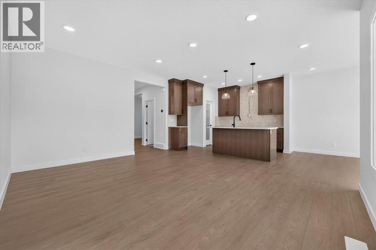
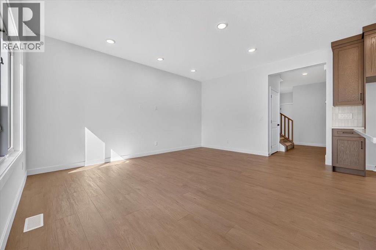
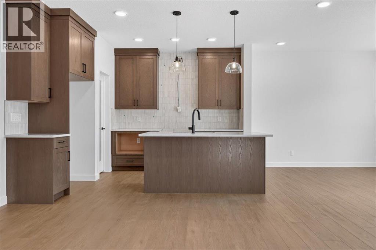
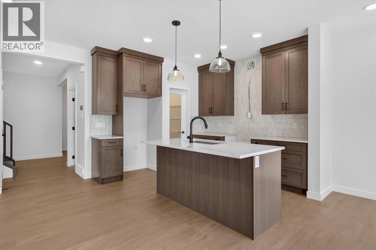
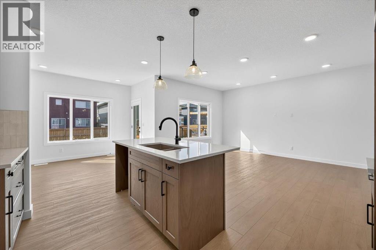
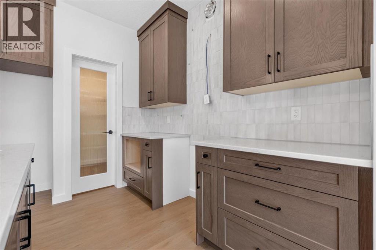
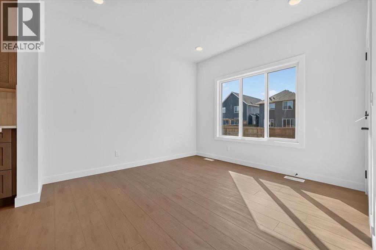
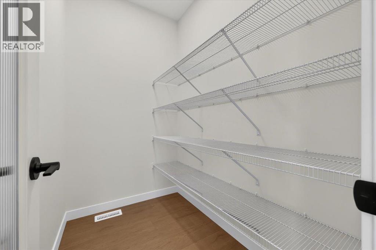
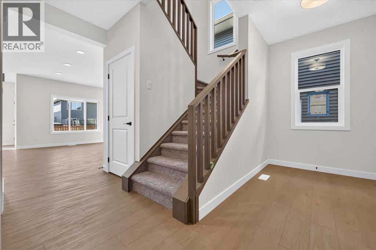
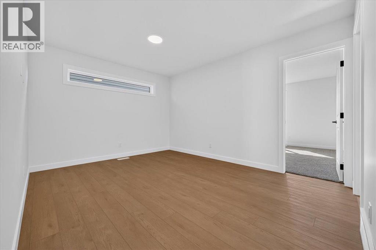
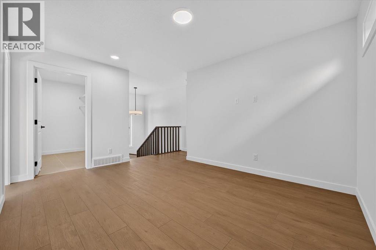
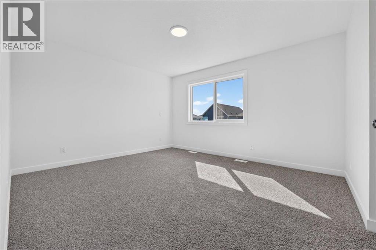
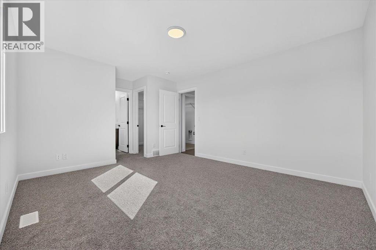
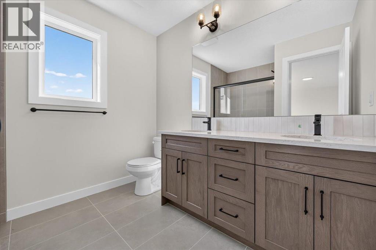
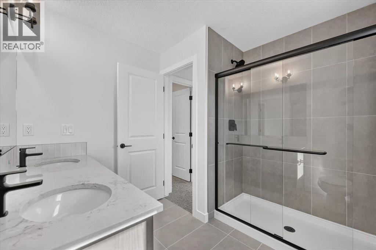
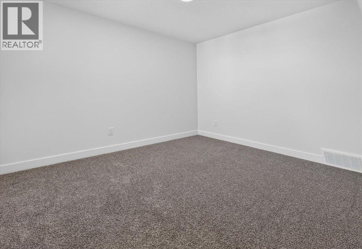
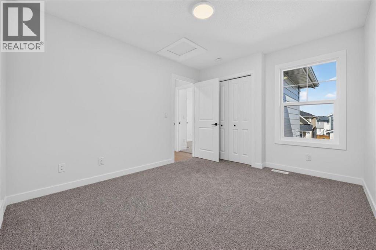
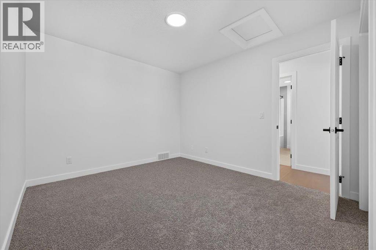
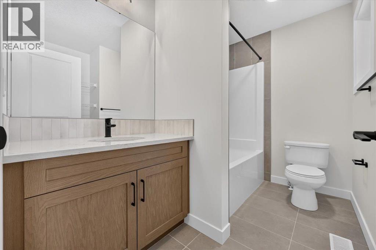
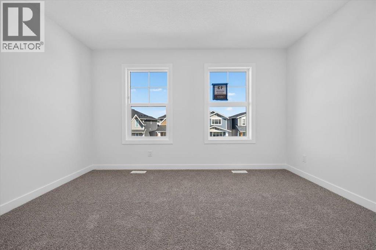
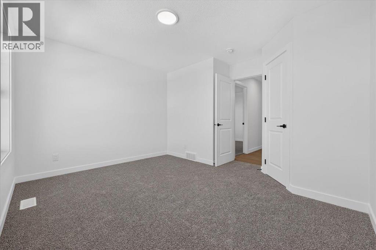
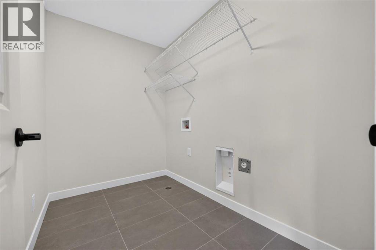
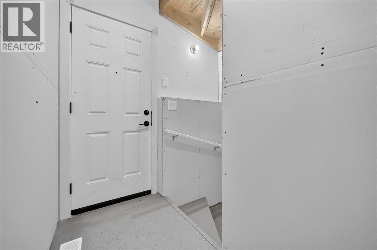
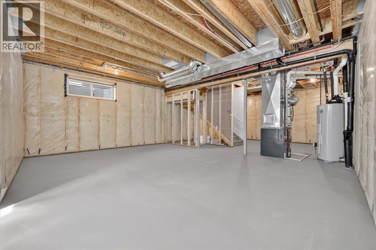
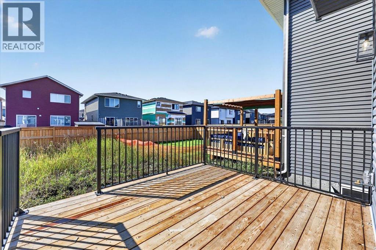
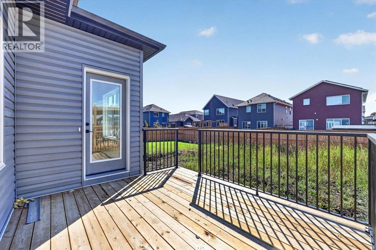
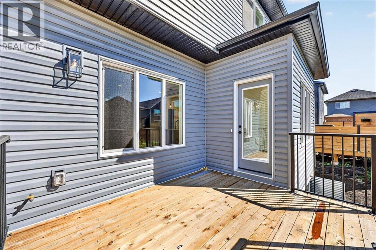
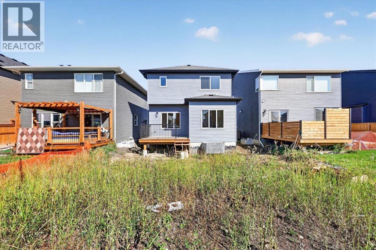
It’s the details that set 13 Emberside Grove apart. This brand-new 1,929.5 sq. ft. home pairs a spacious 3-bedroom, 2.5-bathroom layout with thoughtfully selected upgrades throughout. Soaring 9’ main-floor ceilings complement a stylish kitchen featuring quartz countertops, custom cabinetry and matte-black accents, with appliances to be added upon purchase. A main-floor flex room adds versatility, while the upper level offers a generous bonus room and convenient laundry. Modern, polished and move-in ready, this is an opportunity to enjoy the new-build experience without the construction wait. (id:51989)
Features of 13 Emberside Grove
- MLS® Number A2344047
- Price $659,900
- Bedrooms: 3
- Bathrooms: 3
- Square Footage: 1930 sqft
- Property Type: House
- Community Name: Fireside
- Amenities Near By Park, Playground, Schools, Shopping
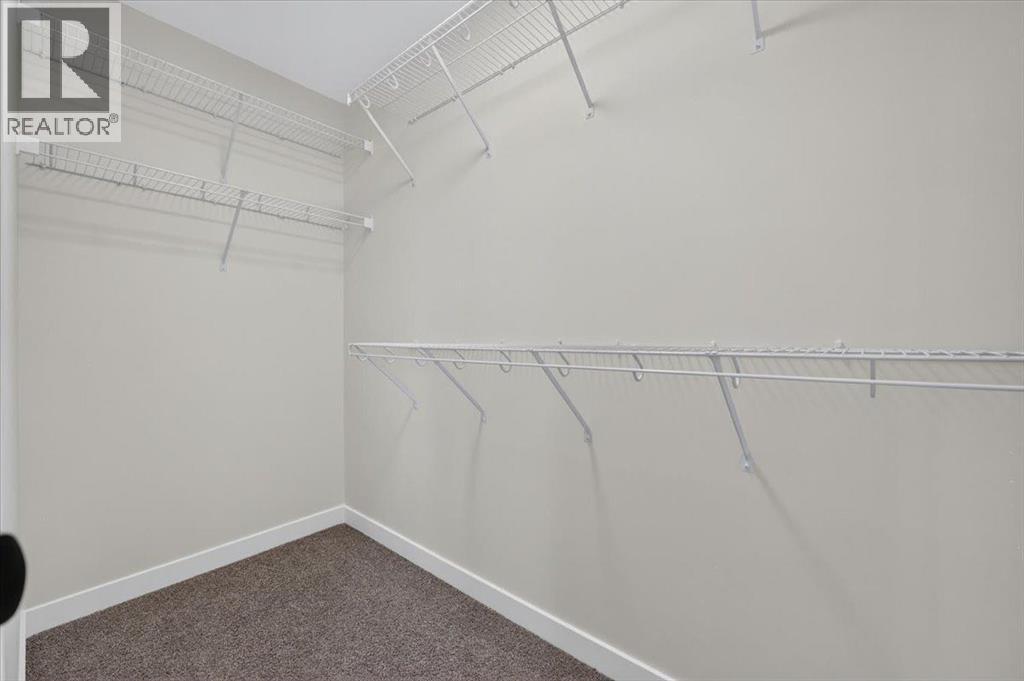
- Features Closet Organizers, Parking
- Parking Space Total 4
- Plan 2511562
- Structure Deck
Buildings
| Bathroom Total | 3 | Bedrooms Above Ground | 3 |
| Bedrooms Total | 3 | Amenities | Recreation Centre |
| Appliances | Refrigerator, Range - Electric, Dishwasher, Microwave, Hood Fan, Washer & Dryer | Basement Development | Unfinished |
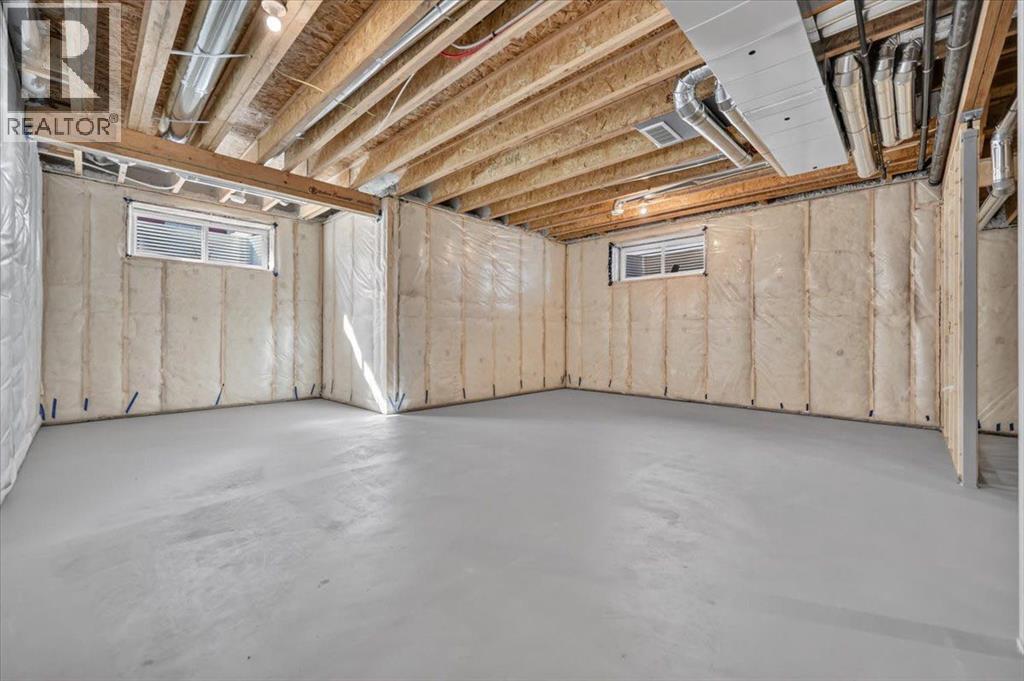
| Basement Type | Full (unfinished) | Constructed Date | 2026 |
| Construction Style Attachment | Detached | Cooling Type | None |
| Exterior Finish | Vinyl Siding | Flooring Type | Carpeted, Tile, Vinyl Plank |
| Foundation Type | Poured Concrete | Half Bath Total | 1 |
| Heating Type | Forced Air | Stories Total | 2 |
| Size Interior | 1930 Sqft | Total Finished Area | 1929.5 Sqft |
| Type | House |
Parking
| Attached Garage | 2 |
Land
| Acreage | No | Fence Type | Not Fenced |
| Land Amenities | Park, Playground, Schools, Shopping | Size Frontage | 3.17 M |
| Size Irregular | 371.00 | Size Total | 371 Sqft|0-4,050 Sqft |
| Size Total Text | 371 Sqft|0-4,050 Sqft | Zoning Description | R-mx |
Rooms
| Level | Type | Length | Width | Dimensions |
|---|---|---|---|---|
| Second Level | Bonus Room | 10.67 Ft x 10.67 Ft | ||
| Second Level | Primary Bedroom | 13.92 Ft x 11.92 Ft | ||
| Second Level | Other | 8.58 Ft x 4.00 Ft | ||
| Second Level | 4pc Bathroom | 8.50 Ft x 8.33 Ft | ||
| Second Level | Bedroom | 11.58 Ft x 10.17 Ft | ||
| Second Level | Bedroom | 12.92 Ft x 9.92 Ft | ||
| Second Level | Laundry Room | 8.58 Ft x 5.58 Ft | ||
| Second Level | 4pc Bathroom | 8.92 Ft x 5.67 Ft | ||
| Main Level | Living Room | 16.58 Ft x 12.17 Ft | ||
| Main Level | Kitchen | 11.92 Ft x 10.92 Ft | ||
| Main Level | Dining Room | 10.92 Ft x 10.92 Ft | ||
| Main Level | Foyer | 8.33 Ft x 4.75 Ft | ||
| Main Level | Den | 10.92 Ft x 9.50 Ft | ||
| Main Level | 2pc Bathroom | 4.92 Ft x 4.67 Ft |
Agents and Offices
- Tyla Wolbaum
- Office: Real Broker