

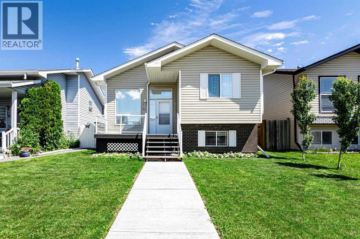
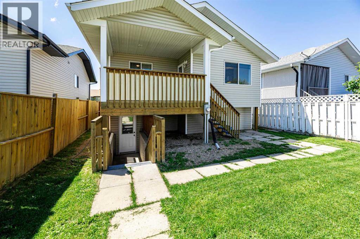
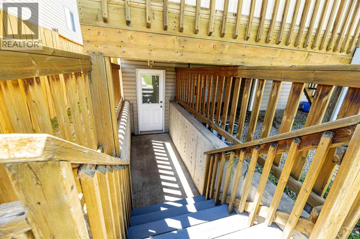
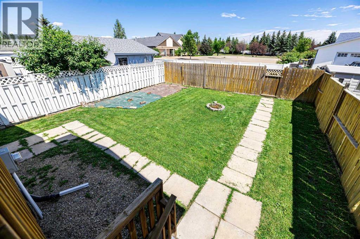
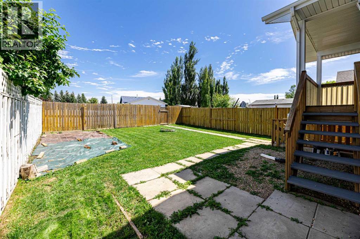
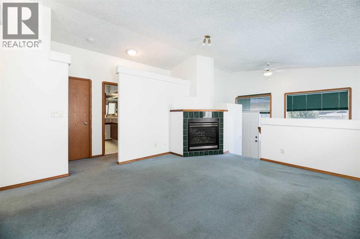
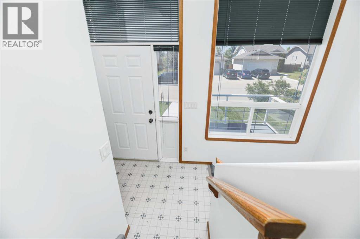
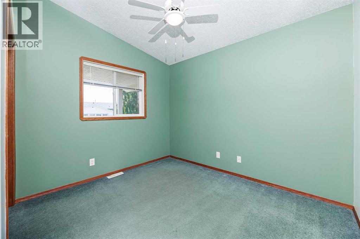
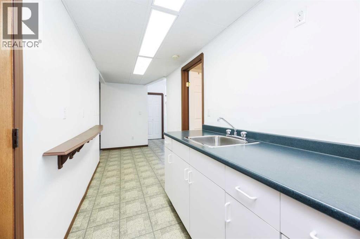
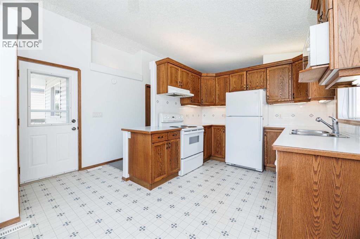
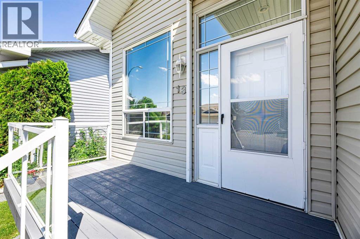
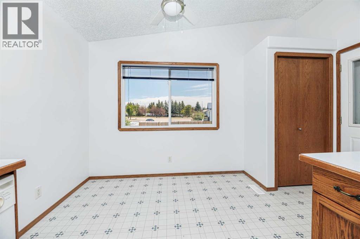
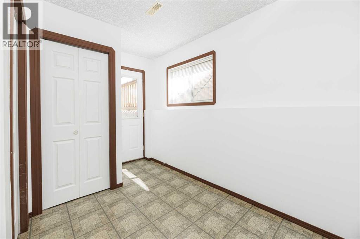
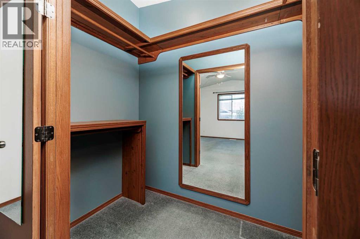
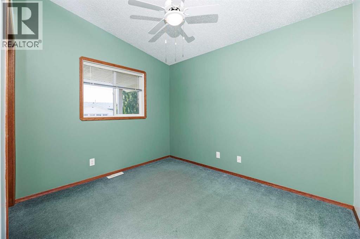
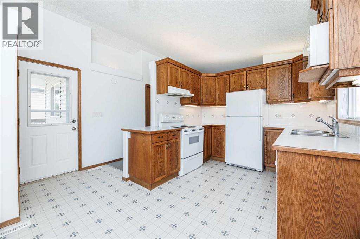
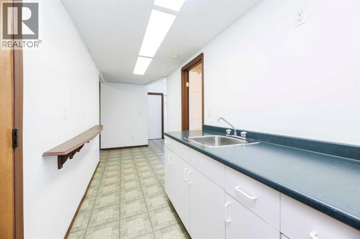
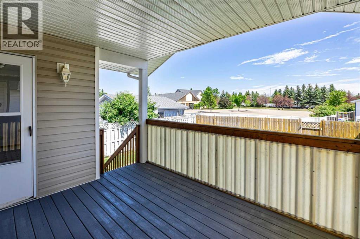
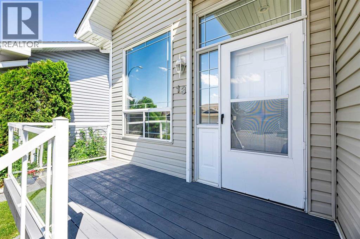
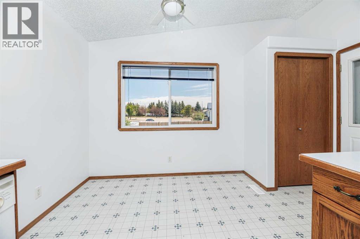
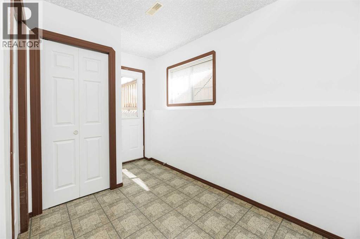
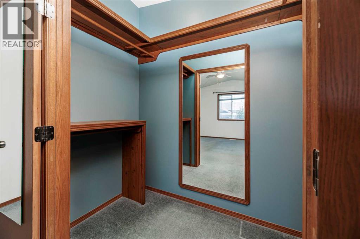
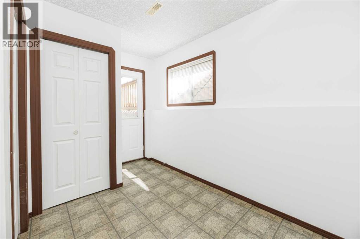
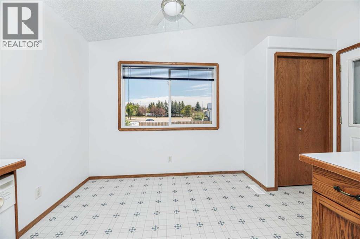
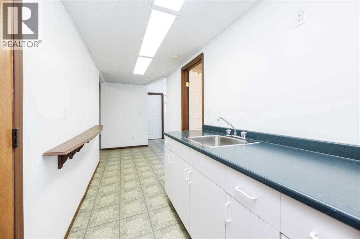
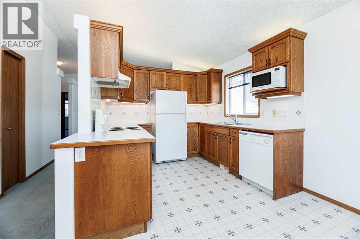
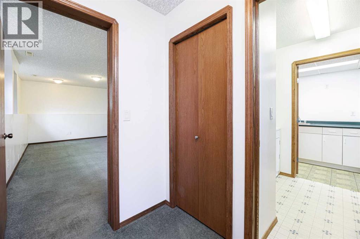
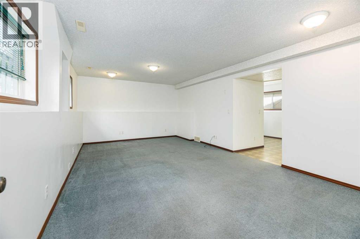
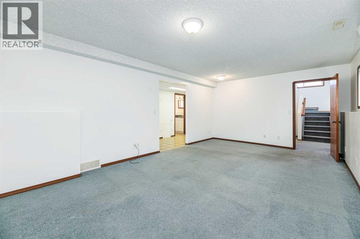
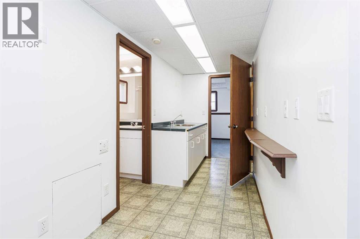
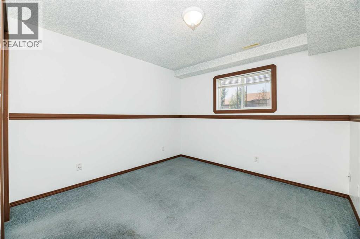
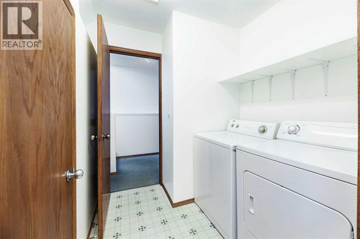
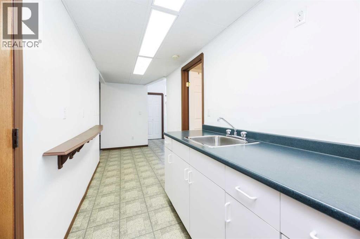
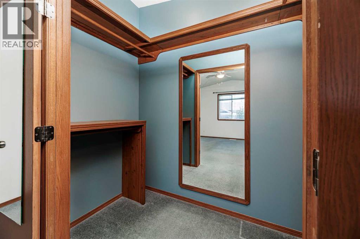
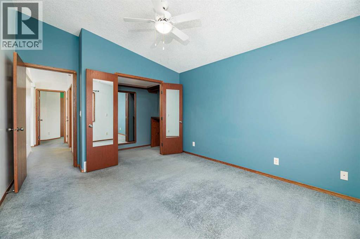
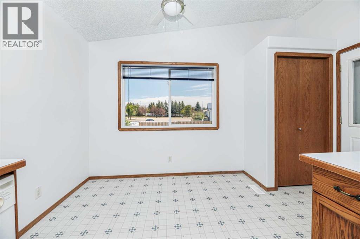
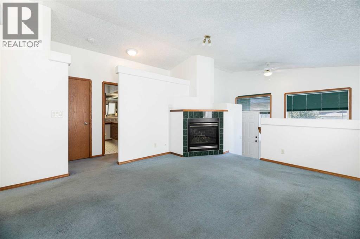
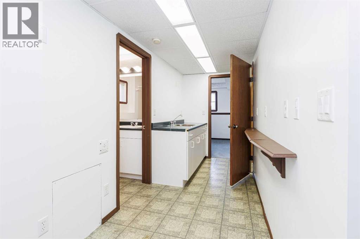
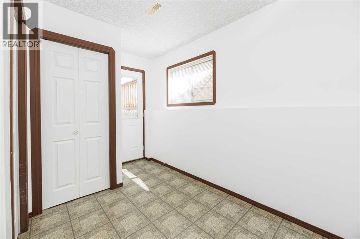
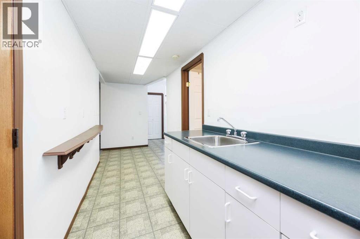
Great starter home or revenue property ! Built in 2001, this fully developed bilevel offers many features ! It has dark oak trim, vaulted ceiling and custom lighting. The primary bedroom has large walk in closet. The open living room has a gas fireplace. The is 1 deck at the front of the home and a covered rear deck. plus a walk out at the rear of the home. Shingles replaced approximately 6 years ago. Shows well ! (id:51989)
Features of 13 Duval Crescent
- MLS® Number A2327358
- Price $349,900
- Bedrooms: 3
- Bathrooms: 2
- Square Footage: 936 sqft
- Property Type: House
- Community Name: Davenport
- Amenities Near By Park
- Features Back Lane, Pvc Window
- Plan 9925606
- Structure Deck
Buildings
| Bathroom Total | 2 | Bedrooms Above Ground | 2 |
| Bedrooms Below Ground | 1 | Bedrooms Total | 3 |
| Appliances | Refrigerator, Dishwasher, Stove, Washer & Dryer | Architectural Style | Bi-level |
| Basement Development | Finished | Basement Features | Separate Entrance, Walk-up |
| Basement Type | Full (finished) | Constructed Date | 2001 |
| Construction Style Attachment | Detached | Cooling Type | None |
| Exterior Finish | Vinyl Siding, Wood Siding | Fireplace Present | Yes |
| Fireplace Total | 1 | Flooring Type | Carpeted, Linoleum |
| Foundation Type | Poured Concrete | Heating Type | Forced Air |
| Size Interior | 936 Sqft | Total Finished Area | 936 Sqft |
| Type | House |
Parking
| Other |
Land
| Acreage | No | Fence Type | Partially Fenced |
| Land Amenities | Park | Size Depth | 35.96 M |
| Size Frontage | 15.85 M | Size Irregular | 4123.00 |
| Size Total | 4123 Sqft|4,051 - 7,250 Sqft | Size Total Text | 4123 Sqft|4,051 - 7,250 Sqft |
| Zoning Description | R-n |
Rooms
| Level | Type | Length | Width | Dimensions |
|---|---|---|---|---|
| Lower Level | Bedroom | 10.75 Ft x 10.25 Ft | ||
| Lower Level | Recreational, Games Room | 12.50 Ft x 20.25 Ft | ||
| Lower Level | Laundry Room | 6.75 Ft x 6.25 Ft | ||
| Lower Level | 4pc Bathroom | Measurements not available | ||
| Lower Level | Storage | 6.75 Ft x 6.25 Ft | ||
| Main Level | Primary Bedroom | 11.50 Ft x 14.50 Ft | ||
| Main Level | 4pc Bathroom | .00 Ft x .00 Ft | ||
| Main Level | Bedroom | 11.50 Ft x 10.50 Ft | ||
| Main Level | Kitchen | 13.00 Ft x 15.00 Ft | ||
| Main Level | Living Room | 13.25 Ft x 14.50 Ft |
Agents and Offices
- Bryan Wilson
- Office: RE/MAX Real Estate Central Alberta