

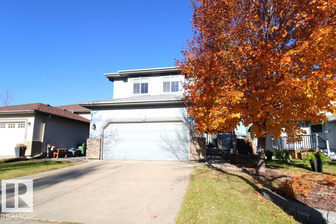
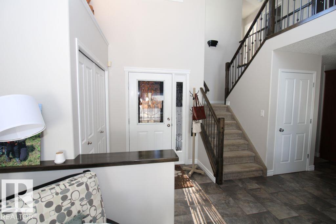
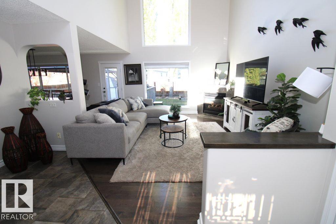
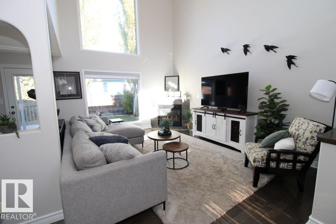
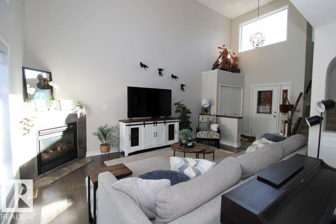
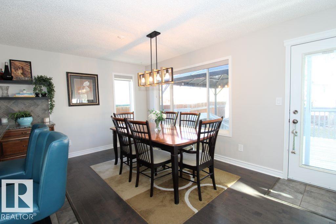
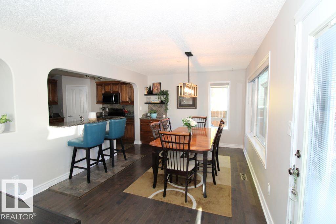
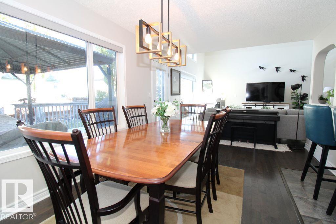
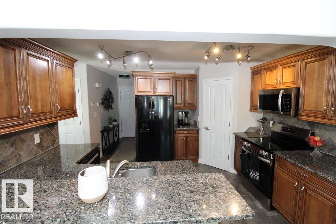
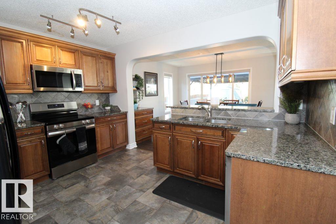
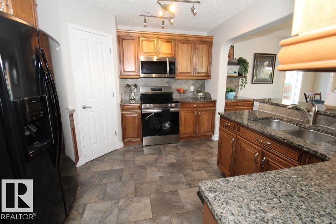
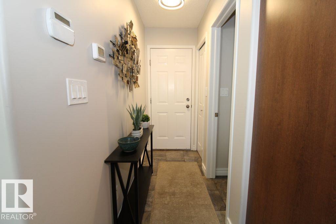
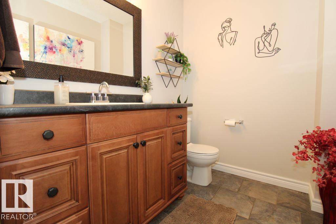
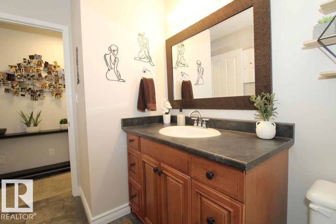
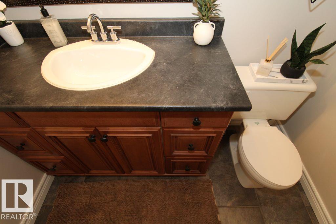
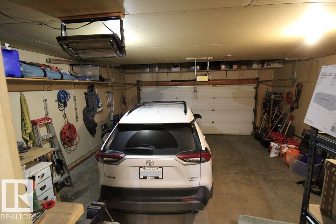
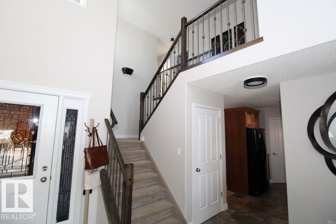
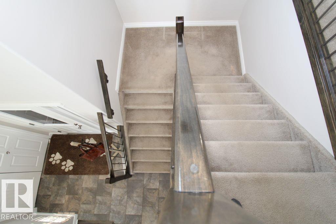
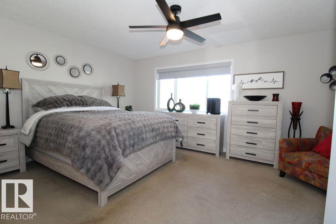
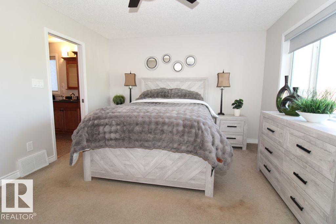
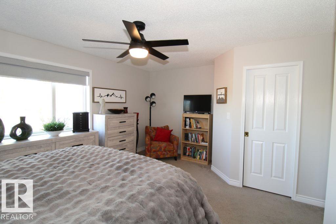
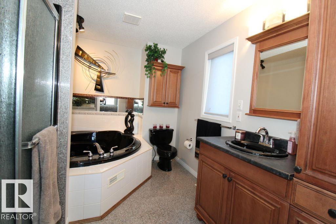
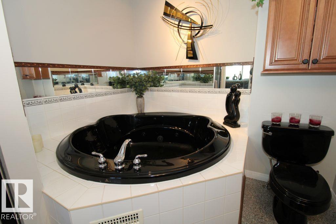
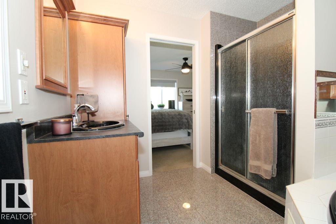
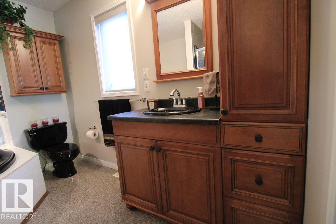
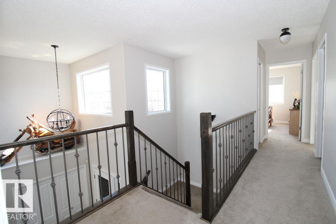
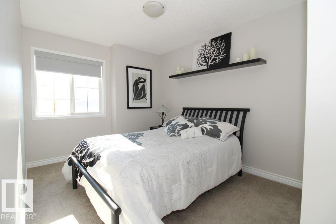
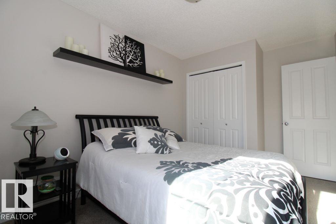
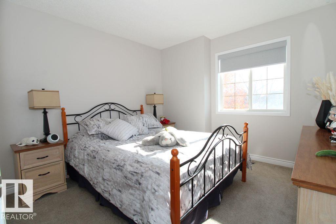
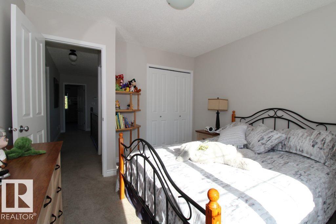
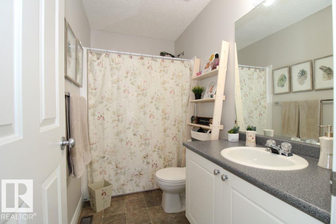
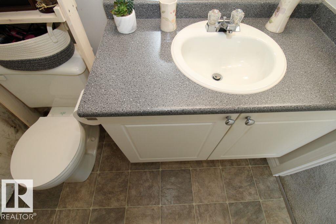
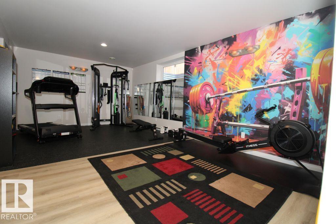
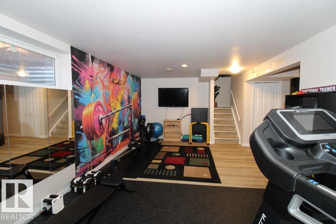
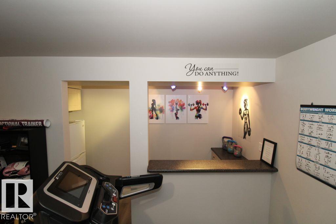
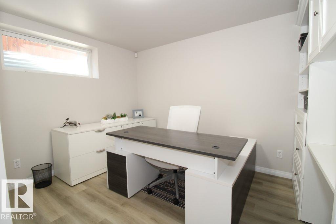
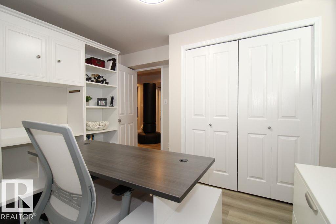
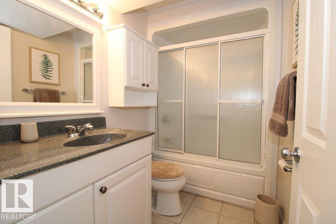
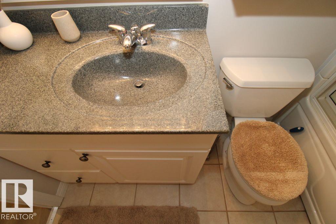
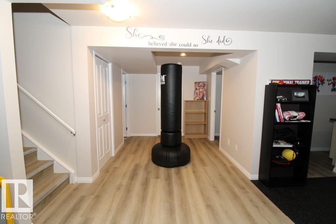
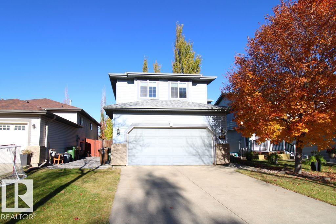
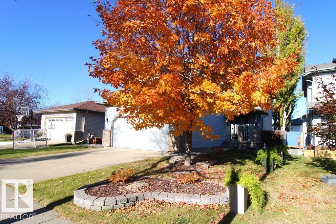
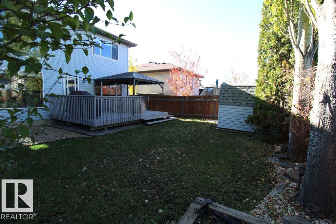
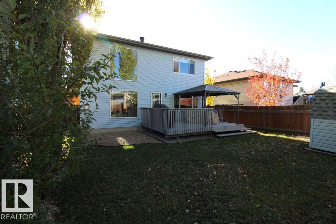
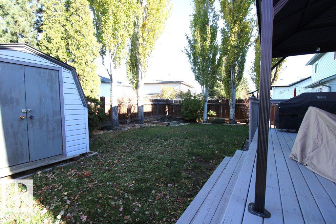
Welcome to this beautifully maintained 2-storey home in the desirable community of Deer Ridge, St. Albert! Offering 4 bedrooms and 3.5 bathrooms, this inviting home combines comfort, functionality, and space for the whole family. The bright living room features soaring vaulted ceilings, large windows, and a cozy gas fireplace. The well-appointed kitchen offers ample cabinetry, generous counter space, and a breakfast bar overlooking the dining area, making it perfect for everyday living and entertaining. Upstairs, the spacious primary bedroom features a private ensuite with a large jetted tub and separate shower. Two additional bedrooms and a full bathroom complete the upper level. The fully finished basement adds even more versatility, featuring a fourth bedroom, full bathroom, and flexible space currently used as a home gym, with potential for a home office or additional living area Step outside to enjoy the fully fenced backyard, complete with a deck, gazebo, and storage shed, an ideal setting for rel (id:51989)
Features of 13 Dartmouth Cr
- MLS® Number E4513900
- Price $550,000
- Bedrooms: 4
- Bathrooms: 4
- Square Footage: 1715 sqft
- Property Type: House
- Neigbourhood: Deer Ridge (St. Albert)
- Amenities Near By Golf Course, Playground, Schools, Shopping
- Features See Remarks, No Smoking Home
- Structure Deck
Buildings
| Bathroom Total | 4 | Bedrooms Total | 4 |
| Amenities | Vinyl Windows | Appliances | Alarm System, Dishwasher, Dryer, Garage Door Opener Remote(s), Garage Door Opener, Microwave Range Hood Combo, Refrigerator, Stove, Washer, Window Coverings, See Remarks |
| Basement Development | Finished | Basement Type | Full (finished) |
| Constructed Date | 1998 | Construction Style Attachment | Detached |
| Cooling Type | Central Air Conditioning | Fire Protection | Smoke Detectors |
| Fireplace Fuel | Gas | Fireplace Present | Yes |
| Fireplace Type | Unknown | Half Bath Total | 1 |
| Heating Type | Forced Air | Stories Total | 2 |
| Size Interior | 1715 Sqft | Type | House |
Parking
| Attached Garage |
Land
| Acreage | No | Fence Type | Fence |
| Land Amenities | Golf Course, Playground, Schools, Shopping |
Rooms
| Level | Type | Length | Width | Dimensions |
|---|---|---|---|---|
| Basement | Bedroom 4 | 3.6 m | 2.7 m | 3.6 m x 2.7 m |
| Basement | Recreation Room | 6.7 m | 3.6 m | 6.7 m x 3.6 m |
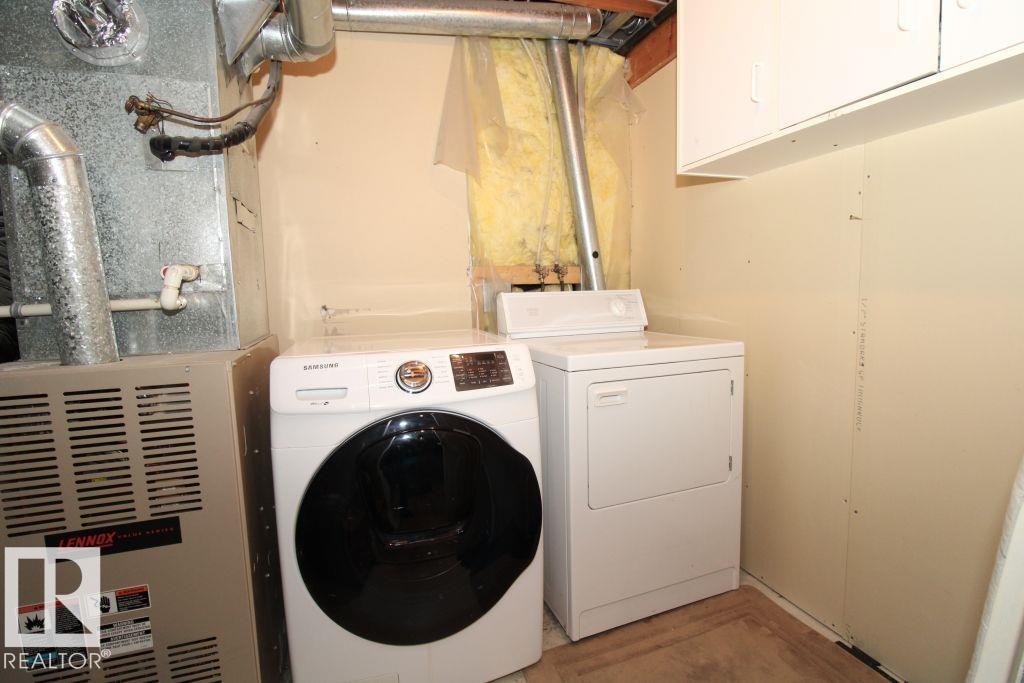
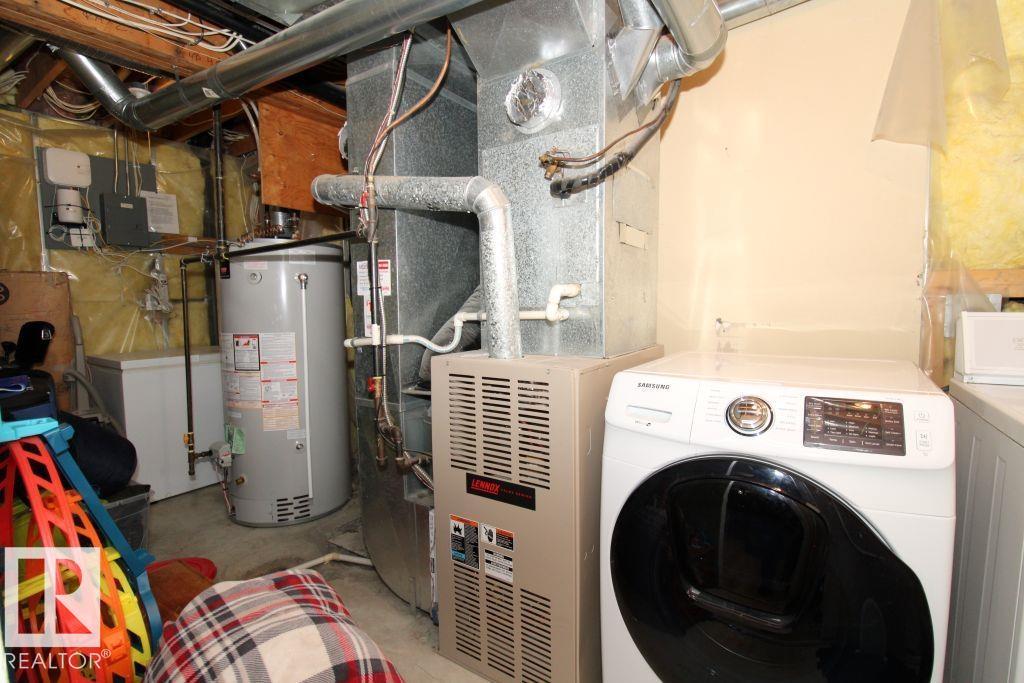
| Basement | Laundry Room | 2 m | 1.6 m | 2 m x 1.6 m |
| Main Level | Living Room | 5.2 m | 3.7 m | 5.2 m x 3.7 m |
| Main Level | Dining Room | 3.8 m | 3.3 m | 3.8 m x 3.3 m |
| Main Level | Kitchen | 3.8 m | 3.2 m | 3.8 m x 3.2 m |
| Main Level | Pantry | 1.1 m | 1.1 m | 1.1 m x 1.1 m |
| Upper Level | Primary Bedroom | 4.9 m | 3.6 m | 4.9 m x 3.6 m |
| Upper Level | Bedroom 2 | 3.5 m | 2.7 m | 3.5 m x 2.7 m |
| Upper Level | Bedroom 3 | 3.3 m | 3.2 m | 3.3 m x 3.2 m |
Agents and Offices
- Robert T. Vanovermeire
- Office: Coldwell Banker Mountain Central