

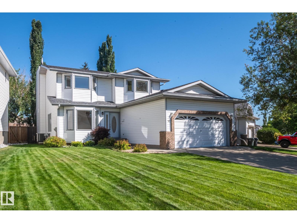
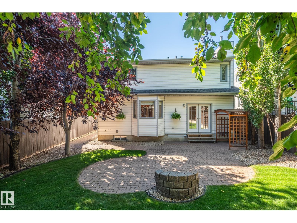
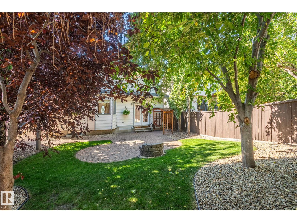
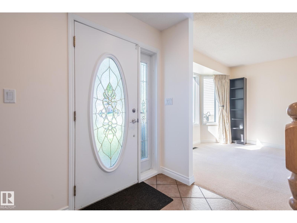
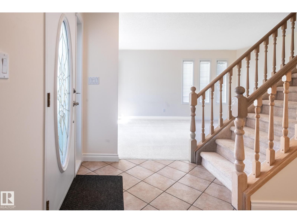
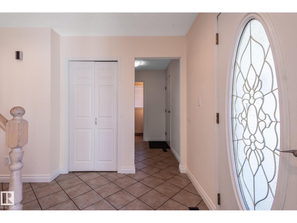
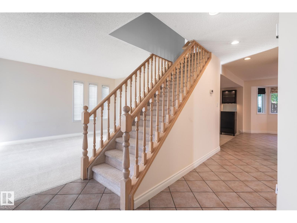
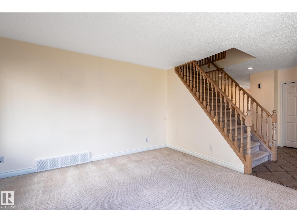
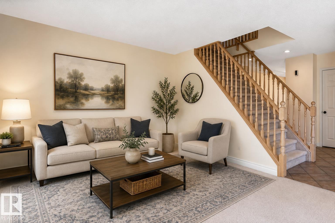
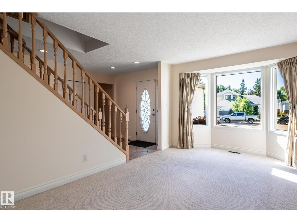
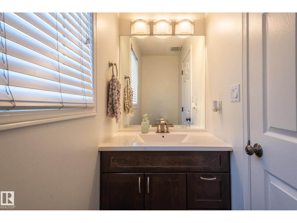
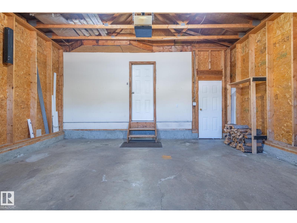
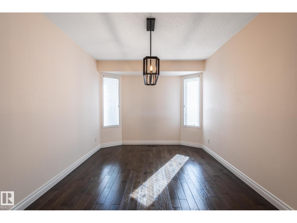
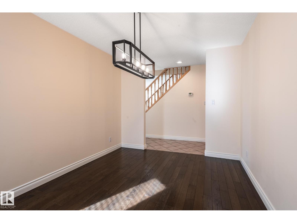
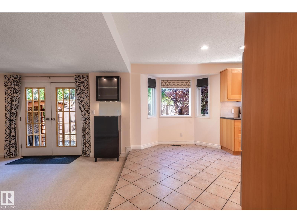
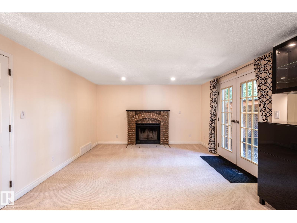
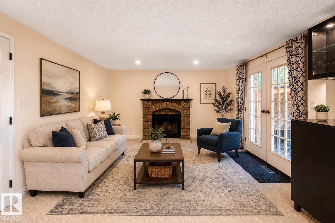
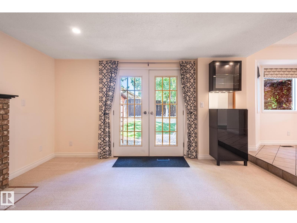
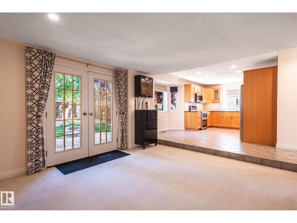
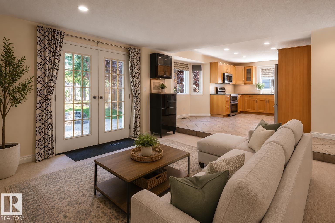
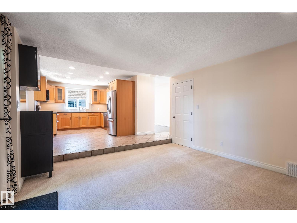
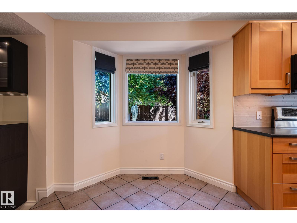
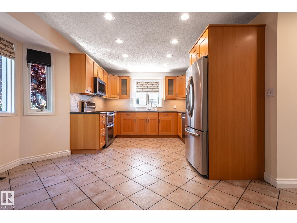
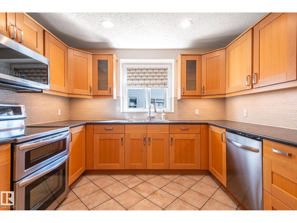
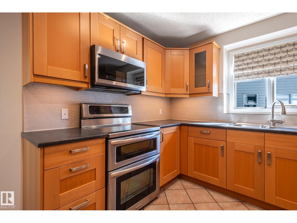
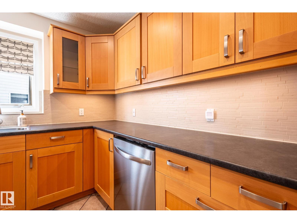
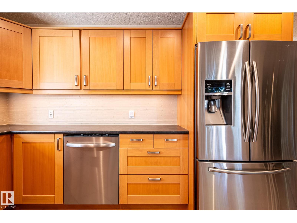
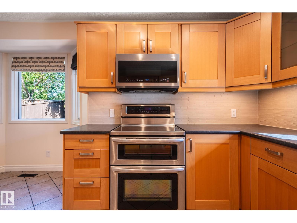
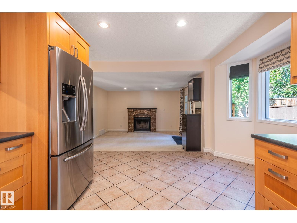
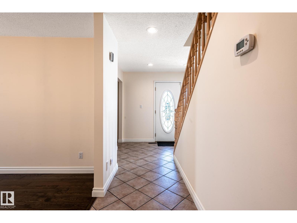
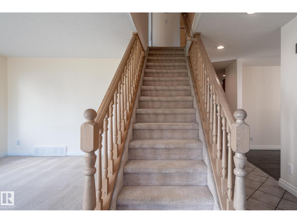
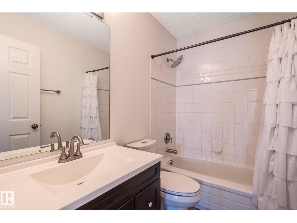
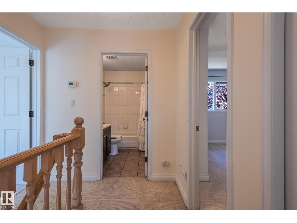
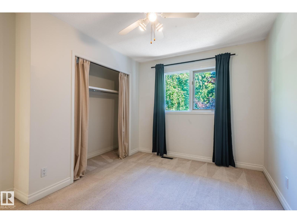
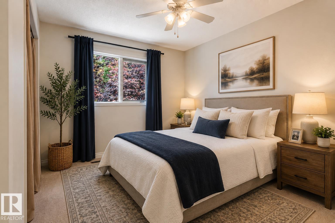
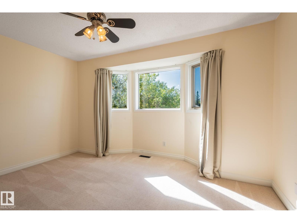
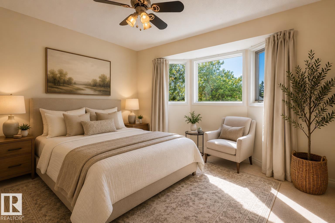
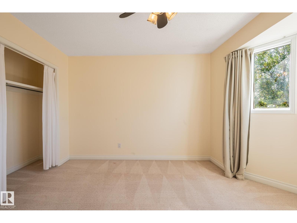
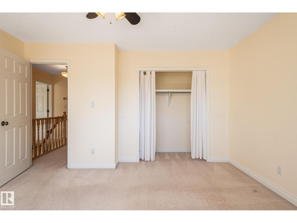
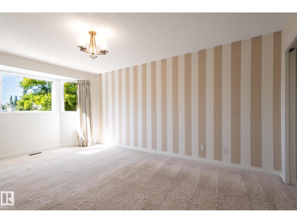
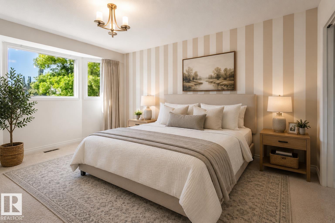
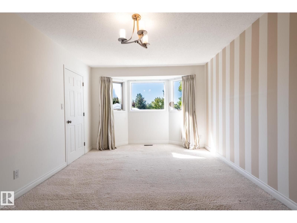
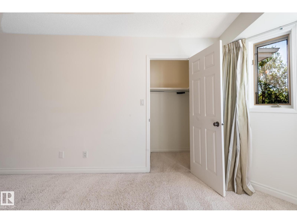
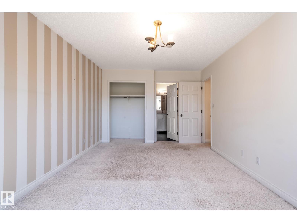
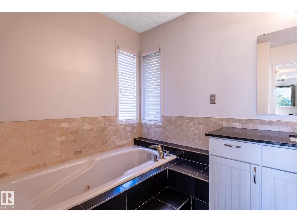
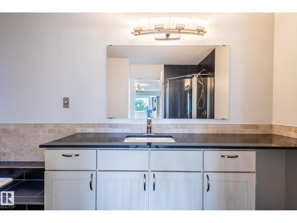
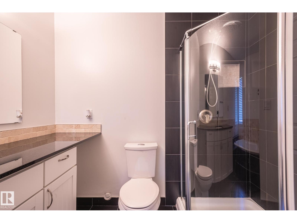
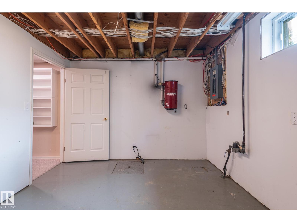
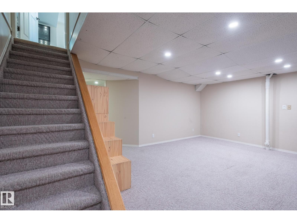
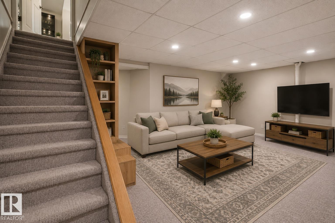
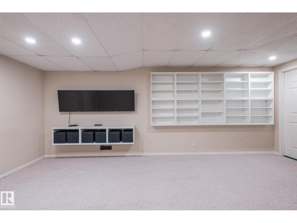
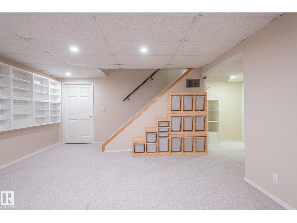
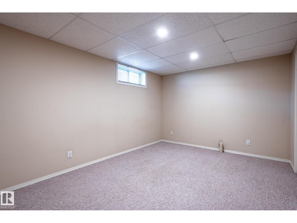
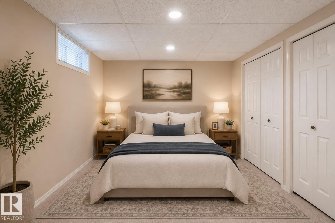
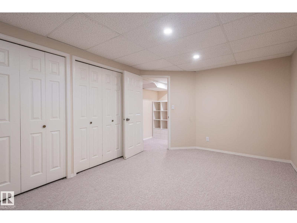
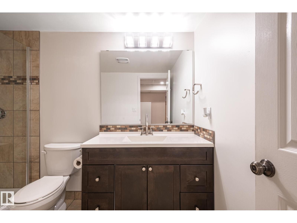
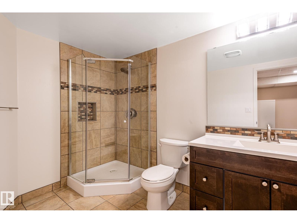
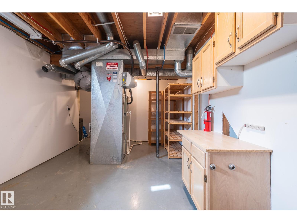
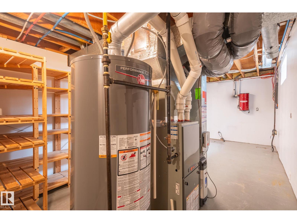
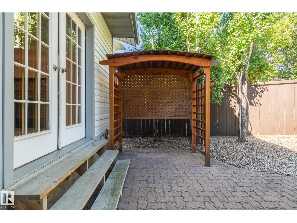
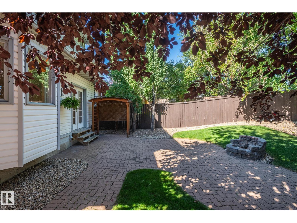
Well maintained two-storey home offering 4 bedrooms, 4 bathrooms, and over 2,500 sq ft of fully developed living space. The renovated kitchen, updated bathrooms, high-efficiency furnace, central air conditioning, and fully finished basement provide the perfect blend of comfort and functionality. Step outside to a beautiful private yard and patio featuring low maintenance landscaping, mature trees, and space to relax or entertain. Ideally located near parks, trails, schools, shopping, and commuter routes, this family home offers outstanding value in one of Sherwood Park's most desirable neighbourhoods. Immediate possession available. (id:51989)
Features of 13 Canyon Dr
- MLS® Number E4505604
- Price $599,000
- Bedrooms: 4
- Bathrooms: 4
- Square Footage: 1808 sqft
- Property Type: House
- Neigbourhood: Clover Bar Ranch
- Amenities Near By Playground, Public Transit, Schools, Shopping
- Features Treed, No Animal Home, No Smoking Home, Level
- Structure Fire Pit, Patio(s)
Open House
This property has open houses!
August
30
Sunday
Starts at:
2:00 pm
Ends at:4:00 pm
Buildings
| Bathroom Total | 4 | Bedrooms Total | 4 |
| Appliances | Dishwasher, Dryer, Microwave, Refrigerator, Stove, Washer, Window Coverings | Basement Development | Finished |
| Basement Type | Full (finished) | Constructed Date | 1990 |
| Construction Style Attachment | Detached | Fireplace Fuel | Wood |
| Fireplace Present | Yes | Fireplace Type | Unknown |
| Half Bath Total | 1 | Heating Type | Forced Air |
| Stories Total | 2 | Size Interior | 1808 Sqft |
| Type | House |
Parking
| Attached Garage |
Land
| Acreage | No | Fence Type | Fence |
| Land Amenities | Playground, Public Transit, Schools, Shopping | Size Irregular | 518.4 |
| Size Total | 518.4 M2 | Size Total Text | 518.4 M2 |
Rooms
| Level | Type | Length | Width | Dimensions |
|---|---|---|---|---|
| Basement | Bedroom 4 | Measurements not available | ||
| Main Level | Living Room | Measurements not available | ||
| Main Level | Dining Room | Measurements not available | ||
| Main Level | Kitchen | Measurements not available | ||
| Main Level | Family Room | Measurements not available | ||
| Upper Level | Primary Bedroom | Measurements not available | ||
| Upper Level | Bedroom 2 | Measurements not available | ||
| Upper Level | Bedroom 3 | Measurements not available |
Agents and Offices
- Andy J. Verhagen
- Office: RE/MAX Elite