

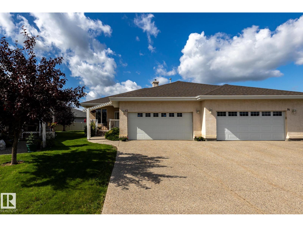
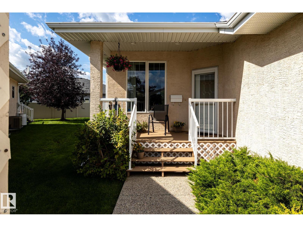
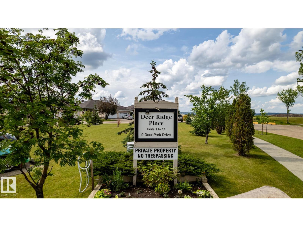
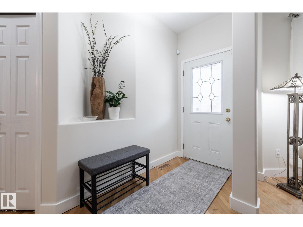
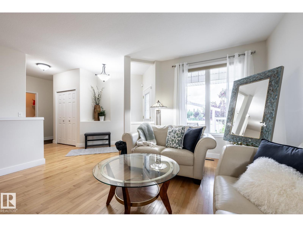
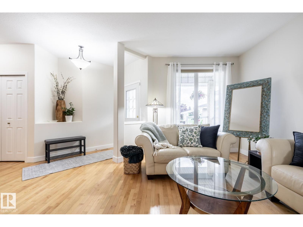
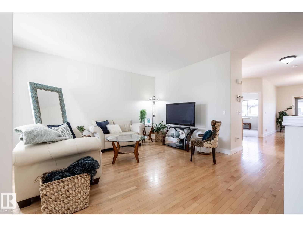
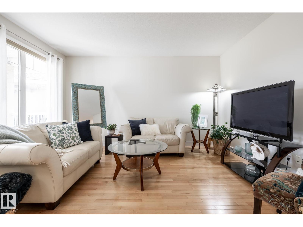
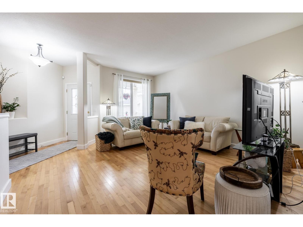
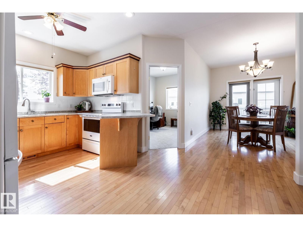
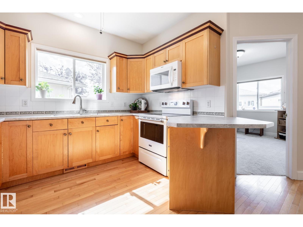
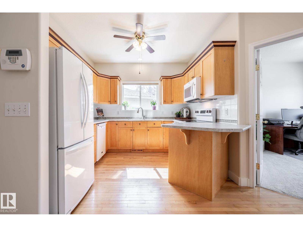
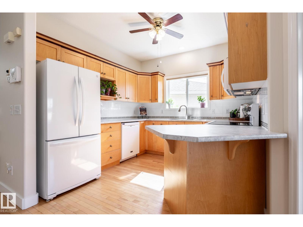
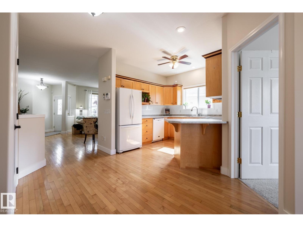
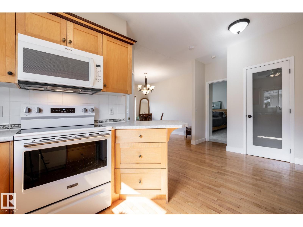
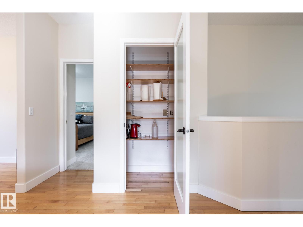
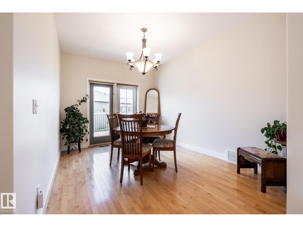
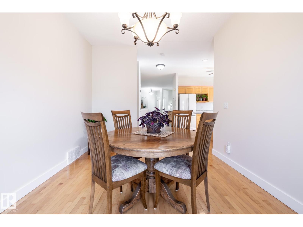
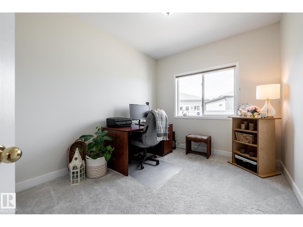
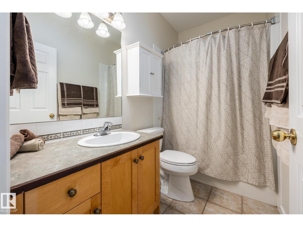
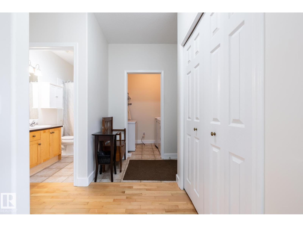
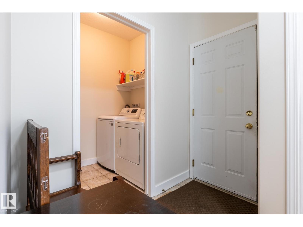
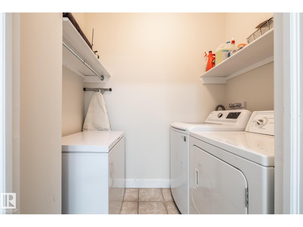
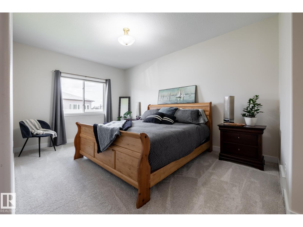
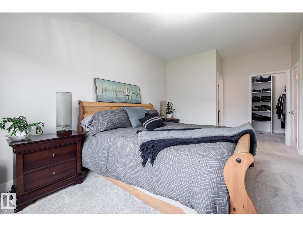
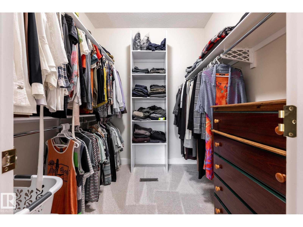
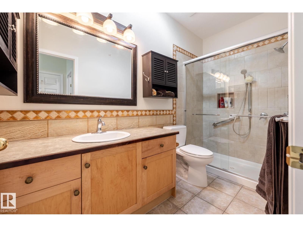
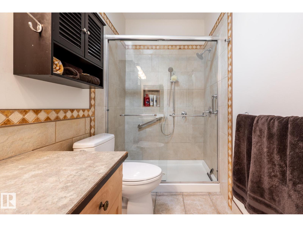
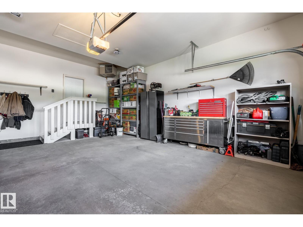
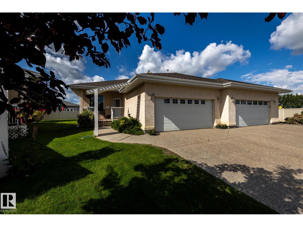
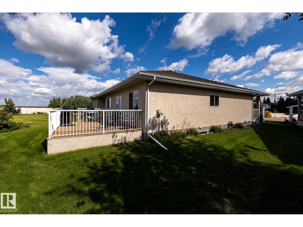
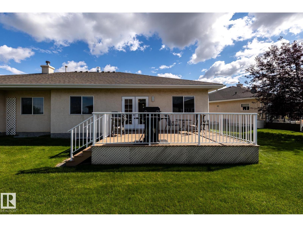
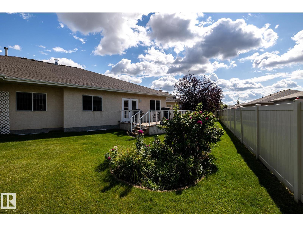
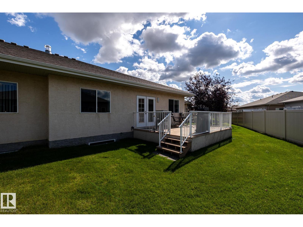
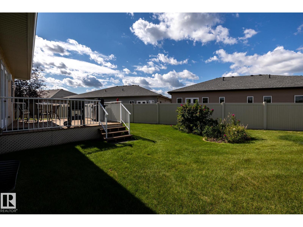
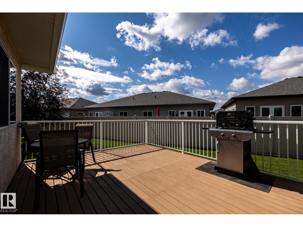
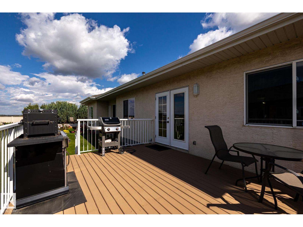
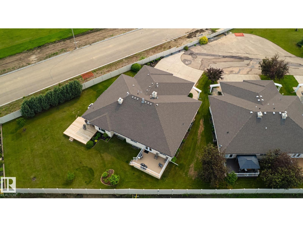
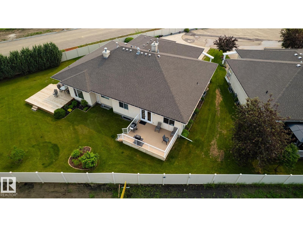
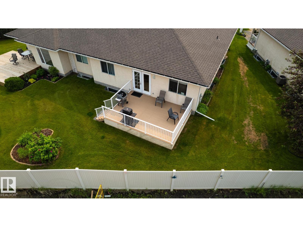
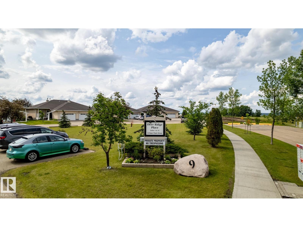
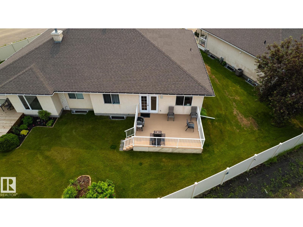
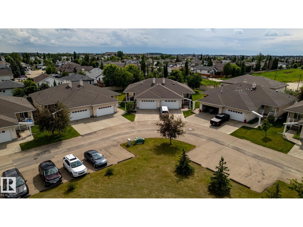
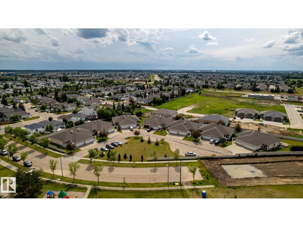
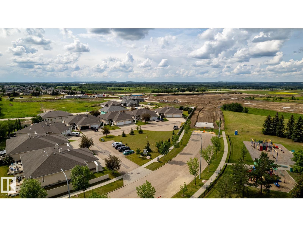
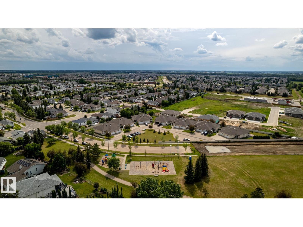
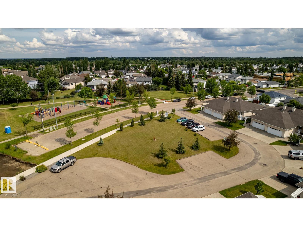
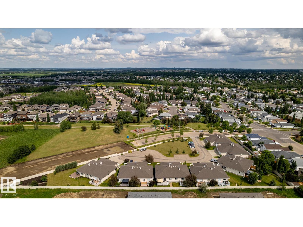
Welcome to Deer Ridge Place, a desirable 55+ adult living community w/ just 14 bare-land condo units. Condo fees include lawn & snow maintenance + maintenance of most exterior surfaces. This well-maintained 1,314 sf bungalow offers easy main-floor living w/ double attached heated garage. Main floor features a cozy living room, laundry room, 4 pc bath, 2 bedrooms, a very functional kitchen & a spacious dining area w/ garden door to the freshly painted west-facing deck. Primary bedroom: large w/in closet & 3 pc ensuite w/ oversized shower. The mostly drywalled basement provides excellent potential, w/ some electrical work completed. Upgrades: paint throughout the main floor & garage, (including ceilings, doors & trim), new carpets, kitchen countertop & sink, stove, microwave hood fan, dishwasher & sump pump. The extra-long driveway accommodates an RV, w/ tons of visitor parking directly across the street. Quiet cul-de-sac location near green space, playground, walking paths & quick access to Highway 16. (id:51989)
Features of #13 9 Deer Park Dr
- MLS® Number E4507643
-
Price
$419,900
Maintenance, Exterior Maintenance, Landscaping, Other, See Remarks
$550 Monthly - Bedrooms: 2
- Bathrooms: 2
- Square Footage: 1314 sqft
- Property Type: Duplex
- Neigbourhood: Deer Park_SPGR
- Amenities Near By Playground
- Features Cul-de-sac, No Back Lane, Exterior Walls- 2x6", No Smoking Home
- Structure Deck
Buildings
| Bathroom Total | 2 | Bedrooms Total | 2 |
| Amenities | Ceiling - 9ft, Vinyl Windows | Appliances | Dishwasher, Dryer, Fan, Garage Door Opener Remote(s), Garage Door Opener, Microwave Range Hood Combo, Refrigerator, Stove, Central Vacuum, Washer, Window Coverings |
| Architectural Style | Bungalow | Basement Development | Unfinished |
| Basement Type | Full (unfinished) | Constructed Date | 2001 |
| Construction Style Attachment | Semi-detached | Heating Type | Forced Air |
| Stories Total | 1 | Size Interior | 1314 Sqft |
| Type | Duplex |
Parking
| Attached Garage | |
| Heated Garage |
Land
| Acreage | No | Land Amenities | Playground |
| Size Irregular | 451.97 | Size Total | 451.97 M2 |
| Size Total Text | 451.97 M2 |
Rooms
| Level | Type | Length | Width | Dimensions |
|---|---|---|---|---|
| Main Level | Living Room | 3.15 m | 4.71 m | 3.15 m x 4.71 m |
| Main Level | Dining Room | 3.04 m | 3.95 m | 3.04 m x 3.95 m |
| Main Level | Kitchen | 3.04 m | 3.03 m | 3.04 m x 3.03 m |
| Main Level | Primary Bedroom | 3.34 m | 4.71 m | 3.34 m x 4.71 m |
| Main Level | Bedroom 2 | 2.87 m | 3.33 m | 2.87 m x 3.33 m |
| Main Level | Laundry Room | 1.5 m | 2.09 m | 1.5 m x 2.09 m |
Agents and Offices
- Rebecca M. Victoor
- Office: RE/MAX Preferred Choice