

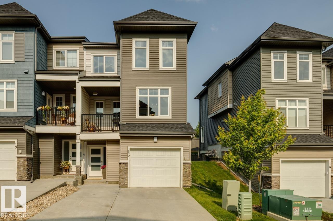
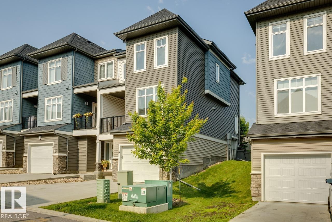
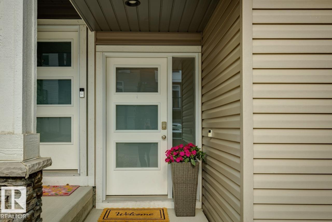
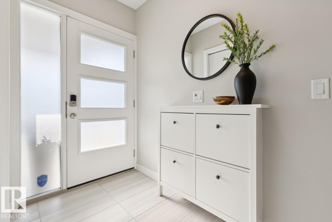
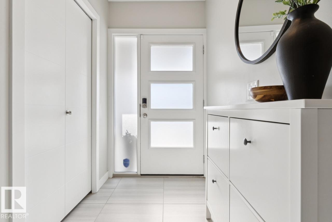
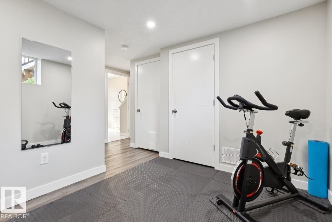
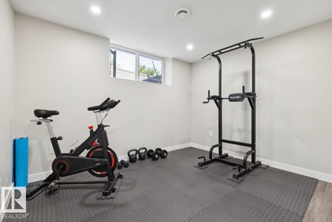
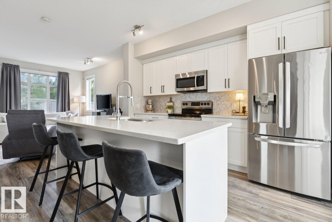
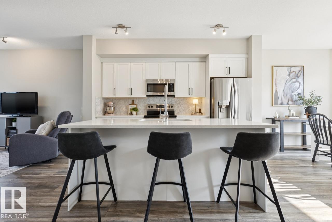
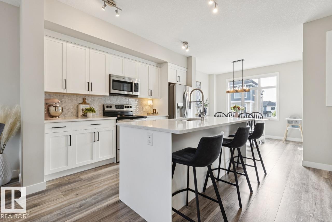
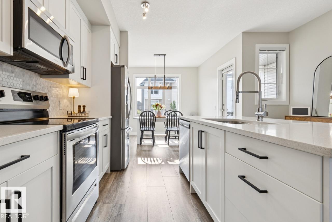
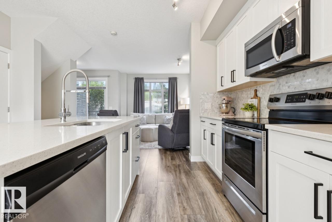
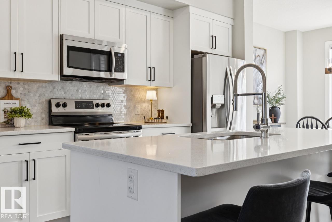
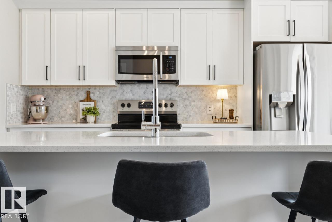
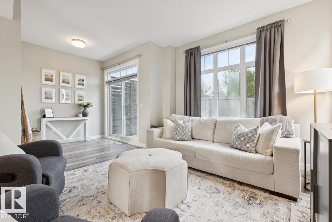
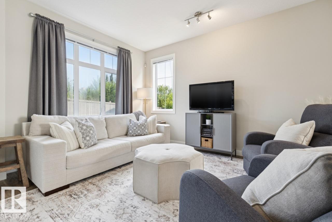
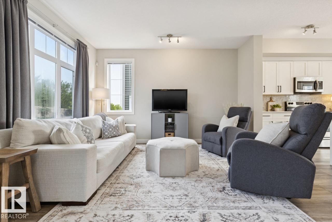
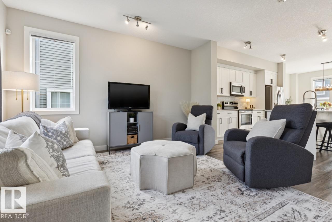
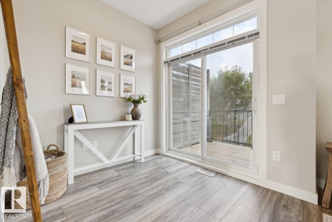
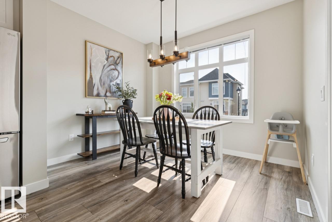
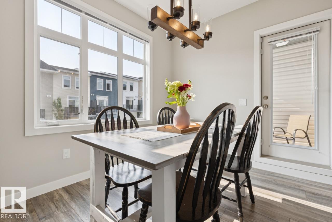
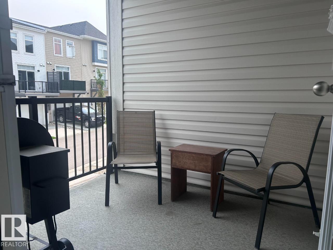
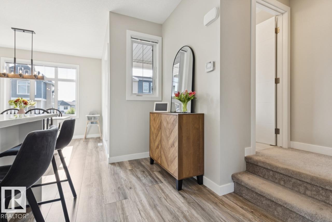
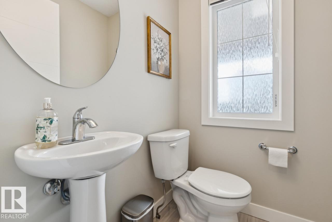
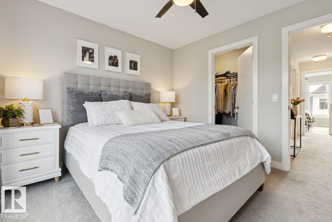
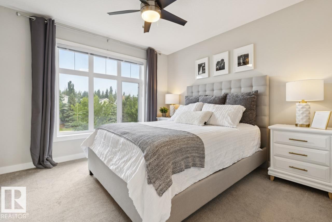
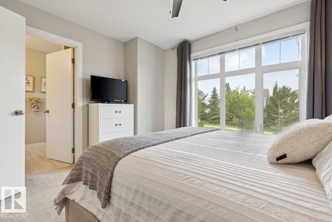
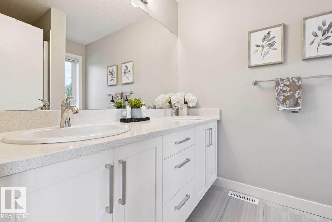
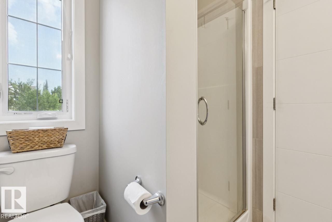
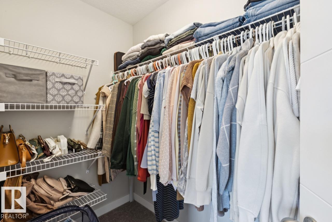
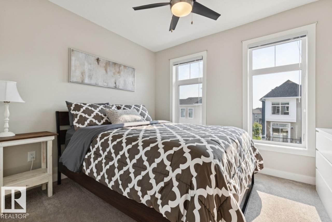
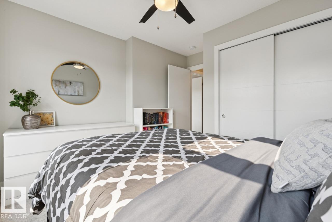
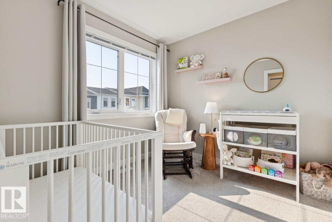
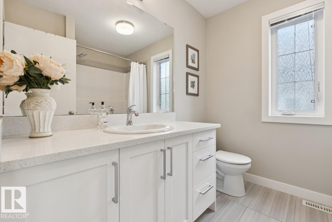
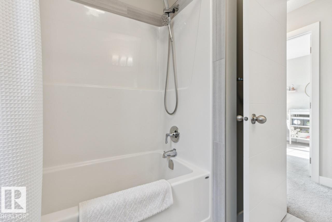
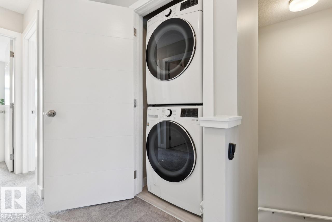
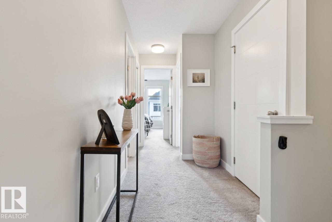
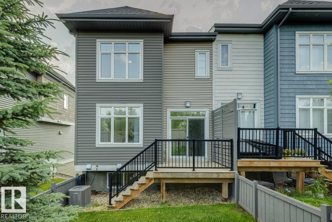
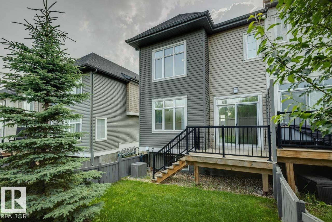
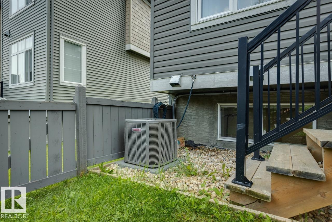
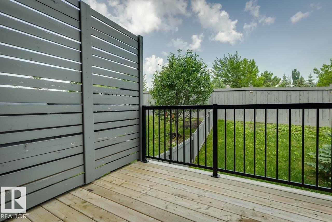
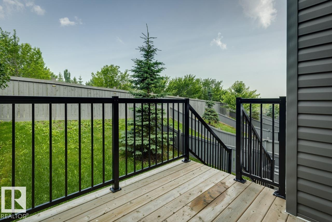
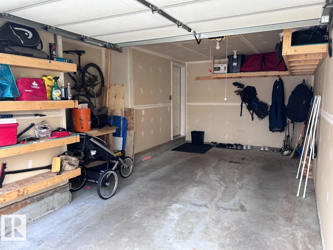
Welcome to the highly sought-after community of Oakmont! Steps from Sturgeon Valley river trails, parks, and the Shops of Boudreau, this immaculate home is a 10/10. As you step in the front door, you will find a welcoming entryway, access to your attached garage, a spacious flex room (or 4th bedroom) and a rough-in for a potential future bathroom. The bright, open concept main floor offers 9' ceilings, a cozy living room, a private half bath, an east-facing balcony, a west-facing deck, and a modern kitchen with quartz countertops and SS appliances. Upstairs you'll find 3 generous bedrooms, including a primary bedroom with a spacious ensuite featuring a double vanity and quartz countertops. A 4-piece bath and convenient top-floor laundry complete the upper level. Enjoy the fully fenced west-facing yard, perfect for kids and pets. Oversized windows fill this end unit with natural light. Central A/C. Single attached garage with double wide driveway. Washer & dryer replaced 2025. Low condo fees! (id:51989)
Features of #13 600 Bellerose Dr
- MLS® Number E4500648
-
Price
$394,900
Maintenance, Exterior Maintenance, Insurance, Landscaping, Property Management, Other, See Remarks
$284 Monthly - Bedrooms: 3
- Bathrooms: 3
- Square Footage: 1319 sqft
- Property Type: Row / Townhouse
- Neigbourhood: Oakmont
- Amenities Near By Golf Course, Playground, Public Transit
- Features See Remarks, Park/reserve, Closet Organizers
- Parking Space Total 3
Buildings
| Bathroom Total | 3 | Bedrooms Total | 3 |
| Appliances | Dishwasher, Dryer, Freezer, Garage Door Opener Remote(s), Garburator, Microwave, Refrigerator, Stove, Washer, Window Coverings | Basement Type | None |
| Constructed Date | 2018 | Construction Style Attachment | Attached |
| Half Bath Total | 1 | Heating Type | Forced Air |
| Stories Total | 3 | Size Interior | 1319 Sqft |
| Type | Row / Townhouse |
Parking
| Attached Garage |
Land
| Acreage | No | Land Amenities | Golf Course, Playground, Public Transit |
Rooms
| Level | Type | Length | Width | Dimensions |
|---|---|---|---|---|
| Lower Level | Den | 3.36 m | 2.75 m | 3.36 m x 2.75 m |
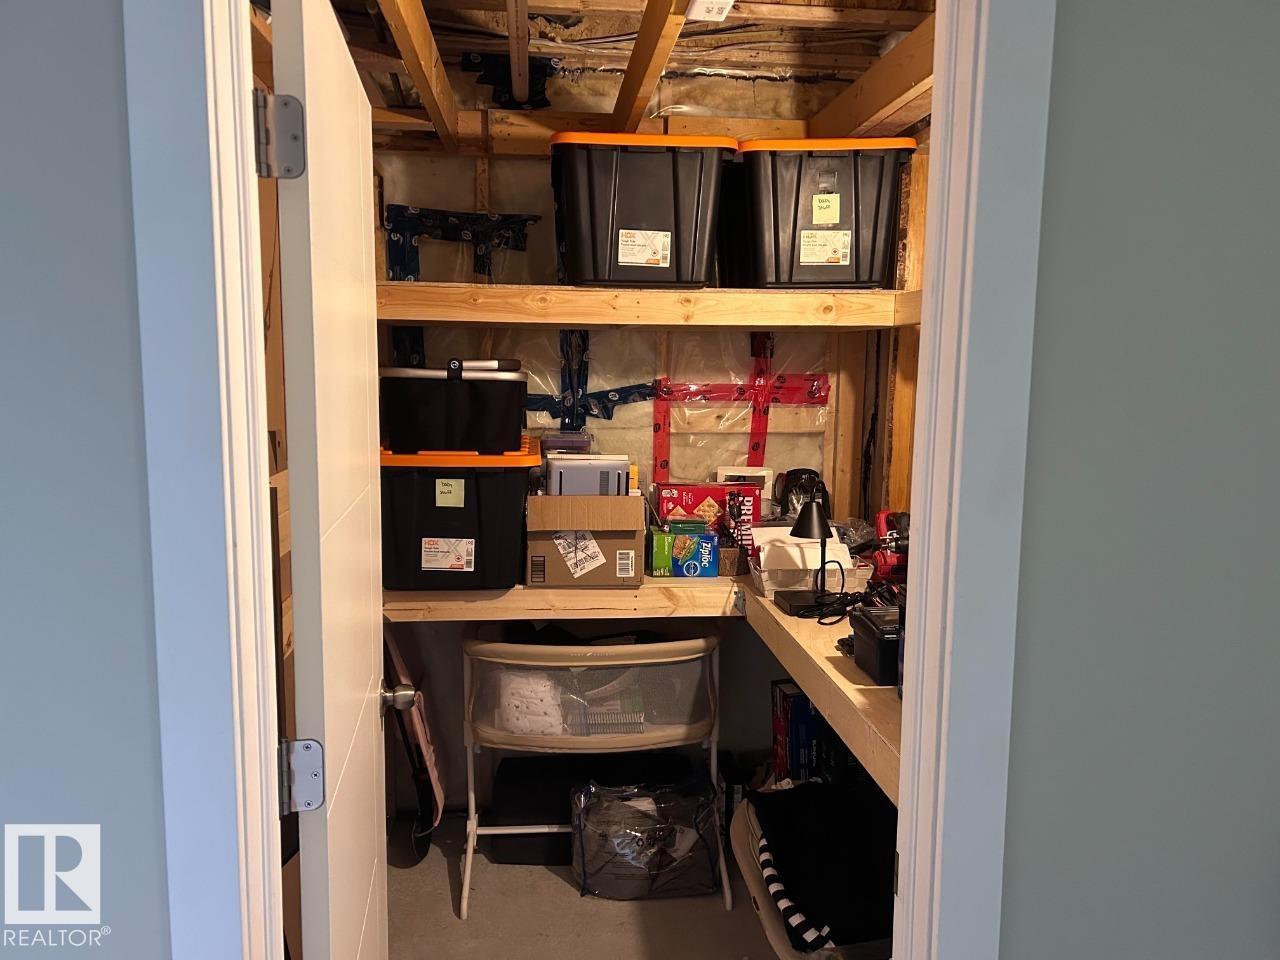
| Lower Level | Utility Room | 2.27 m | 1.88 m | 2.27 m x 1.88 m |
| Main Level | Living Room | 4.49 m | 3.8 m | 4.49 m x 3.8 m |
| Main Level | Dining Room | 3.36 m | 2.86 m | 3.36 m x 2.86 m |
| Main Level | Kitchen | 3.76 m | 2.74 m | 3.76 m x 2.74 m |
| Upper Level | Primary Bedroom | 3.38 m | 3.26 m | 3.38 m x 3.26 m |
| Upper Level | Bedroom 2 | 2.75 m | 2.64 m | 2.75 m x 2.64 m |
| Upper Level | Bedroom 3 | 3.34 m | 2.82 m | 3.34 m x 2.82 m |
| Upper Level | Laundry Room | 1.02 m | 0.9 m | 1.02 m x 0.9 m |
Agents and Offices
- David Lofthaug
- Office: Bode