

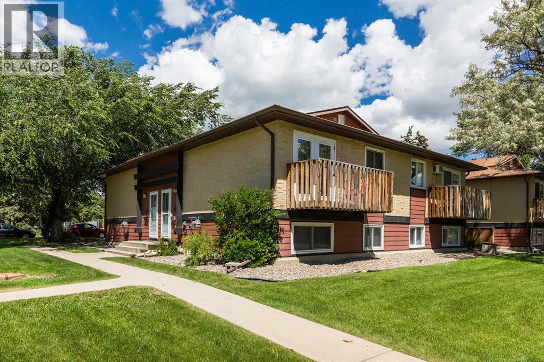
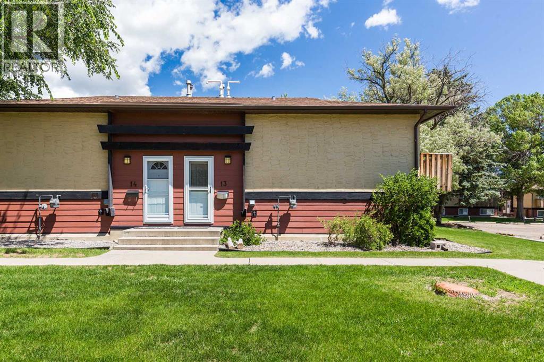
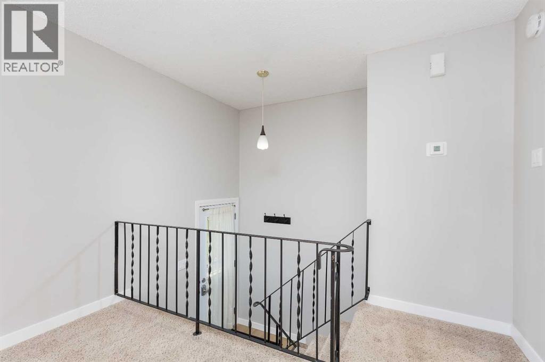
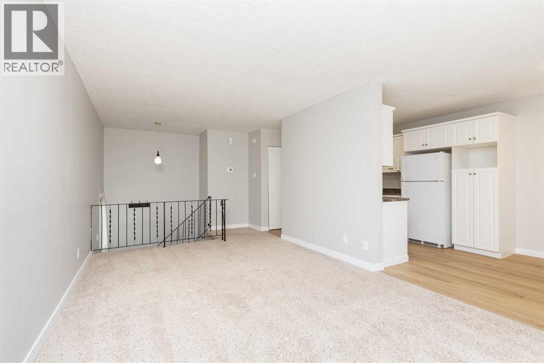
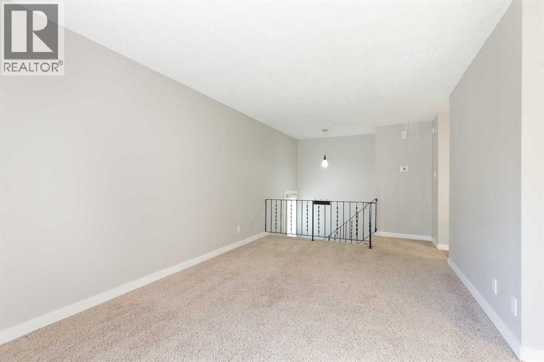
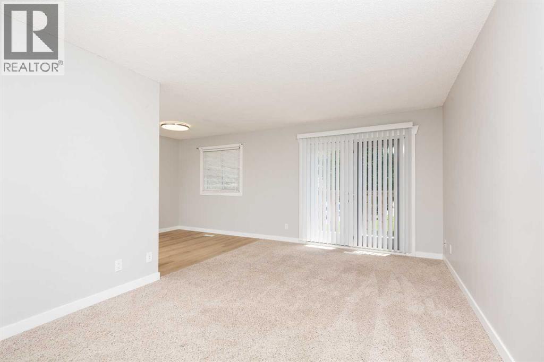
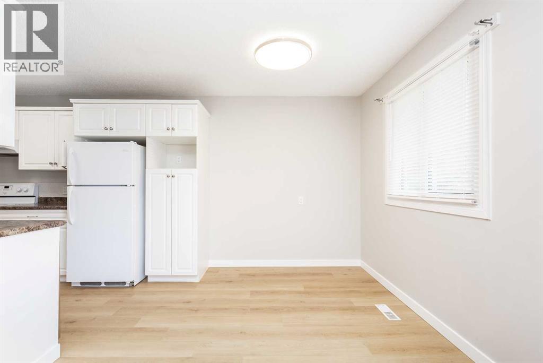
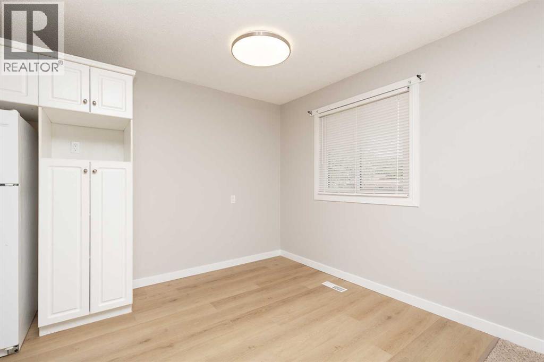
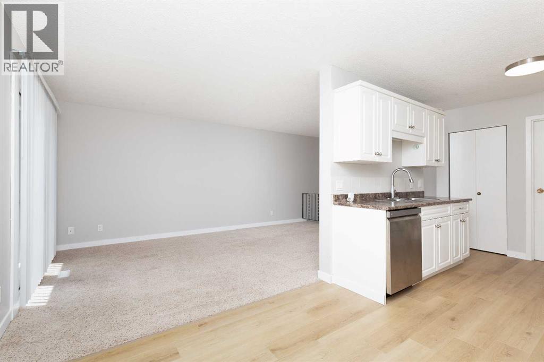
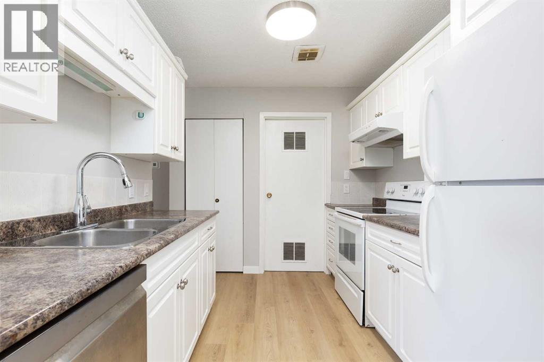
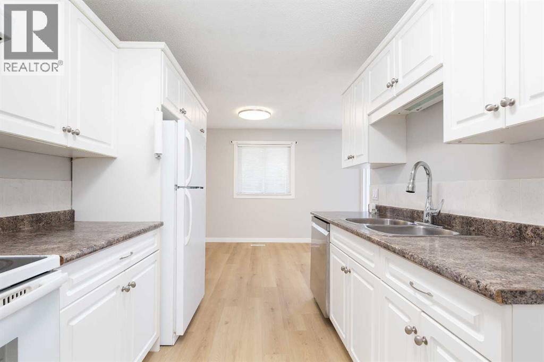
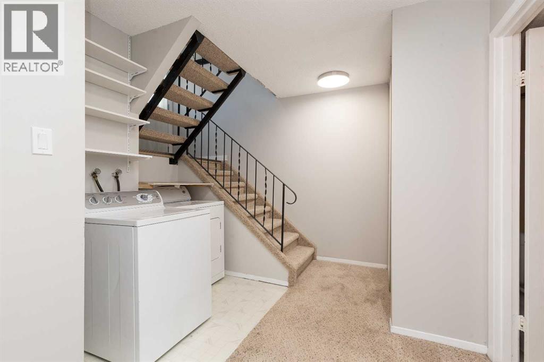
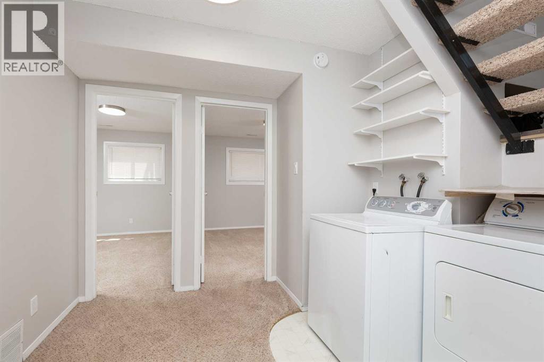
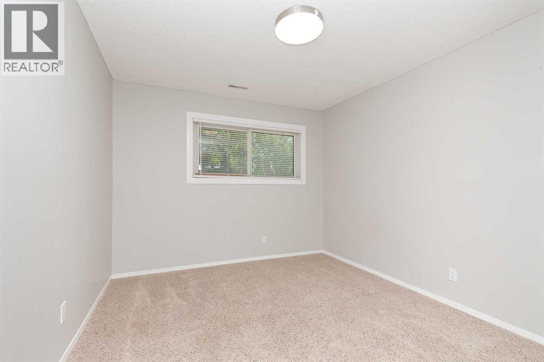
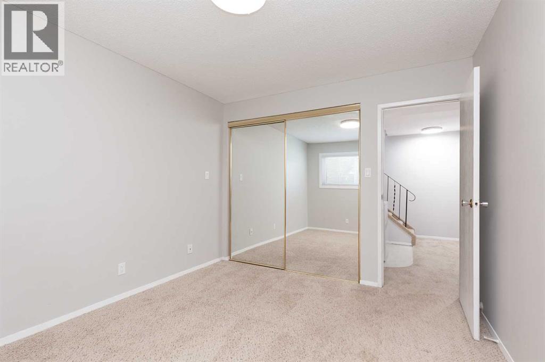
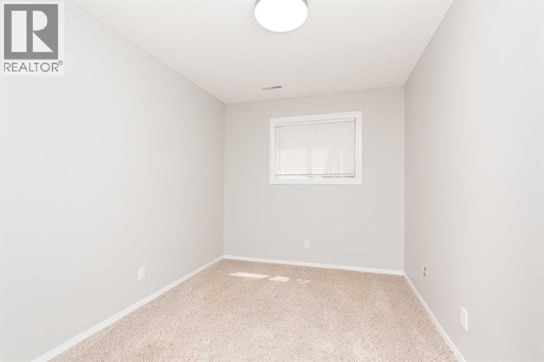
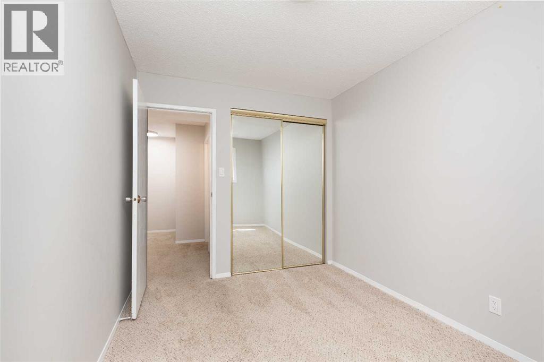
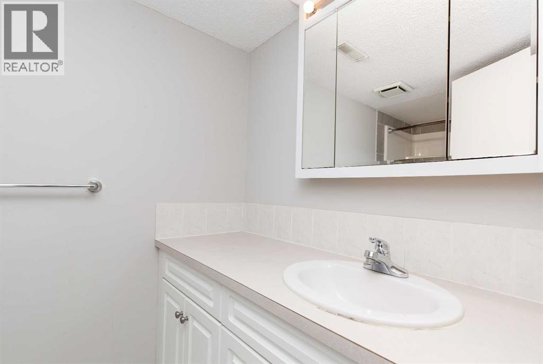
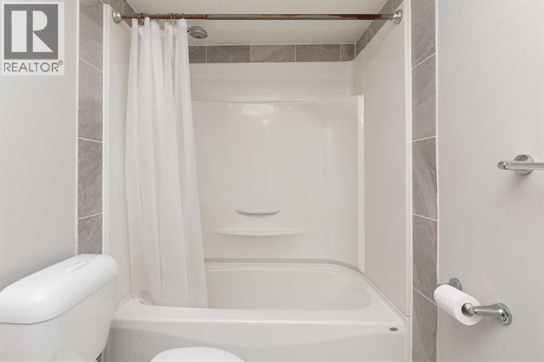
Welcome to 5 Acadia Rd W #13, this nicely kept unit is ready for new owners. Close proximity to the university allows for a quick walk to all amenities, including stores, restaurants and as mentioned the university. Take a look today before it is too late! (id:51989)
Features of 13, 5 Acadia Road W
- MLS® Number A2326930
-
Price
$224,900
Maintenance, Ground Maintenance, Parking, Property Management, Reserve Fund Contributions
$290 Monthly - Bedrooms: 2
- Bathrooms: 1
- Square Footage: 463 sqft
- Property Type: Row / Townhouse
- Community Name: Varsity Village
- Amenities Near By Park, Playground, Recreation Nearby, Schools, Shopping, Water Nearby
- Community Features Lake Privileges, Fishing, Pets Allowed With Restrictions
- Parking Space Total 1
- Plan 8911881
Buildings
| Bathroom Total | 1 | Bedrooms Below Ground | 2 |
| Bedrooms Total | 2 | Appliances | None |
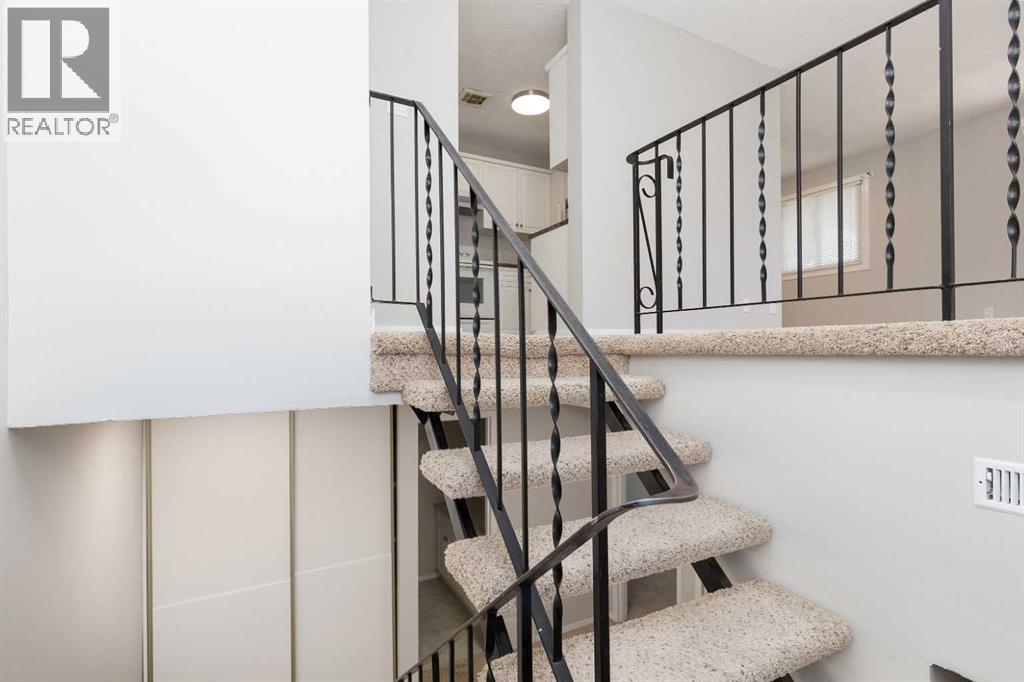
| Architectural Style | Bi-level | Basement Development | Finished |
| Basement Type | Full (finished) | Constructed Date | 1976 |
| Construction Style Attachment | Attached | Cooling Type | None |
| Exterior Finish | Composite Siding, Stucco | Flooring Type | Carpeted, Laminate, Linoleum |
| Foundation Type | Poured Concrete | Heating Type | Forced Air |
| Size Interior | 463 Sqft | Total Finished Area | 463 Sqft |
| Type | Row / Townhouse |
Parking
| Other |
Land
| Acreage | Yes | Fence Type | Not Fenced |
| Land Amenities | Park, Playground, Recreation Nearby, Schools, Shopping, Water Nearby | Landscape Features | Landscaped |
| Size Irregular | 228530.00 | Size Total | 228530 Sqft|5 - 9.99 Acres |
| Size Total Text | 228530 Sqft|5 - 9.99 Acres | Zoning Description | R-75 |
Rooms
| Level | Type | Length | Width | Dimensions |
|---|---|---|---|---|
| Lower Level | Primary Bedroom | 11.92 Ft x 10.25 Ft | ||
| Lower Level | Bedroom | 11.92 Ft x 8.42 Ft | ||
| Lower Level | 4pc Bathroom | 9.58 Ft x 4.92 Ft | ||
| Main Level | Family Room | 10.42 Ft x 17.50 Ft | ||
| Main Level | Kitchen | 8.17 Ft x 10.00 Ft | ||
| Main Level | Other | 7.08 Ft x 8.42 Ft |
Agents and Offices
- Doug Anderson
- Office: Lethbridge Real Estate.com
What's Nearby
Similar Properties

50, 49 Keystone Terrace W, Lethbridge, Alberta
- MLS® # A2326646
- Anshul Chhabra
- Century 21 Foothills South Real Estate
35, 5 Acadia Road W, Lethbridge, Alberta
- MLS® # A2319104
- MEGHAN WITTIG
- SCOTT LOWATER
- Onyx Realty Ltd.
3, 269 Laval Boulevard W, Lethbridge, Alberta
- MLS® # A2317204
- CAMERON HURT
- Century 21 Foothills South Real Estate
2, 269 Laval Boulevard W, Lethbridge, Alberta
- MLS® # A2319523
- CAMERON HURT
- Century 21 Foothills South Real Estate