

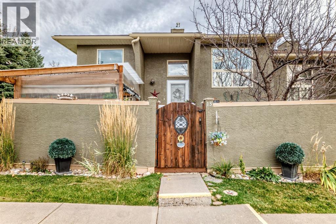
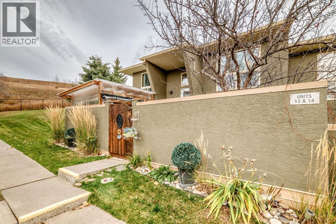
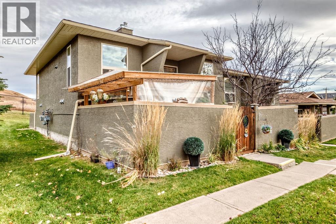
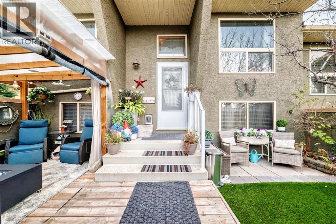
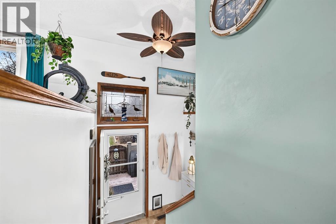
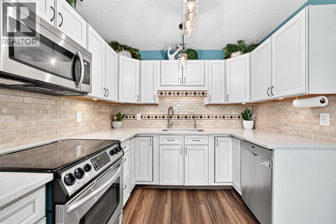
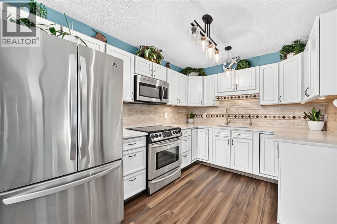
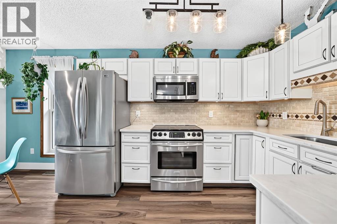
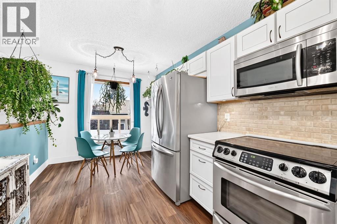
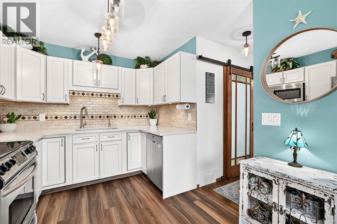
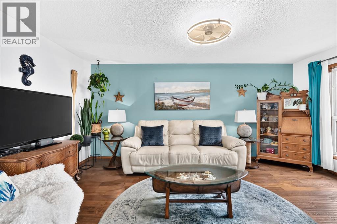
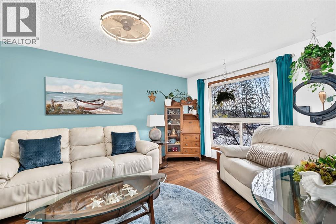
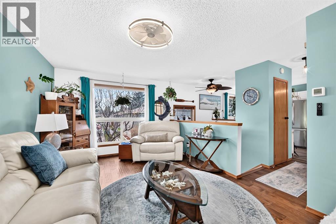
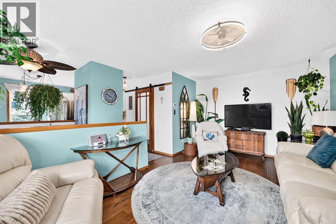
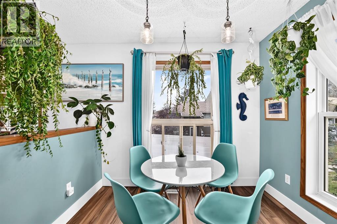
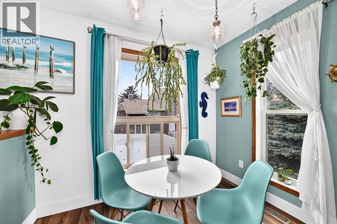
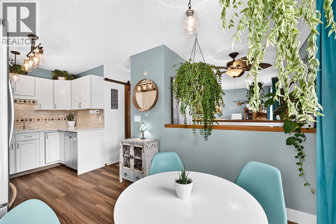
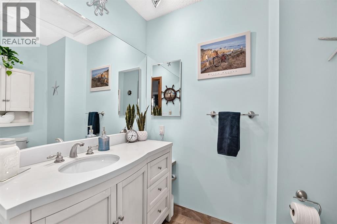
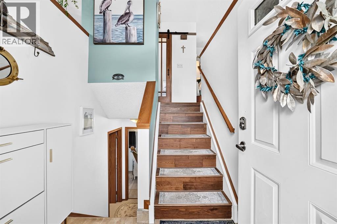
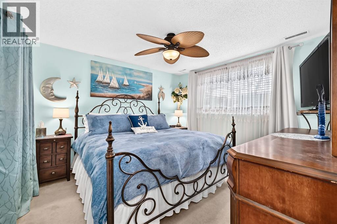
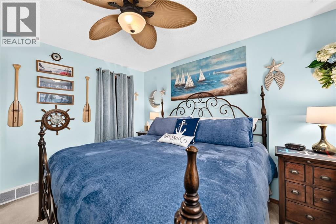
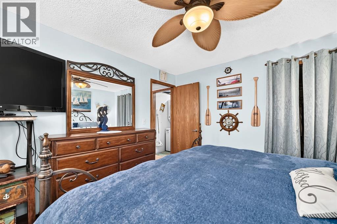
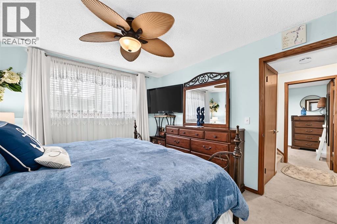
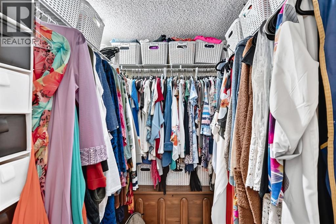
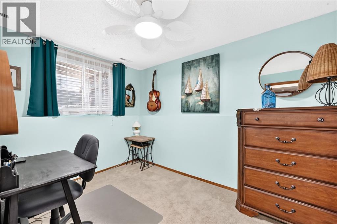
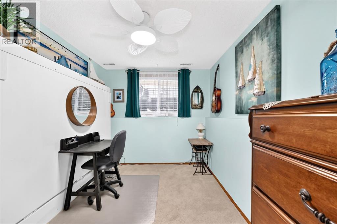
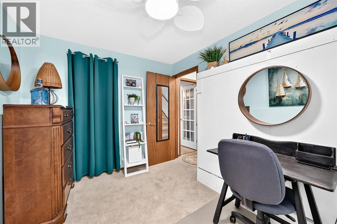
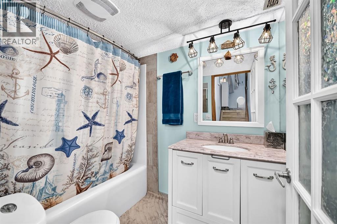
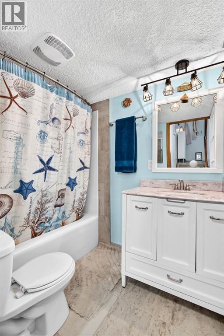
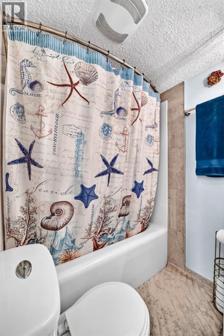
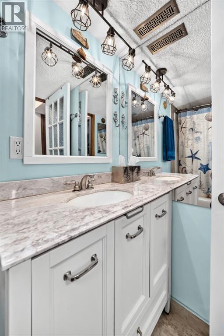
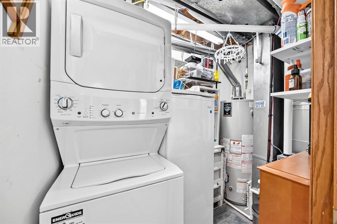
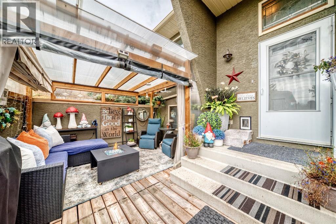
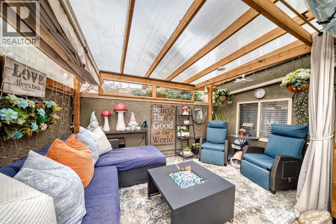
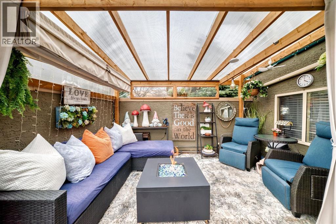
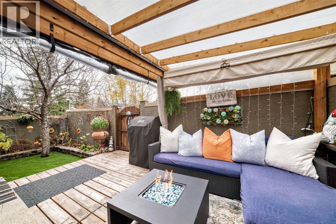
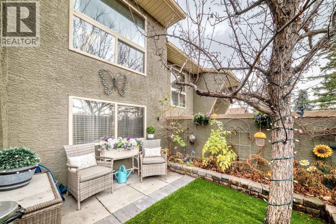
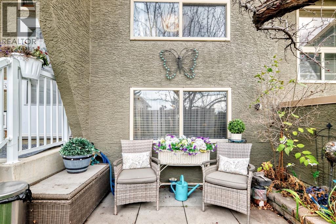
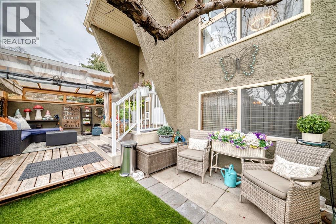
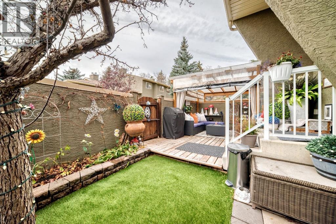
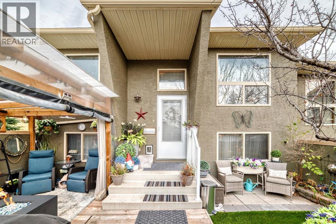
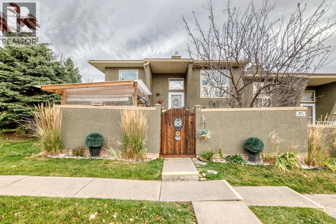
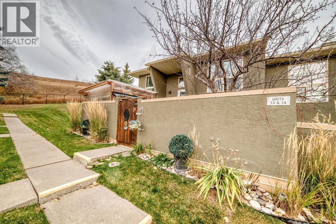
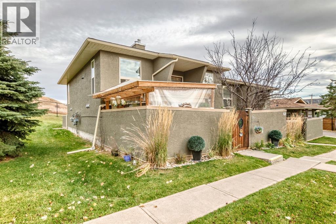
This home is one of the best keep secrets in Okotoks! Great location for this cozy 2 bed, 2 bath home is absolutely oozing with character and charm. ?? From the moment you walk in, you’ll notice the thoughtful updates and warm, inviting feel throughout. Featuring updated flooring and fresh paint, new countertops in this beautiful updated kitchen complete with under-cabinet lighting and a reverse osmosis water system, plus updated bathrooms—including a main bath with in-floor heating (hello comfort ??). Windows on main floor updated. Outside storage area and 2 parking stalls with plugins in front of the unit. Low taxes and reasonable condo fees. You’ll also love the new washer & dryer, an updated furnace (3 yrs), hot water tank (8 yrs), and a your own low-maintenance private west facing courtyard with perennial garden, perfect for easy living. Step outside to your covered deck with a gas line for BBQ season. ??Bonus: the spare bedroom includes a built-in Murphy bed—perfect for guests or a flexible home office space.Perfect for downsizers, snowbirds or first time buyers. This one just feels like home! ?? (id:51989)
Features of 13, 29 Poplar Avenue
- MLS® Number A2353453
-
Price
$359,900
Maintenance, Common Area Maintenance, Insurance, Parking, Property Management, Reserve Fund Contributions, Waste Removal
$425 Monthly - Bedrooms: 2
- Bathrooms: 2
- Square Footage: 513 sqft
- Property Type: Row / Townhouse
- Community Name: Heritage Okotoks
- Amenities Near By Park, Playground, Schools, Shopping
- Community Features Pets Allowed With Restrictions
- Features See Remarks, Other, Gazebo, Parking
- Parking Space Total 1
- Plan 9412077
- Structure Porch
Buildings
| Bathroom Total | 2 | Bedrooms Below Ground | 2 |
| Bedrooms Total | 2 | Appliances | Washer, Refrigerator, Dishwasher, Stove, Dryer, Hood Fan, Window Coverings |
| Architectural Style | Bi-level | Basement Development | Finished |
| Basement Type | Full (finished) | Constructed Date | 1997 |
| Construction Material | Wood Frame | Construction Style Attachment | Attached |
| Cooling Type | None | Exterior Finish | Stucco |
| Flooring Type | Carpeted, Laminate | Foundation Type | Poured Concrete |
| Half Bath Total | 1 | Heating Fuel | Natural Gas |
| Heating Type | Forced Air | Stories Total | 1 |
| Size Interior | 513 Sqft | Total Finished Area | 512.83 Sqft |
| Type | Row / Townhouse |
Land
| Acreage | No | Fence Type | Fence |
| Land Amenities | Park, Playground, Schools, Shopping | Landscape Features | Garden Area |
| Size Frontage | 9.89 M | Size Irregular | 84.69 |
| Size Total | 84.69 M2|0-4,050 Sqft | Size Total Text | 84.69 M2|0-4,050 Sqft |
| Zoning Description | Nc |
Rooms
| Level | Type | Length | Width | Dimensions |
|---|---|---|---|---|
| Basement | Primary Bedroom | 11.17 Ft x 10.92 Ft | ||
| Basement | Bedroom | 11.17 Ft x 8.25 Ft | ||
| Basement | 4pc Bathroom | 7.67 Ft x 4.92 Ft | ||
| Basement | Furnace | 8.08 Ft x 4.92 Ft | ||
| Main Level | Living Room | 17.00 Ft x 11.00 Ft | ||
| Main Level | Kitchen | 11.00 Ft x 8.75 Ft | ||
| Main Level | Dining Room | 8.83 Ft x 6.00 Ft | ||
| Main Level | Foyer | 6.50 Ft x 4.17 Ft | ||
| Main Level | 2pc Bathroom | Measurements not available |
Agents and Offices
- Kim Fleury
- Office: Diamond Realty & Associates Ltd