

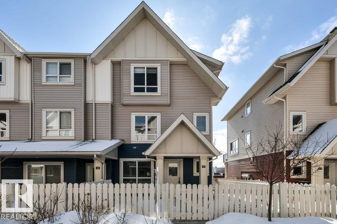
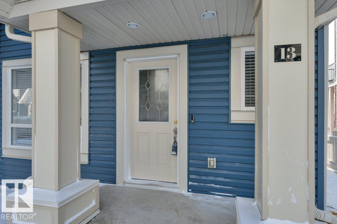
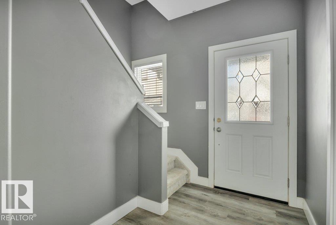
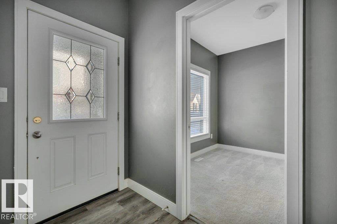
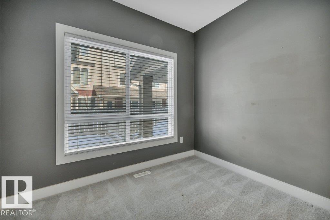
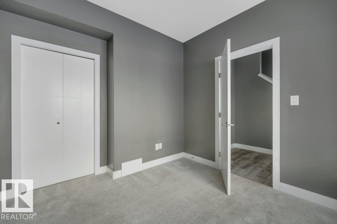
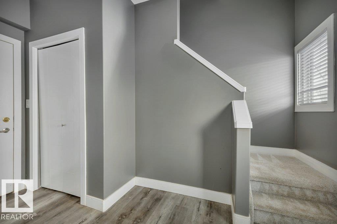
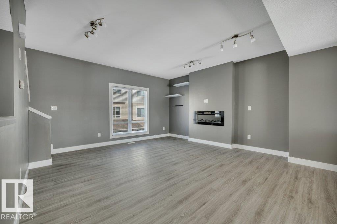
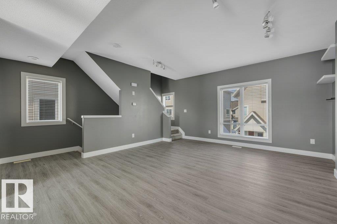
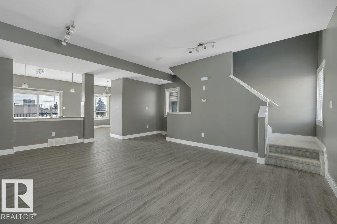
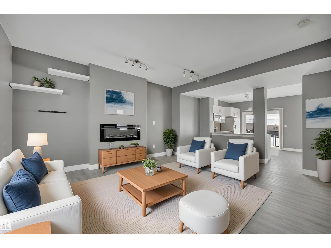
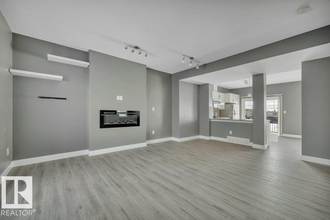
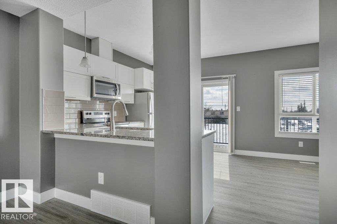
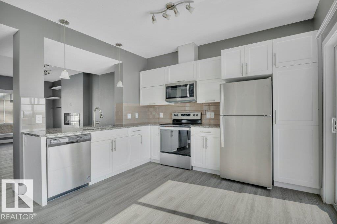
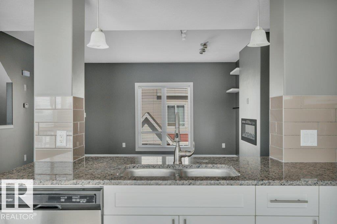
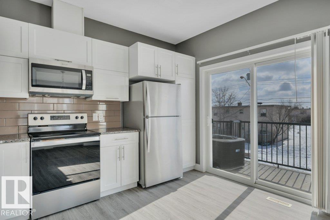
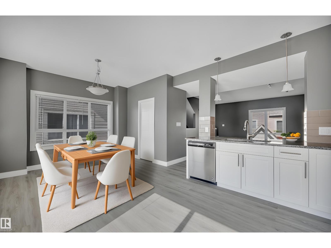
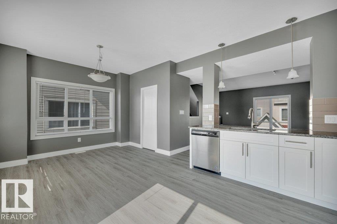
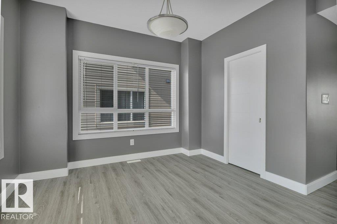
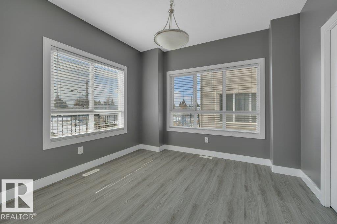
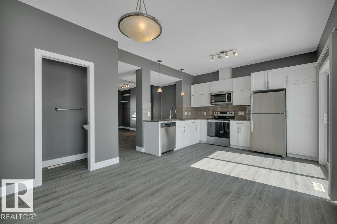
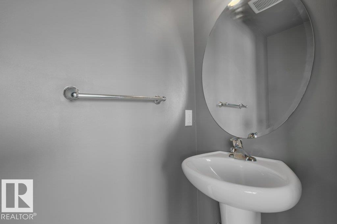
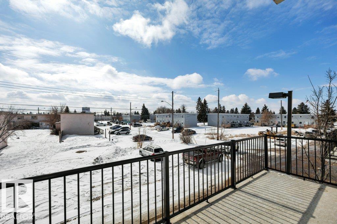
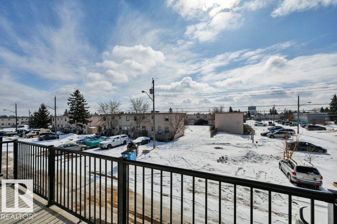
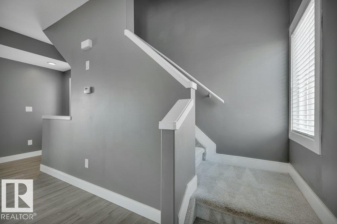
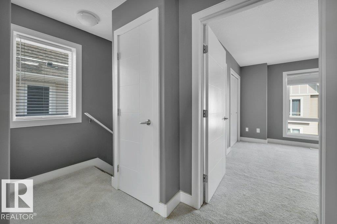
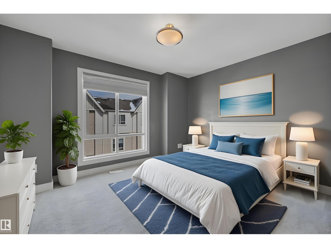
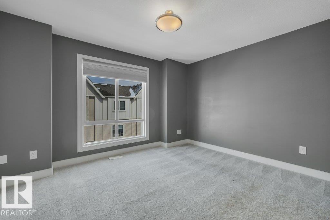
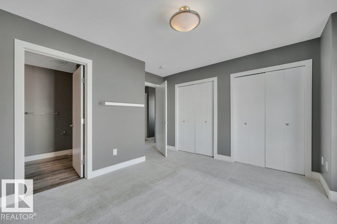
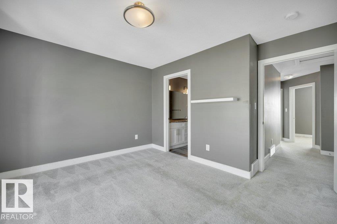
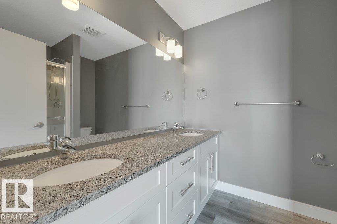
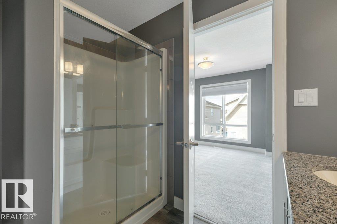
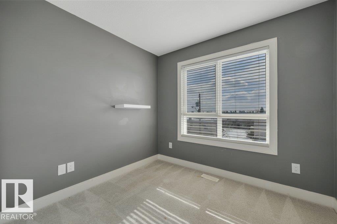
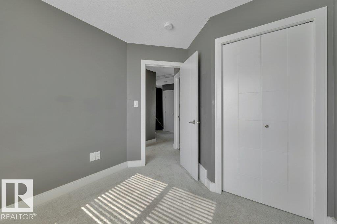
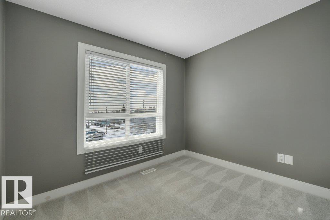
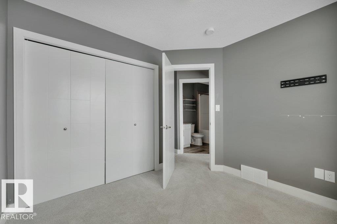
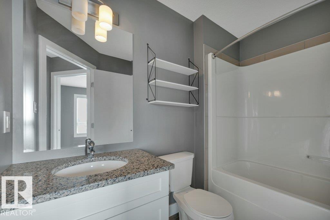
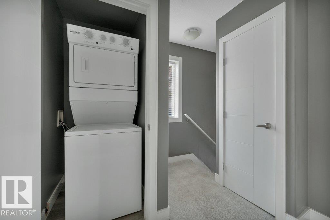
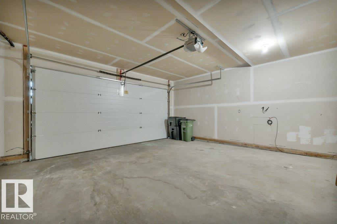
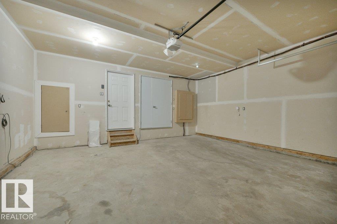
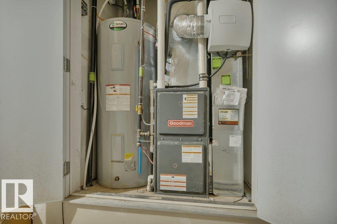
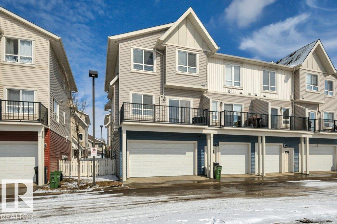
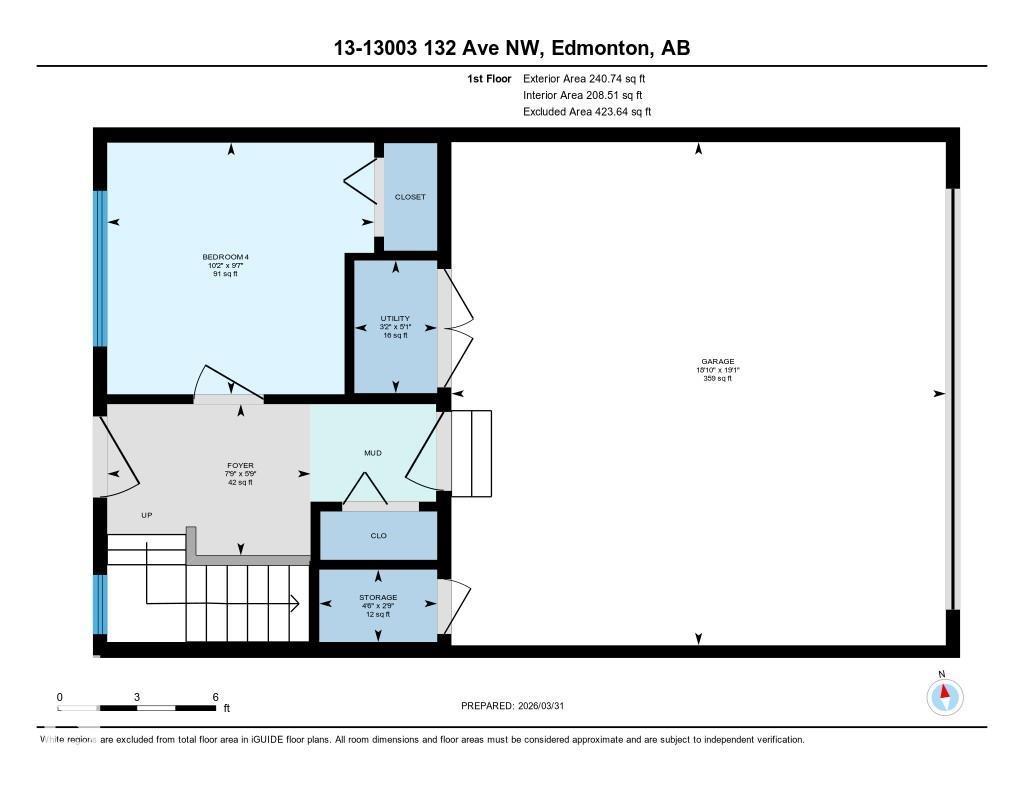
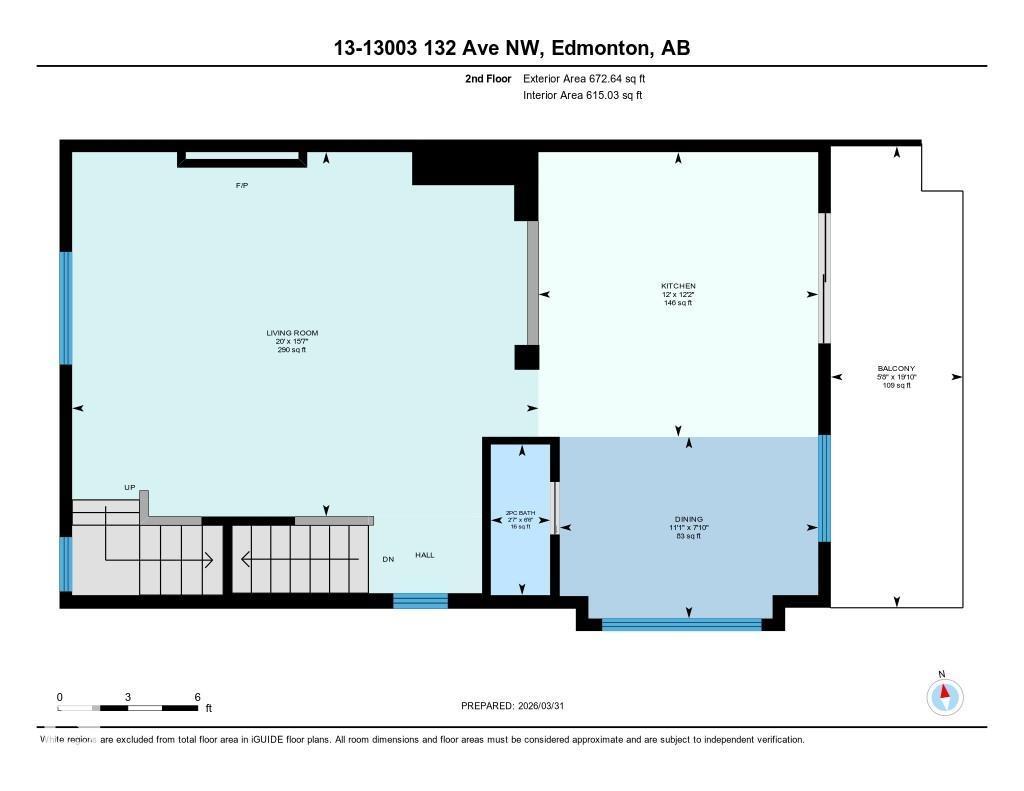
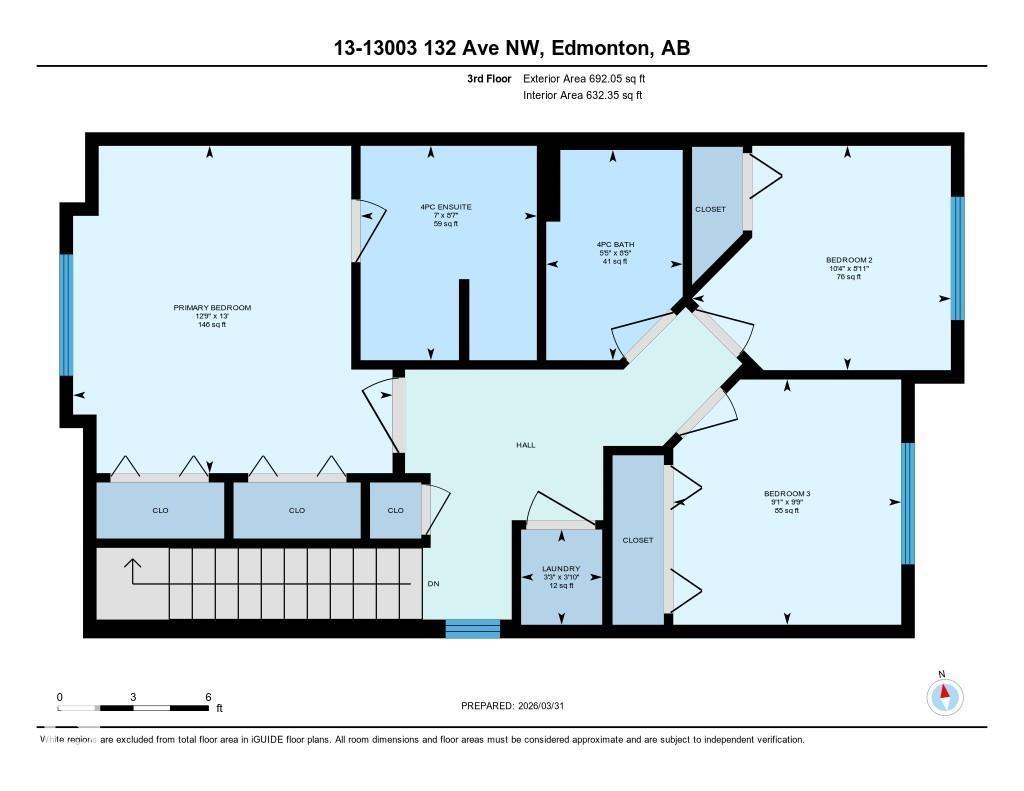
END UNIT with 1,600+ sqft with a great layout! Offering 4 BEDROOMS, including one on the main floor ideal for guests, or a home office. The bright second level is open concept with an L-shaped kitchen featuring GRANITE COUNTERTOPS, STAINLESS STEEL APPLIANCES, peninsula with bar seating, and a sunny SOUTH-FACING PATIO with a gas line for your BBQ. Durable NEW VINYL PLANK FLOORING and CENTRAL AIR CONDITIONING add comfort and convenience throughout. Upstairs you'll find 3 bedrooms, including a generous primary suite with a DOUBLE SHOWER, DUAL SINK ENSUITE, and WALK-IN CLOSET, plus convenient upper-level laundry. The DOUBLE ATTACHED GARAGE (19'1 x 18'10) keeps your car safe and out of the snow. A fantastic opportunity to enjoy low-maintenance living with the space and features you've been looking for! (id:51989)
Features of #13 13003 132 Av Nw
- MLS® Number E4500211
-
Price
$300,000
Maintenance, Exterior Maintenance, Property Management, Other, See Remarks
$528.78 Monthly - Bedrooms: 4
- Bathrooms: 3
- Square Footage: 1605 sqft
- Property Type: Row / Townhouse
- Neigbourhood: Athlone
- Features Lane
Buildings
| Bathroom Total | 3 | Bedrooms Total | 4 |
| Amenities | Vinyl Windows | Appliances | Dishwasher, Microwave Range Hood Combo, Refrigerator, Washer/dryer Stack-up, Stove, Window Coverings |
| Basement Type | None | Constructed Date | 2015 |
| Construction Style Attachment | Attached | Cooling Type | Central Air Conditioning |
| Half Bath Total | 1 | Heating Type | Forced Air |
| Stories Total | 3 | Size Interior | 1605 Sqft |
| Type | Row / Townhouse |
Parking
| Attached Garage |
Land
| Acreage | No | Fence Type | Fence |
Rooms
| Level | Type | Length | Width | Dimensions |
|---|---|---|---|---|
| Main Level | Bedroom 4 | 2.92 m | 3.09 m | 2.92 m x 3.09 m |
| Upper Level | Living Room | 4.67 m | 6.01 m | 4.67 m x 6.01 m |
| Upper Level | Dining Room | 2.38 m | 3.38 m | 2.38 m x 3.38 m |
| Upper Level | Kitchen | 3.72 m | 3.66 m | 3.72 m x 3.66 m |
| Upper Level | Primary Bedroom | 23.98 m | 2.27 m | 23.98 m x 2.27 m |
| Upper Level | Bedroom 2 | 2.72 m | 3.14 m | 2.72 m x 3.14 m |
| Upper Level | Bedroom 3 | 2.98 m | 2.77 m | 2.98 m x 2.77 m |
Agents and Offices
- Alanna A. Dawley
- Office: Grassroots Realty Group