

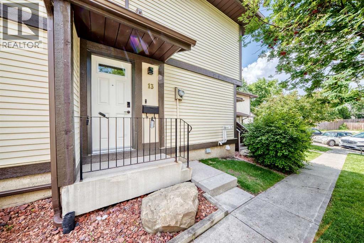
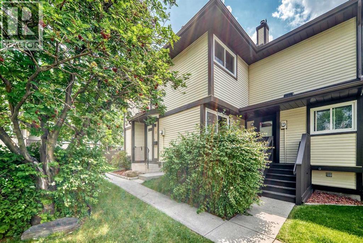
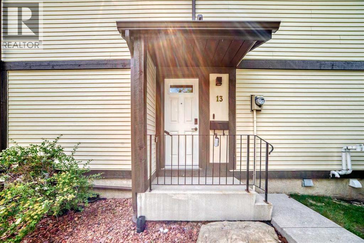
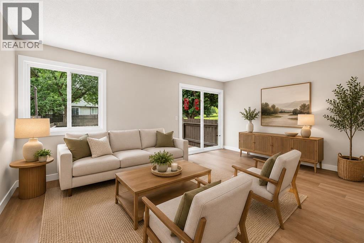
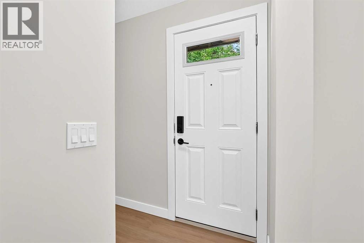
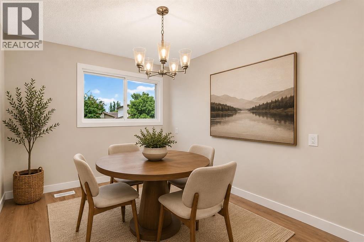
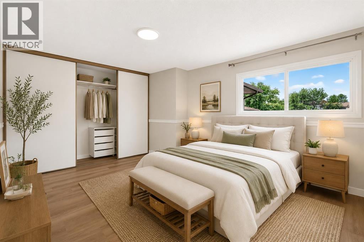
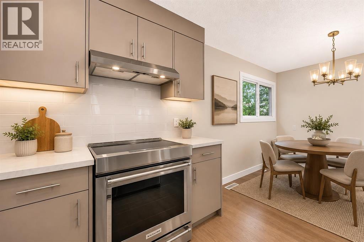
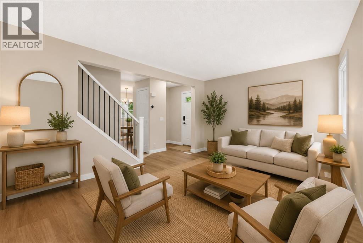
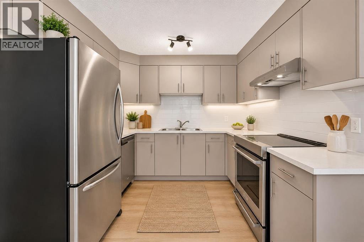
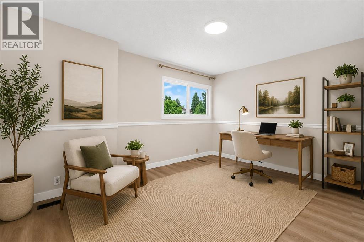
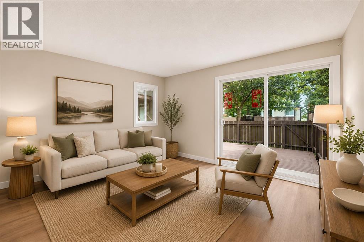
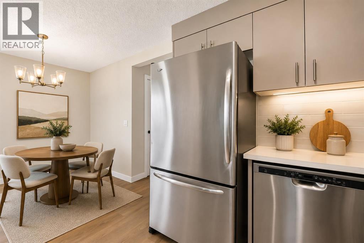
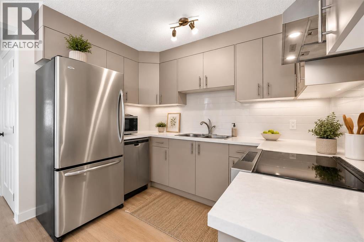
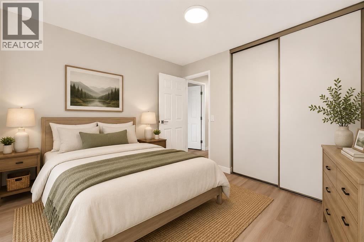
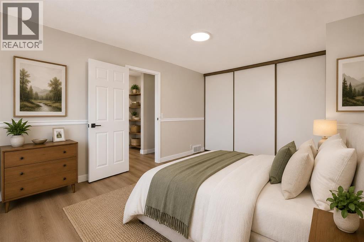
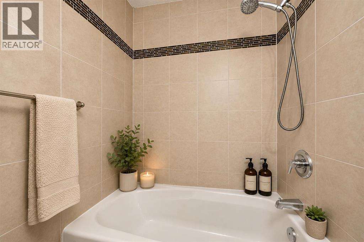
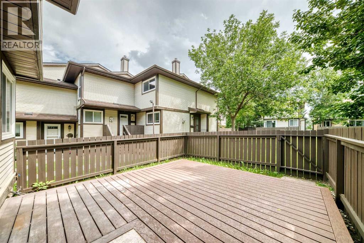
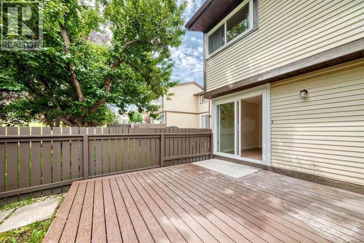
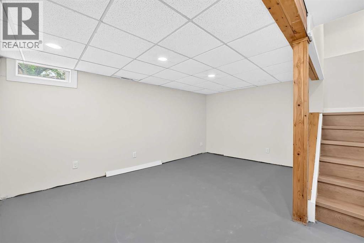
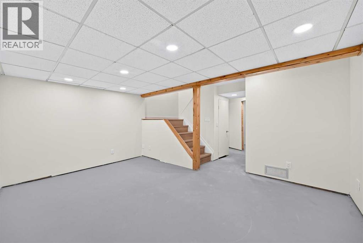
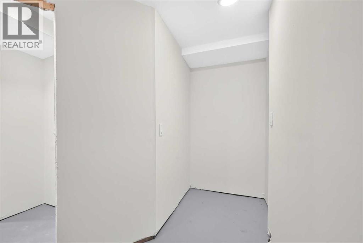
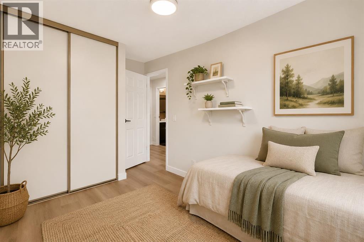
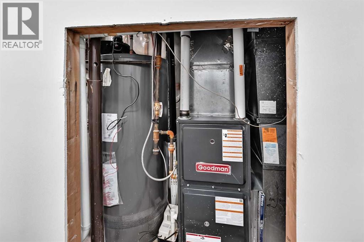
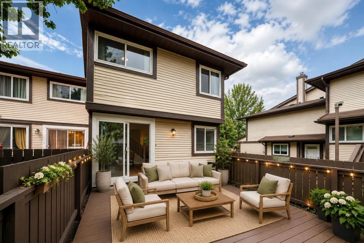
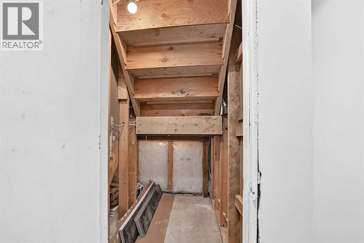
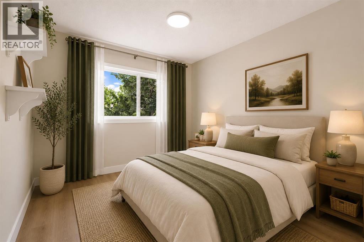
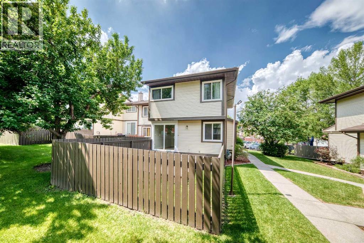
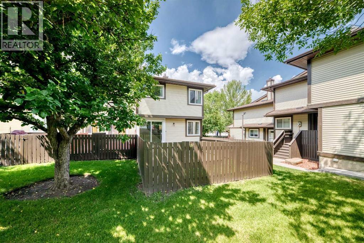
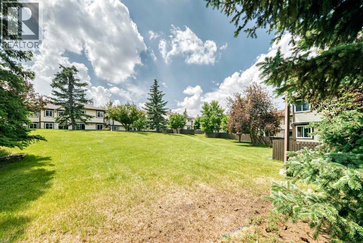
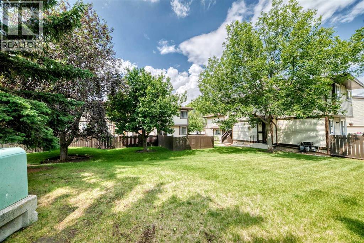
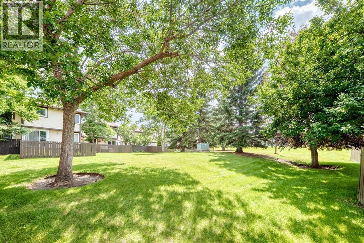
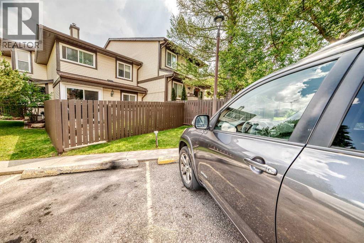
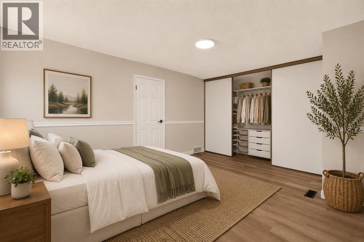
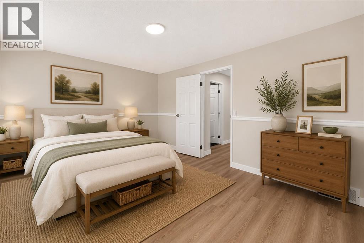
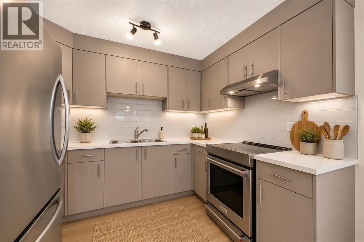
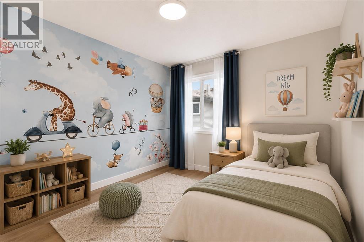
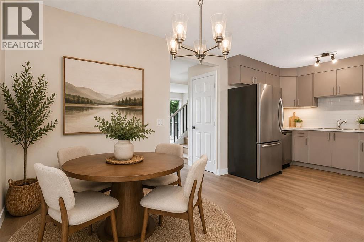
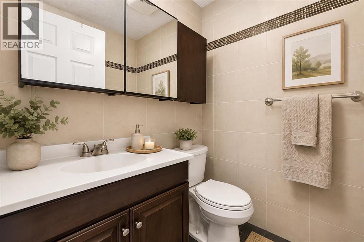
Welcome to this beautifully updated end-unit townhouse in the highly sought-after community of Beddington Heights. Thoughtfully refreshed with numerous recent upgrades, new LVP flooring on main and upper levels, new kitchen new counters, new paint, New High-efficiency furnace (2026) and a new hot water tank (2026), this inviting two-storey home offers comfort, functionality, and exceptional convenience for a wide range of lifestyles. The bright, airy main floor is filled with natural light and features a welcoming kitchen/dining area, spacious living room and half washroom for added comfort. Upstairs, you’ll find three good sized bedrooms and a full bath. The partially finished basement has been insulated and drywalled which provides excellent flexibility as a recreation room, playroom, home gym, office, or additional living space tailored to your needs. Step outside to enjoy a private, low-maintenance backyard complete with a large deck—perfect for relaxing or entertaining. The complex backs onto a large GREEN SPACE, creating a peaceful setting while remaining just a short walk from Beddington Towne Centre, schools, parks, and everyday amenities. You will appreciate the excellent access to multiple bus routes, Centre Street, 14 Street NW, Beddington Blvd., and major roadways throughout the city. This is a great move-in-ready home in a super location! Take a look at the pictures and decide for yourself. The furniture is virtually staged and intended for concept purposes only. You will love to make this your home! (id:51989)
Features of 13, 115 Bergen Road Nw
- MLS® Number A2323812
-
Price
$349,900
Maintenance, Common Area Maintenance, Insurance, Ground Maintenance, Property Management, Reserve Fund Contributions
$452.40 Monthly - Bedrooms: 3
- Bathrooms: 1
- Square Footage: 1049 sqft
- Property Type: Row / Townhouse
- Community Name: Beddington Heights
- Amenities Near By Park, Playground, Schools, Shopping
- Community Features Pets Allowed With Restrictions
- Features No Animal Home, No Smoking Home, Parking
- Parking Space Total 1
- Plan 7911078
- Structure Deck
Buildings
| Bathroom Total | 1 | Bedrooms Above Ground | 3 |
| Bedrooms Total | 3 | Appliances | Refrigerator, Dishwasher, Stove, Window Coverings, Washer & Dryer |
| Basement Development | Partially Finished | Basement Type | Full (partially Finished) |
| Constructed Date | 1979 | Construction Material | Wood Frame |
| Construction Style Attachment | Attached | Cooling Type | Central Air Conditioning |
| Exterior Finish | Vinyl Siding | Flooring Type | Laminate |
| Foundation Type | Poured Concrete | Heating Type | Forced Air |
| Stories Total | 2 | Size Interior | 1049 Sqft |
| Total Finished Area | 1049 Sqft | Type | Row / Townhouse |
Land
| Acreage | No | Fence Type | Fence |
| Land Amenities | Park, Playground, Schools, Shopping | Size Total Text | Unknown |
| Zoning Description | M-c1 D100 |
Rooms
| Level | Type | Length | Width | Dimensions |
|---|---|---|---|---|
| Second Level | Bedroom | 10.42 Ft x 7.50 Ft | ||
| Second Level | Bedroom | 9.25 Ft x 9.17 Ft | ||
| Second Level | Primary Bedroom | 11.00 Ft x 14.75 Ft | ||
| Second Level | 4pc Bathroom | 4.83 Ft x 7.00 Ft | ||
| Basement | Exercise Room | 12.67 Ft x 15.58 Ft | ||
| Main Level | Living Room | 11.08 Ft x 17.08 Ft | ||
| Main Level | Other | 5.92 Ft x 5.92 Ft | ||
| Main Level | Dining Room | 9.58 Ft x 9.25 Ft | ||
| Main Level | Kitchen | 9.58 Ft x 7.92 Ft | ||
| Main Level | Pantry | 2.08 Ft x 1.67 Ft |
Agents and Offices
- Noorin Nurani
- Office: Cir Realty
What's Nearby
Similar Properties

101 Hidden Valley Villas Nw, Calgary, Alberta
- MLS® # A2327834
- Michael Angelo Enciso
- Ma Kareen Enciso
- Maxwell Canyon Creek
1010, 250 Sage Valley Road Nw, Calgary, Alberta
- MLS® # A2312627
- Jeff Lu
- Larry Tang
- Trec The Real Estate Company