

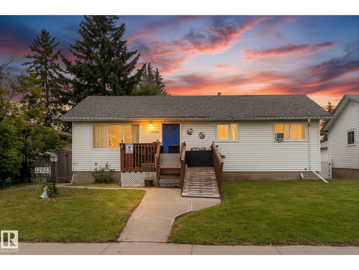
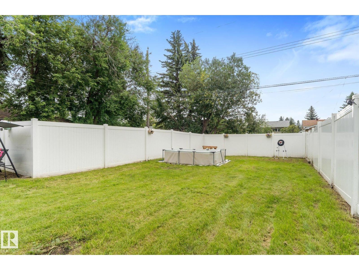
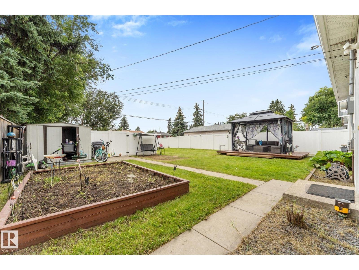
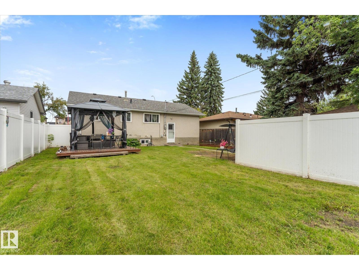
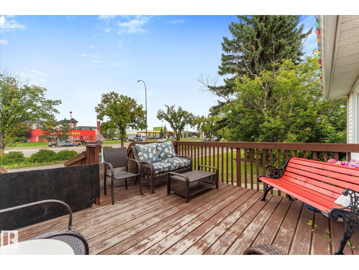
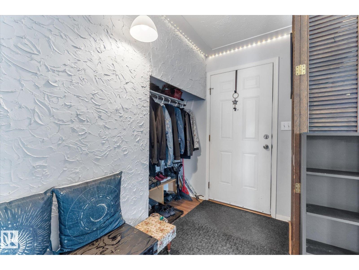
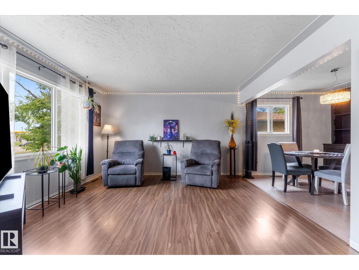
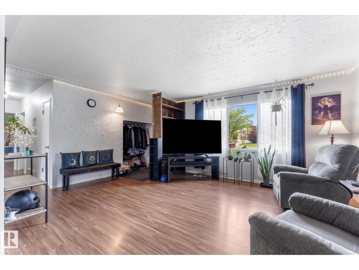
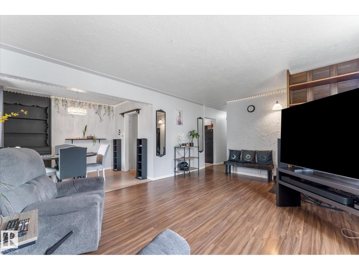
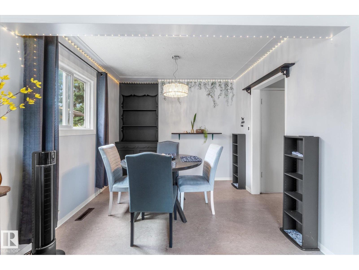
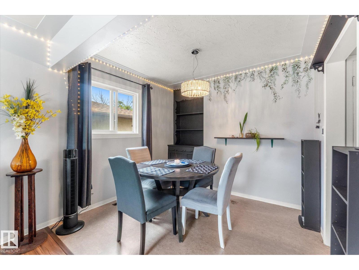
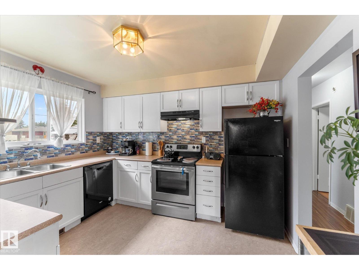
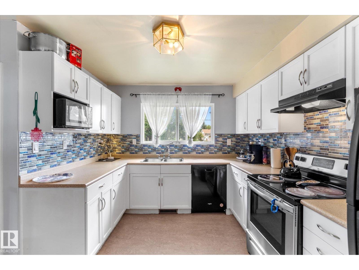
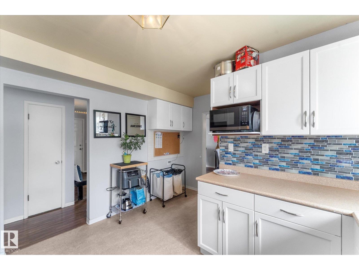
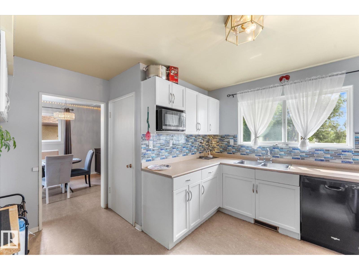
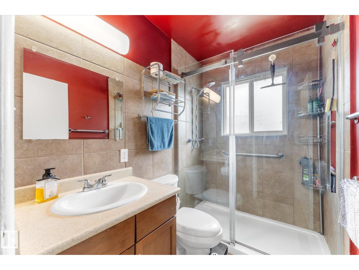
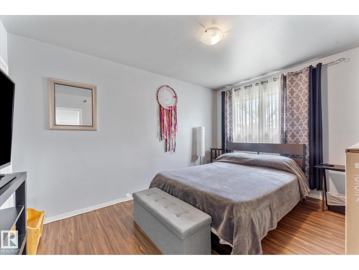
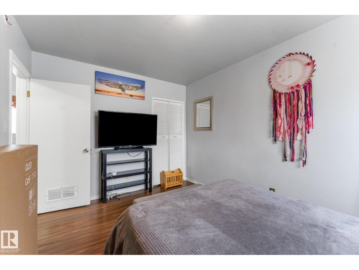
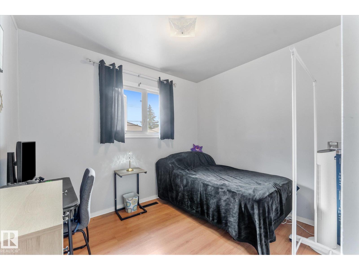
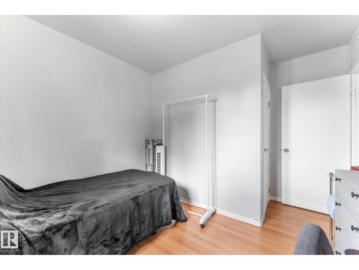
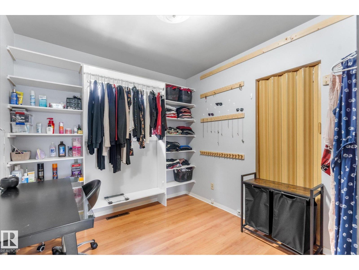
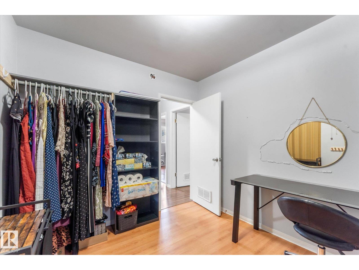
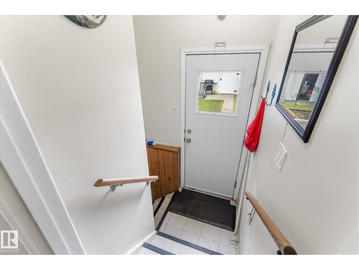
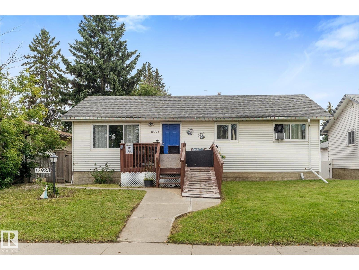
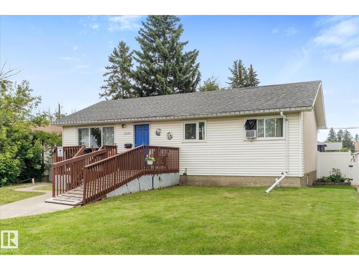
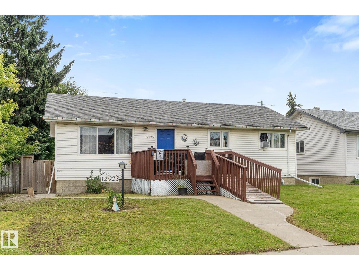
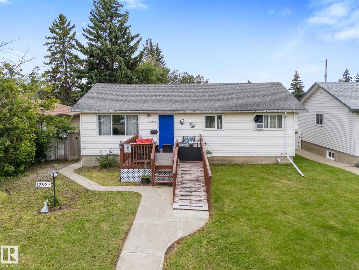
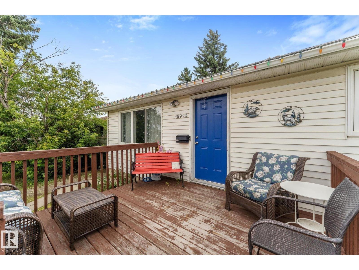
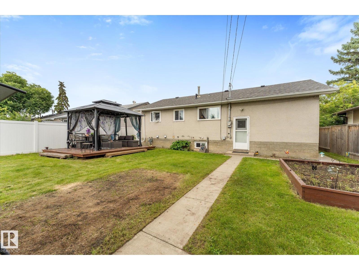
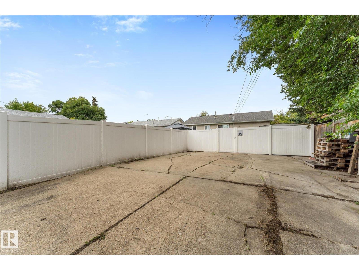
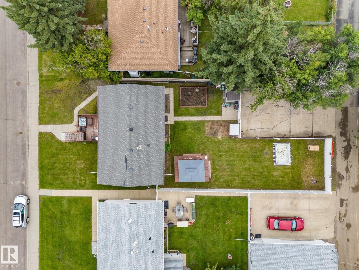
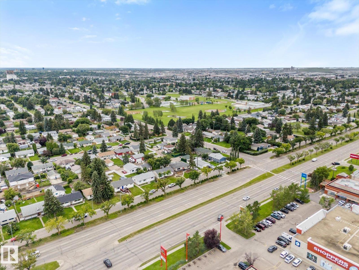
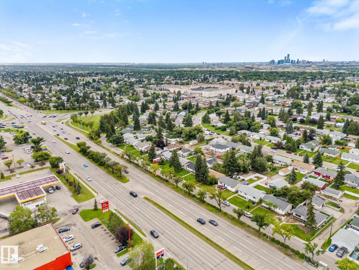
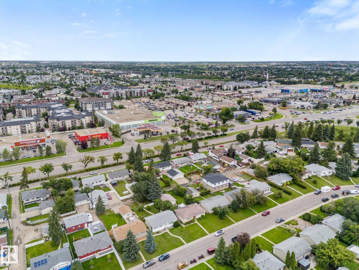
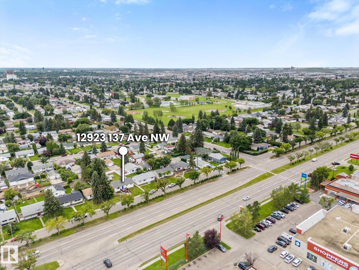
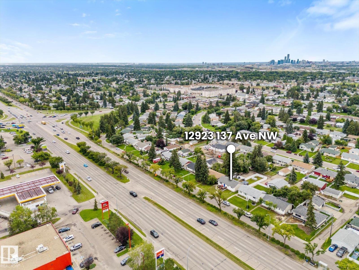
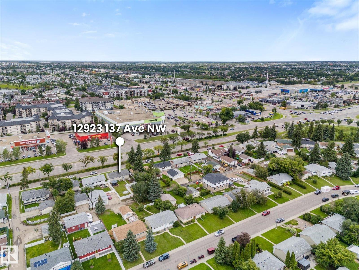
Welcome to this bright and inviting bungalow offering a functional layout, a spacious south-facing yard and plenty of room for the whole family. The main floor features three bedrooms and a refreshed full bathroom with a walk-in shower and updated fixtures. A huge front picture window fills the generous living room with natural light, while the open flow into the dining area and kitchen makes the space comfortable for both everyday living and entertaining. The kitchen has been updated with newer cabinetry, backsplash and stainless steel appliances. Downstairs, you’ll find even more usable living space with a large fourth bedroom, family room, second full bathroom, laundry area and a workshop—ideal for hobbies, storage or future projects. Outside, enjoy the large south-facing backyard with newer vinyl fencing and a front deck perfect for enjoying the neighbourhood. Recent improvements include fresh paint, newer windows, furnace and roof, giving buyers a great head start on some of the home’s important up (id:51989)
Features of 12923 137 Av Nw
- MLS® Number E4503977
- Price $320,000
- Bedrooms: 3
- Bathrooms: 1
- Square Footage: 1024 sqft
- Property Type: House
- Neigbourhood: Wellington
- Amenities Near By Playground, Public Transit, Shopping
- Community Features Public Swimming Pool
- Features No Animal Home, No Smoking Home
Buildings
| Bathroom Total | 1 | Bedrooms Total | 3 |
| Appliances | Dishwasher, Dryer, Refrigerator, Stove, Washer | Architectural Style | Bungalow |
| Basement Development | Unfinished | Basement Type | Full (unfinished) |
| Constructed Date | 1959 | Construction Style Attachment | Detached |
| Heating Type | Forced Air | Stories Total | 1 |
| Size Interior | 1024 Sqft | Type | House |
Parking
| Stall |
Land
| Acreage | No | Fence Type | Fence |
| Land Amenities | Playground, Public Transit, Shopping | Size Irregular | 630.51 |
| Size Total | 630.51 M2 | Size Total Text | 630.51 M2 |
Rooms
| Level | Type | Length | Width | Dimensions |
|---|---|---|---|---|
| Main Level | Living Room | 5.37 m | 4.06 m | 5.37 m x 4.06 m |
| Main Level | Dining Room | 3.542.985 | ||
| Main Level | Kitchen | 4.17 m | 3.85 m | 4.17 m x 3.85 m |
| Main Level | Primary Bedroom | 4 m | 0.98 m | 4 m x 0.98 m |
| Main Level | Bedroom 2 | 3.5 m | 2.98 m | 3.5 m x 2.98 m |
| Main Level | Bedroom 3 | 2.972.61 |
Agents and Offices
- Dallas Moravec
- Office: RE/MAX Real Estate