

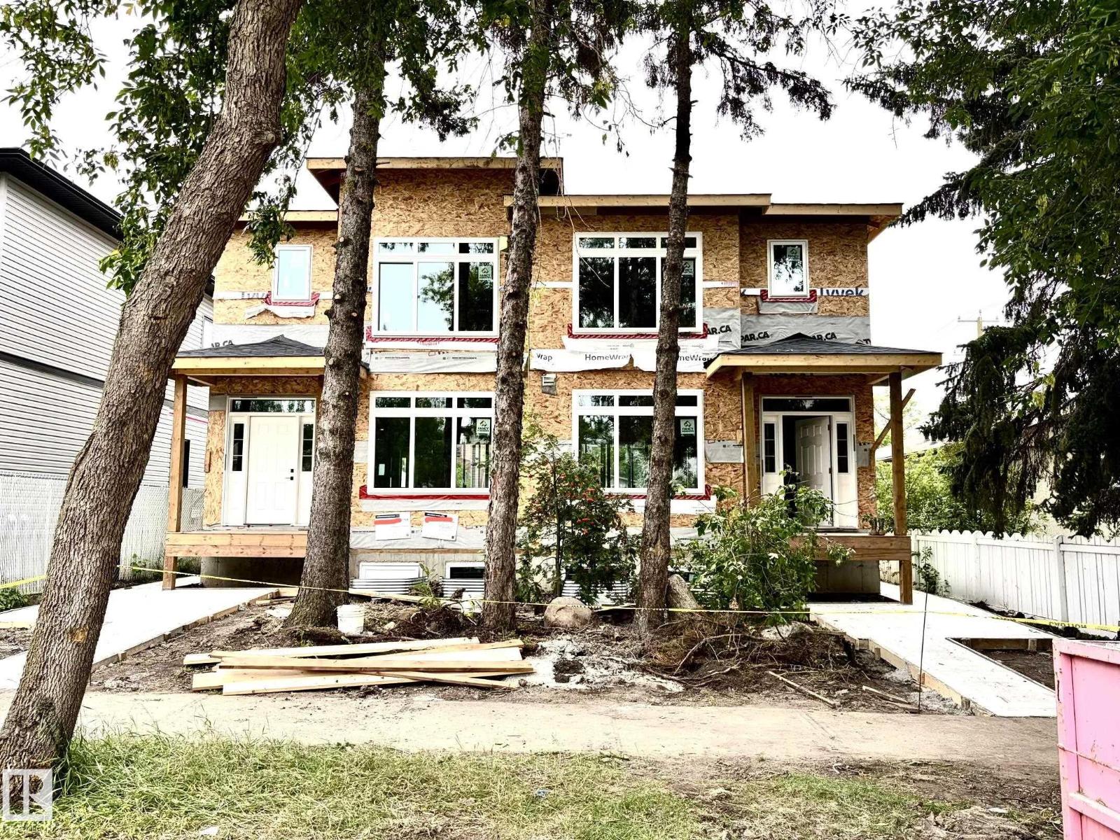
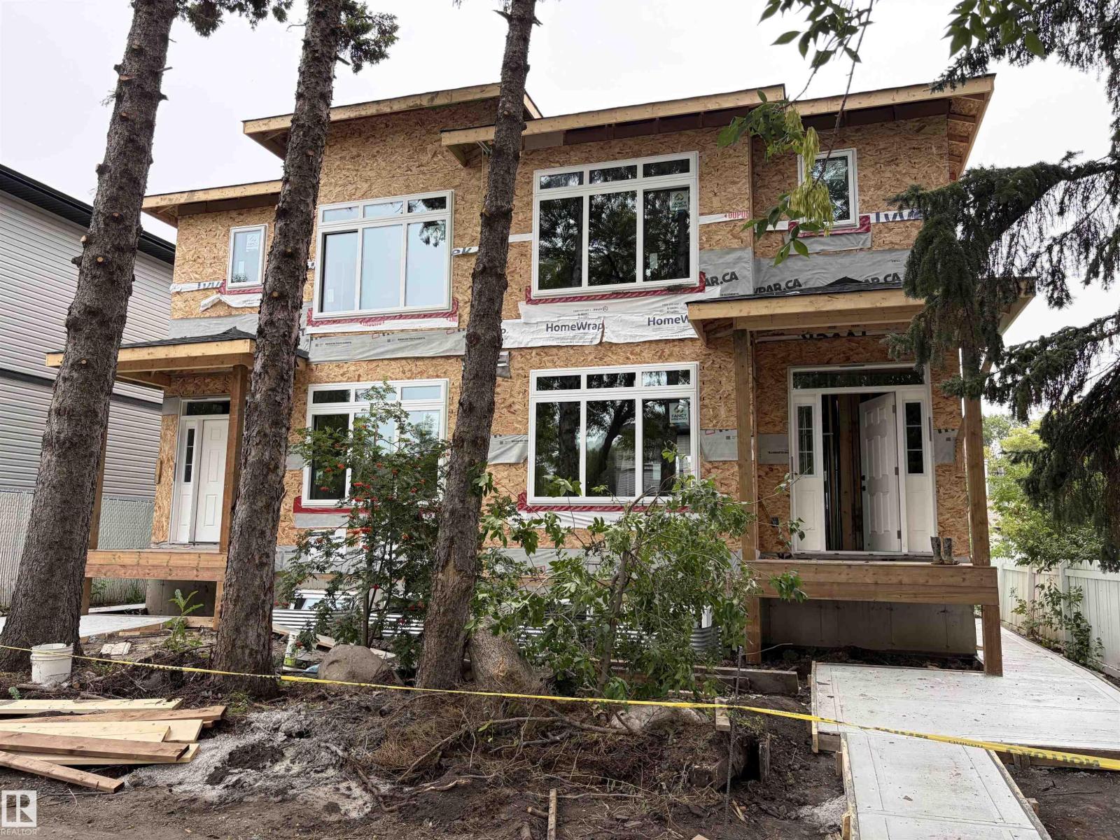
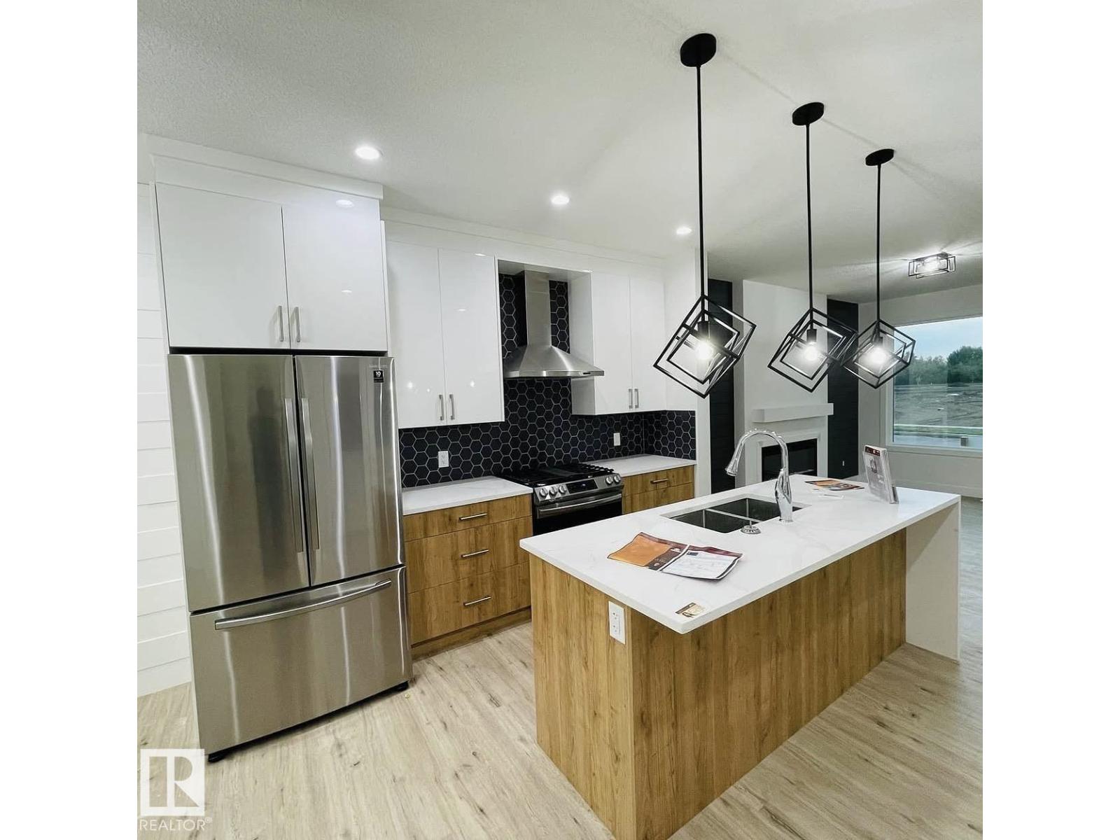
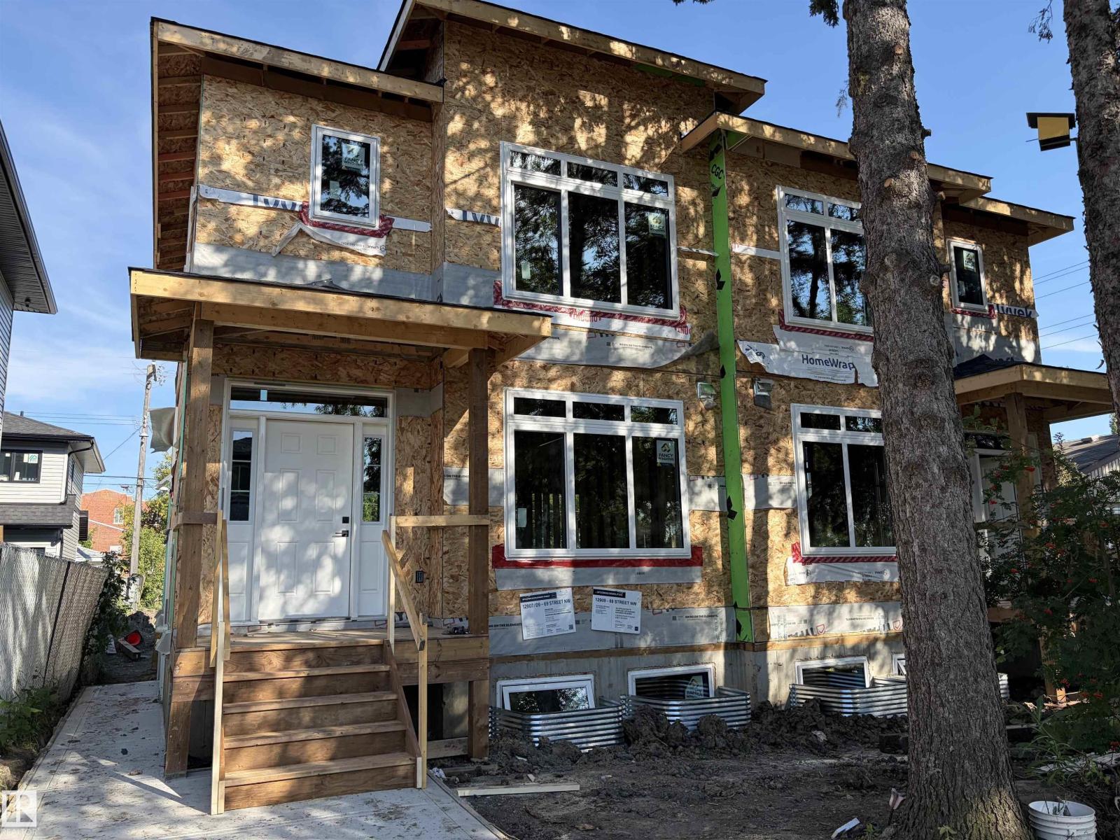
Side by side duplex with 2 legal suites (4 units total) on a 50 ft-wide lot. Surrounded by mature canopy featuring enlarged windows. Mains have 3 bedroom, 2.5 baths. Basement legal suites are 2 bedroom, 1 bath each. Includes 2 detached double garages with 4 parking spaces in total. Stunning and modern practical living space per unit with 2 tone cabinets, quartz countertops, luxury backsplash, 9 ft main floor ceiling, HRVs. Minutes from londonderry mall, downtown, under 10 minute walk to LRT. Prime opportunity for investors or buyer that wants to live and rent next door. (id:51989)
Features of 12909 69 St Nw
- MLS® Number E4507375
- Price $1,079,000
- Bedrooms: 10
- Bathrooms: 8
- Square Footage: 2580 sqft
- Property Type: Duplex
- Neigbourhood: Balwin
- Amenities Near By Public Transit, Schools, Shopping
- Features See Remarks, Closet Organizers, Exterior Walls- 2x6"
- Parking Space Total 4
Buildings
| Bathroom Total | 8 | Bedrooms Total | 10 |
| Amenities | Ceiling - 9ft | Appliances | Dishwasher, Dryer, Hood Fan, Humidifier, Refrigerator, Stove, Washer |
| Basement Development | Finished | Basement Features | Suite |
| Basement Type | See Remarks (finished) | Constructed Date | 2026 |
| Construction Style Attachment | Side By Side | Fire Protection | Smoke Detectors |
| Half Bath Total | 2 | Heating Type | Forced Air |
| Stories Total | 2 | Size Interior | 2580 Sqft |
| Type | Duplex |
Parking
| Detached Garage |
Land
| Acreage | No | Land Amenities | Public Transit, Schools, Shopping |
| Size Irregular | 557.42 | Size Total | 557.42 M2 |
| Size Total Text | 557.42 M2 |
Rooms
| Level | Type | Length | Width | Dimensions |
|---|---|---|---|---|
| Basement | Additional Bedroom | Measurements not available | ||
| Basement | Bedroom | Measurements not available | ||
| Main Level | Living Room | Measurements not available | ||
| Main Level | Dining Room | Measurements not available | ||
| Main Level | Kitchen | Measurements not available | ||
| Upper Level | Primary Bedroom | Measurements not available | ||
| Upper Level | Bedroom 2 | Measurements not available | ||
| Upper Level | Bedroom 3 | Measurements not available | ||
| Upper Level | Bedroom 4 | Measurements not available | ||
| Upper Level | Bedroom 5 | Measurements not available | ||
| Upper Level | Bedroom 6 | Measurements not available |
Agents and Offices
- Amaninder Brar
- Office: Evertrust Realty