

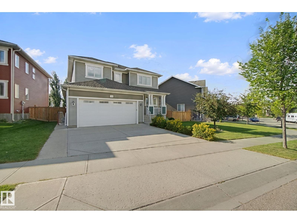
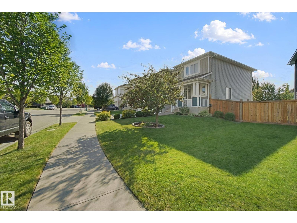
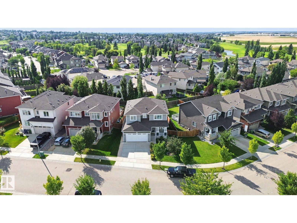
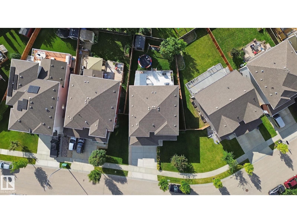
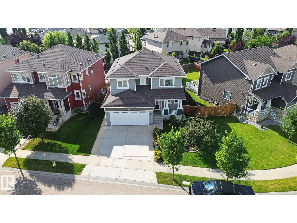
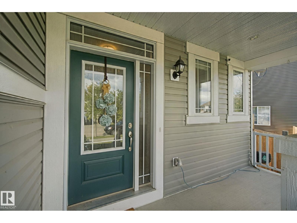
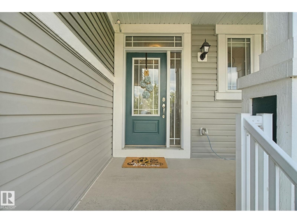
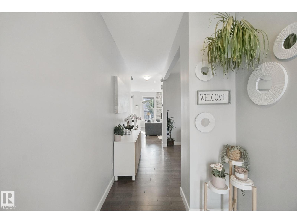
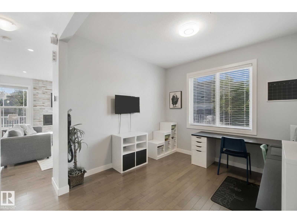
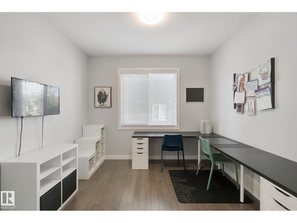
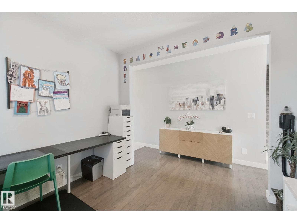
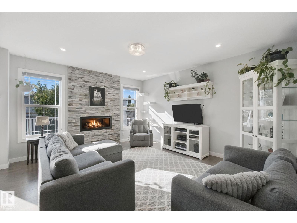
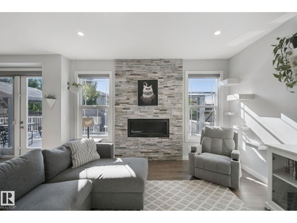
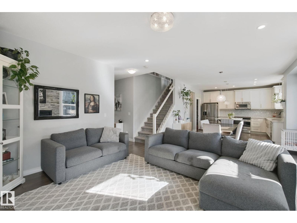
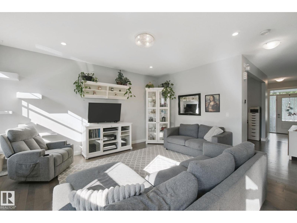
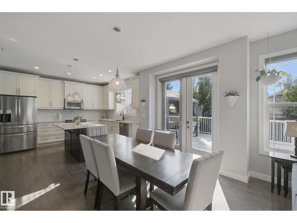
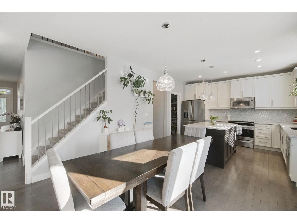
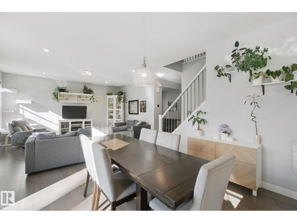
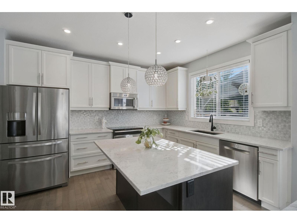
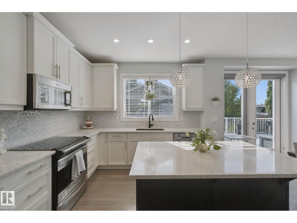
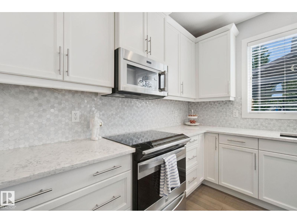
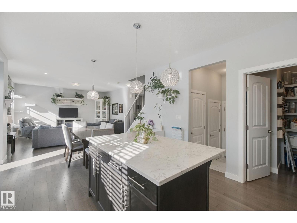
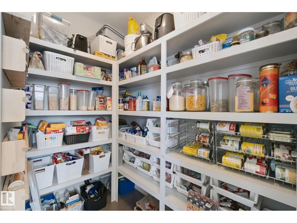
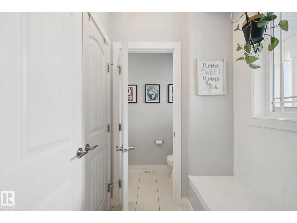
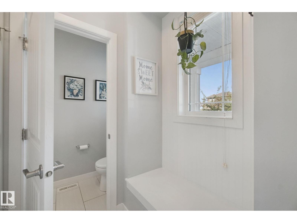
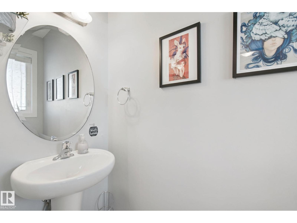
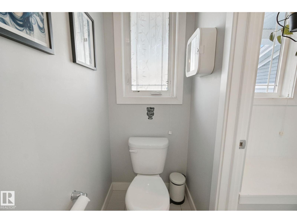
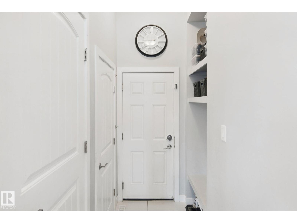
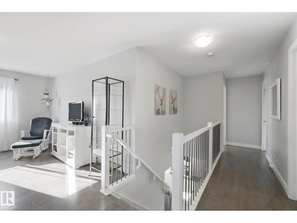
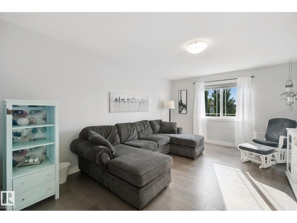
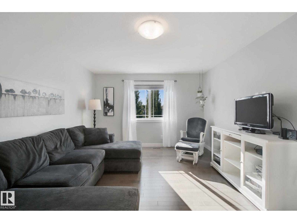
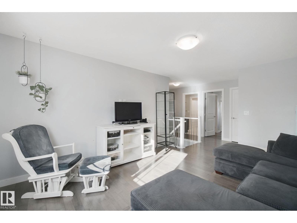
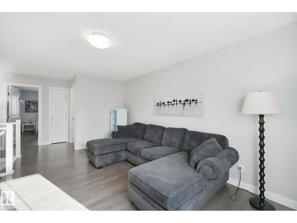
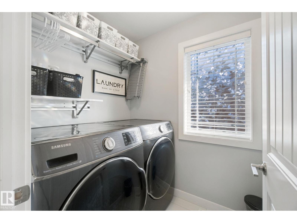
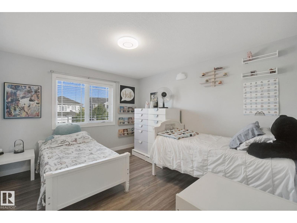
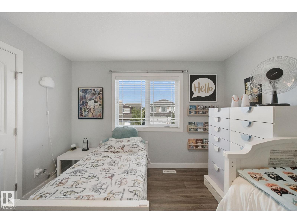
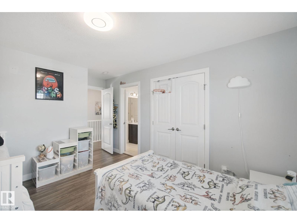
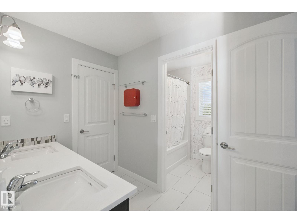
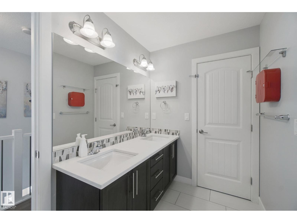
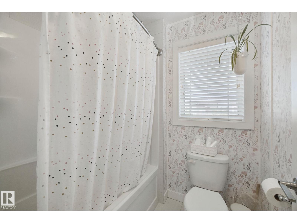
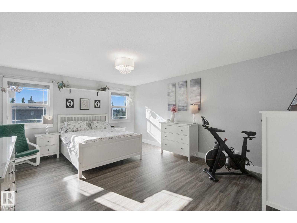
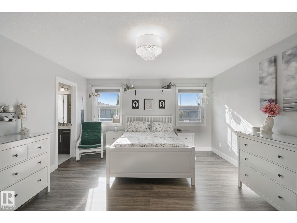
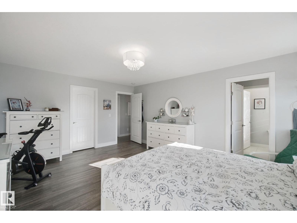
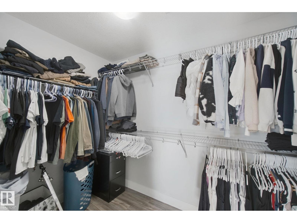
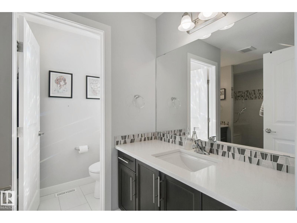
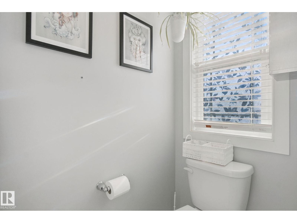
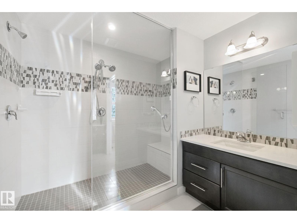
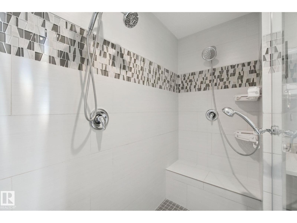
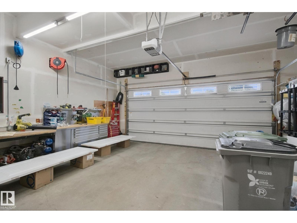
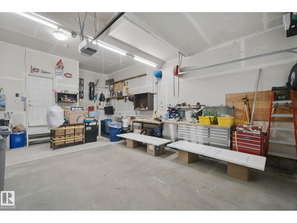
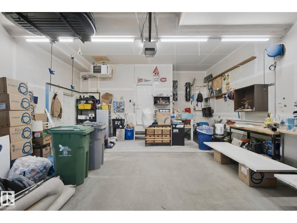
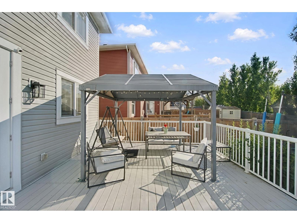
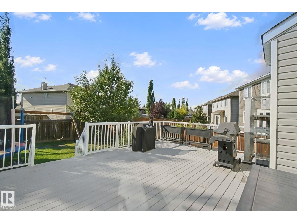
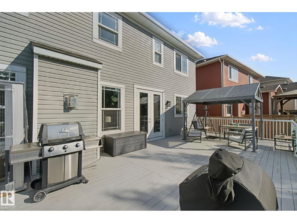
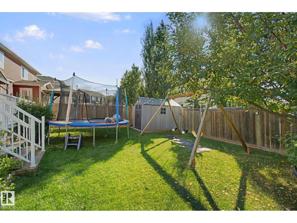
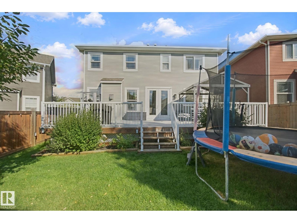
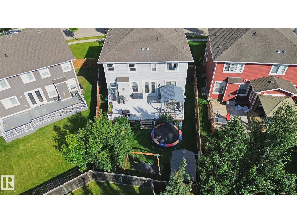
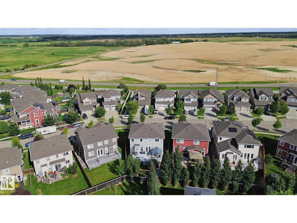
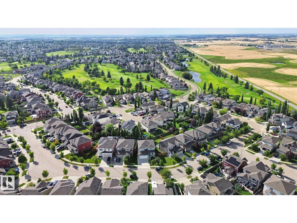
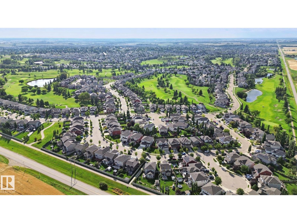
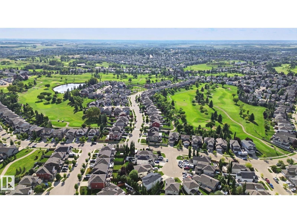
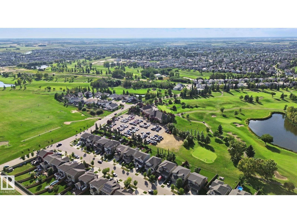
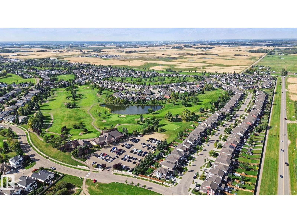
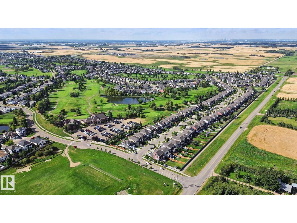
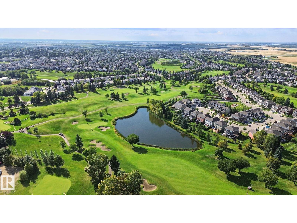
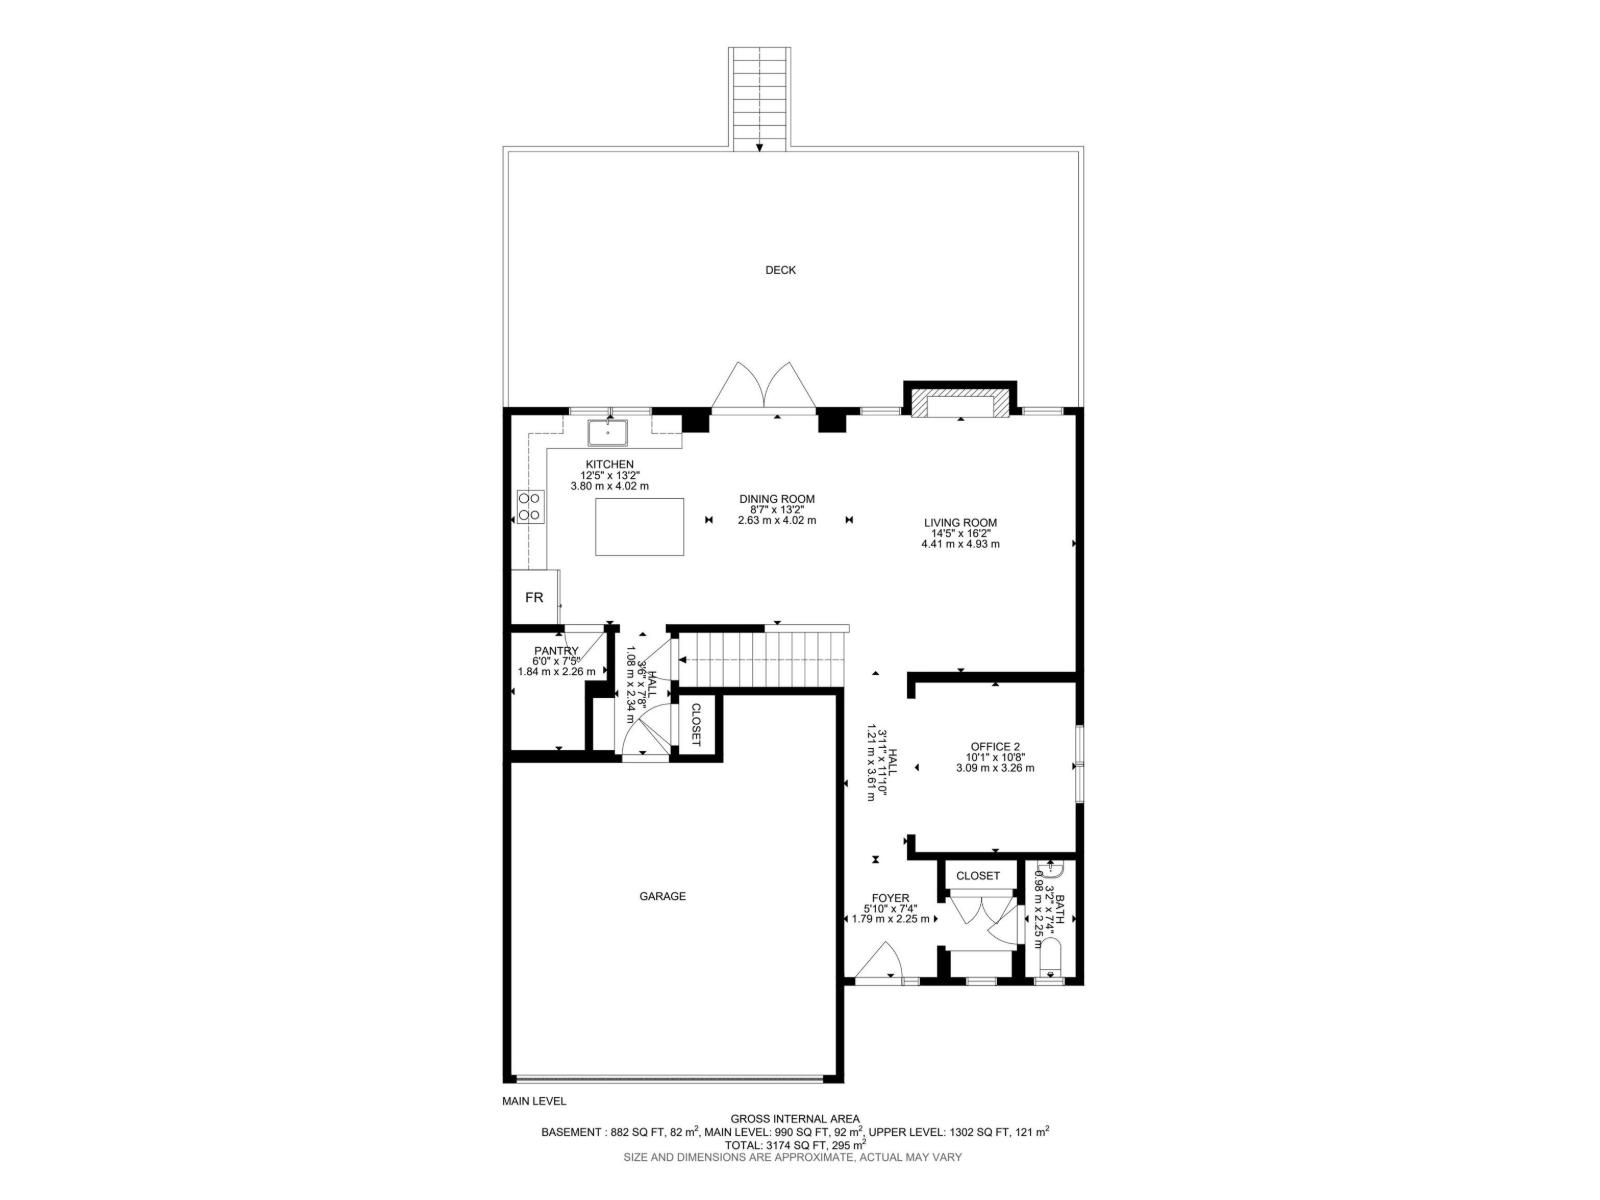
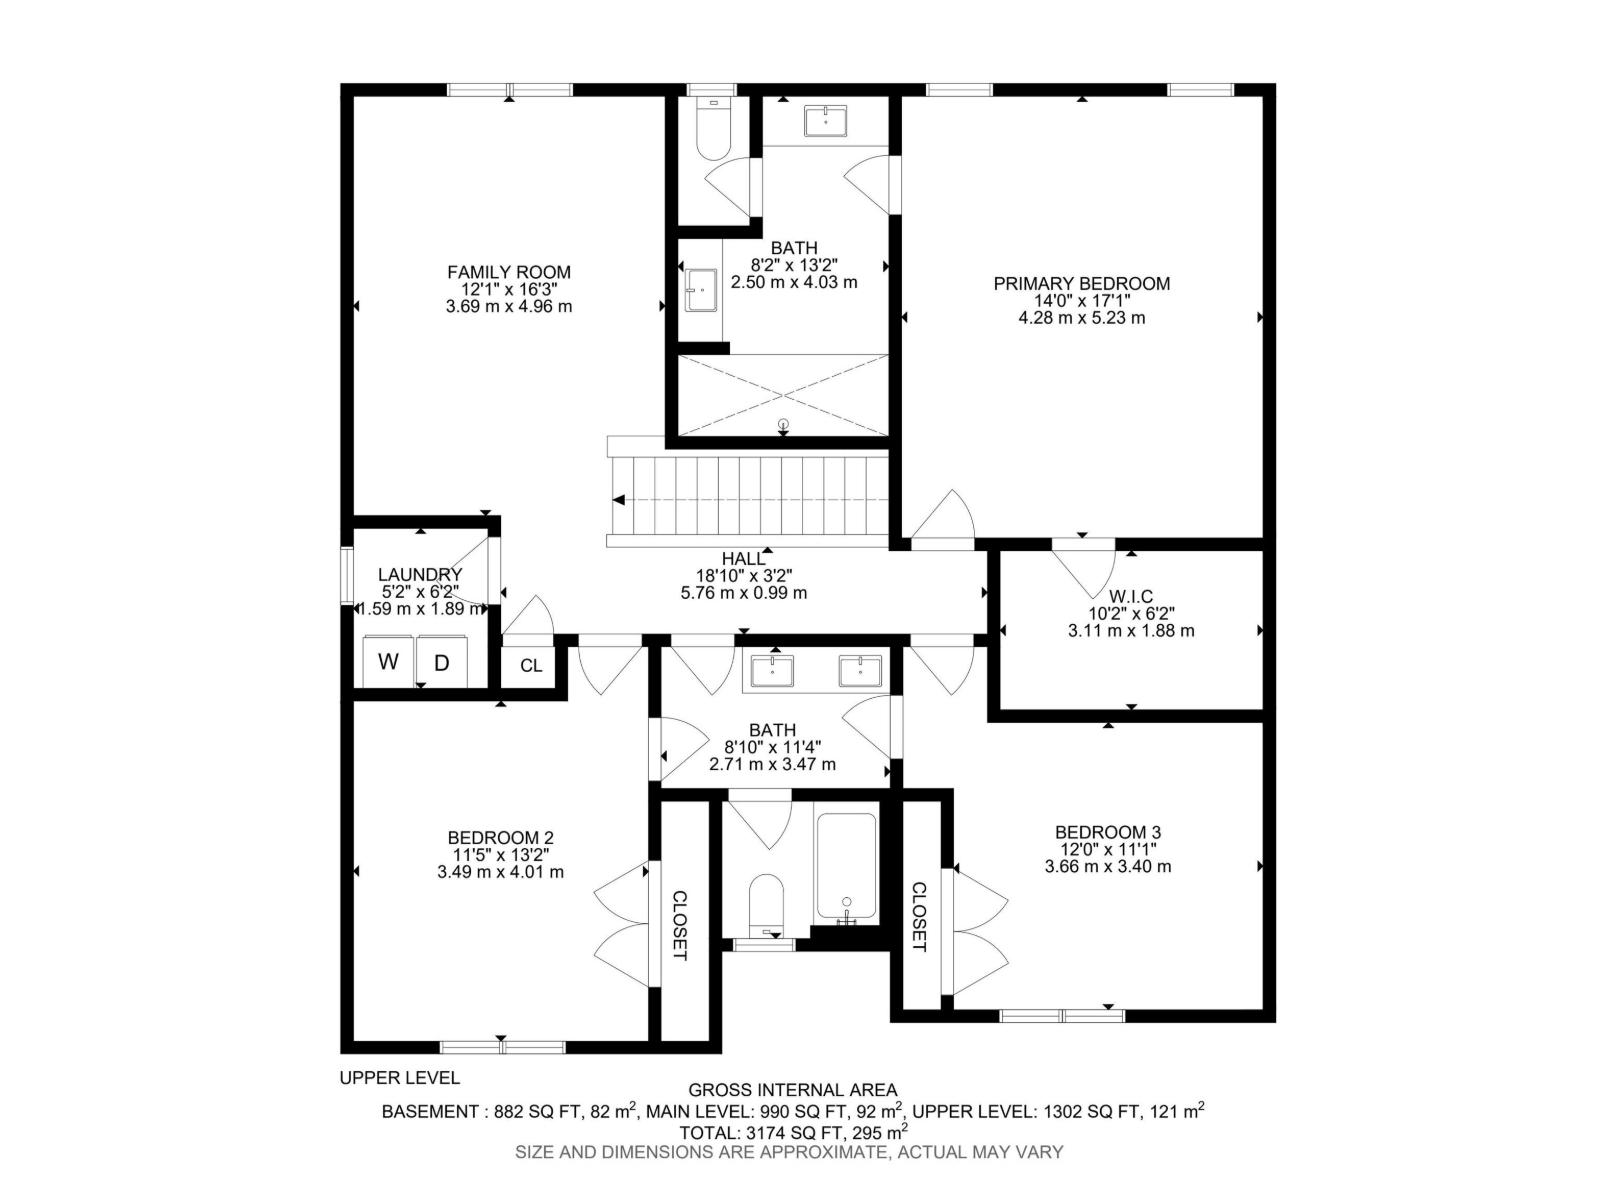
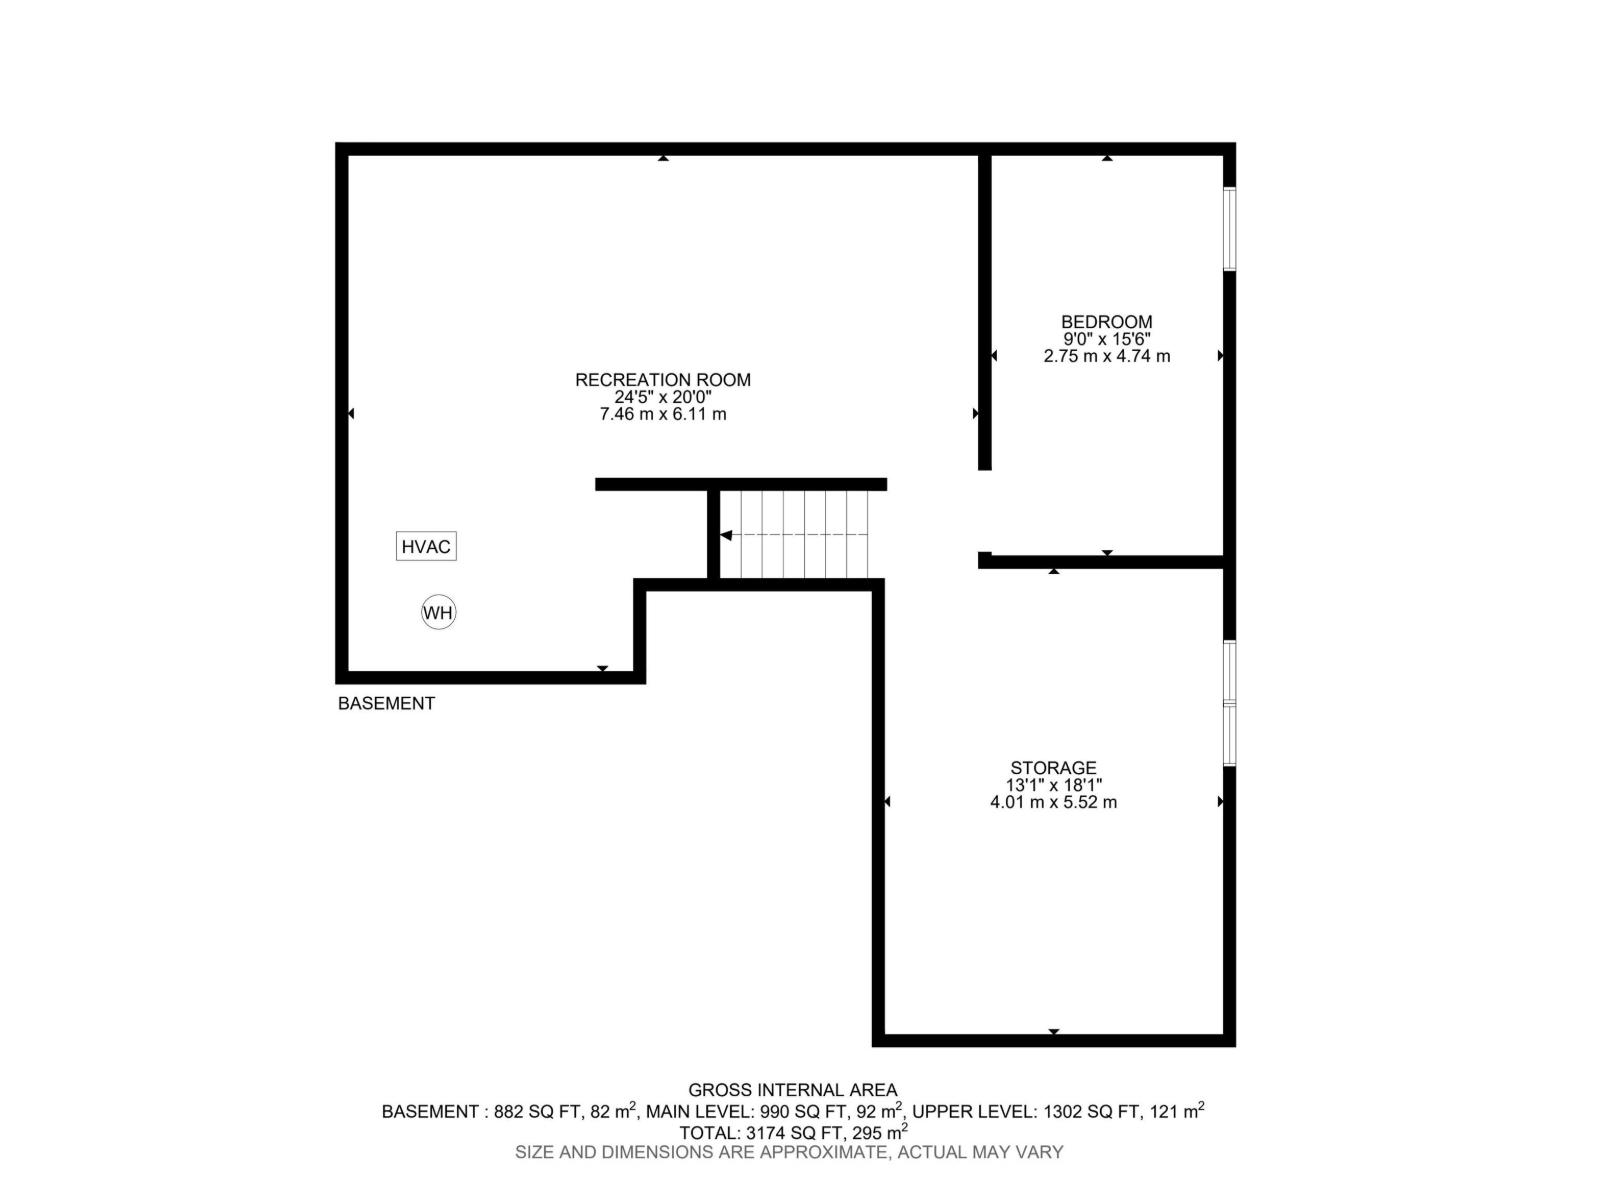
Welcome home to beautiful Coloniale Estates, a family-friendly community just steps from the golf course and close to schools. With over 2,200 sq. ft., this warm and inviting 2-storey offers the space, comfort and thoughtful details that make a house feel like home. The bright main floor features hardwood flooring, a private den, a cozy stone-faced gas fireplace and a beautiful white kitchen with quartz countertops and a large pantry. Upstairs, the spacious bonus room is perfect for family movie nights, while 2 generous bedrooms share a 5-piece Jack & Jill bath. The oversized primary suite feels like a true retreat with a walk-in closet and spa-inspired ensuite featuring a huge walk-in shower. The unfinished basement offers 9' ceilings and plenty of room to grow. Outside, enjoy sunny west-facing evenings on the full-width deck with gas hookup. Triple-pane windows, central A/C, central vac and an oversized heated double attached garage complete this exceptional family home. (id:51989)
Features of 129 Rideau Cr
- MLS® Number E4507873
- Price $667,000
- Bedrooms: 3
- Bathrooms: 3
- Square Footage: 2293 sqft
- Property Type: House
- Neigbourhood: Coloniale Estates (Beaumont)
- Amenities Near By Golf Course, Playground, Schools
- Features No Smoking Home
- Parking Space Total 4
- Structure Deck
Open House
This property has open houses!
September
12
Saturday
Starts at:
12:00 pm
Ends at:3:00 pm
September
13
Sunday
Starts at:
12:00 pm
Ends at:3:00 pm
Buildings
| Bathroom Total | 3 | Bedrooms Total | 3 |
| Amenities | Ceiling - 9ft | Appliances | Dryer, Garage Door Opener Remote(s), Garage Door Opener, Microwave Range Hood Combo, Storage Shed, Central Vacuum, Washer |
| Basement Development | Unfinished | Basement Type | Full (unfinished) |
| Constructed Date | 2016 | Construction Style Attachment | Detached |
| Cooling Type | Central Air Conditioning | Fireplace Fuel | Gas |
| Fireplace Present | Yes | Fireplace Type | Unknown |
| Half Bath Total | 1 | Heating Type | Forced Air |
| Stories Total | 2 | Size Interior | 2293 Sqft |
| Type | House |
Parking
| Attached Garage | |
| Oversize |
Land
| Acreage | No | Fence Type | Fence |
| Land Amenities | Golf Course, Playground, Schools | Size Irregular | 557.42 |
| Size Total | 557.42 M2 | Size Total Text | 557.42 M2 |
Rooms
| Level | Type | Length | Width | Dimensions |
|---|---|---|---|---|
| Basement | Office | 2.75 m | 4.74 m | 2.75 m x 4.74 m |
| Main Level | Living Room | 4.41 m | 4.93 m | 4.41 m x 4.93 m |
| Main Level | Dining Room | 2.63 m | 4.02 m | 2.63 m x 4.02 m |
| Main Level | Kitchen | 3.8 m | 4.02 m | 3.8 m x 4.02 m |
| Main Level | Den | 3.09 m | 3.26 m | 3.09 m x 3.26 m |
| Upper Level | Primary Bedroom | 4.28 m | 5.23 m | 4.28 m x 5.23 m |
| Upper Level | Bedroom 2 | 3.49 m | 4.01 m | 3.49 m x 4.01 m |
| Upper Level | Bedroom 3 | 3.66 m | 3.4 m | 3.66 m x 3.4 m |
| Upper Level | Bonus Room | 3.69 m | 4.96 m | 3.69 m x 4.96 m |
Agents and Offices
- Christine L. Chorney
- Katie Thomas
- Office: RE/MAX River City