

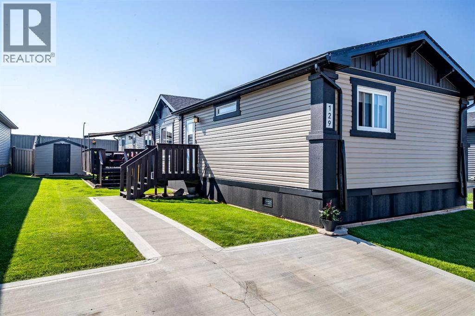
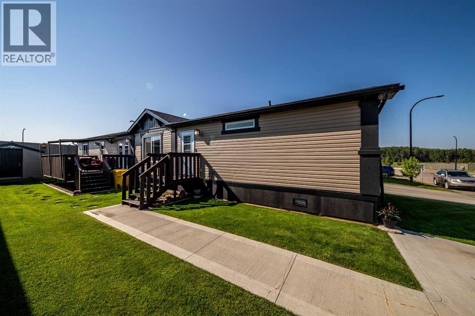
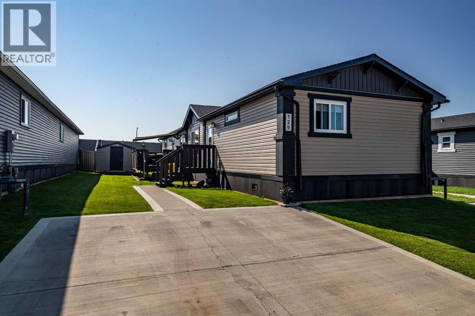
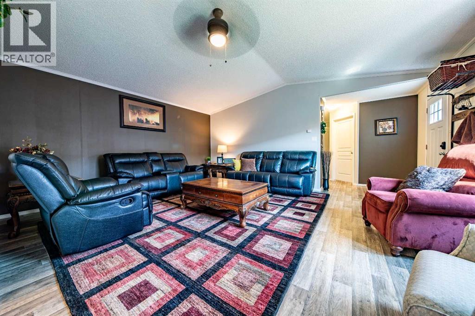
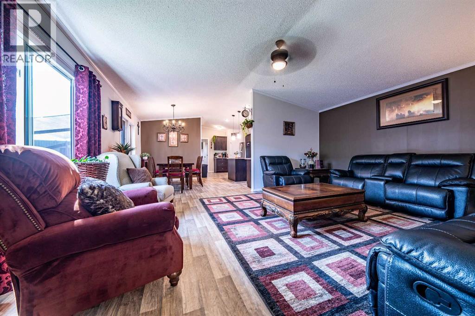
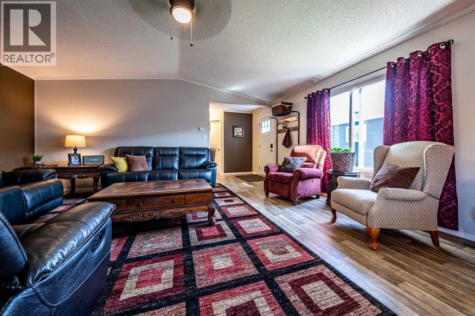
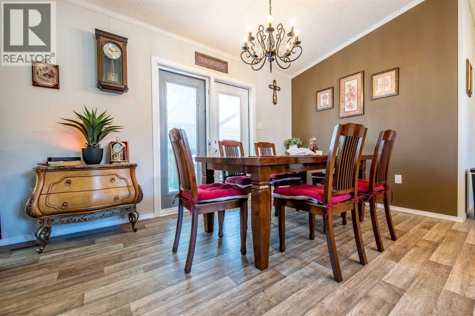
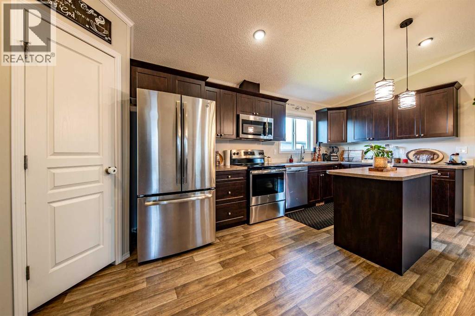
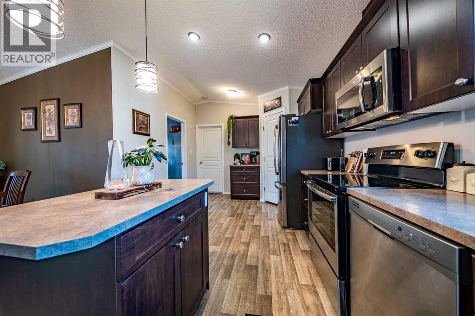
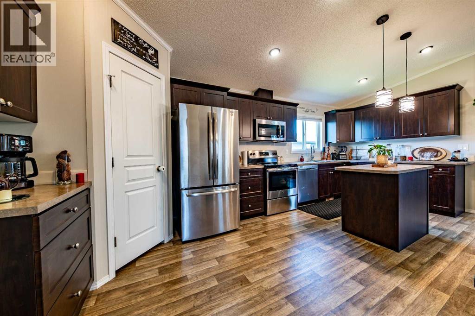
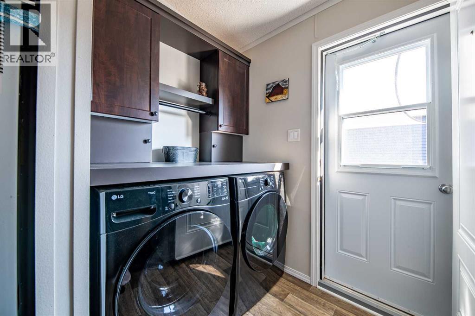
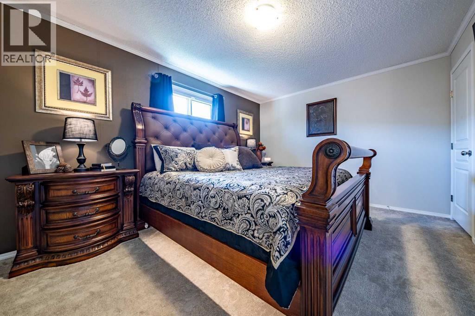
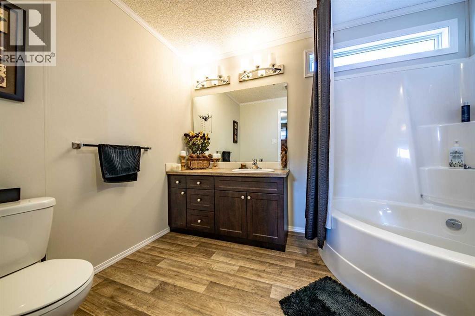
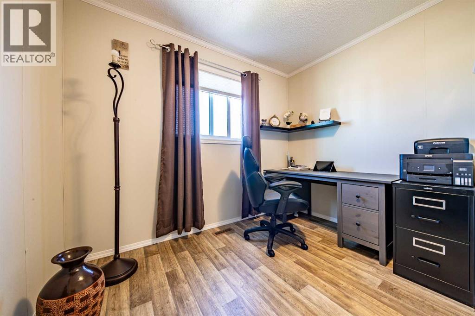
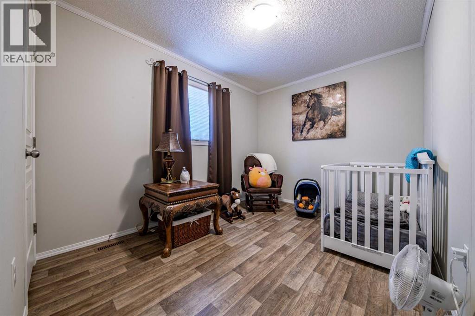
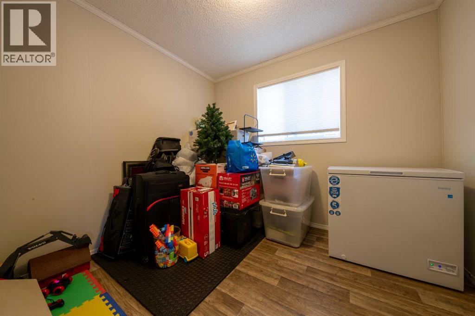
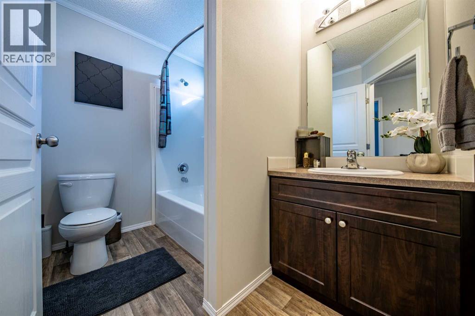
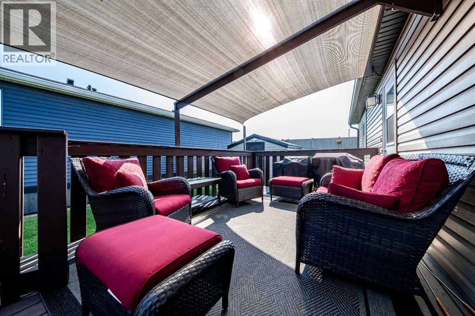
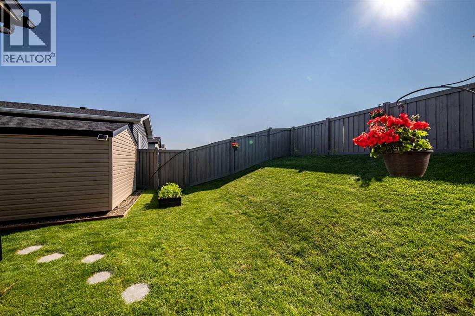
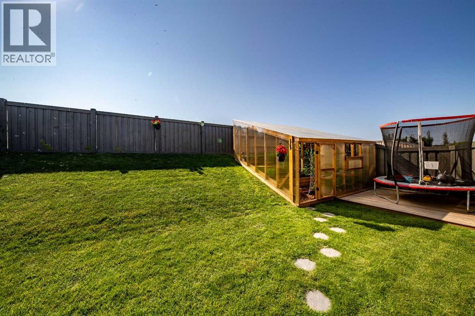
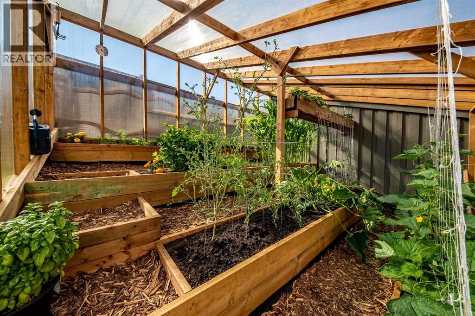
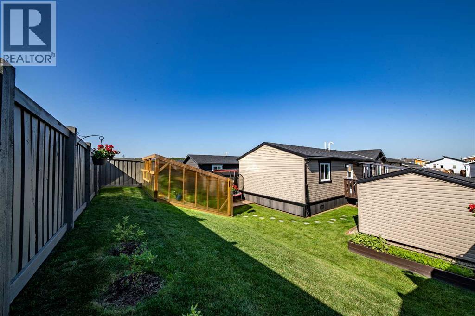
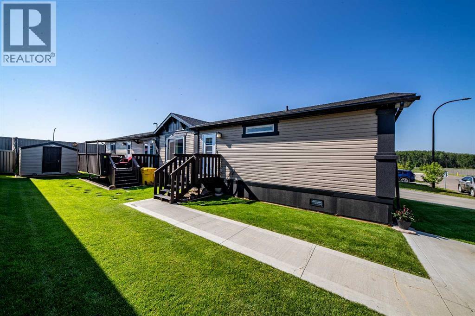
Welcome to this well-kept 2019 manufactured home located in the desirable Kensington neighborhood! Situated on a quiet loop road with no through traffic and no rear neighbors, this property offers a peaceful setting while still being close to a nearby park and playground. Enjoy the outdoors from the deck, complete with a sun shade for added comfort. A recently built greenhouse is ready for anyone with a green thumb, while a brand-new washer and dryer added this year offer extra convenience. This home has been lovingly maintained and is ready for its next owner. Your new home is waiting—text or call today so you don’t miss out on this great opportunity! (id:51989)
Features of 129-11850, 84 Ave
- MLS® Number A2330048
-
Price
$360,000
Maintenance, Sewer, Waste Removal, Water
$175 Monthly - Bedrooms: 3
- Bathrooms: 2
- Square Footage: 1520 sqft
- Property Type: Manufactured Home
- Community Name: Kensington
- Amenities Near By Park, Playground
- Community Features Pets Allowed
- Features No Neighbours Behind
- Parking Space Total 2
- Plan 2020938
- Structure Deck
Buildings
| Bathroom Total | 2 | Bedrooms Above Ground | 3 |
| Bedrooms Total | 3 | Appliances | Washer, Refrigerator, Oven - Electric, Dishwasher, Dryer |
| Architectural Style | Mobile Home | Basement Type | Crawl Space |
| Constructed Date | 2019 | Construction Style Attachment | Detached |
| Cooling Type | None | Exterior Finish | Vinyl Siding |
| Flooring Type | Carpeted, Linoleum | Foundation Type | Piled |
| Heating Type | Forced Air | Stories Total | 1 |
| Size Interior | 1520 Sqft | Total Finished Area | 1520 Sqft |
| Type | Manufactured Home |
Parking
| Other | |
| Parking Pad |
Land
| Acreage | No | Fence Type | Fence |
| Land Amenities | Park, Playground | Landscape Features | Garden Area |
| Size Frontage | 6.71 M | Size Irregular | 494.00 |
| Size Total | 494 M2|4,051 - 7,250 Sqft | Size Total Text | 494 M2|4,051 - 7,250 Sqft |
| Zoning Description | Dc |
Rooms
| Level | Type | Length | Width | Dimensions |
|---|---|---|---|---|
| Main Level | 4pc Bathroom | 10.17 Ft x 7.25 Ft | ||
| Main Level | 4pc Bathroom | 7.25 Ft x 10.17 Ft | ||
| Main Level | Bedroom | 11.83 Ft x 8.58 Ft | ||
| Main Level | Bedroom | 8.67 Ft x 9.42 Ft | ||
| Main Level | Primary Bedroom | 15.50 Ft x 10.00 Ft | ||
| Main Level | Office | 9.58 Ft x 9.92 Ft |
Agents and Offices
- Nick Suderman
- Office: Grassroots Realty Group Ltd.