

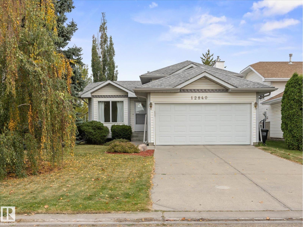
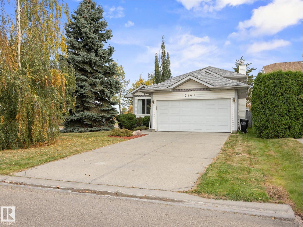
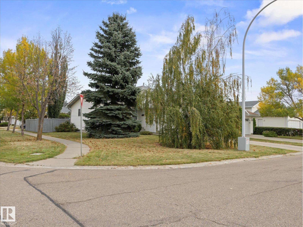
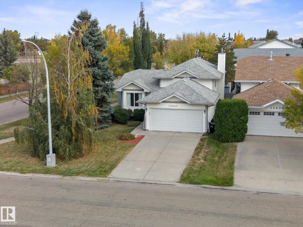
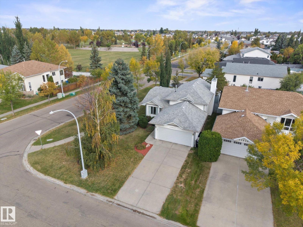
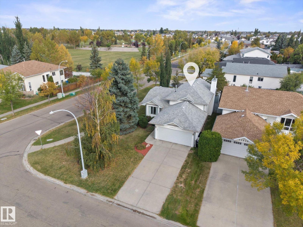
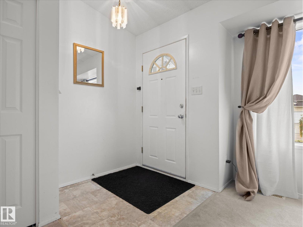
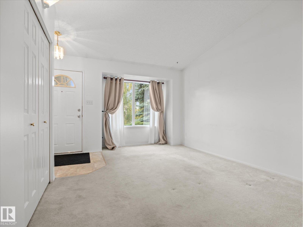
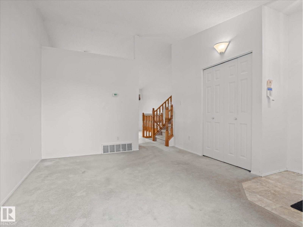
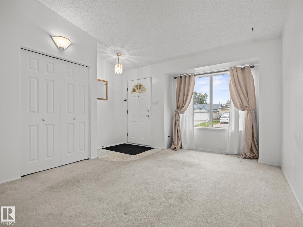
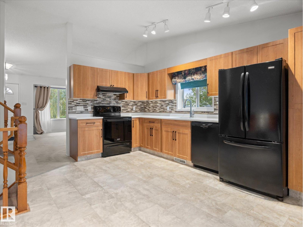
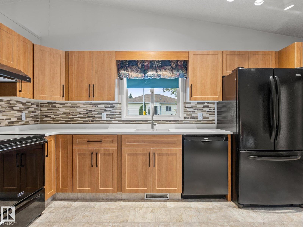
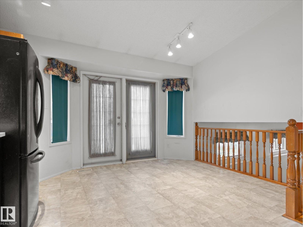
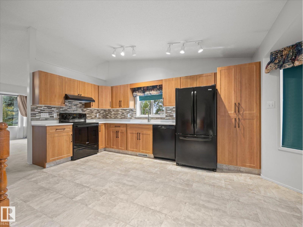
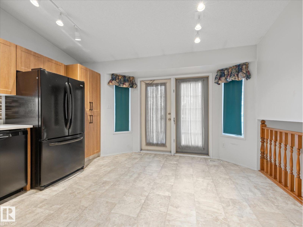
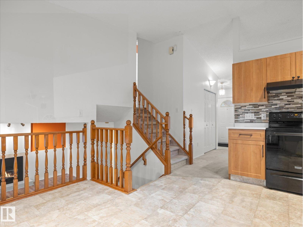
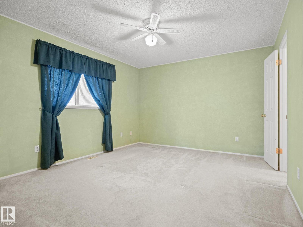
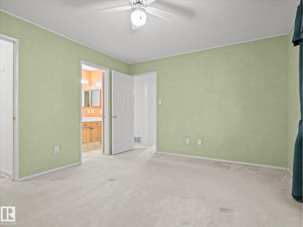
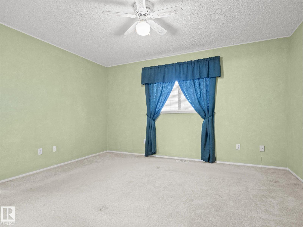
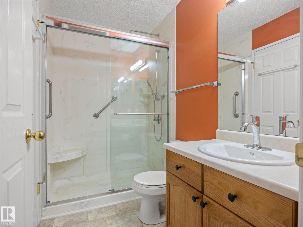
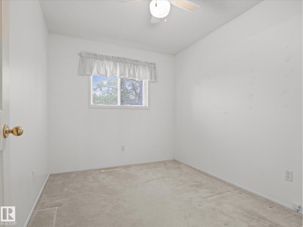
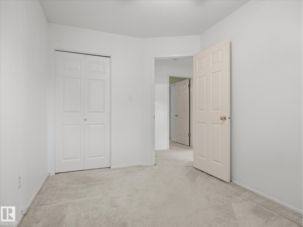
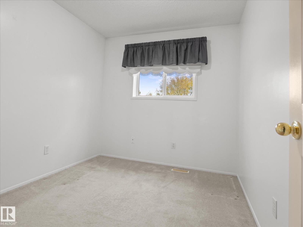
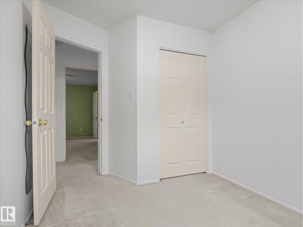
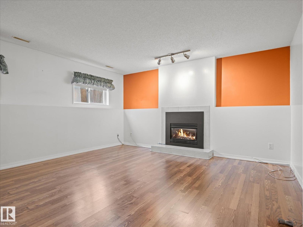
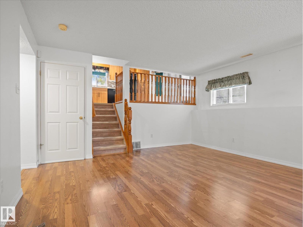
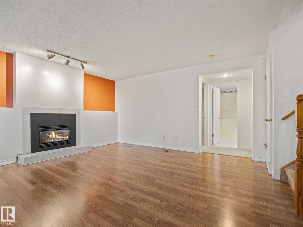
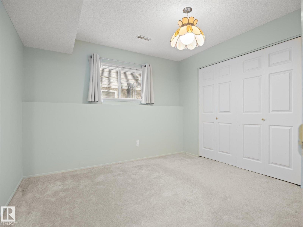
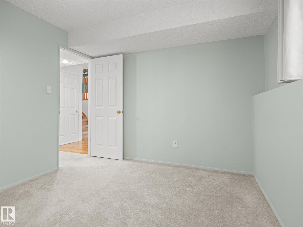
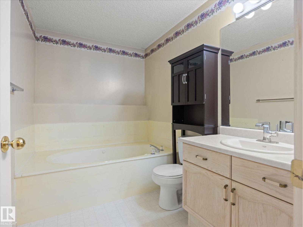
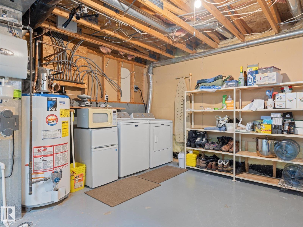
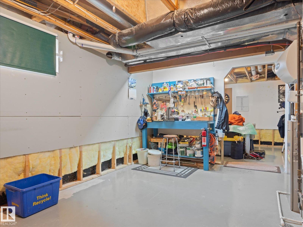
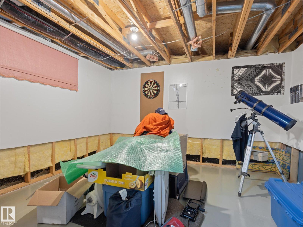
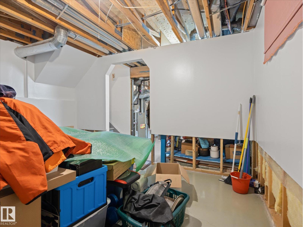
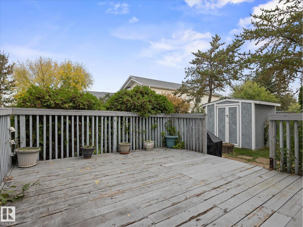
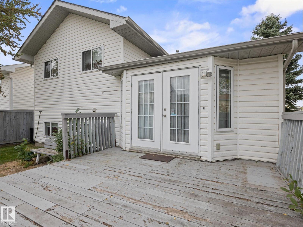
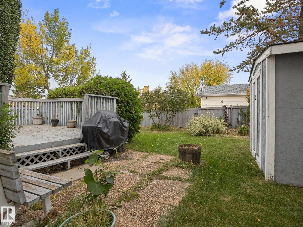
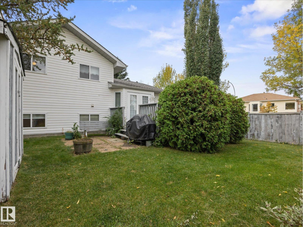
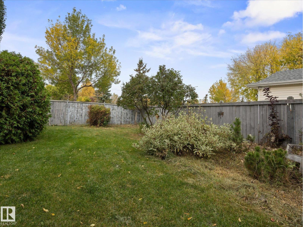
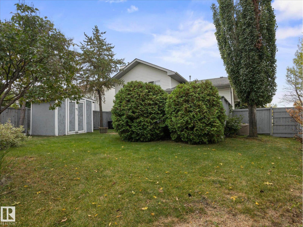
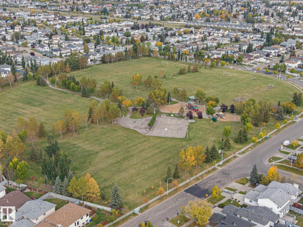
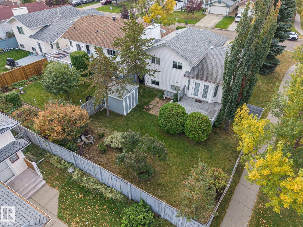
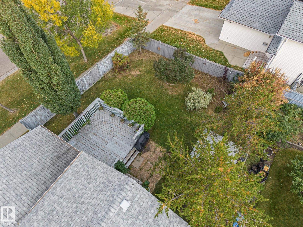
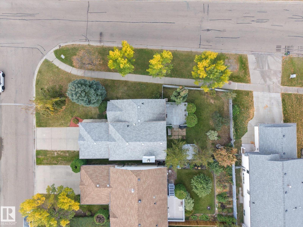
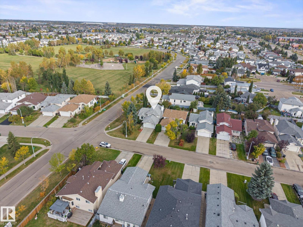
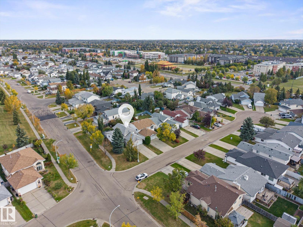
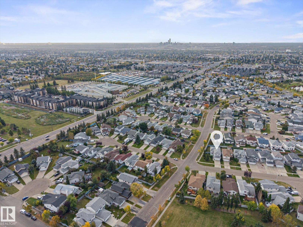
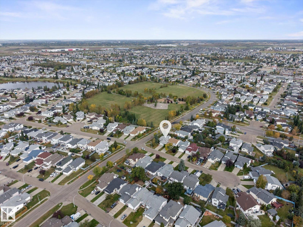
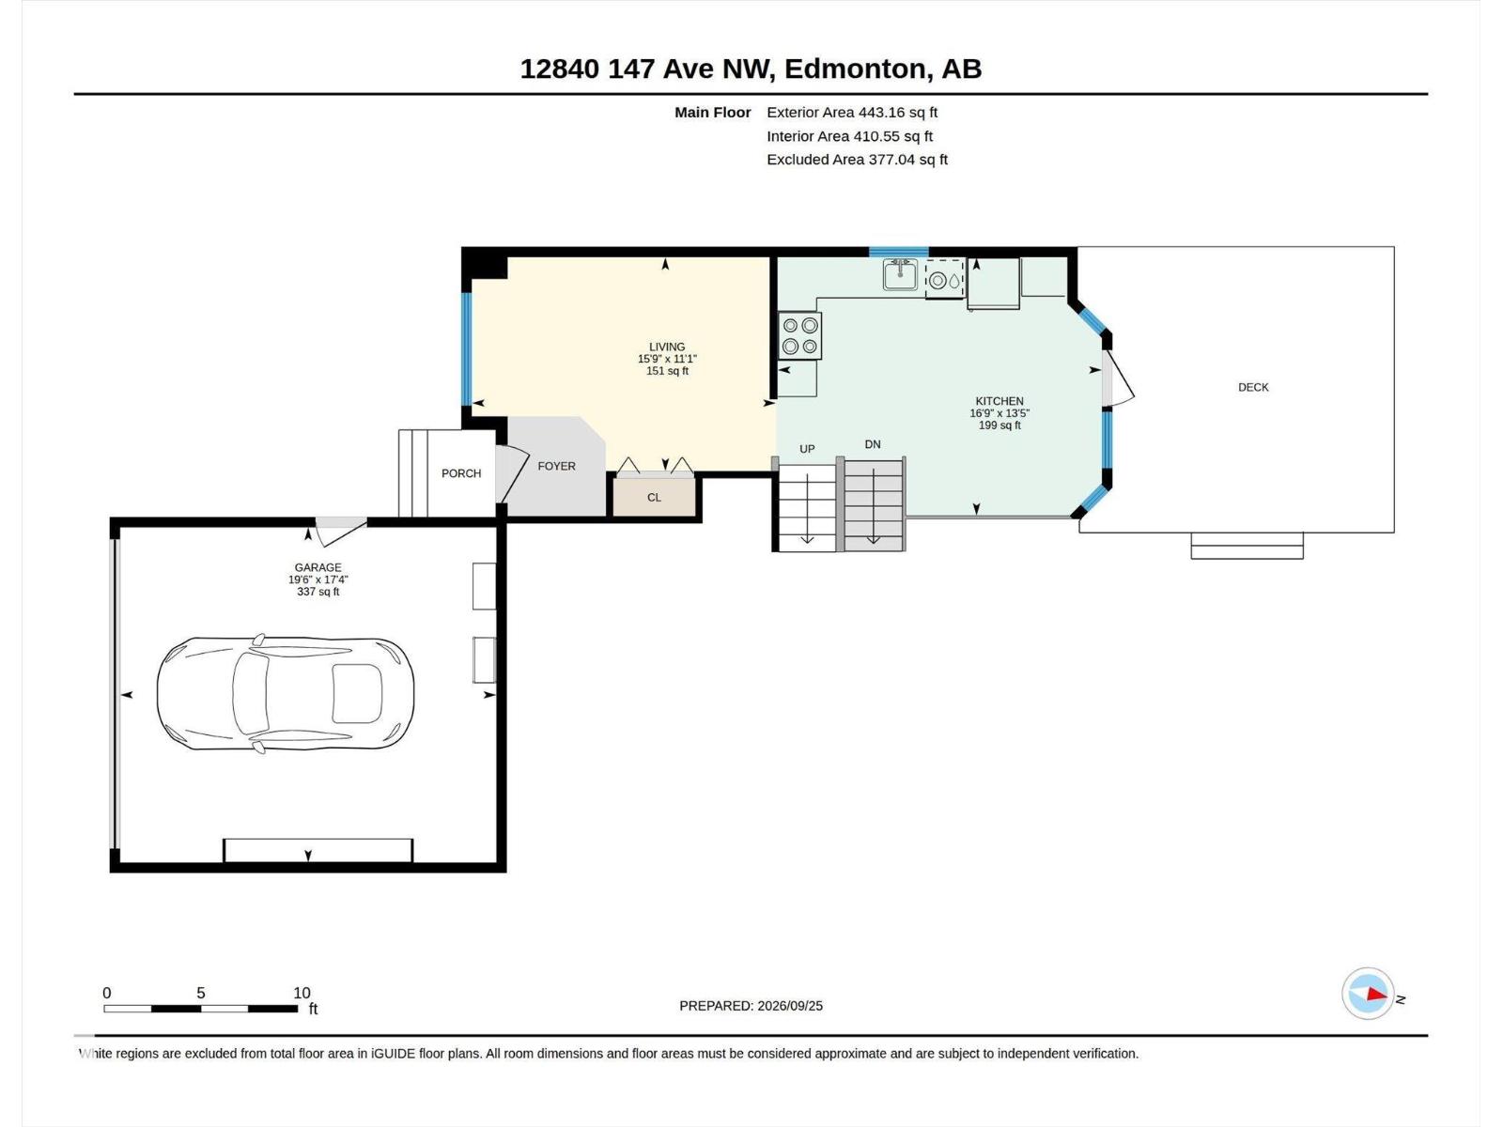
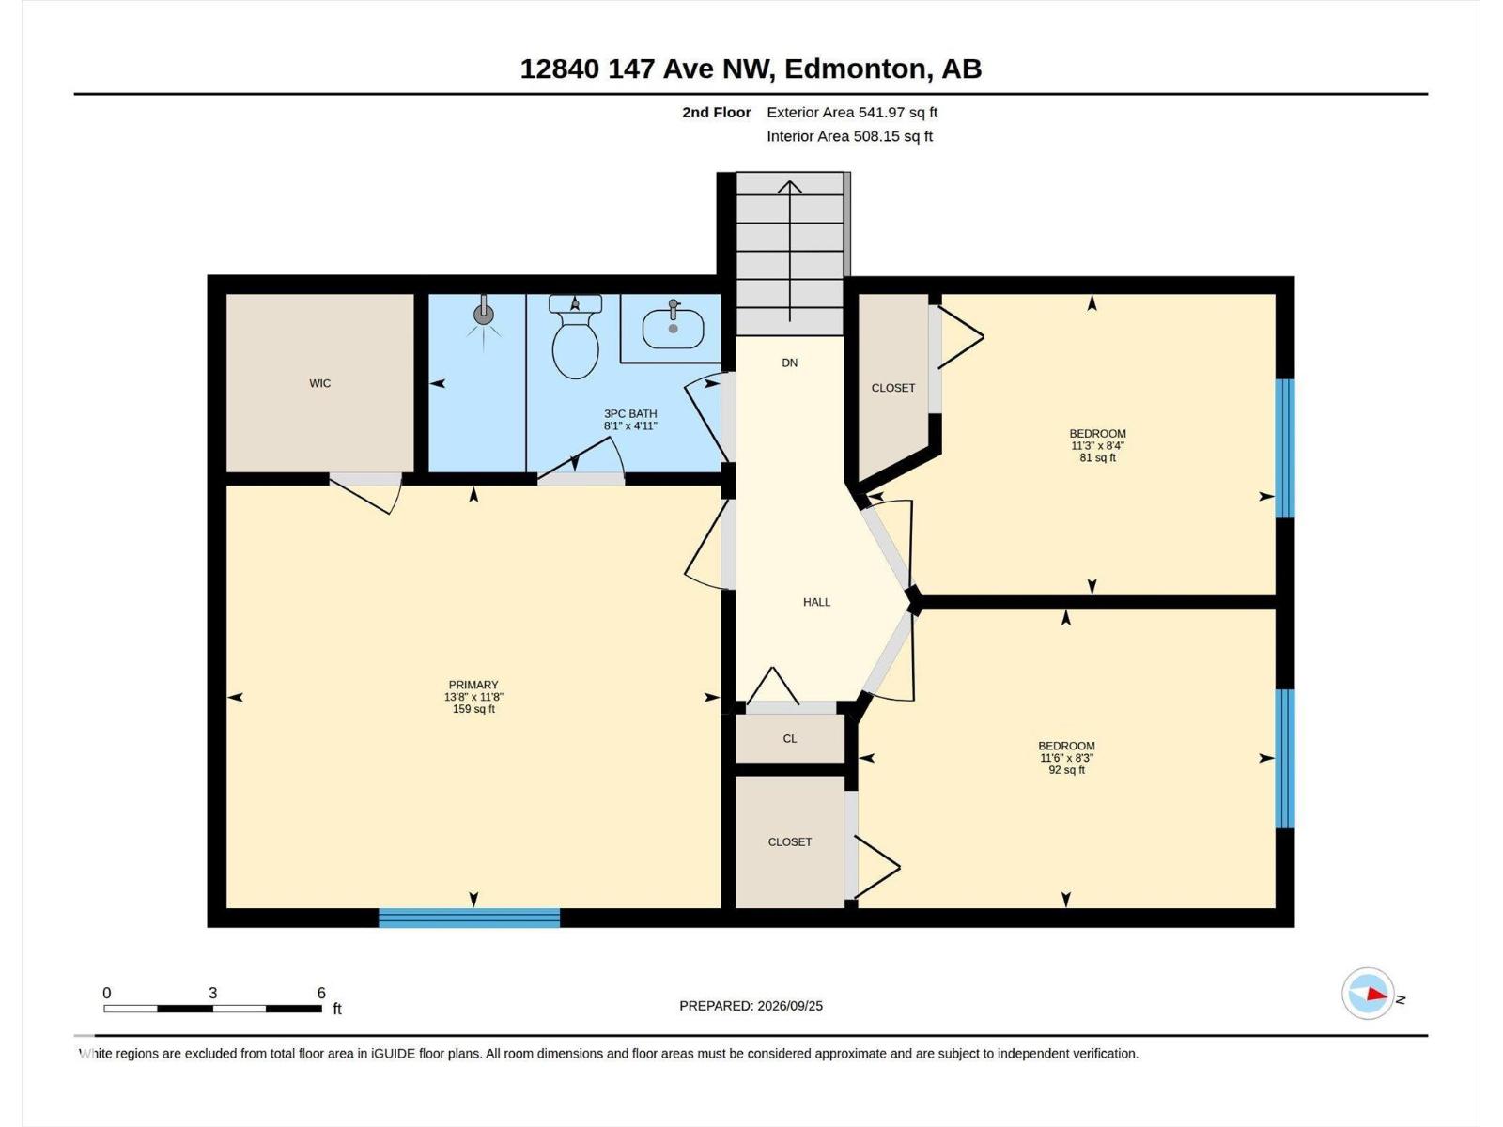
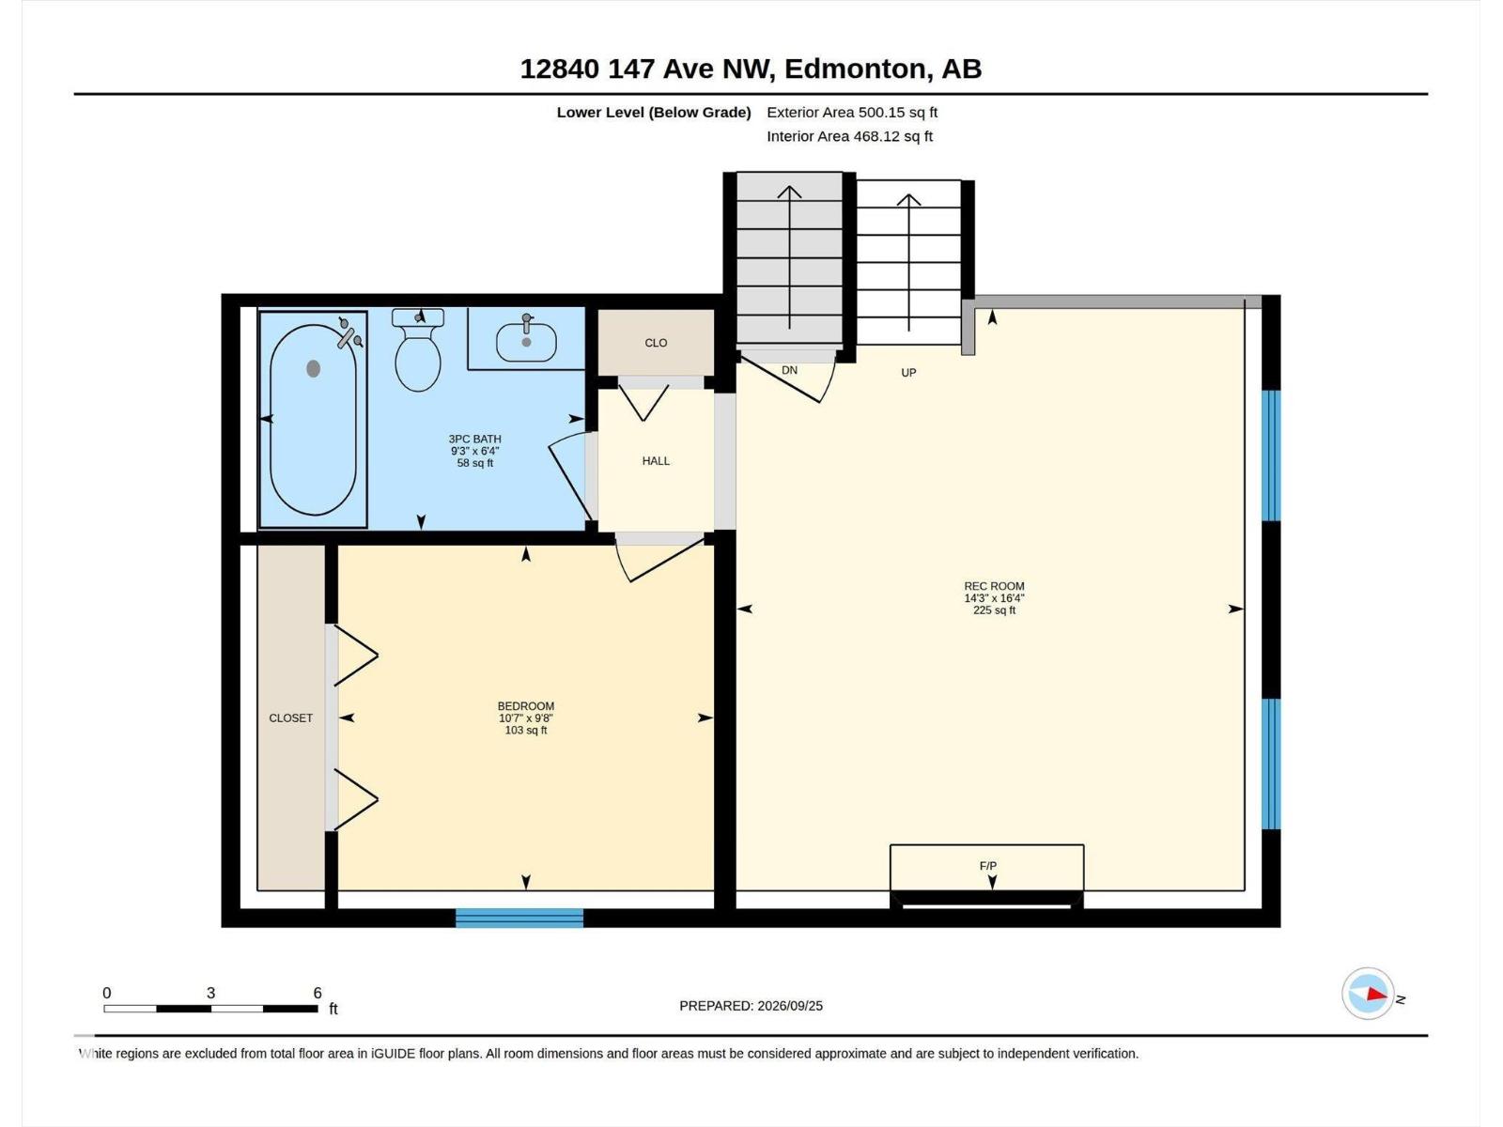
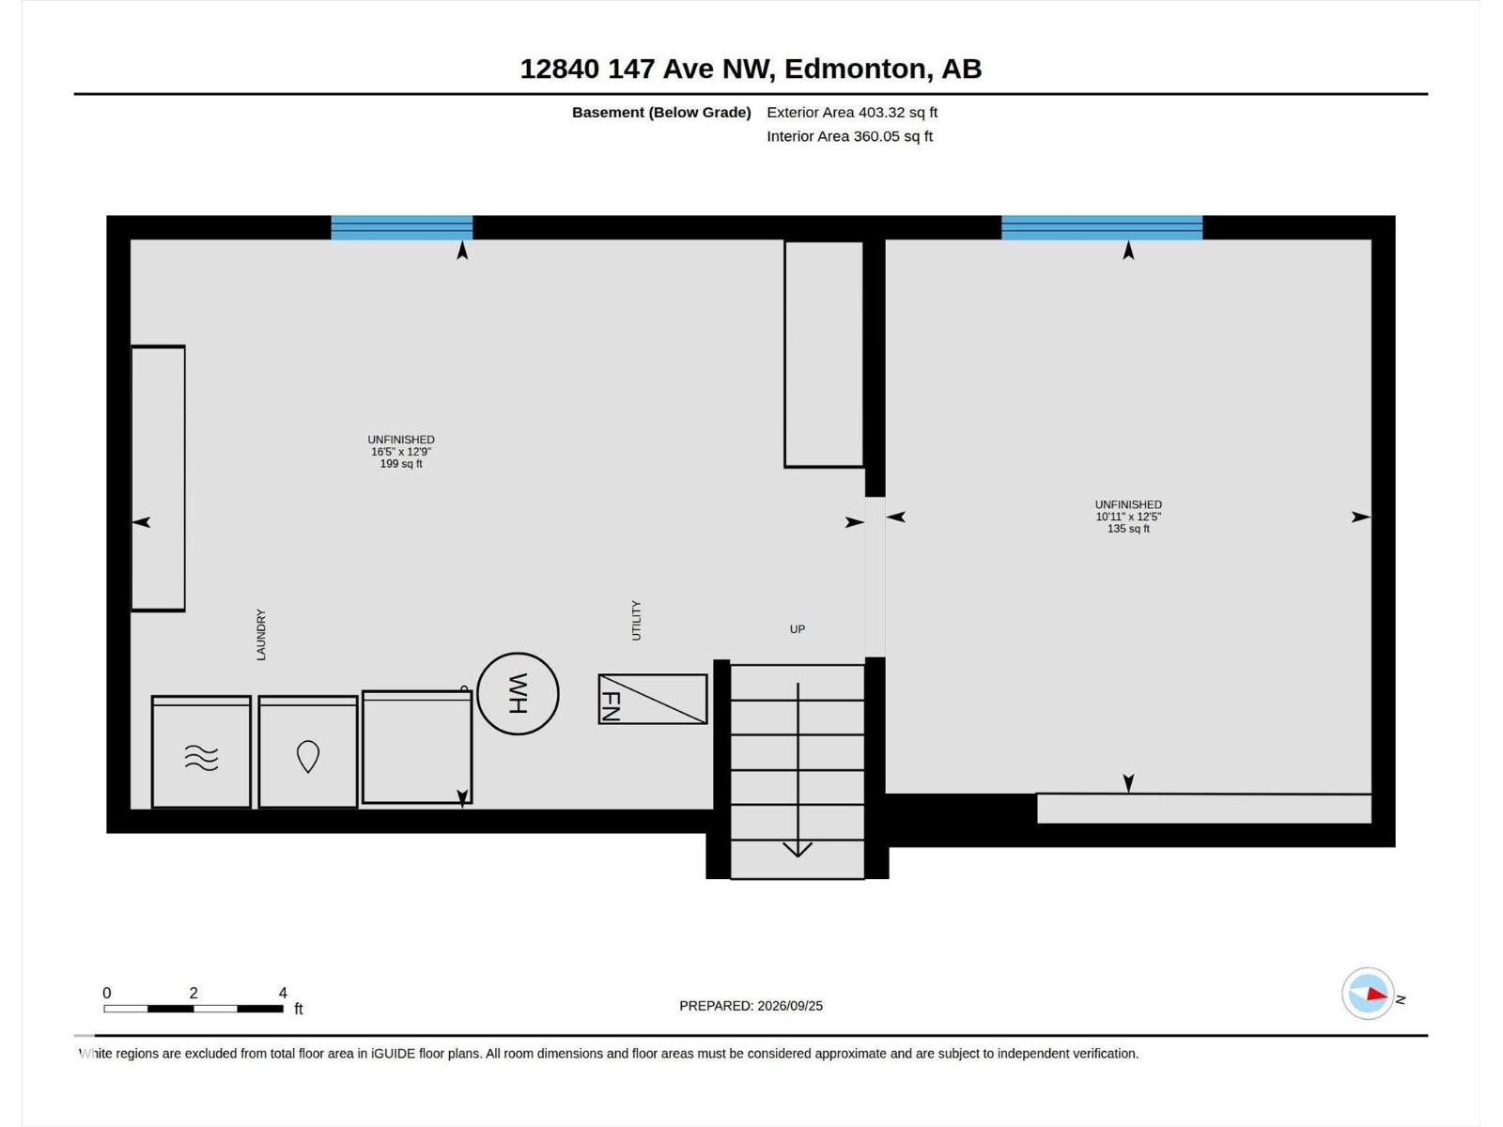
~ 4 BEDROOM, 2 BATH 4 LEVEL SPLIT in CUMBERLAND ~ DOUBLE ATTACHED GARAGE ~ BEAUTIFULLY LANDSCAPED CORNER LOT ~ BUILT in 1992 ~ RENOVATED KITCHEN & MAIN BATH ~ Beautiful home in the amazing community of Cumberland. Located on a quiet Cresent and close to new Islamic Academy Elementary School ~ The main floor features a large living room with vaulted ceilings plus a fully renovated kitchen ~ The kitchen has new cabinetry, new countertops, new backsplash, and a new stove (2025), Bosch Dishwasher, and access to the rear deck and back yard ~ Upstairs there are 3 good sized bedrooms plus a renovated full bath ~ The lower level features a large family room with a gas insert fireplace, a 4th bedroom and full bath with a large jet tub ~ The 4th level has a large laundry room, newer furnace with an air purifier system and electronic furnace filter ~ The back yard has a large storage shed and the front driveway and sidewalk were recently levelled and the work is under a 5 year warranty ~ Perfect starter home ~ (id:51989)
Features of 12840 147 Av Nw
- MLS® Number E4510361
- Price $425,000
- Bedrooms: 4
- Bathrooms: 2
- Square Footage: 985 sqft
- Property Type: House
- Neigbourhood: Cumberland
- Amenities Near By Golf Course, Playground, Public Transit, Schools, Shopping
- Community Features Public Swimming Pool
- Features Corner Site, Flat Site, No Back Lane, Park/reserve, Exterior Walls- 2x6", No Animal Home, No Smoking Home
- Structure Deck
Buildings
| Bathroom Total | 2 | Bedrooms Total | 4 |
| Appliances | Electronic Air Cleaner, Dishwasher, Dryer, Fan, Garage Door Opener, Hood Fan, Refrigerator, Storage Shed, Stove, Washer, Window Coverings | Basement Development | Finished |
| Basement Type | Full (finished) | Ceiling Type | Vaulted |
| Constructed Date | 1992 | Construction Style Attachment | Detached |
| Cooling Type | Central Air Conditioning | Fire Protection | Smoke Detectors |
| Fireplace Fuel | Gas | Fireplace Present | Yes |
| Fireplace Type | Insert | Heating Type | Forced Air |
| Size Interior | 985 Sqft | Type | House |
Parking
| Attached Garage |
Land
| Acreage | No | Fence Type | Fence |
| Land Amenities | Golf Course, Playground, Public Transit, Schools, Shopping | Size Irregular | 521.21 |
| Size Total | 521.21 M2 | Size Total Text | 521.21 M2 |
Rooms
| Level | Type | Length | Width | Dimensions |
|---|---|---|---|---|
| Lower Level | Family Room | 4.99 m | 4.36 m | 4.99 m x 4.36 m |
| Lower Level | Bedroom 4 | 2.96 m | 3.22 m | 2.96 m x 3.22 m |
| Main Level | Living Room | 3.37 m | 4.79 m | 3.37 m x 4.79 m |
| Main Level | Kitchen | 4.08 m | 5.11 m | 4.08 m x 5.11 m |
| Upper Level | Primary Bedroom | 3.56 m | 4.16 m | 3.56 m x 4.16 m |
| Upper Level | Bedroom 2 | 2.52 m | 3.51 m | 2.52 m x 3.51 m |
| Upper Level | Bedroom 3 | 2.53 m | 3.43 m | 2.53 m x 3.43 m |
Agents and Offices
- Che Taylor
- Office: Maxwell Challenge Realty