

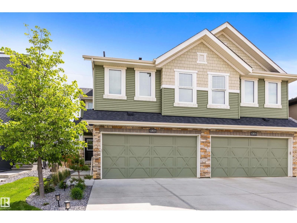
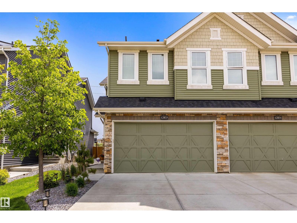
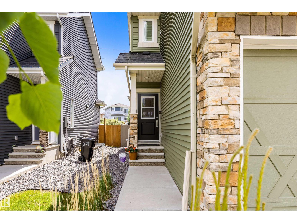
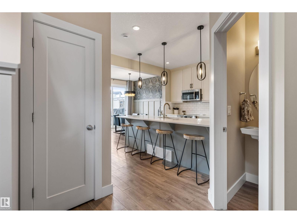
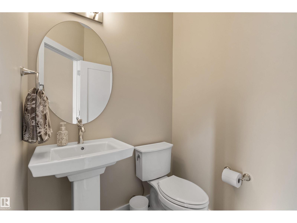
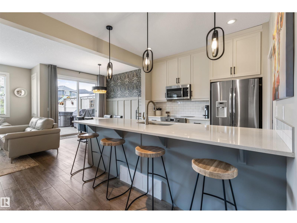
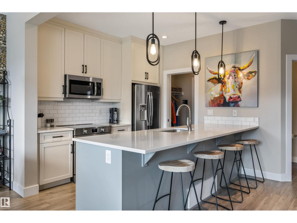
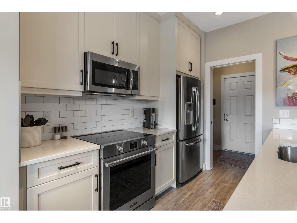
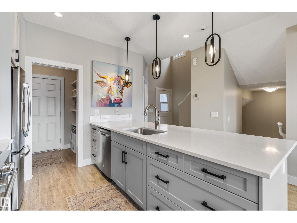
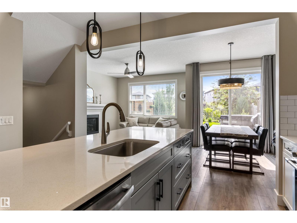
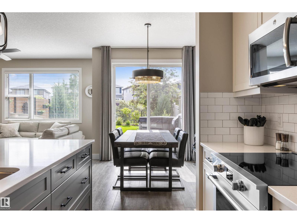
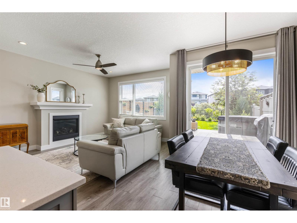
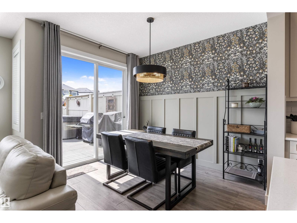
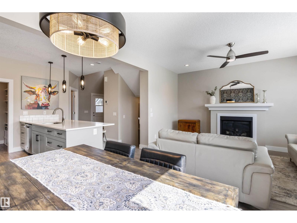
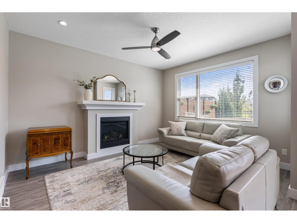
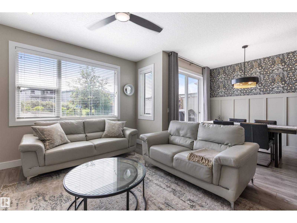
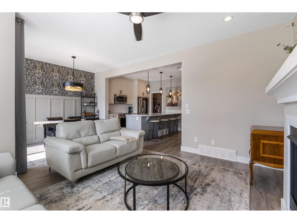
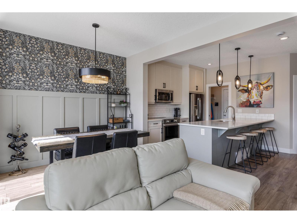
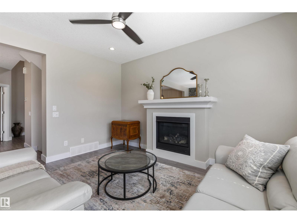
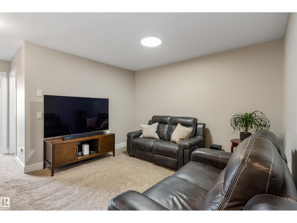
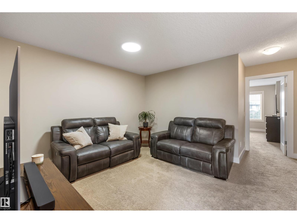
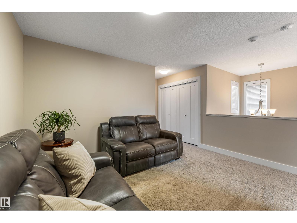
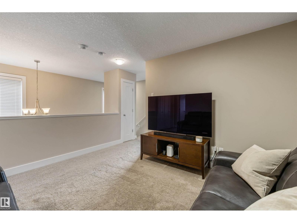
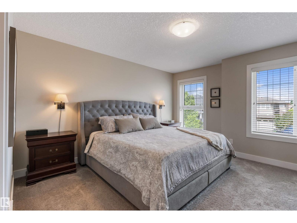
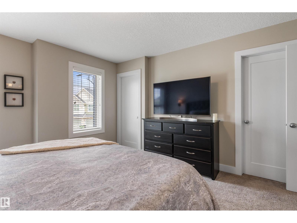
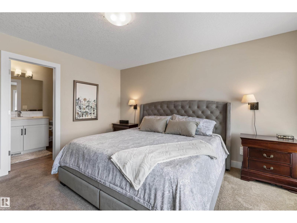
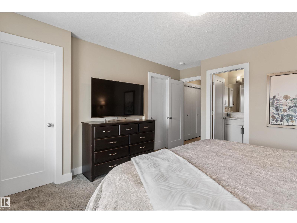
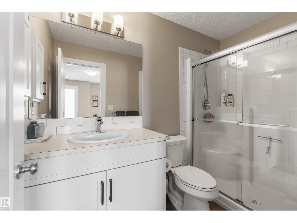
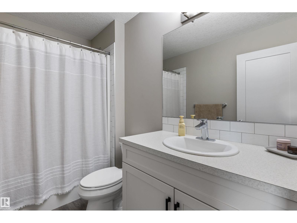
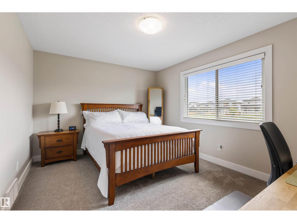
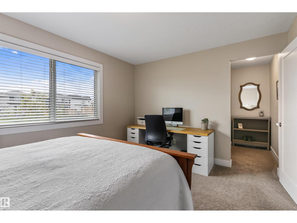
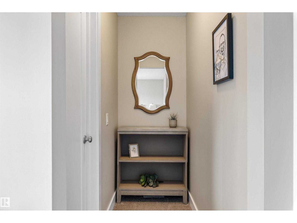
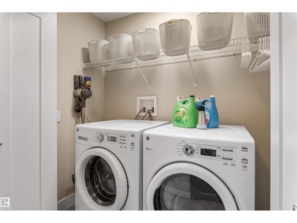
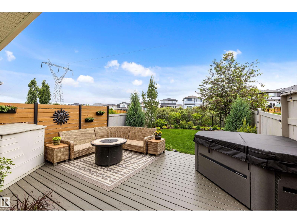
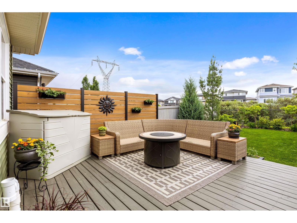
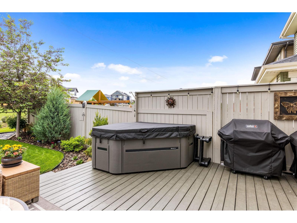
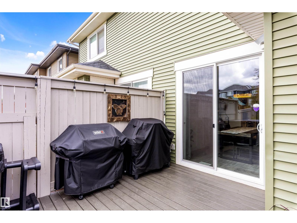
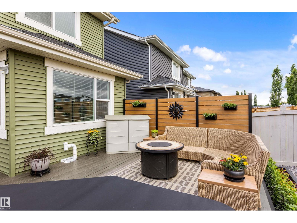
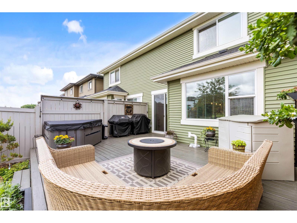
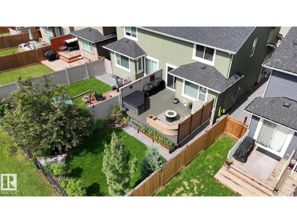
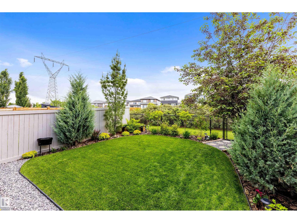
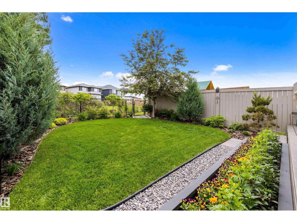
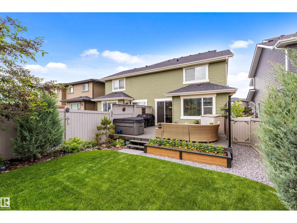
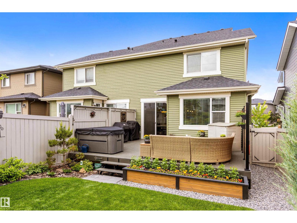
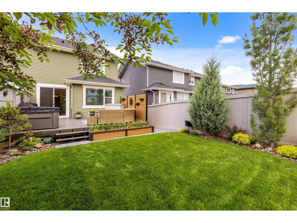
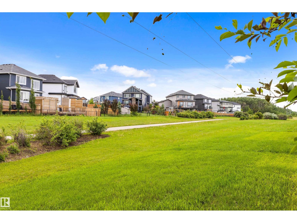
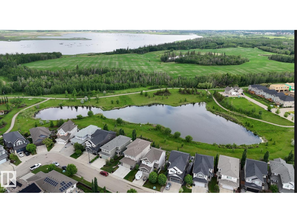
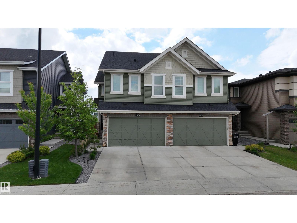
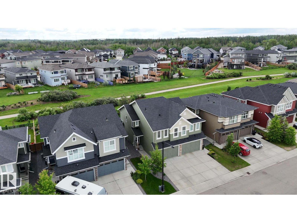
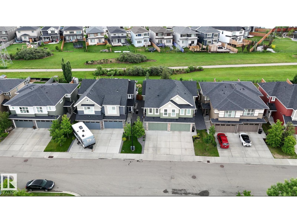
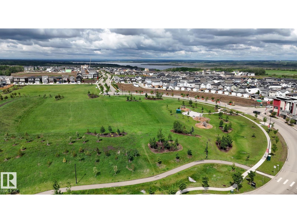
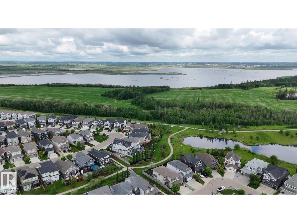
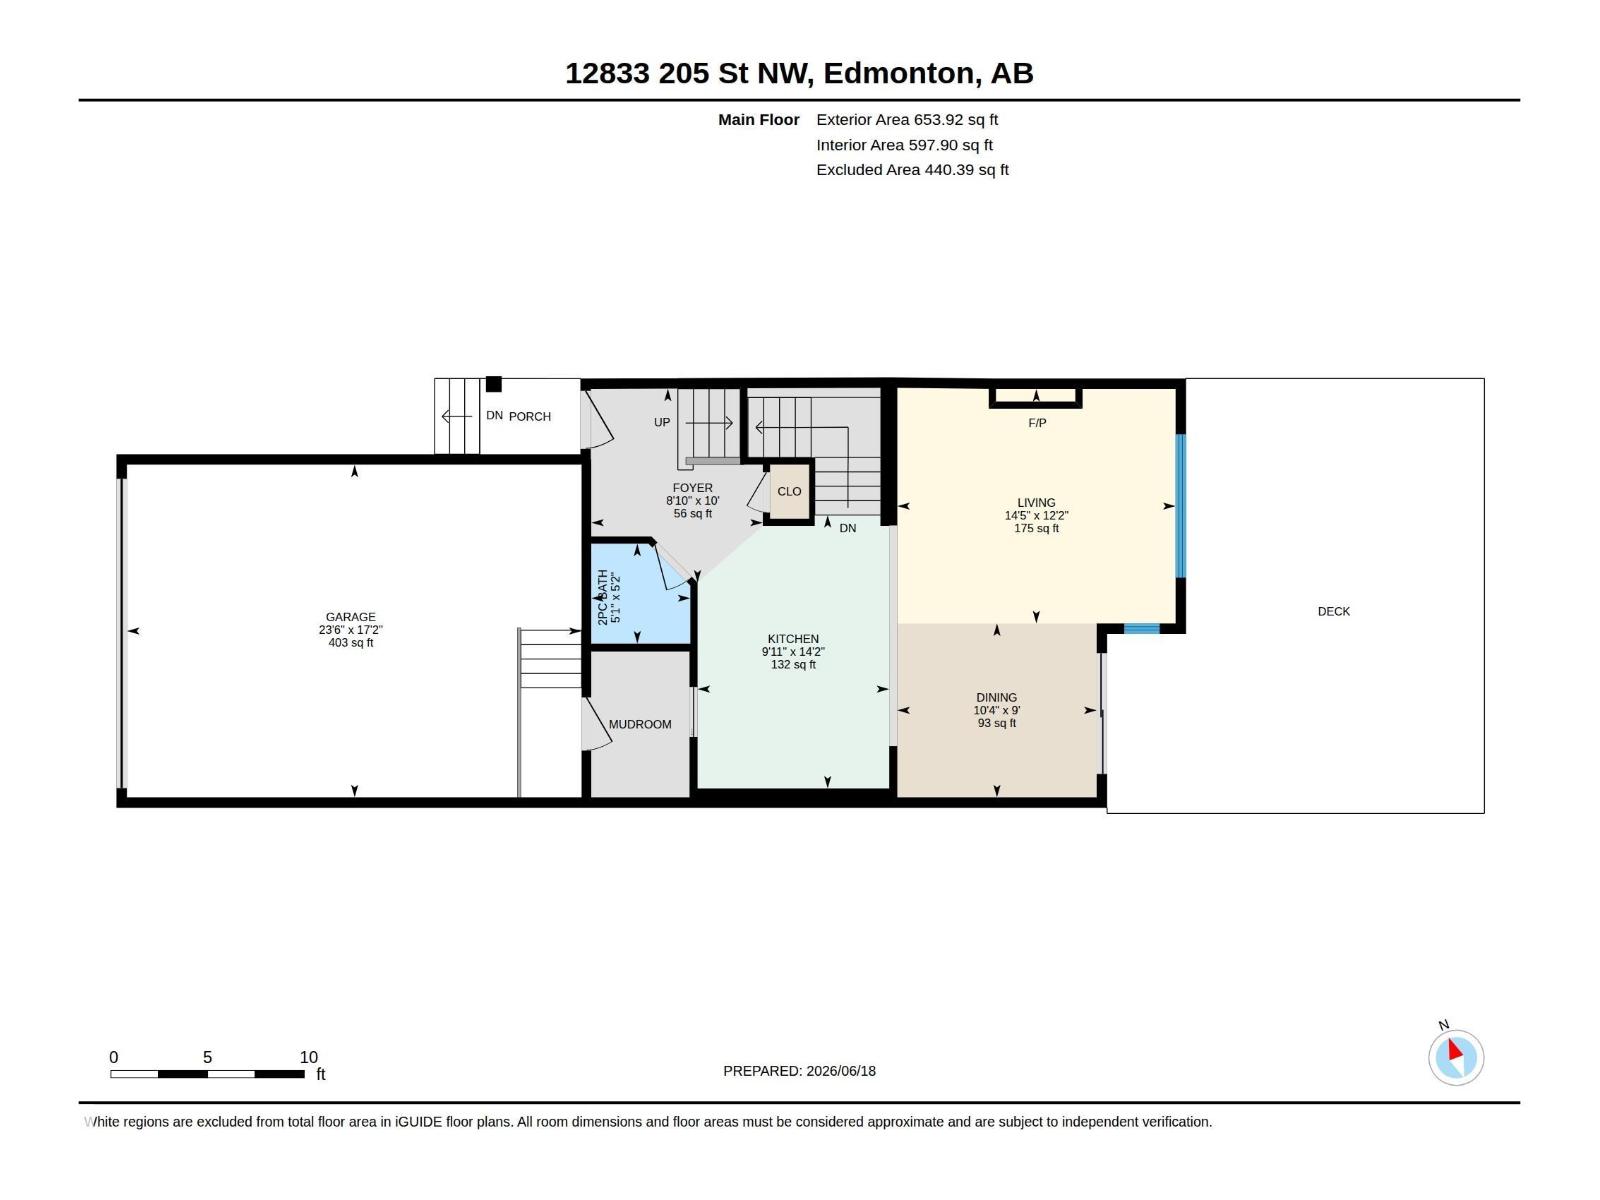
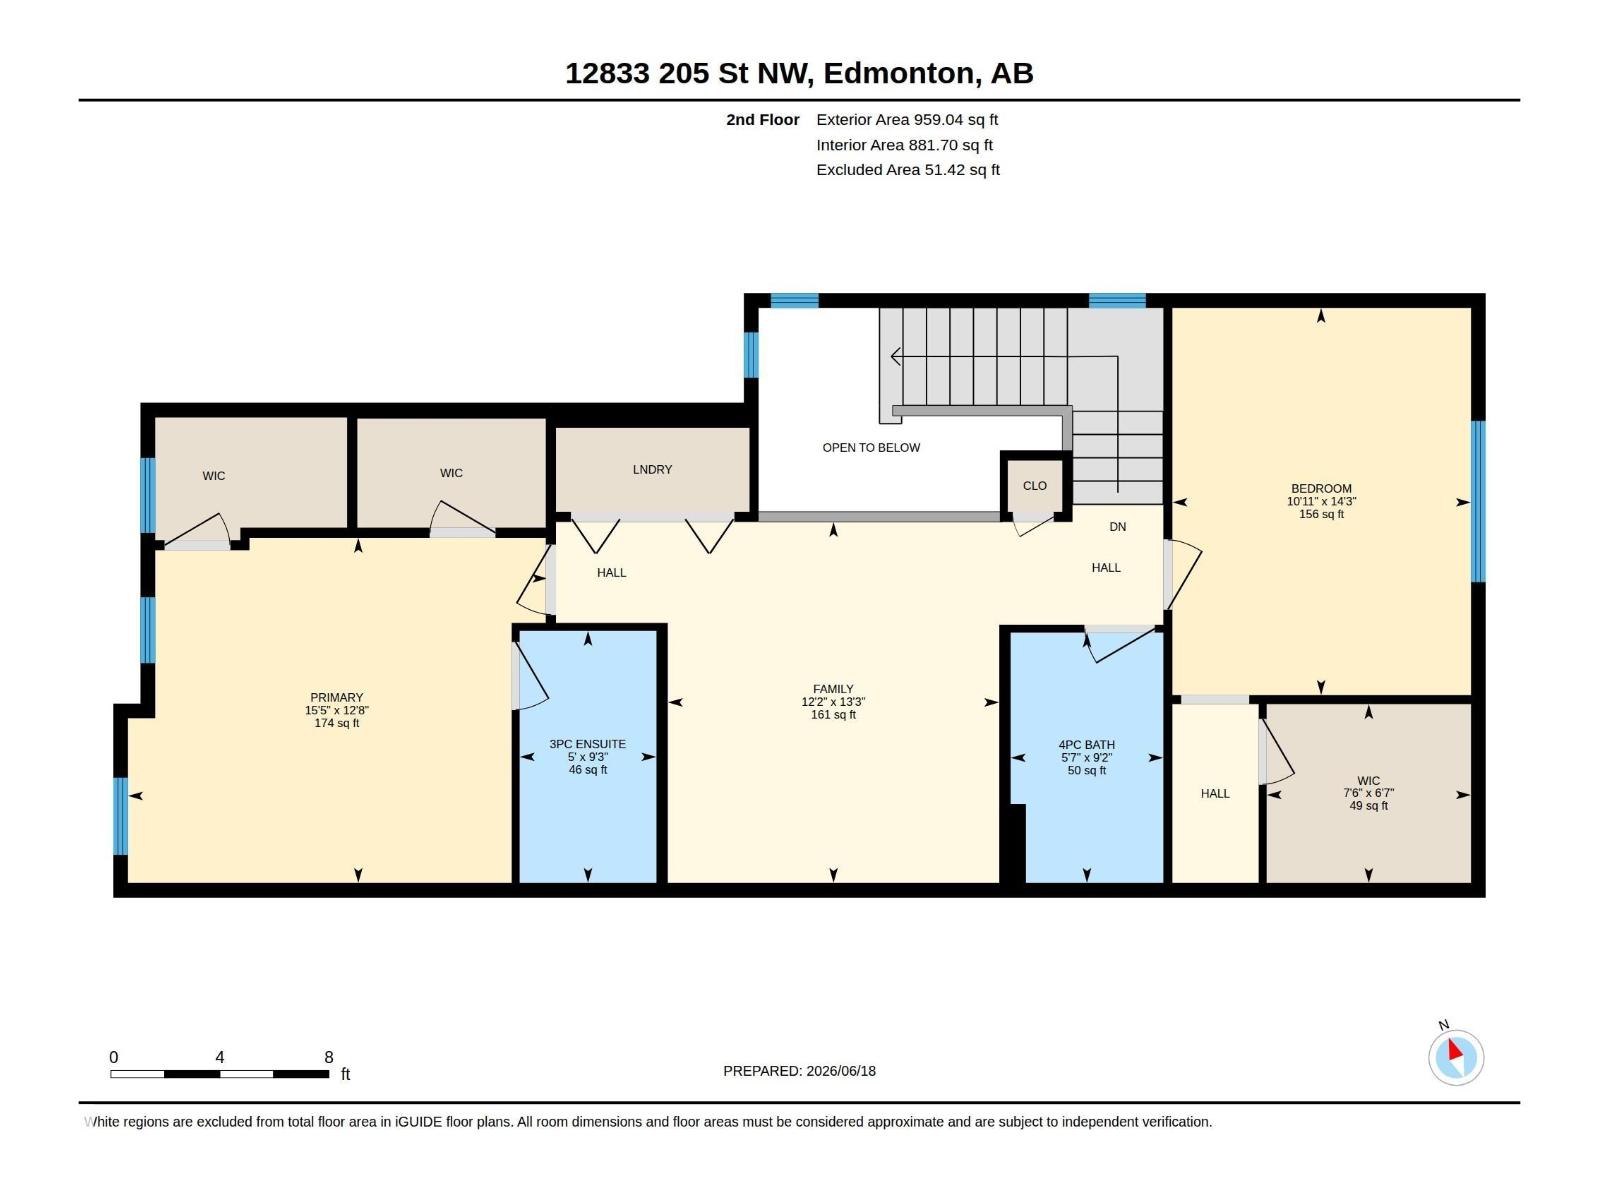
Absolutely stunning Home by Avi 2-storey half duplex in sought-after Trumpeter, presented in like-new condition and immaculate throughout! Offering over 1,600 sq. ft., this beautifully upgraded home features a bright open-concept layout with a gorgeous KI showcasing ceiling-height cabinetry, quartz countertops, island cabinetry, induction stove, stainless steel appliances, walk-through pantry with sliding door, and upgraded lighting. The spacious LR features a gas fireplace with custom mantle, while the nook area boasts a stylish designer feature wall. Upstairs offers convenient laundry and two spacious primary suites, each with walk-in closets & their own ensuites. Outside is a private oasis with extensive landscaping, mature trees, shrubs & perennials, an extended deck with privacy wall, space for a hot tub, and backing onto a quiet walkway for privacy. Additional features include a double attached garage with floor drain and easy access to trails, Big Lake, Lois Hole Park, St. Albert & the Henday. (id:51989)
Features of 12833 205 St Nw
- MLS® Number E4501583
- Price $459,900
- Bedrooms: 2
- Bathrooms: 3
- Square Footage: 1613 sqft
- Property Type: Duplex
- Neigbourhood: Trumpeter Area
- Amenities Near By Park, Golf Course, Playground, Public Transit, Shopping
- Features See Remarks, Park/reserve, Closet Organizers
- Parking Space Total 4
- Structure Deck
Open House
This property has open houses!
August
1
Saturday
Starts at:
2:00 pm
Ends at:4:00 pm
Buildings
| Bathroom Total | 3 | Bedrooms Total | 2 |
| Amenities | Ceiling - 9ft | Appliances | Dishwasher, Dryer, Garage Door Opener, Hood Fan, Microwave, Refrigerator, Stove, Washer, Window Coverings, See Remarks |
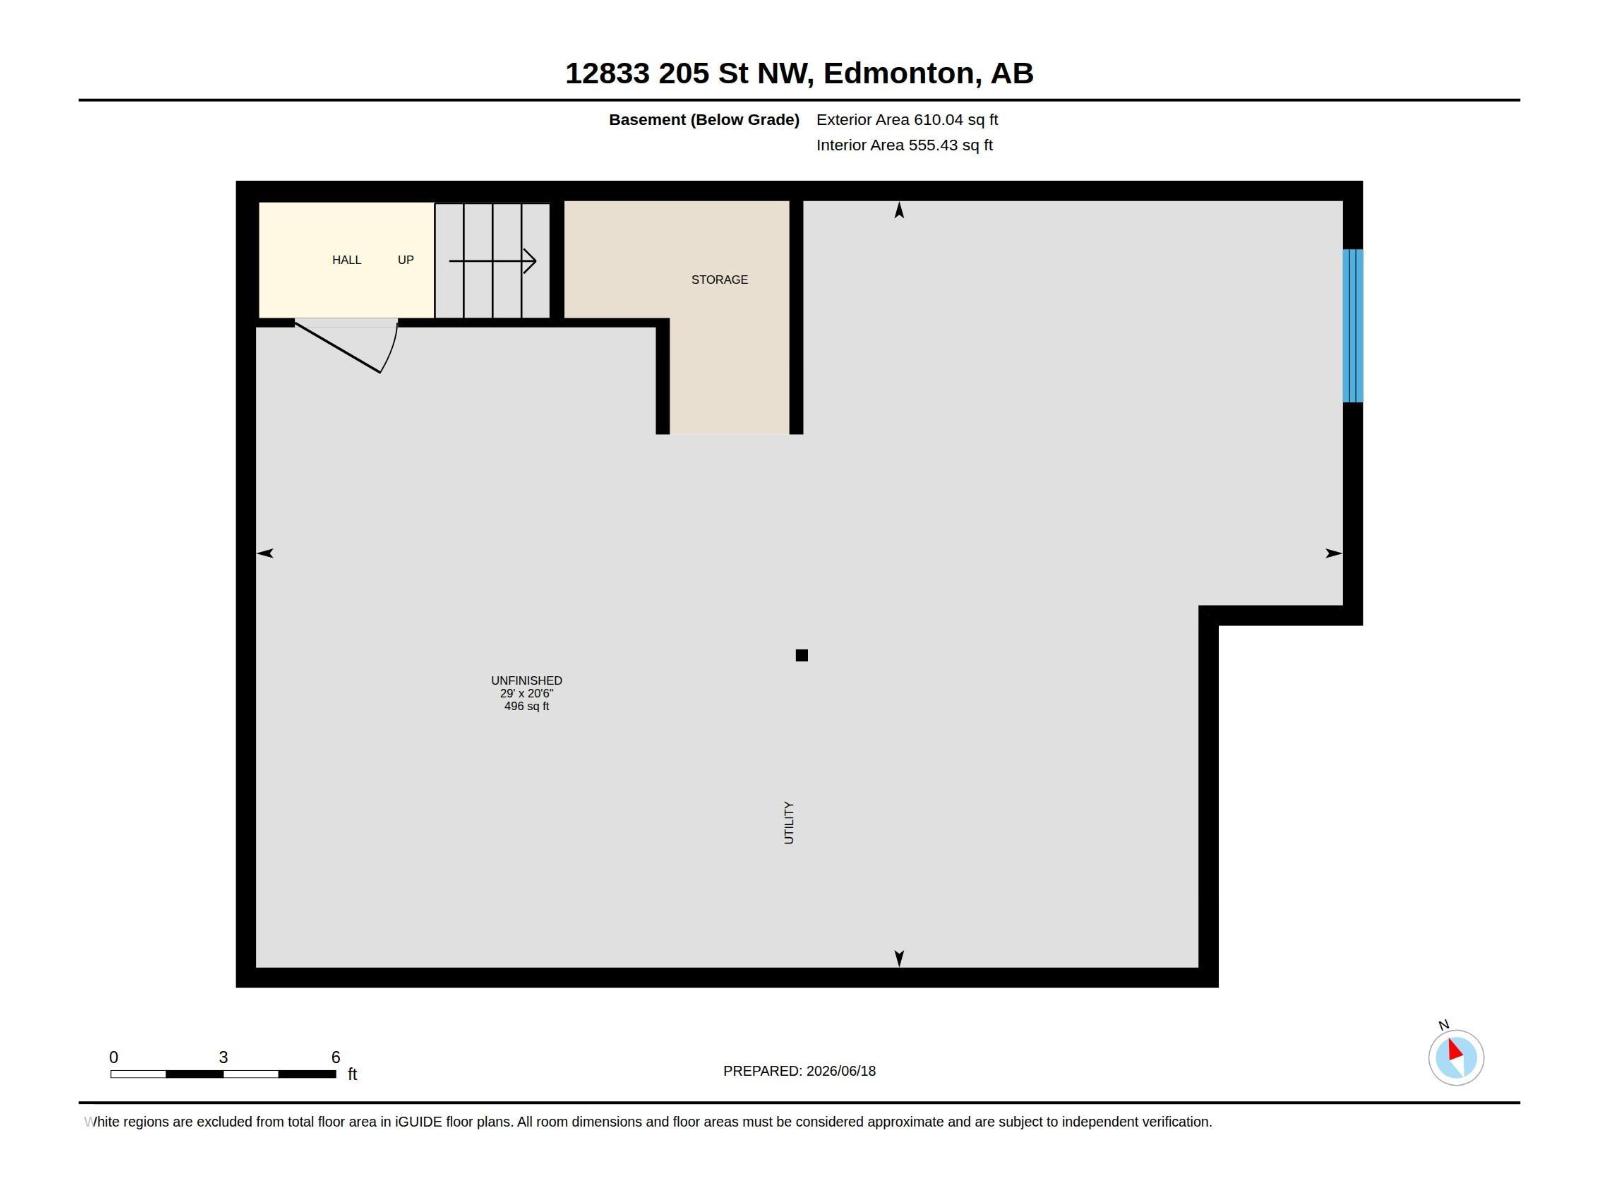
| Basement Development | Unfinished | Basement Type | Full (unfinished) |
| Constructed Date | 2015 | Construction Style Attachment | Semi-detached |
| Fireplace Fuel | Gas | Fireplace Present | Yes |
| Fireplace Type | Unknown | Half Bath Total | 1 |
| Heating Type | Forced Air | Stories Total | 2 |
| Size Interior | 1613 Sqft | Type | Duplex |
Parking
| Attached Garage |
Land
| Acreage | No | Fence Type | Fence |
| Land Amenities | Park, Golf Course, Playground, Public Transit, Shopping |
Rooms
| Level | Type | Length | Width | Dimensions |
|---|---|---|---|---|
| Main Level | Living Room | 3.7 m | 4.39 m | 3.7 m x 4.39 m |
| Main Level | Dining Room | 2.74 m | 3.14 m | 2.74 m x 3.14 m |
| Main Level | Kitchen | 4.31 m | 3.02 m | 4.31 m x 3.02 m |
| Upper Level | Family Room | 4.04 m | 3.71 m | 4.04 m x 3.71 m |
| Upper Level | Primary Bedroom | 3.86 m | 4.69 m | 3.86 m x 4.69 m |
| Upper Level | Bedroom 2 | 4.33 m | 3.34 m | 4.33 m x 3.34 m |
Agents and Offices
- Carrie A. Banham-Posty
- Ian K. Robertson
- Office: RE/MAX Excellence