

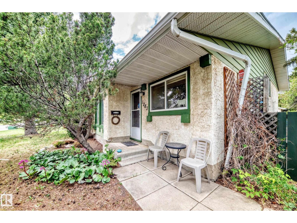
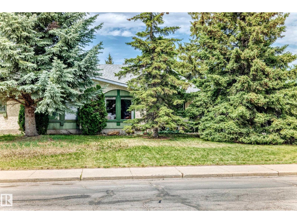
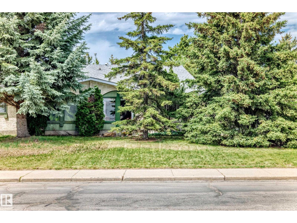
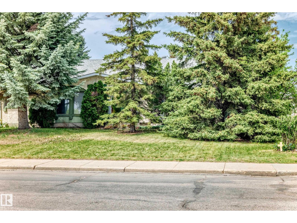
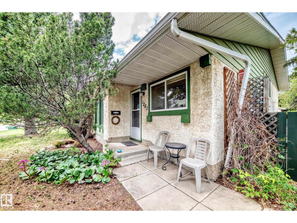
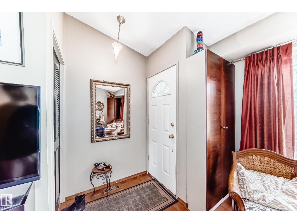
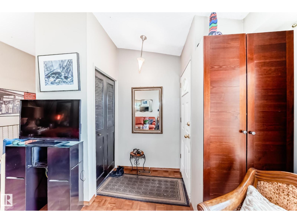
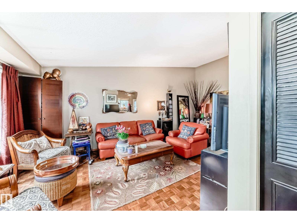
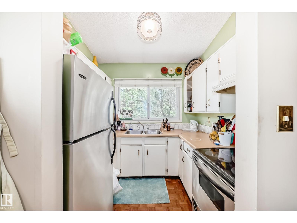
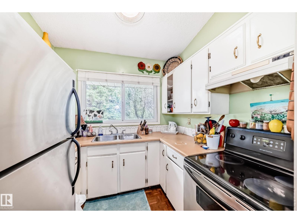
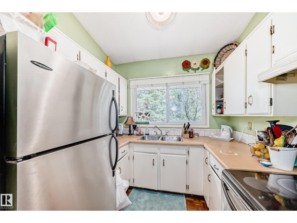
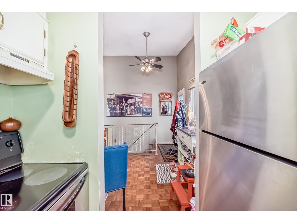
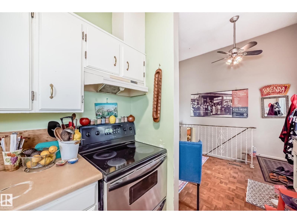
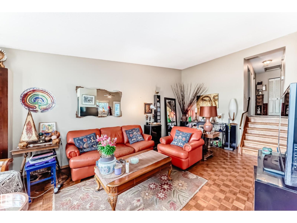
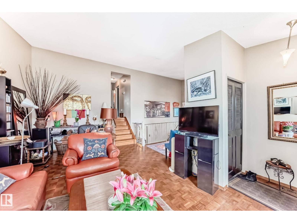
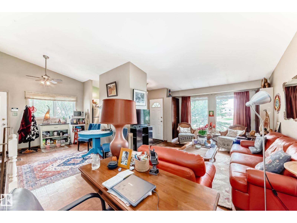
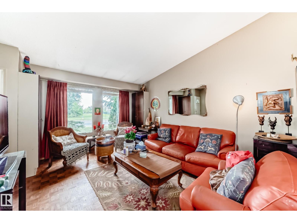
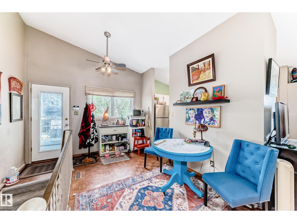
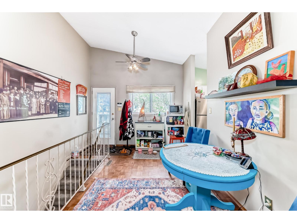
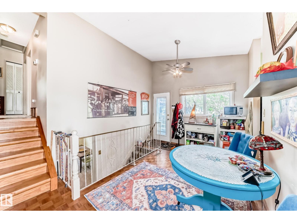
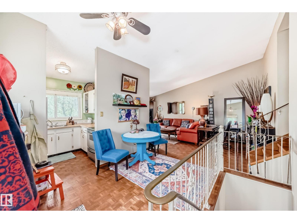
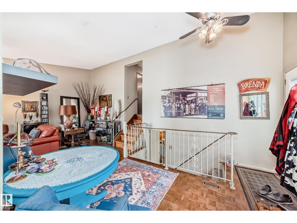
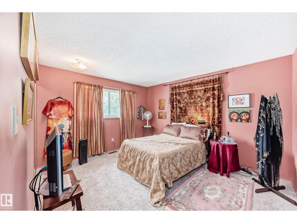
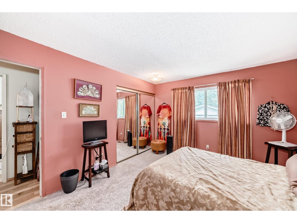
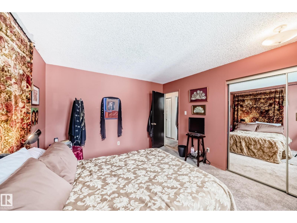
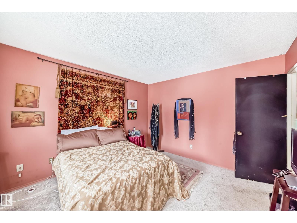
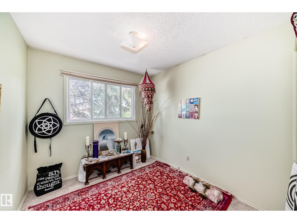
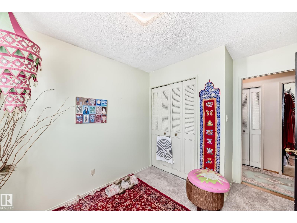
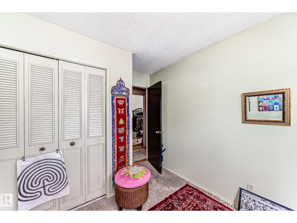
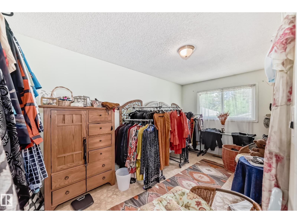
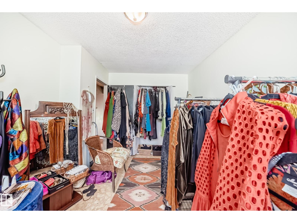
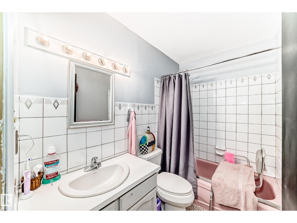
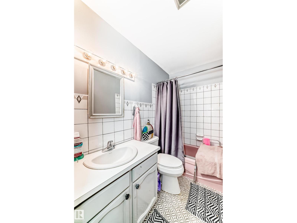
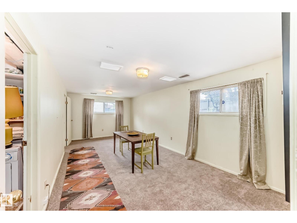
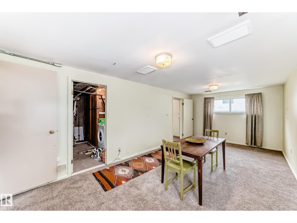
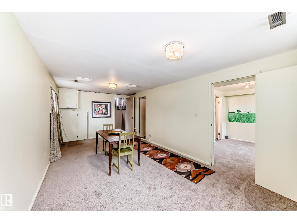
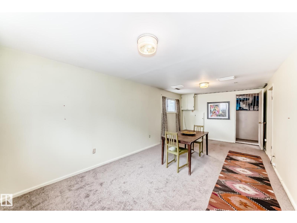
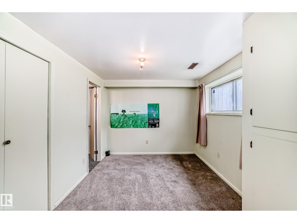
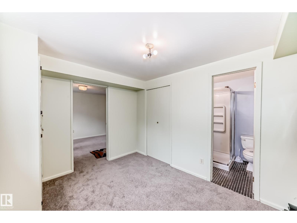
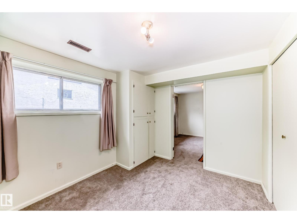
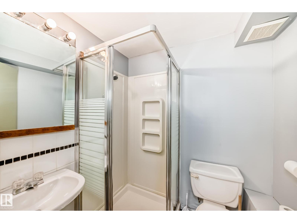
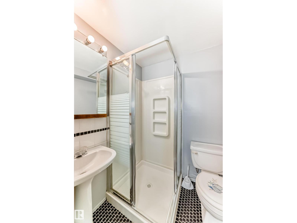
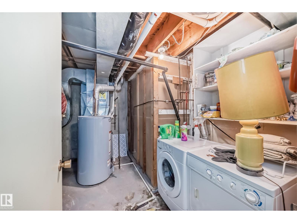
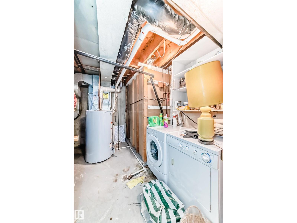
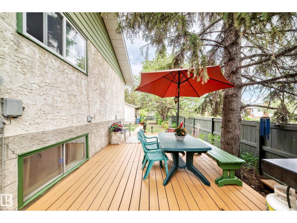
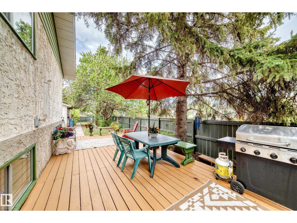
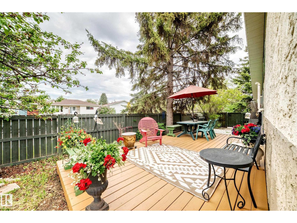
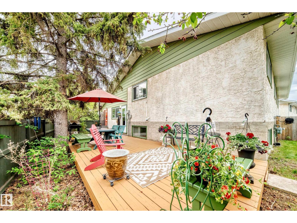
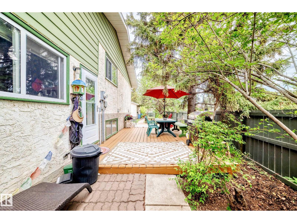
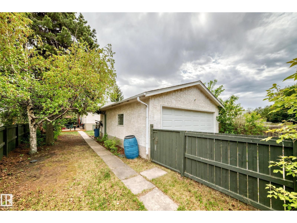
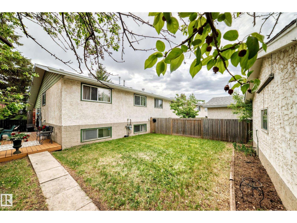
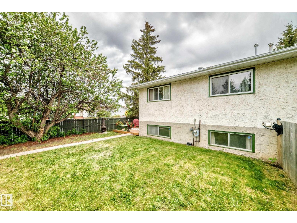
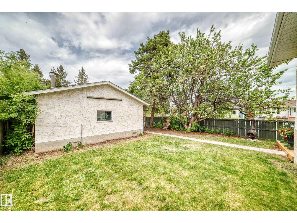
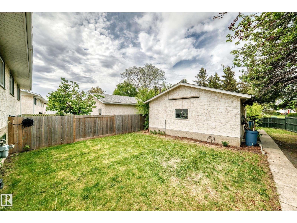
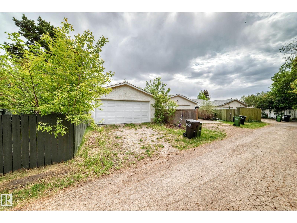
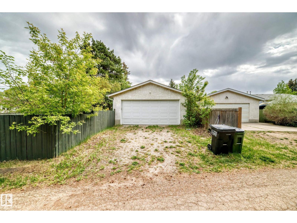
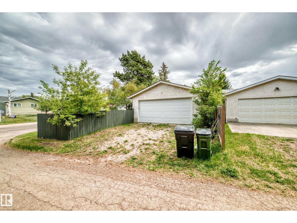
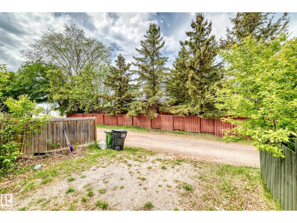
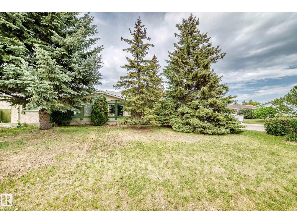
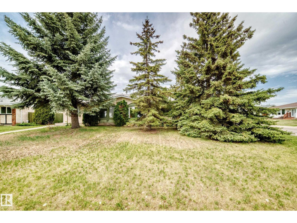
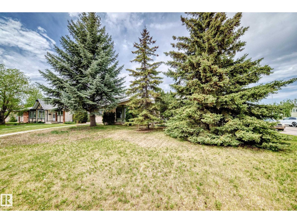
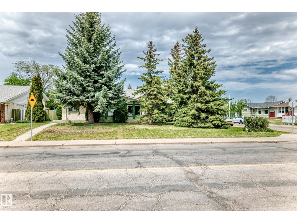
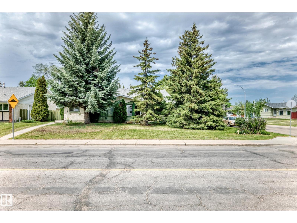
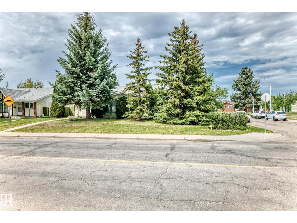
Move-in ready half duplex in the heart of Michaels Park! This well-maintained 3-bedroom, 995 sq ft home impresses with vaulted ceilings, parquet flooring, and updated stainless steel appliances. The fully finished basement adds a 4th bedroom, 3pc bathroom, and a generous rec room, giving you space to grow into. Newer furnace, hot water tank, shingles, and windows mean the big-ticket items are already done. Out back, enjoy a large deck, big lot, and a 2-year-old fence perfect for kids, pets, or summer entertaining. Steps from schools, Millbourne Market Mall, and the Valley Line LRT, with quick access to Whitemud Drive, 66 Street, and Mill Woods Golf Course. Michaels Park is a tight-knit, family-friendly community in Mill Woods with everything you need close at hand. Just move in and enjoy. (id:51989)
Features of 1283 Millbourne Rd E Nw
- MLS® Number E4490940
- Price $314,900
- Bedrooms: 3
- Bathrooms: 2
- Square Footage: 1036 sqft
- Property Type: Duplex
- Neigbourhood: Michaels Park
- Features See Remarks
Buildings
| Bathroom Total | 2 | Bedrooms Total | 3 |
| Appliances | Dryer, Microwave, Refrigerator, Stove, Washer | Basement Development | Finished |
| Basement Type | Full (finished) | Constructed Date | 1974 |
| Construction Style Attachment | Semi-detached | Heating Type | Forced Air |
| Size Interior | 1036 Sqft | Type | Duplex |
Parking
| Stall | |
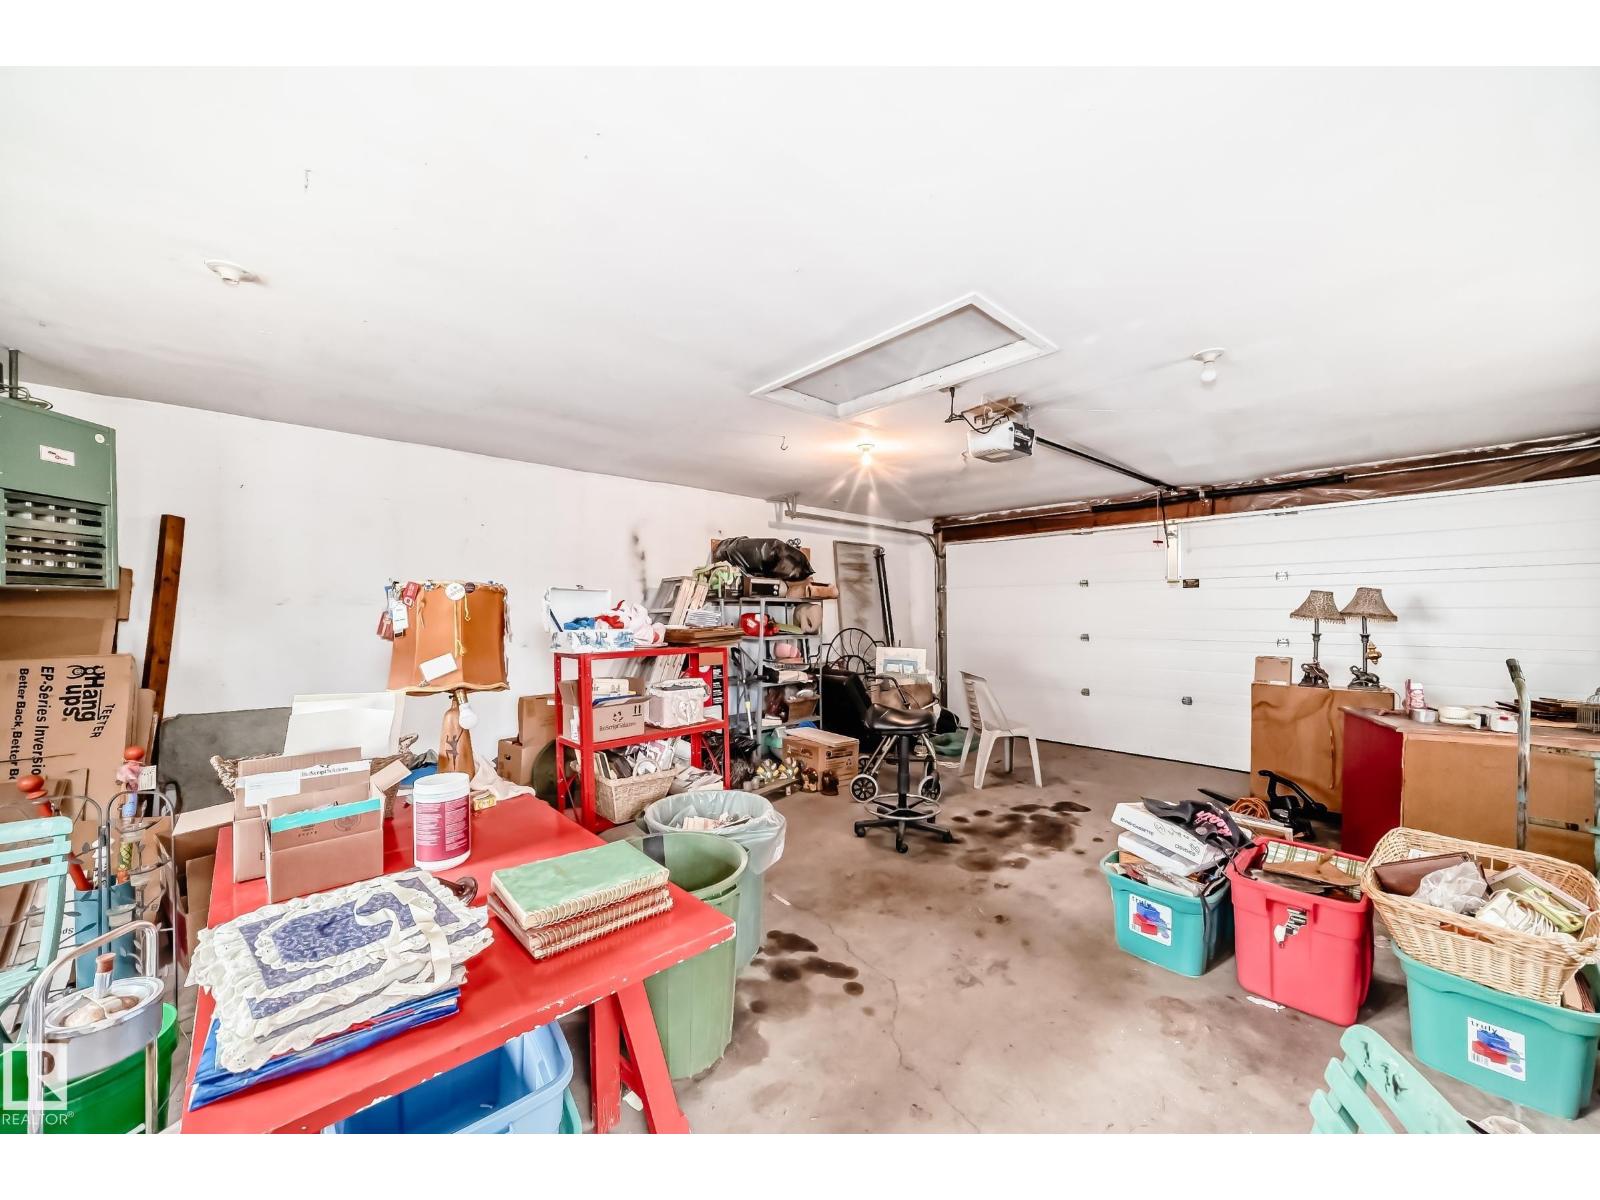
| Detached Garage |
Land
| Acreage | No | Size Irregular | 479.55 |
| Size Total | 479.55 M2 | Size Total Text | 479.55 M2 |
Rooms
| Level | Type | Length | Width | Dimensions |
|---|---|---|---|---|
| Basement | Bedroom 3 | Measurements not available | ||
| Upper Level | Primary Bedroom | Measurements not available | ||
| Upper Level | Bedroom 2 | Measurements not available |
Agents and Offices
- Kevin Kraus
- Office: Sterling Real Estate