

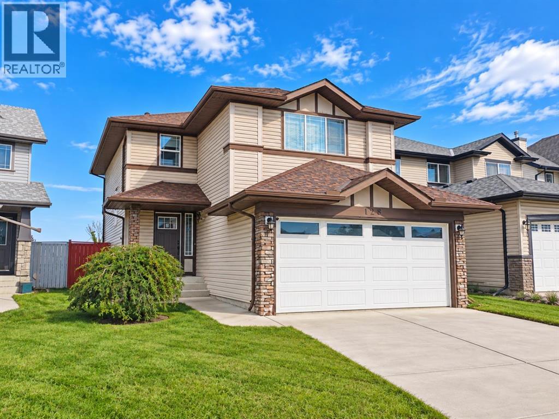
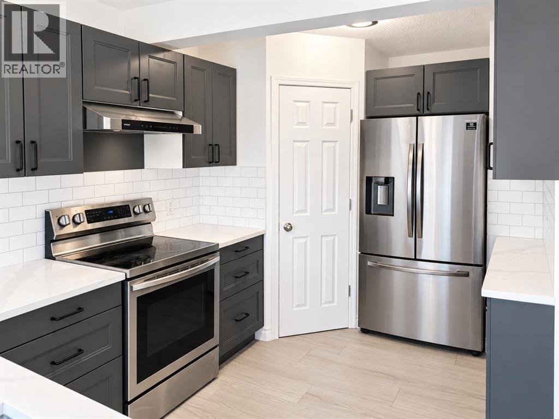
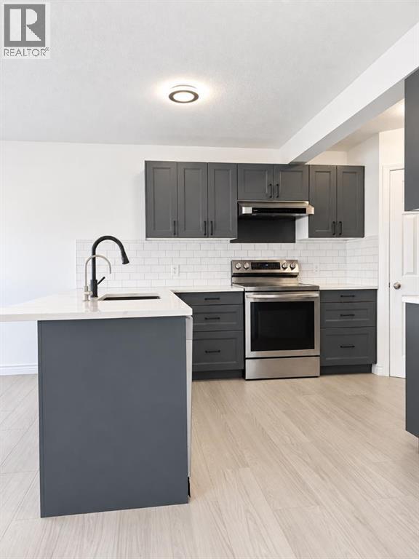
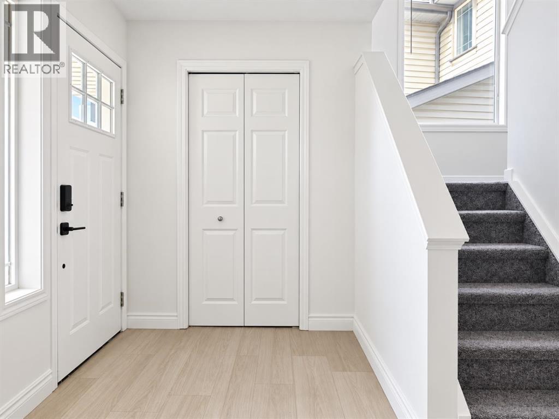
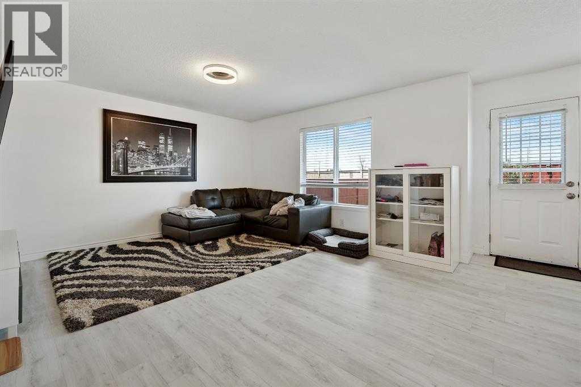
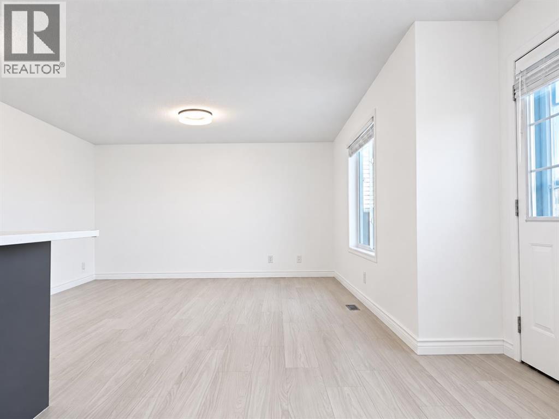
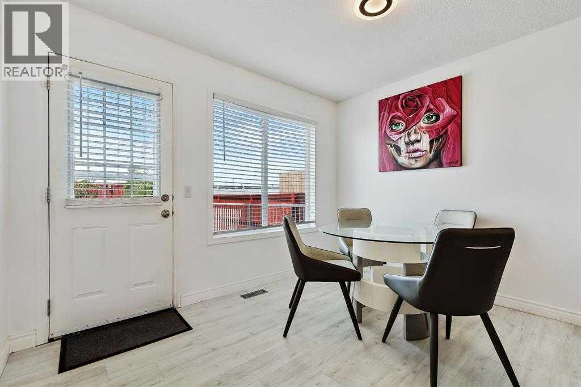
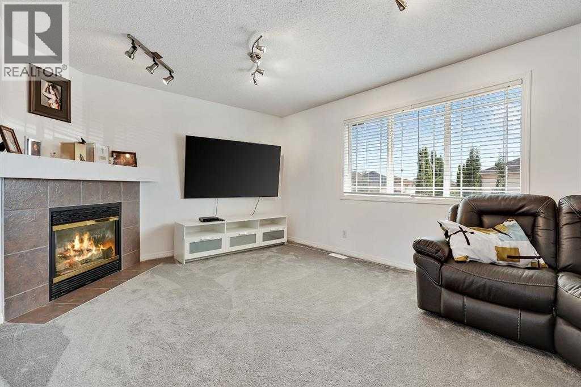
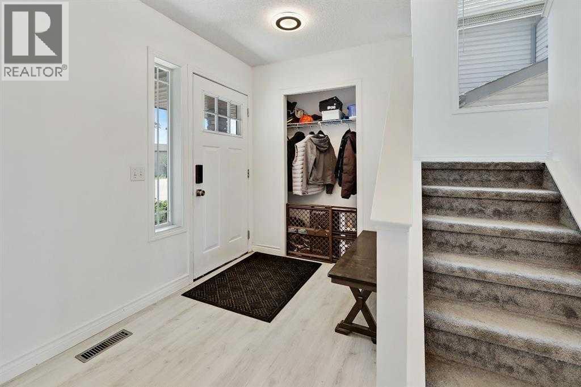
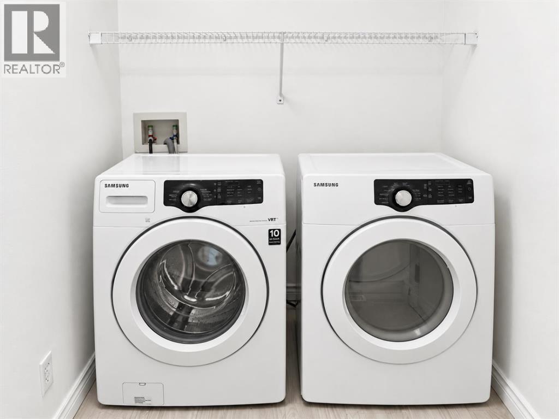
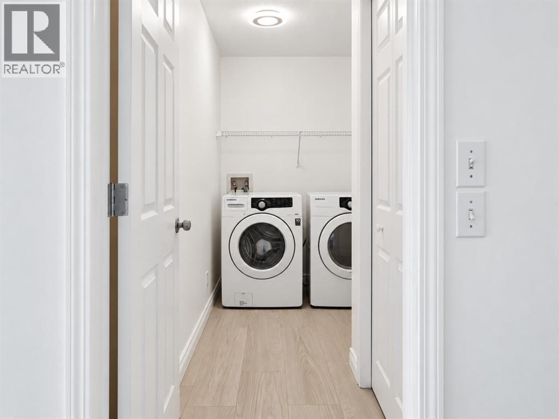
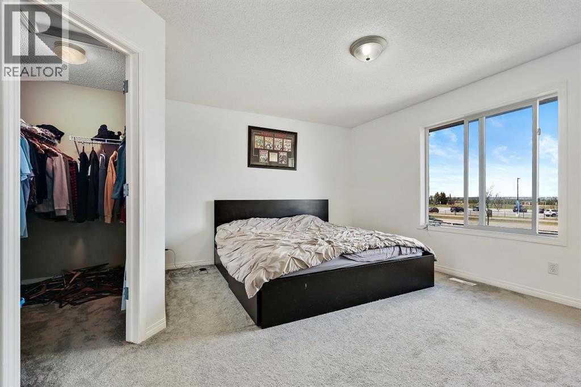
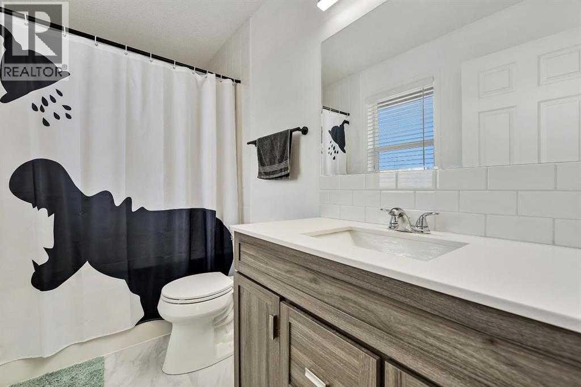
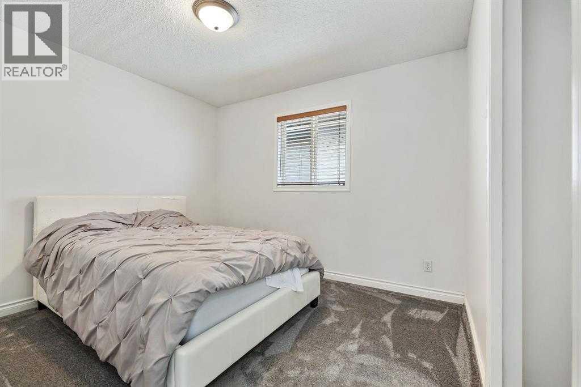
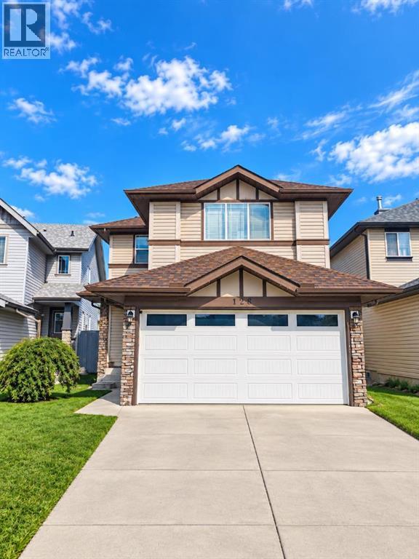
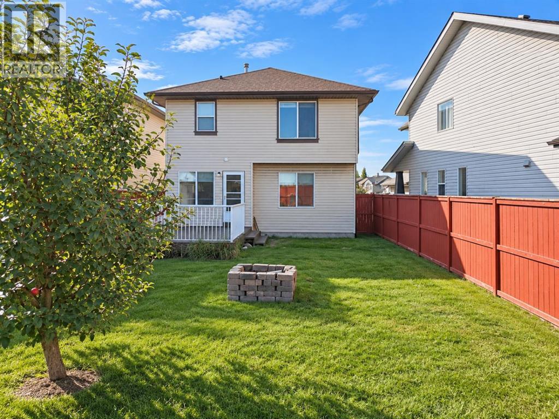
Welcome to this well-maintained 1,750 sq. ft. family home in the highly desirable community of West Springs! Ideally located within walking distance to Radio Park, a soccer field, Calgary French & International School, and the vibrant West District, with shopping, restaurants, and everyday amenities nearby. Future plans for a YMCA and library will bring even more convenience to this growing community.The bright and open main floor features a spacious living room, kitchen, breakfast nook, main-floor laundry, half bath, and direct access to the large backyard. Recent updates include vinyl plank flooring (2026), new roof (2025), water filtration system (2025), range hood (2025), and hot water tank (2020). Kitchen appliances and carpet were replaced in 2020.Upstairs offers 3 spacious bedrooms plus a cozy bonus room with a gas fireplace. The primary bedroom easily accommodates a king-size bed and features a 4-piece ensuite. The unfinished basement provides plenty of space and potential for future development.Come take a look and see if this could be the right home for your family. Book a showing with your favourite realtor and check it out before it’s gone! (id:51989)
Features of 128 Weston Manor Sw
- MLS® Number A2345275
- Price $785,000
- Bedrooms: 3
- Bathrooms: 3
- Square Footage: 1751 sqft
- Property Type: House
- Community Name: West Springs
- Amenities Near By Playground, Schools, Shopping
- Parking Space Total 4
- Plan 0313322
- Structure Deck
Buildings
| Bathroom Total | 3 | Bedrooms Above Ground | 3 |
| Bedrooms Total | 3 | Appliances | Refrigerator, Range - Electric, Dishwasher, Hood Fan, Washer & Dryer |
| Basement Development | Unfinished | Basement Type | Full (unfinished) |
| Constructed Date | 2003 | Construction Material | Wood Frame |
| Construction Style Attachment | Detached | Cooling Type | None |
| Fireplace Present | Yes | Fireplace Total | 1 |
| Flooring Type | Vinyl Plank | Foundation Type | Poured Concrete |
| Half Bath Total | 1 | Heating Fuel | Natural Gas |
| Heating Type | Central Heating | Stories Total | 2 |
| Size Interior | 1751 Sqft | Total Finished Area | 1750.91 Sqft |
| Type | House |
Parking
| Attached Garage | 2 |
Land
| Acreage | No | Fence Type | Fence |
| Land Amenities | Playground, Schools, Shopping | Size Depth | 39.1 M |
| Size Frontage | 11.07 M | Size Irregular | 432.00 |
| Size Total | 432 M2|4,051 - 7,250 Sqft | Size Total Text | 432 M2|4,051 - 7,250 Sqft |
| Zoning Description | R-1 |
Rooms
| Level | Type | Length | Width | Dimensions |
|---|---|---|---|---|
| Second Level | Bonus Room | 16.92 Ft x 11.92 Ft | ||
| Second Level | Primary Bedroom | 16.00 Ft x 14.58 Ft | ||
| Second Level | Other | 7.92 Ft x 4.42 Ft | ||
| Second Level | 4pc Bathroom | 9.92 Ft x 4.92 Ft | ||
| Second Level | Bedroom | 10.92 Ft x 10.00 Ft | ||
| Second Level | Bedroom | 10.00 Ft x 10.00 Ft | ||
| Second Level | 4pc Bathroom | 7.58 Ft x 5.67 Ft | ||
| Main Level | Living Room | 14.00 Ft x 13.83 Ft | ||
| Main Level | Kitchen | 11.83 Ft x 8.58 Ft | ||
| Main Level | Dining Room | 10.92 Ft x 8.50 Ft | ||
| Main Level | Foyer | 51.42 Ft x 5.83 Ft | ||
| Main Level | Laundry Room | 7.08 Ft x 5.25 Ft | ||
| Main Level | 2pc Bathroom | 6.67 Ft x 4.25 Ft |
Agents and Offices
- Jonathan Fang
- Office: Homecare Realty Ltd.
What's Nearby
Similar Properties
