

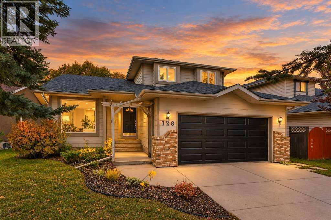
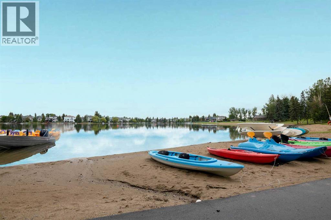
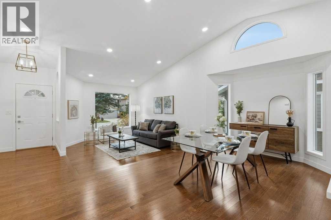
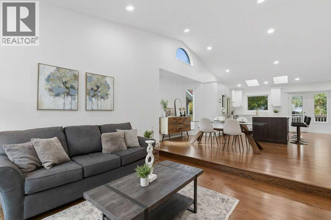
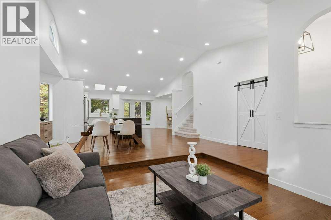
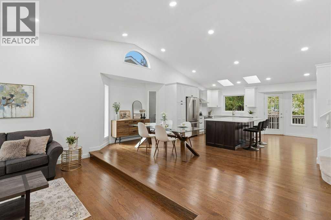
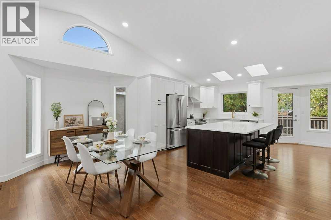
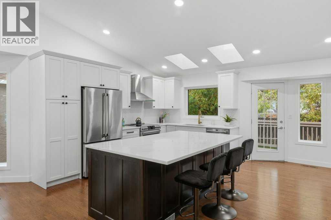
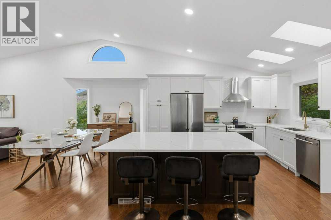
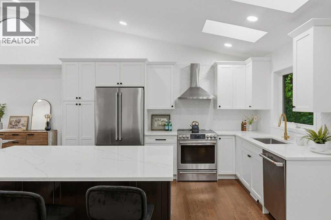
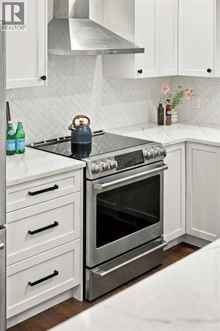
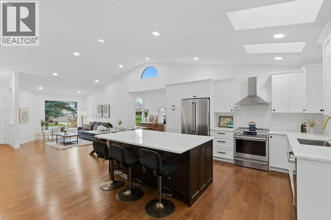
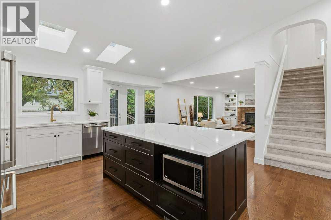
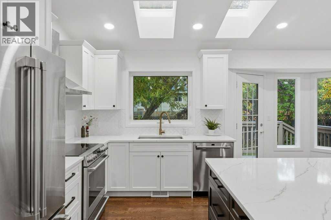
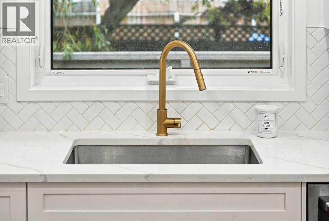
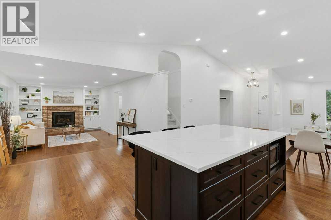
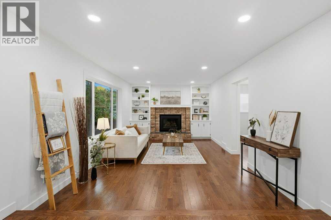
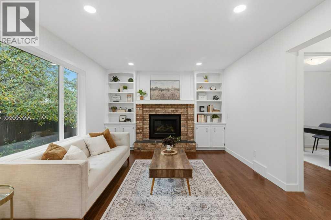
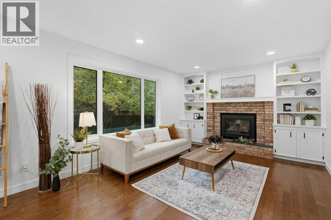
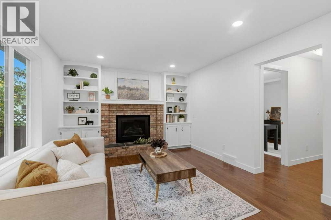
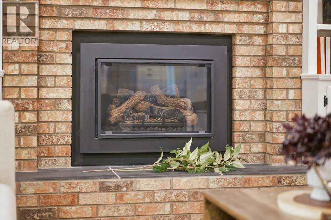
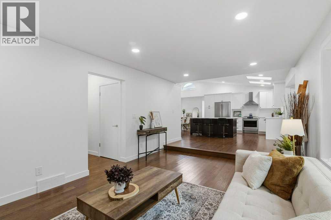
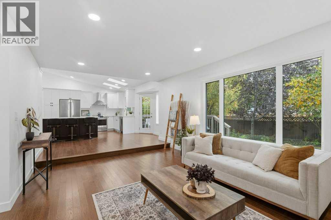
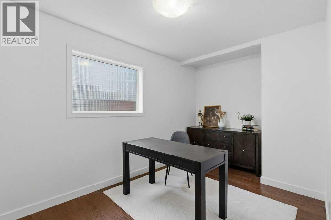
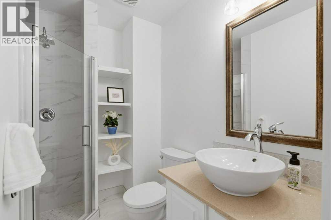
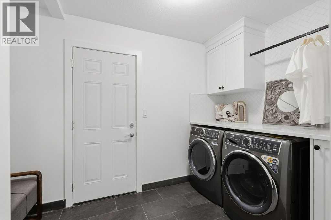
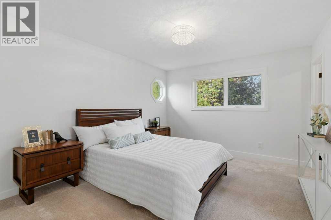
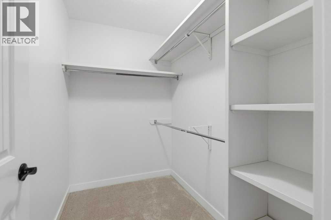
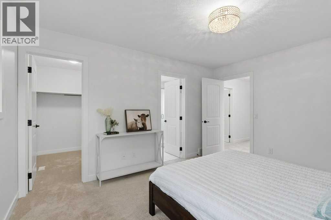
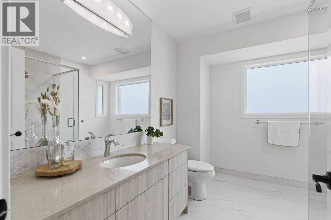
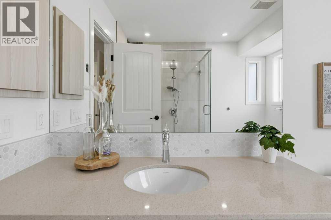
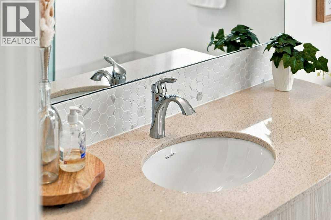
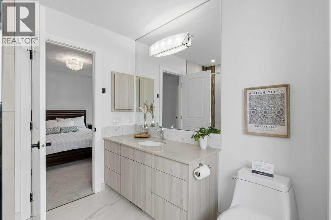
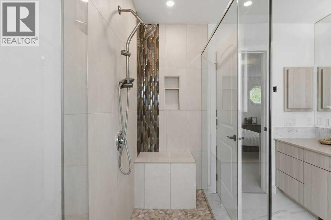
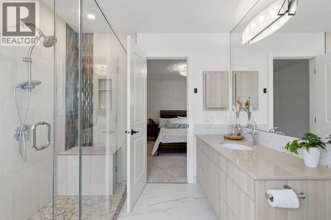
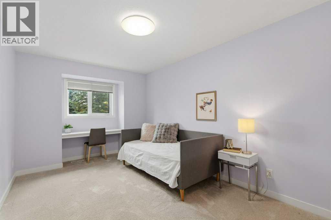
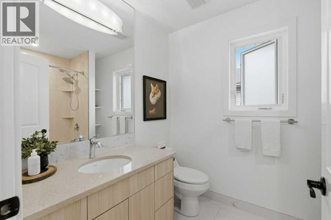
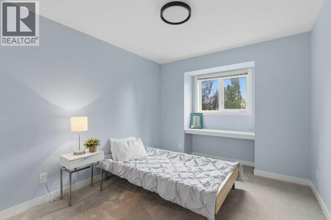
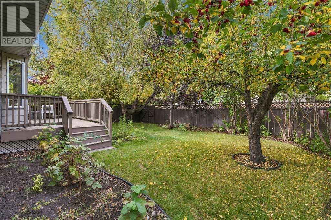
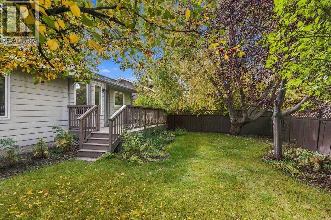
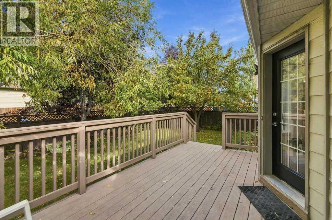
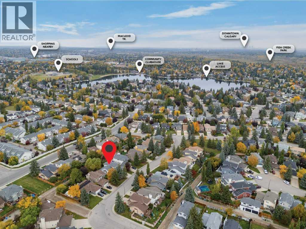
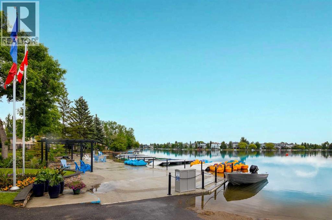
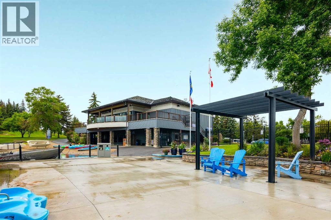
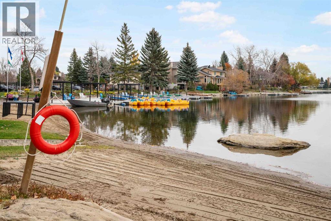
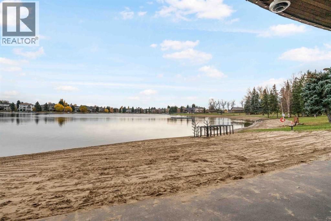
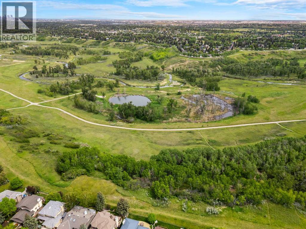
Beautifully renovated and set on a quiet street in the sought-after lake community of Sundance, this bright 4-bedroom home offers an impressive combination of character, updates and location. The main living area is highlighted by soaring vaulted ceilings and a wood-burning fireplace, while the sunny white kitchen features skylights that fill the space with natural light. Fresh paint throughout gives the home a clean, move-in-ready feel, and the plumbing has been updated with no Poly-B. Outside, the west-facing backyard enjoys plenty of afternoon and evening sun, surrounded by beautiful mature trees that create a private oasis. Located close to all three levels of schools, parks, pathways and the amenities of Sundance, with lake access adding even more to enjoy. Immediate possession is available. A great opportunity to move into one of Calgary’s most established lake communities. (id:51989)
Features of 128 Sunvista Close Se
- MLS® Number A2347173
- Price $849,900
- Bedrooms: 4
- Bathrooms: 3
- Square Footage: 2073 sqft
- Property Type: House
- Community Name: Sundance
- Amenities Near By Park, Playground, Recreation Nearby, Schools, Shopping, Water Nearby
- Community Features Lake Privileges, Fishing
- Features Back Lane, No Animal Home, No Smoking Home, Parking
- Parking Space Total 4
- Plan 8911520
- Structure Deck
Buildings
| Bathroom Total | 3 | Bedrooms Above Ground | 4 |
| Bedrooms Total | 4 | Appliances | Washer, Refrigerator, Dishwasher, Dryer, Microwave, Garage Door Opener |
| Basement Development | Unfinished | Basement Type | Full (unfinished) |
| Constructed Date | 1990 | Construction Material | Wood Frame |
| Construction Style Attachment | Detached | Cooling Type | Central Air Conditioning |
| Exterior Finish | Wood Siding | Fireplace Present | Yes |
| Fireplace Total | 1 | Flooring Type | Carpeted, Hardwood |
| Foundation Type | Poured Concrete | Heating Type | Forced Air |
| Stories Total | 2 | Size Interior | 2073 Sqft |
| Total Finished Area | 2073.31 Sqft | Type | House |
Parking
| Attached Garage | 2 |
Land
| Acreage | No | Fence Type | Fence |
| Land Amenities | Park, Playground, Recreation Nearby, Schools, Shopping, Water Nearby | Landscape Features | Fruit Trees, Garden Area, Lawn |
| Size Depth | 32.99 M | Size Frontage | 108.24 M |
| Size Irregular | 512.00 | Size Total | 512 M2|4,051 - 7,250 Sqft |
| Size Total Text | 512 M2|4,051 - 7,250 Sqft | Zoning Description | R-cg |
Rooms
| Level | Type | Length | Width | Dimensions |
|---|---|---|---|---|
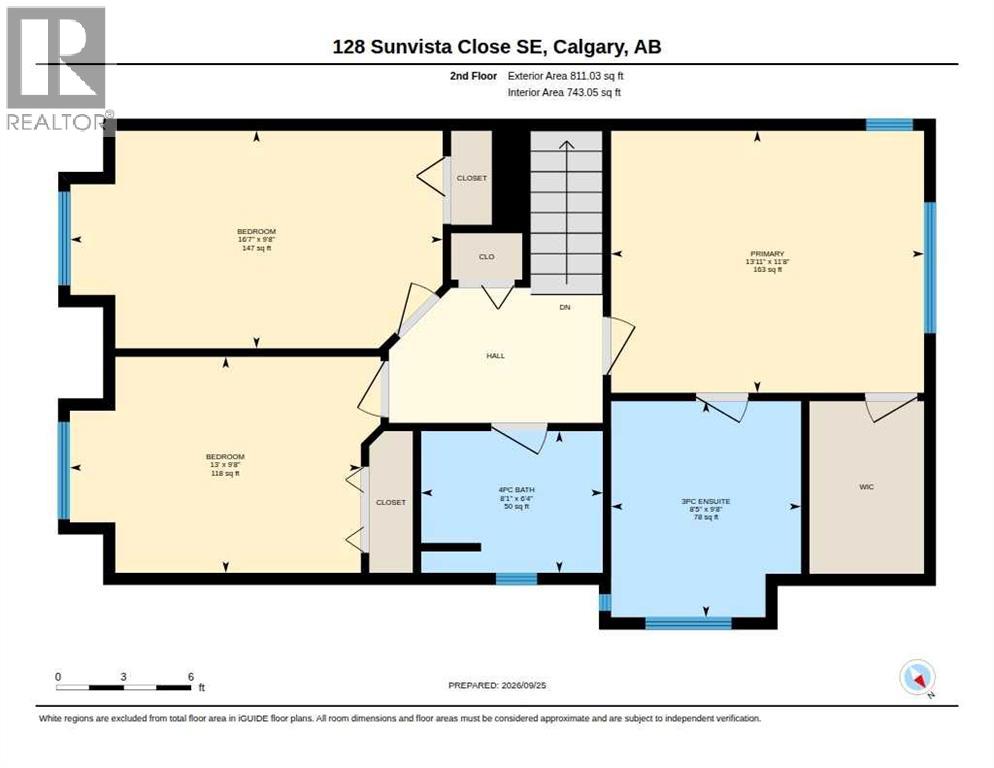
| Second Level | 3pc Bathroom | 9.67 Ft x 8.42 Ft | ||
| Second Level | 4pc Bathroom | 6.33 Ft x 8.08 Ft | ||
| Second Level | Bedroom | 9.67 Ft x 16.58 Ft | ||
| Second Level | Bedroom | 9.67 Ft x 13.00 Ft | ||
| Second Level | Primary Bedroom | 11.67 Ft x 13.92 Ft | ||
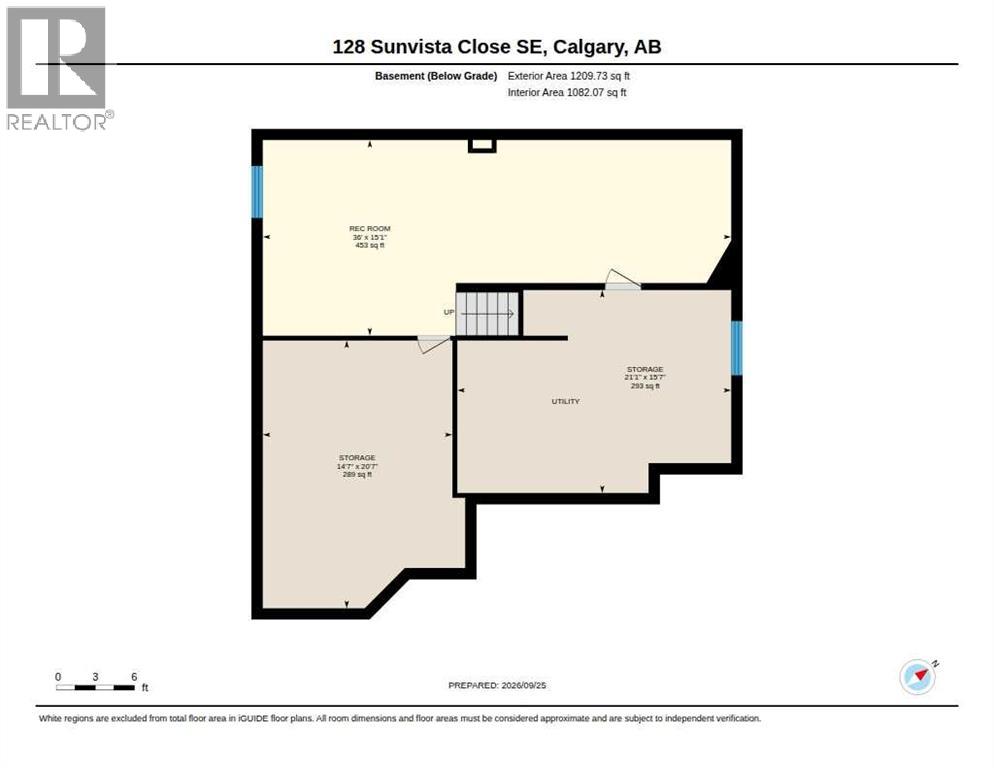
| Basement | Recreational, Games Room | 36.00 Ft x 15.08 Ft | ||
| Basement | Storage | 14.58 Ft x 20.58 Ft | ||
| Basement | Storage | 21.08 Ft x 15.58 Ft | ||
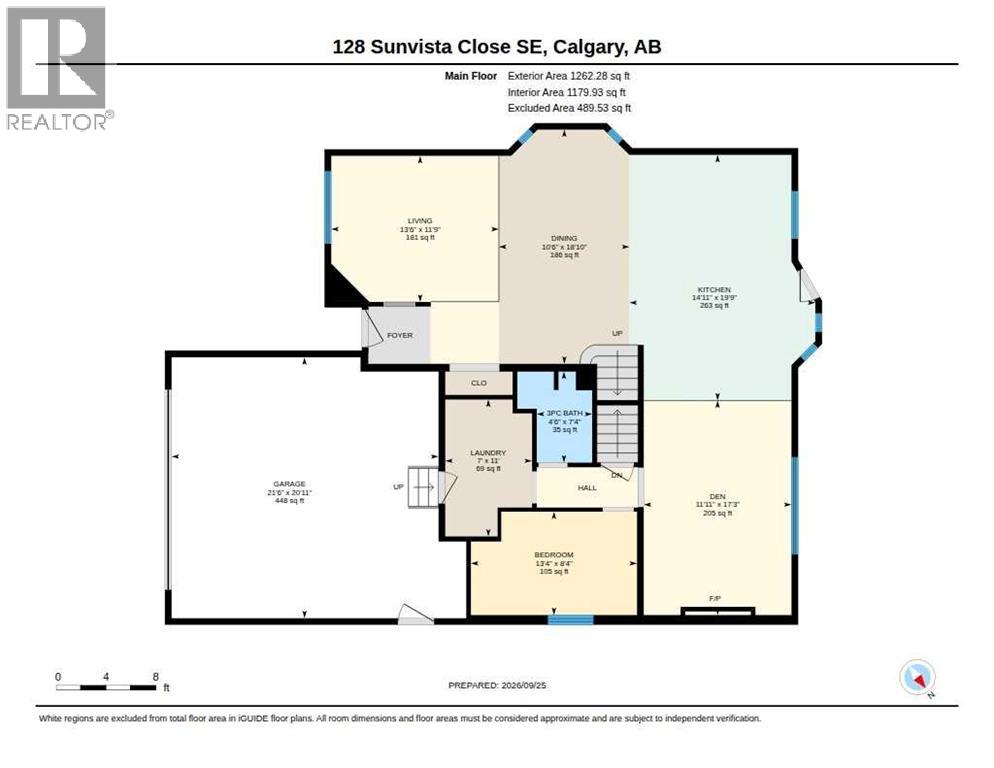
| Main Level | 3pc Bathroom | 7.33 Ft x 4.50 Ft | ||
| Main Level | Bedroom | 8.33 Ft x 13.33 Ft | ||
| Main Level | Dining Room | 18.83 Ft x 10.50 Ft | ||
| Main Level | Kitchen | 19.75 Ft x 14.92 Ft | ||
| Main Level | Laundry Room | 11.00 Ft x 7.00 Ft | ||
| Main Level | Living Room | 11.75 Ft x 13.50 Ft | ||
| Main Level | Family Room | 17.25 Ft x 11.92 Ft |
Agents and Offices
- Karen Hudson
- Office: Town Residential
What's Nearby
Similar Properties

1824 Lake Bonavista Drive Se, Calgary, Alberta
- MLS® # A2331806
- David M. Jablonski
- Bob Jablonski
- RE/MAX First