

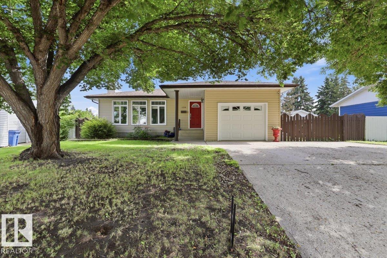
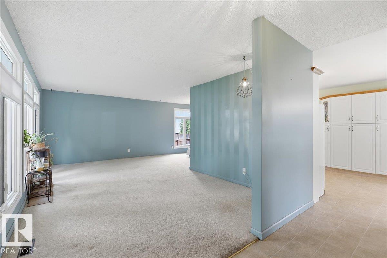
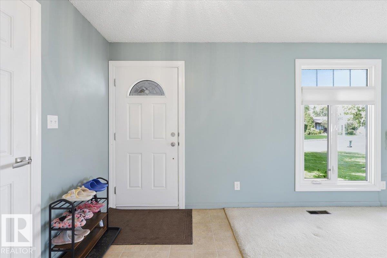
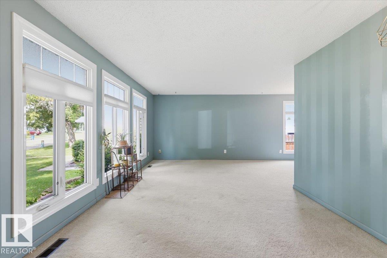
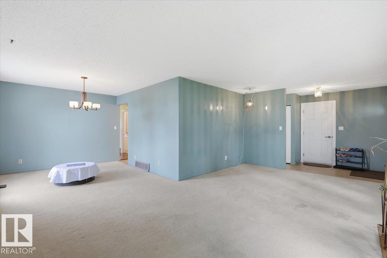
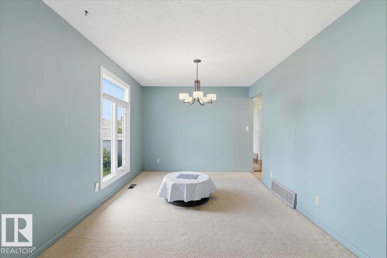
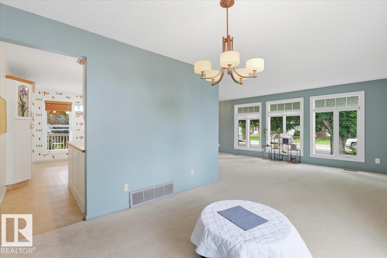
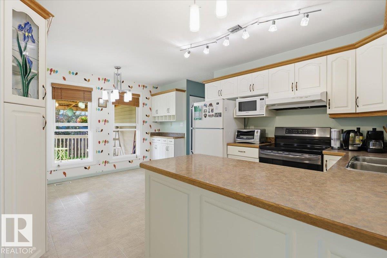
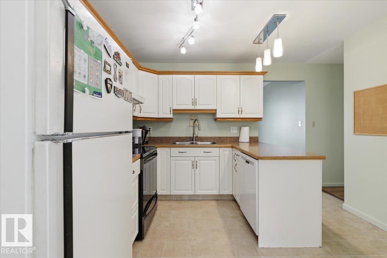
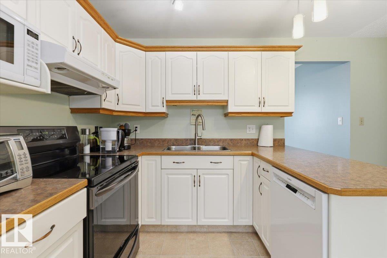
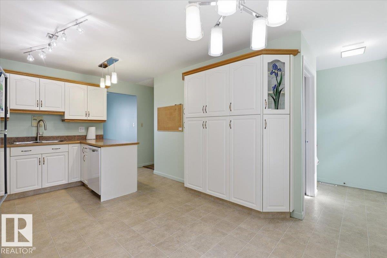
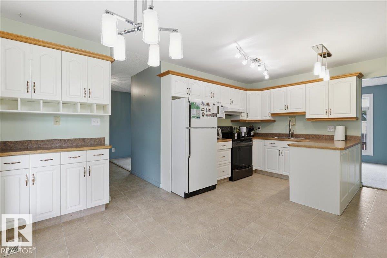
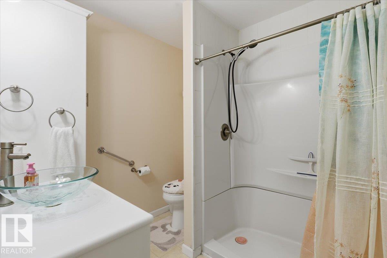
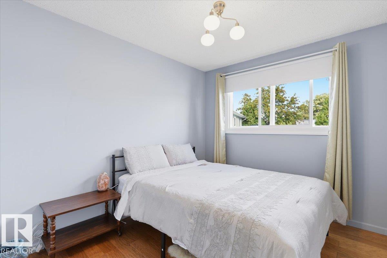
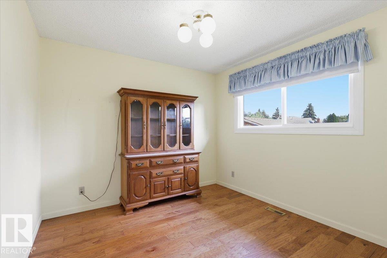
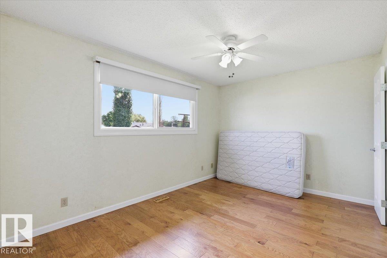
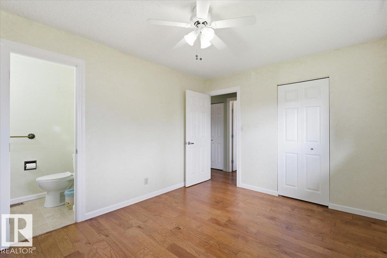
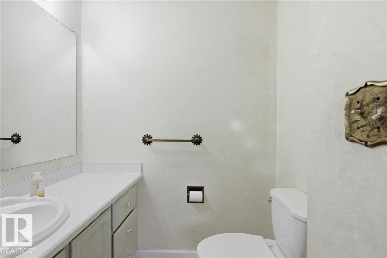
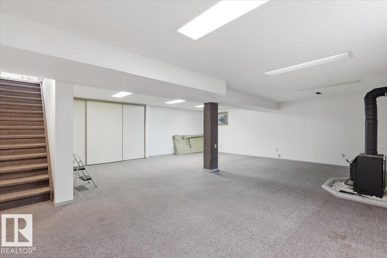
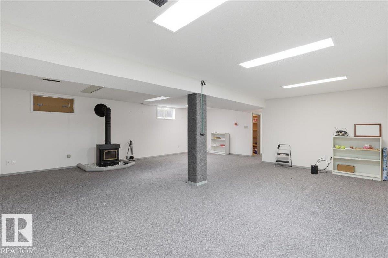
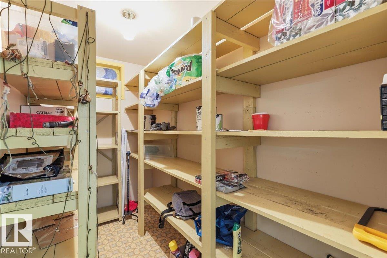
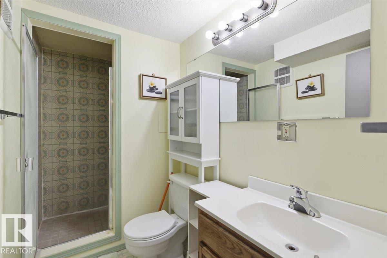
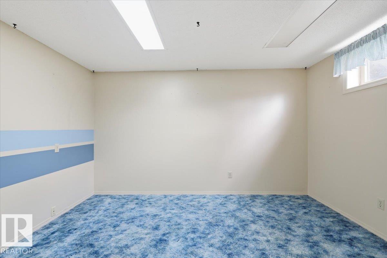
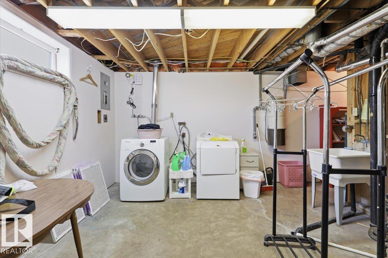
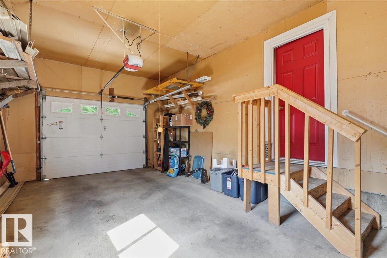
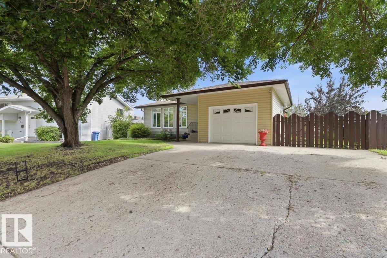
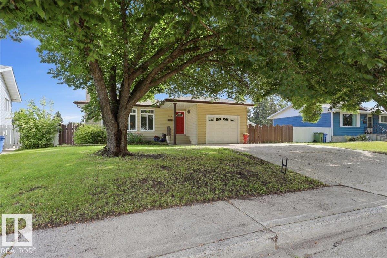
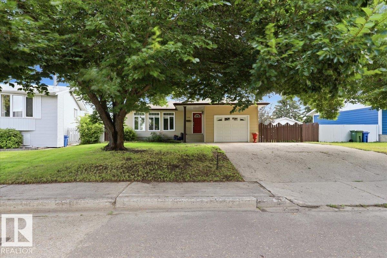
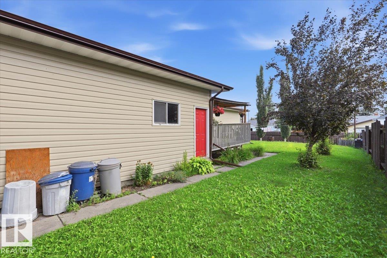
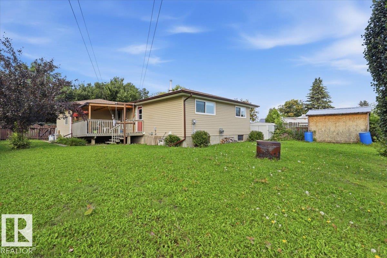
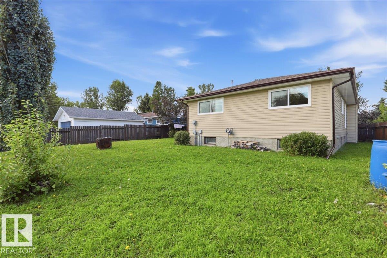
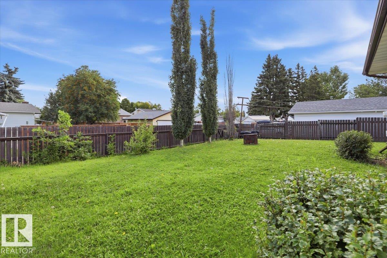
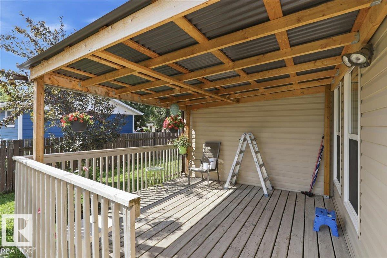
Welcome home to this spacious 4 bed + 3 bath bungalow, conveniently located just steps from Centennial school, parks & shopping. Offering a functional layout & plenty of room for the whole family, main floor features a bright & inviting living room w/ beautiful vinyl windows, a formal dining area & well designed kitchen w/ ample cabinetry & 3 appliances. 3 bedrooms are located on the main floor, including a comfortable primary bedroom complete w/ convenient 2-pc ensuite. 4-pc main bath w/ walk-in shower completes the main level, along w/ the added comfort of central air-conditioning. The finished basement offers even more living space including a large family room featuring a cozy wood-burning stove, fourth bedroom, 3-pc bath w/shower, laundry room & tons of storage. Outside, enjoy the large fenced backyard designed for relaxing & entertaining, complete w/ covered deck, 2 sheds & fire pit area. The attached single car garage adds convenience & extra storage. A perfect place to call home! (id:51989)
Features of 128 Green Ash Dr
- MLS® Number E4503560
- Price $339,000
- Bedrooms: 4
- Bathrooms: 3
- Square Footage: 1293 sqft
- Property Type: House
- Neigbourhood: South Centennial
- Amenities Near By Golf Course, Playground, Schools, Shopping
- Features Treed, Lane, No Animal Home, No Smoking Home
- Structure Deck, Fire Pit
Buildings
| Bathroom Total | 3 | Bedrooms Total | 4 |
| Amenities | Vinyl Windows | Appliances | Dishwasher, Dryer, Garage Door Opener Remote(s), Garage Door Opener, Hood Fan, Refrigerator, Storage Shed, Stove, Washer, Window Coverings |
| Architectural Style | Bungalow | Basement Development | Finished |
| Basement Type | Full (finished) | Constructed Date | 1976 |
| Construction Style Attachment | Detached | Cooling Type | Central Air Conditioning |
| Fireplace Fuel | Wood | Fireplace Present | Yes |
| Fireplace Type | Woodstove | Half Bath Total | 1 |
| Heating Type | Forced Air | Stories Total | 1 |
| Size Interior | 1293 Sqft | Type | House |
Parking
| Attached Garage |
Land
| Acreage | No | Fence Type | Fence |
| Land Amenities | Golf Course, Playground, Schools, Shopping | Size Irregular | 751.41 |
| Size Total | 751.41 M2 | Size Total Text | 751.41 M2 |
Rooms
| Level | Type | Length | Width | Dimensions |
|---|---|---|---|---|
| Basement | Family Room | 7.42 m | 7.9 m | 7.42 m x 7.9 m |
| Basement | Bedroom 4 | 2.83 m | 3.87 m | 2.83 m x 3.87 m |
| Basement | Storage | 2.86 m | 1.51 m | 2.86 m x 1.51 m |
| Main Level | Living Room | 6.12 m | 3.55 m | 6.12 m x 3.55 m |
| Main Level | Dining Room | 3.06 m | 3.56 m | 3.06 m x 3.56 m |
| Main Level | Kitchen | 5.15 m | 3.38 m | 5.15 m x 3.38 m |
| Main Level | Primary Bedroom | 4.1 m | 3.05 m | 4.1 m x 3.05 m |
| Main Level | Bedroom 2 | 3.06 m | 3.05 m | 3.06 m x 3.05 m |
| Main Level | Bedroom 3 | 3.05 m | 2.71 m | 3.05 m x 2.71 m |
Agents and Offices
- Ryan J. Kendall
- Kristi R. Kendall
- Office: Royal LePage Parkland Agencies