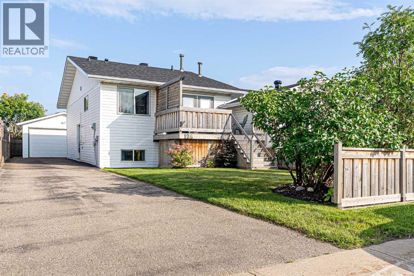
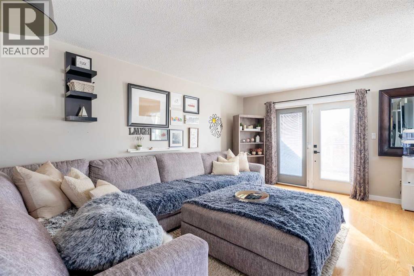
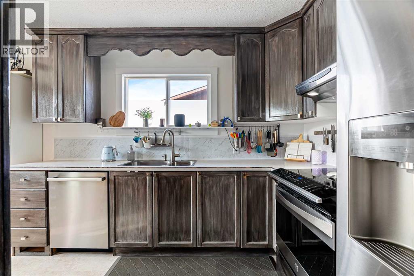
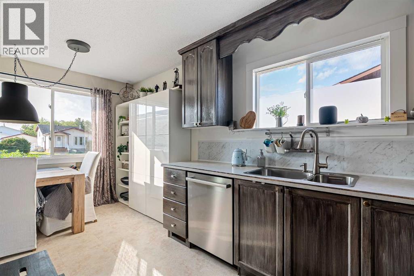
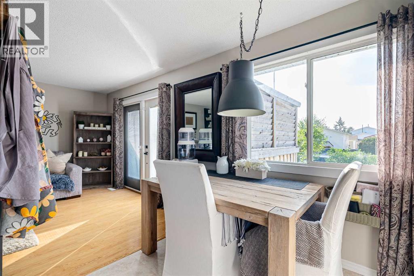
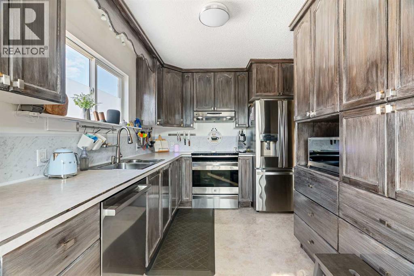
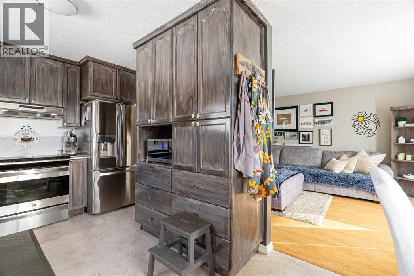
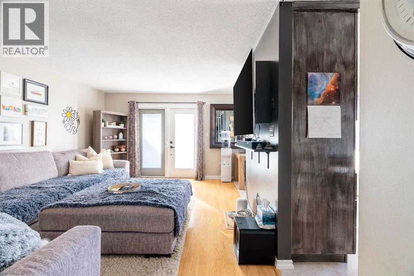
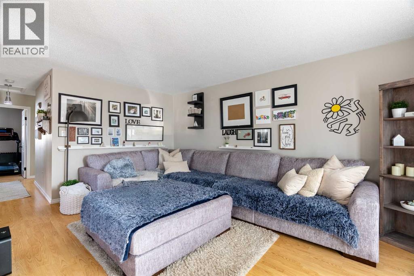
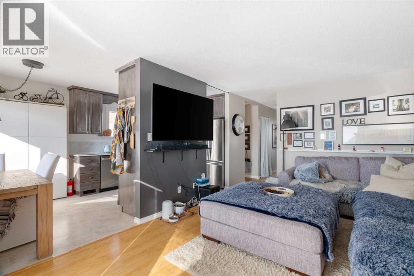
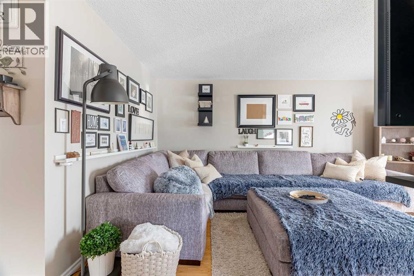
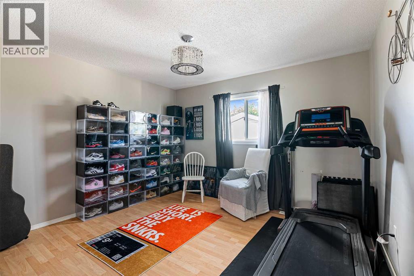
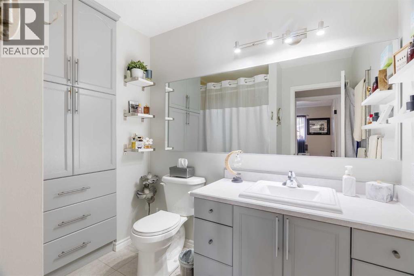
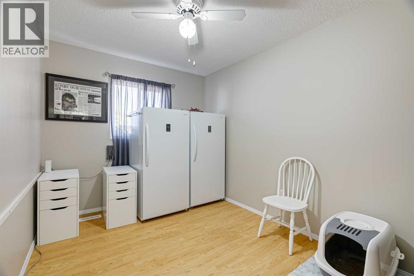
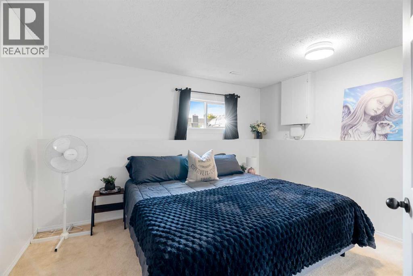
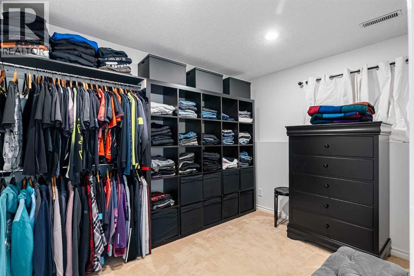
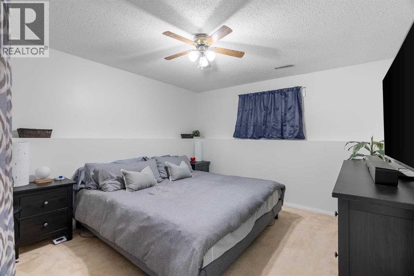
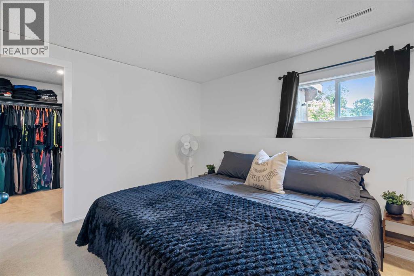
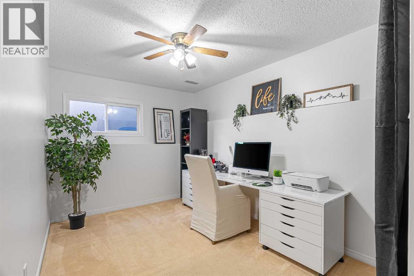
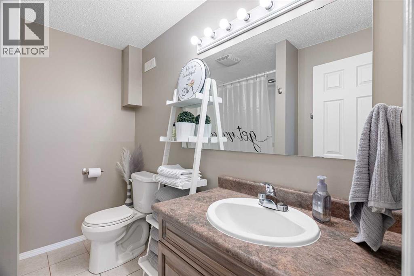
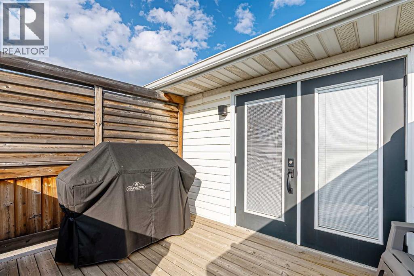
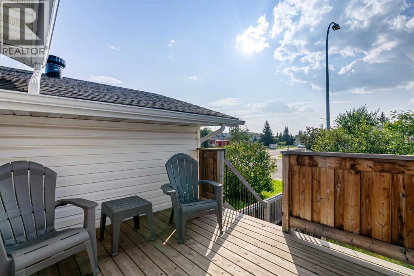
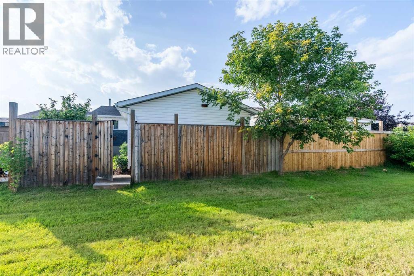
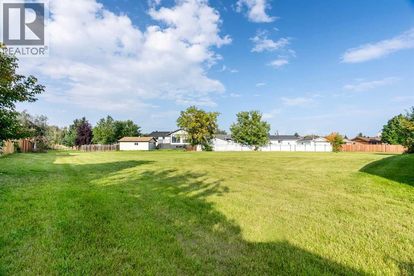
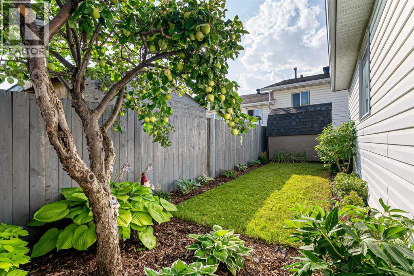
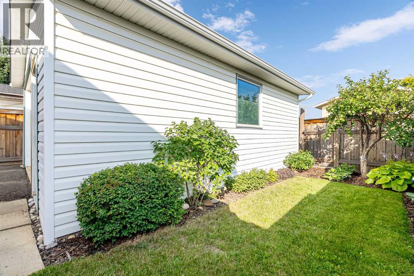
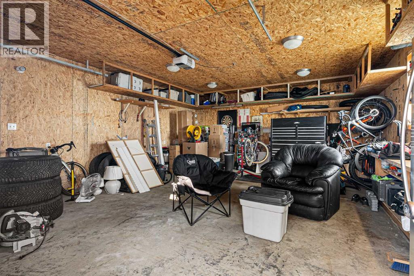
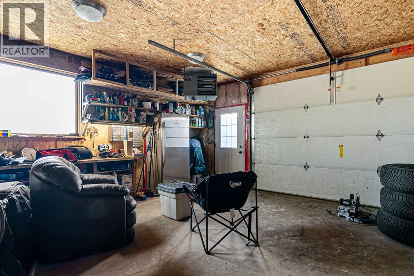
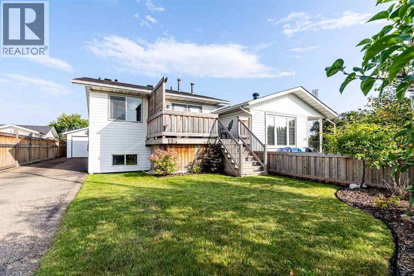
Welcome to 128 Cornwall Drive — a spacious, well-maintained duplex in the heart of Thickwood with incredible curb appeal, loads of parking, and a 20' x 24' heated detached garage! Backing onto greenspace with gated access, this property offers a combination of updates for peace of mind, space, functionality, and outdoor living that is hard to find at this price point. Inside, the main level features a bright and spacious living room with garden doors leading to the updated front deck (2020). The kitchen offers plenty of countertop and cupboard space with solid wood cabinet doors and updated appliances, while the oversized dining area provides even more built-in storage. With five generously sized bedrooms and two full bathrooms, there is plenty of room for a growing family, guests, a home office, or hobby space. Laminate flooring and tile run throughout the upper level, while the basement offers cozy carpet and ceramic tile in the bathroom. Downstairs, the large recreation room has been converted into the fifth bedroom with massive walk-in closet (walls that can easily be removed to restore the space to a large family or games room if you prefer) You'll also find 2 more large bedrooms, a full bathroom, laundry room and an additional storage room. The outdoor space may be one of this home's best features! Beautiful perennial gardens, mature landscaping and fruit trees add exceptional curb appeal, while the fenced backyard is designed to be low maintenance and includes an apple tree, storage shed (there's also storage underneath the front deck). The oversized driveway provides room for 4–5 vehicles or RV parking, PLUS the 20' x 24' double detached heated garage provides fantastic additional parking, workshop or hangout space. Numerous major improvements have already been completed, including the fence (2019), deck (2020), shingles (IKO Dynasty), eavestroughs and blown-in insulation (2021), as well as the furnace, on-tankless hot water system and water softener in 202 1). The home also features vinyl windows and doors, updated light fixtures and updated appliances, plus Central Air Conditioning (2021). Located just steps from the Birchwood Trail System and outdoor exercise equipment, with schools, playgrounds, churches, restaurants, shopping tennis courts, and everyday amenities nearby, 128 Cornwall Drive offers an excellent Thickwood location with the space and extras you've been looking for, at a great price. Five bedrooms, greenspace access, RV parking AND a heated double garage — schedule your showing today! Seller installed brand new exterior door (side) for Purchaser prior to closing. (id:51989)