

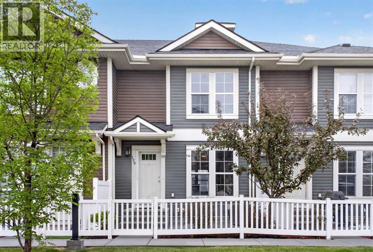
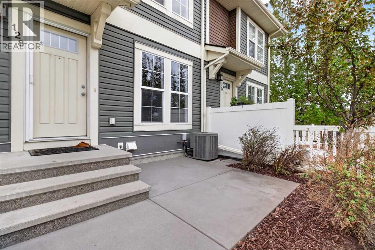
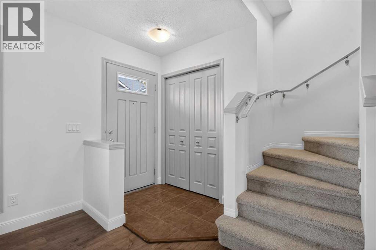
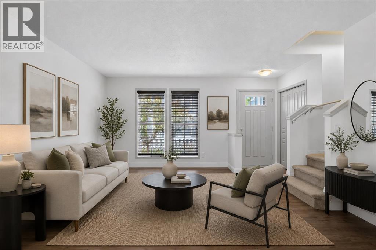
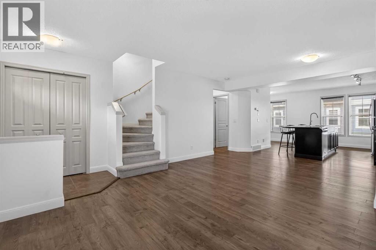
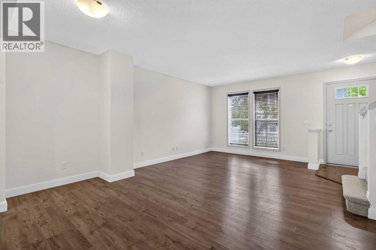
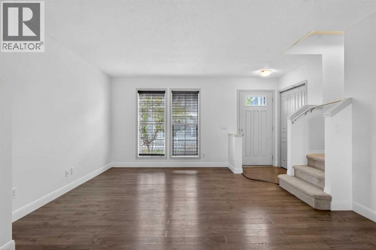
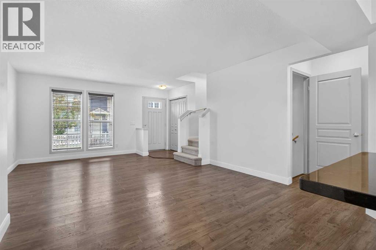
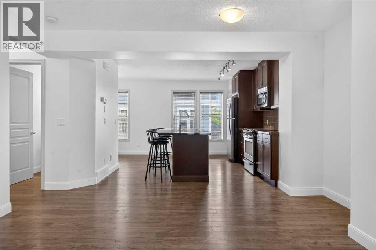
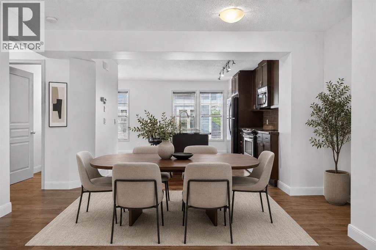
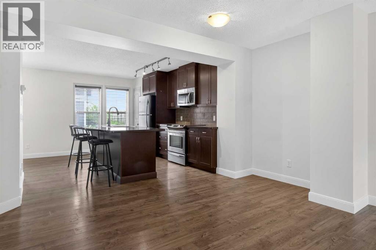
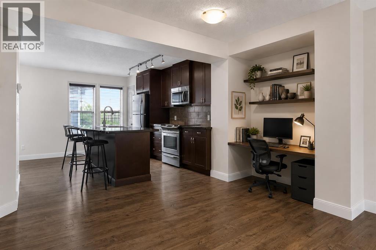
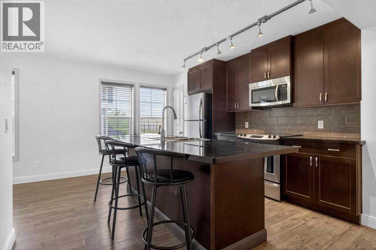
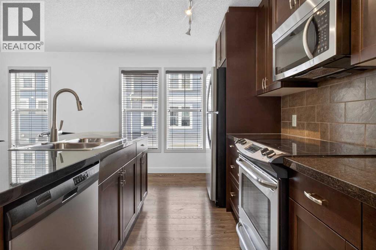
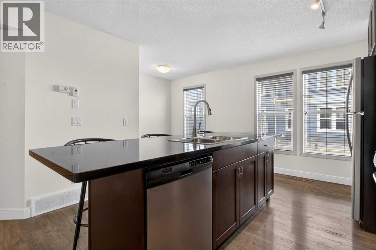
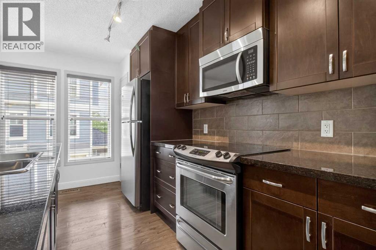
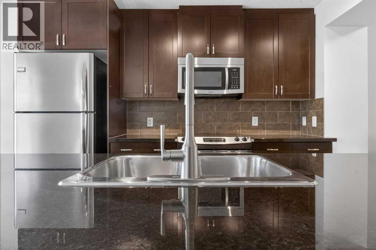
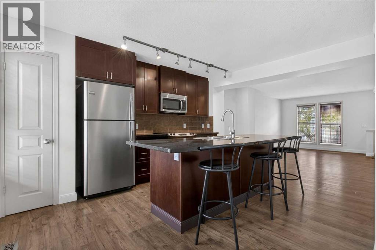
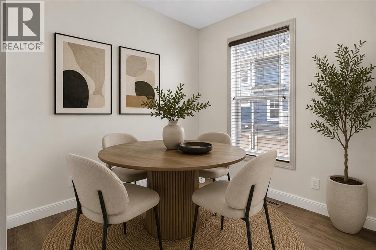
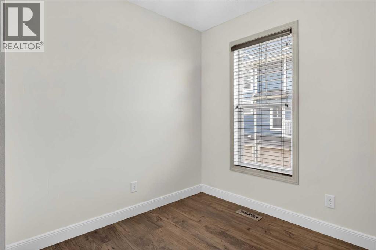
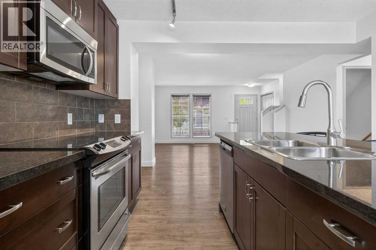
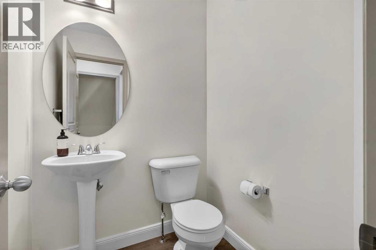
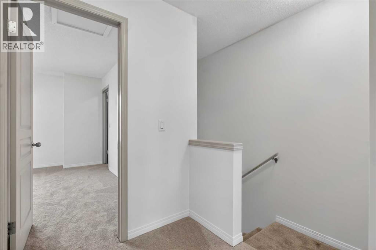
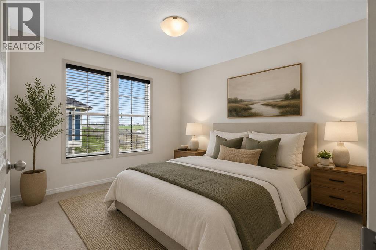
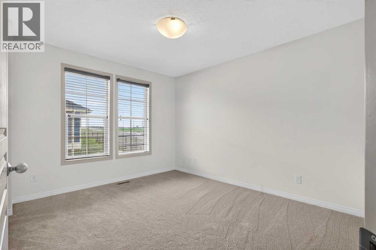
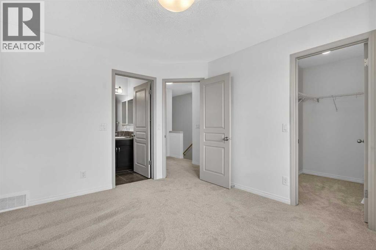
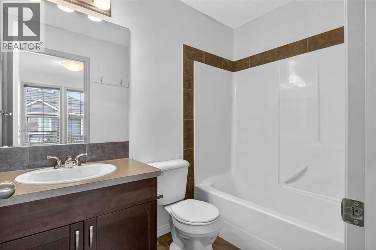
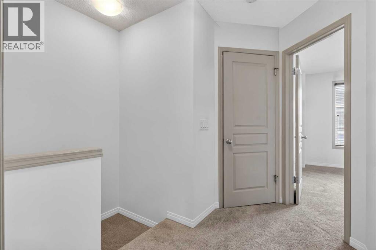
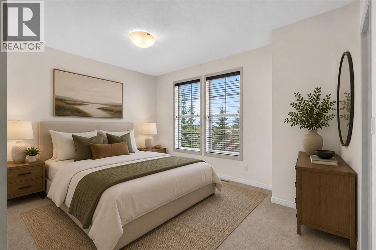
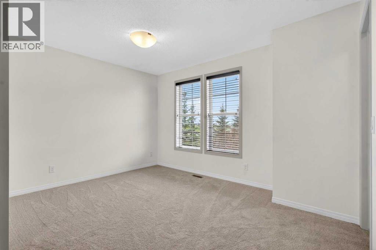
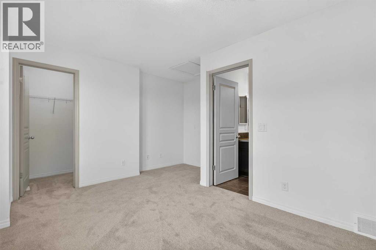
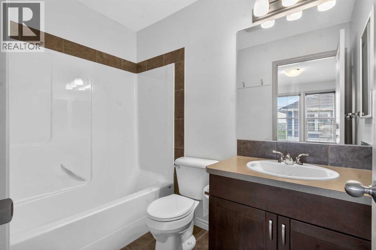
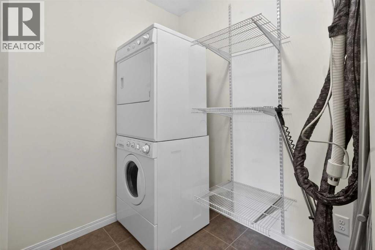
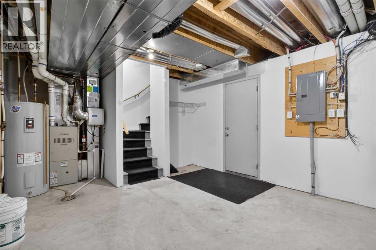
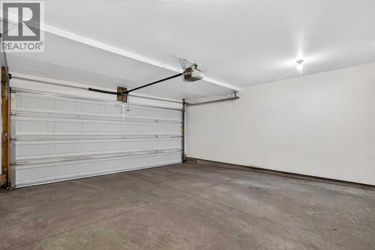
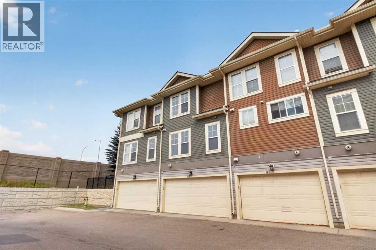
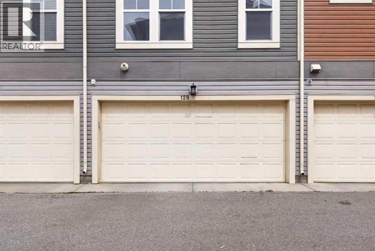
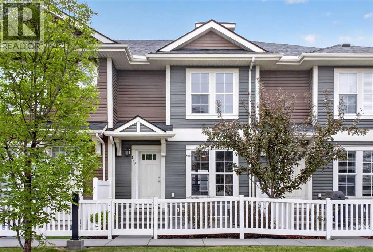
Freshly updated and truly move in ready, this Auburn Bay townhome has been professionally painted throughout, and features brand new carpeting ! Offering a perfect blend of comfort, style, and convenience, this home is ideally located in one of Calgary’s most sought after lake communities. Facing onto a peaceful green space, this sought-after floor plan features two spacious primary bedrooms, each complete with its own walk-in closet and private ensuite, an ideal setup for professionals, roommates, guests, or anyone who appreciates extra privacy. The bright and welcoming main floor showcases rich hardwood flooring, granite countertops, stainless steel appliances, ample cabinetry, a pantry, flex space/office and a spacious dining area. The large south facing windows flood the home with natural light, creating a warm and inviting atmosphere throughout the open-concept layout, making it equally suited for everyday living and entertaining. Upstairs, you'll find two generously sized primary retreats thoughtfully positioned for privacy and comfort. Each bedroom offers a walk-in closet and its own full ensuite, creating a rare dual-primary layout that is highly sought after in today's market. Convenient upper-floor laundry completes the level, adding practicality to everyday living. The basement provides an abundance of valuable storage space rarely found in townhome living, offering plenty of room for seasonal items, sports equipment, and household essentials. Step outside to your private fenced yard overlooking mature trees and green space, perfect for enjoying your morning coffee or unwinding at the end of the day. The freshly painted attached double garage offers secure parking, additional storage, and direct access into the home. Located in a pet-friendly complex (2 pets allowed with board approval), this home is perfectly situated within walking distance of schools, parks, pathways, and Auburn Bay's private lake. Residents enjoy year-round lake access, while Centr al Air Conditioning provides added comfort during the summer months. With easy access to shopping, restaurants, the Seton YMCA, South Health Campus, and major commuter routes are all just minutes away. Whether you're a first-time buyer, downsizer, investor, or simply looking for a turnkey property in one of Calgary's most desirable lake communities, this home delivers exceptional value in an outstanding location. (id:51989)
Features of 128 Auburn Bay Common Se
- MLS® Number A2316334
-
Price
$415,000
Maintenance, Common Area Maintenance, Insurance, Ground Maintenance, Property Management, Reserve Fund Contributions, Waste Removal
$275.52 Monthly - Bedrooms: 2
- Bathrooms: 3
- Square Footage: 1226 sqft
- Property Type: Row / Townhouse
- Community Name: Auburn Bay
- Amenities Near By Park, Playground, Recreation Nearby, Schools, Shopping, Water Nearby
- Community Features Lake Privileges, Pets Allowed, Pets Allowed With Restrictions
- Features See Remarks
- Parking Space Total 2
- Plan 1012737
Buildings
| Bathroom Total | 3 | Bedrooms Above Ground | 2 |
| Bedrooms Total | 2 | Appliances | Refrigerator, Dishwasher, Stove, Microwave Range Hood Combo, Window Coverings, Garage Door Opener, Washer/dryer Stack-up |
| Basement Development | Unfinished | Basement Type | Partial (unfinished) |
| Constructed Date | 2009 | Construction Material | Wood Frame |
| Construction Style Attachment | Attached | Cooling Type | Central Air Conditioning |
| Exterior Finish | Vinyl Siding | Flooring Type | Carpeted, Ceramic Tile, Hardwood |
| Foundation Type | Poured Concrete | Half Bath Total | 1 |
| Heating Type | Forced Air | Stories Total | 2 |
| Size Interior | 1226 Sqft | Total Finished Area | 1225.62 Sqft |
| Type | Row / Townhouse |
Parking
| Attached Garage | 2 |
Land
| Acreage | No | Fence Type | Fence |
| Land Amenities | Park, Playground, Recreation Nearby, Schools, Shopping, Water Nearby | Landscape Features | Landscaped |
| Size Total Text | Unknown | Zoning Description | M-x1 |
Rooms
| Level | Type | Length | Width | Dimensions |
|---|---|---|---|---|
| Second Level | 4pc Bathroom | 8.00 Ft x 4.92 Ft | ||
| Second Level | 4pc Bathroom | 8.00 Ft x 4.92 Ft | ||
| Second Level | Bedroom | 10.58 Ft x 11.92 Ft | ||
| Second Level | Laundry Room | 6.17 Ft x 7.17 Ft | ||
| Second Level | Primary Bedroom | 13.75 Ft x 13.50 Ft | ||
| Basement | Storage | 13.75 Ft x 12.58 Ft | ||
| Basement | Furnace | 5.25 Ft x 5.00 Ft | ||
| Main Level | 2pc Bathroom | 4.92 Ft x 4.92 Ft | ||
| Main Level | Dining Room | 17.17 Ft x 7.50 Ft | ||
| Main Level | Kitchen | 17.17 Ft x 13.33 Ft | ||
| Main Level | Living Room | 13.75 Ft x 12.08 Ft |
Agents and Offices
- Ilham Cazac
- Office: Exp Realty
What's Nearby
Similar Properties

102 Walden Circle Se, Calgary, Alberta
- MLS® # A2293914
- Ken L. Morris
- Amber Danielle Riggs
- Royal LePage Benchmark
10 Hotchkiss Parade Se, Calgary, Alberta
- MLS® # A2288578
- Big John Peterson
- RE/MAX Realty Professionals