

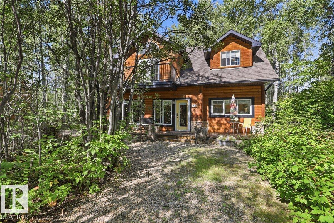
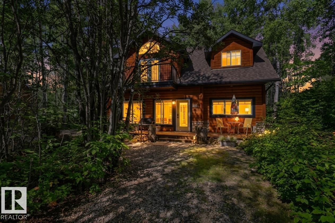
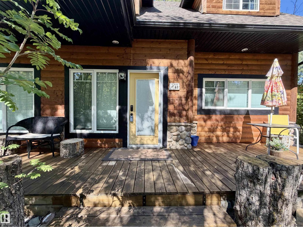
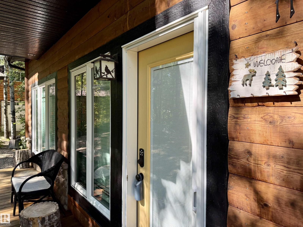
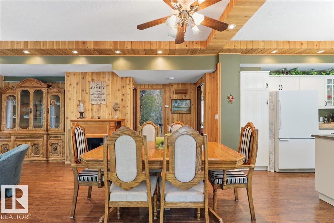
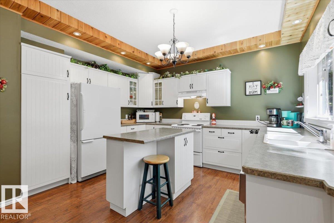
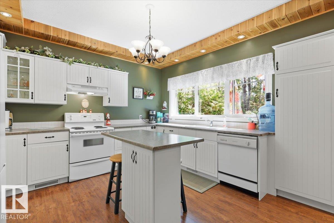
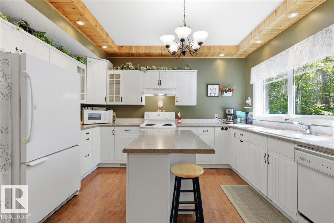
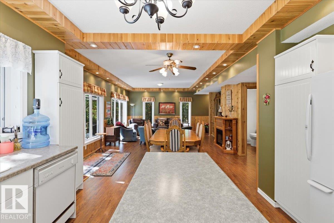
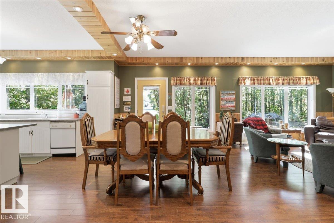
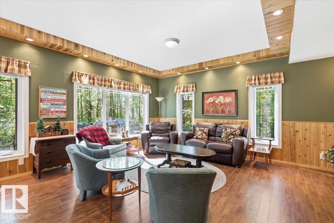
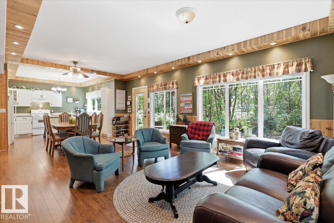
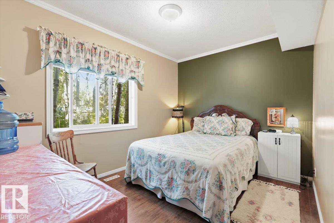
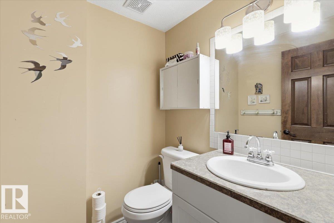
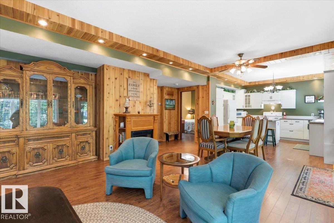
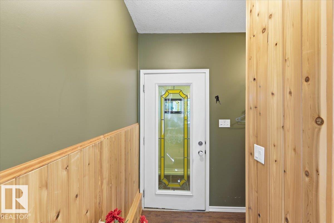
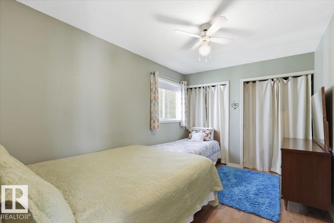
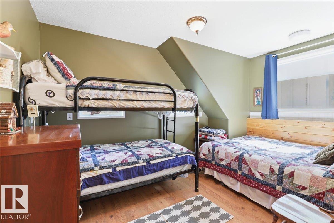
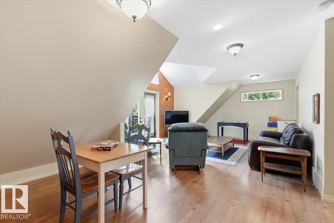
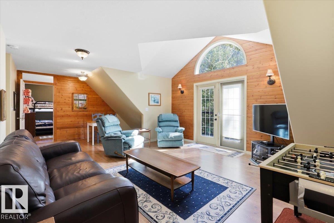
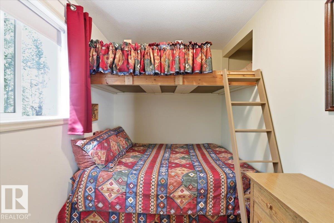
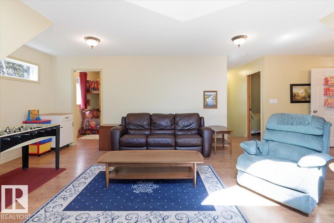
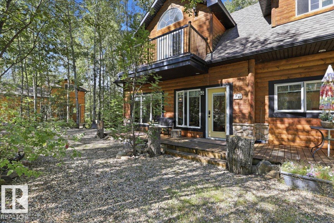
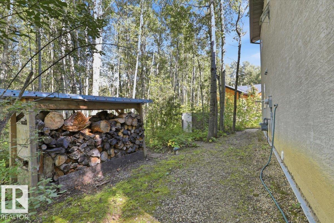
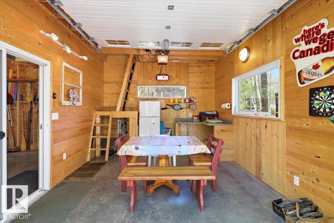
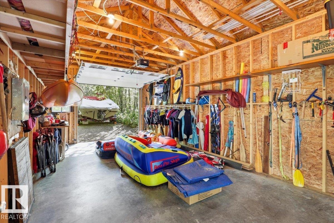
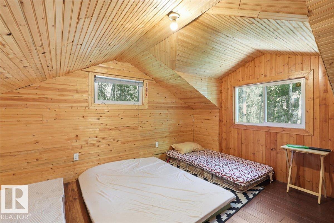
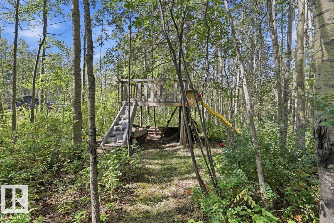
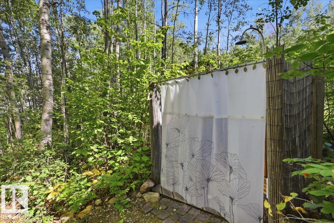
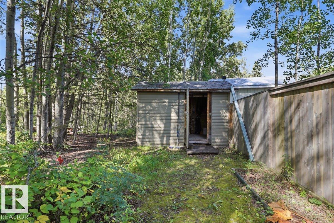
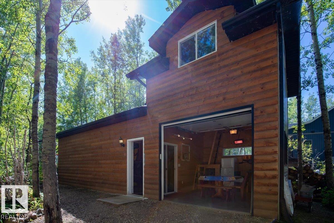
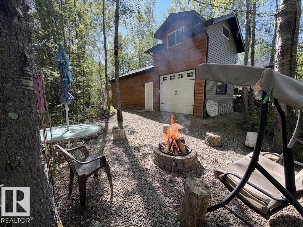
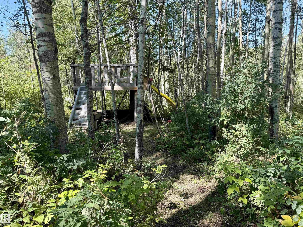
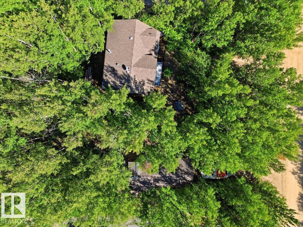
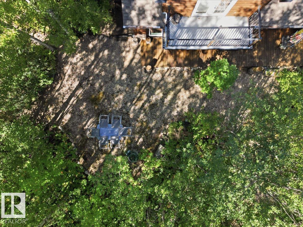
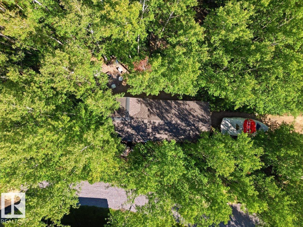
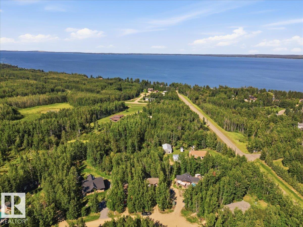
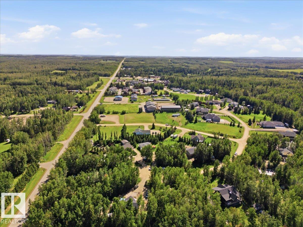
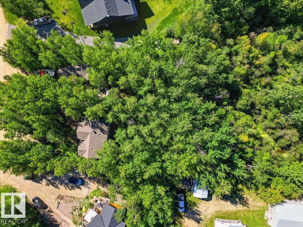
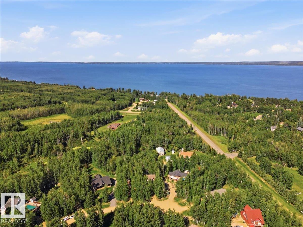
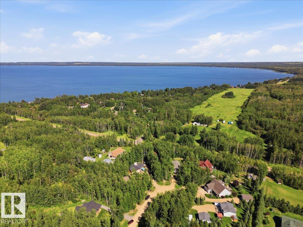
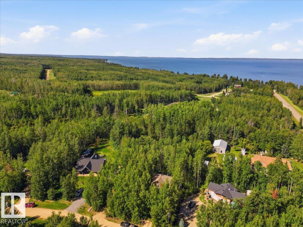
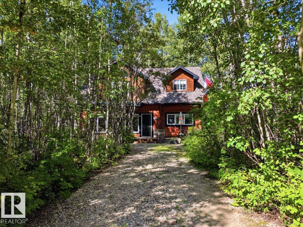
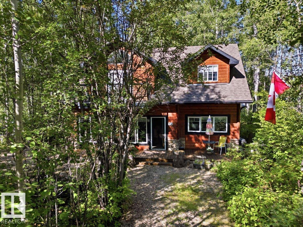
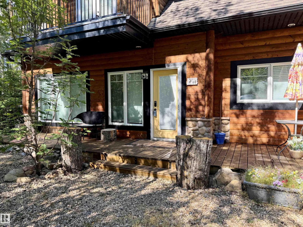
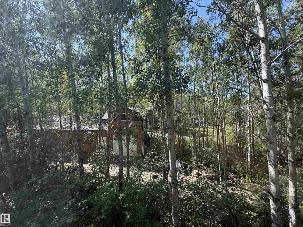
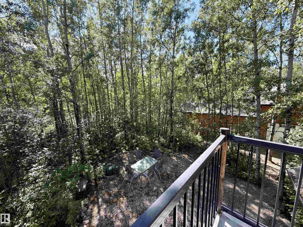
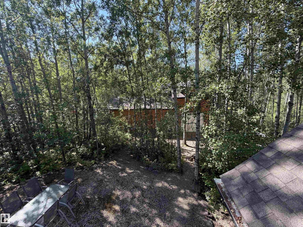
Experience the best of Pigeon Lake living in this exceptional 4-bedroom, 2-bathroom, two-storey family retreat. Designed for making memories, this home offers plenty of space for large family gatherings, weekend guests and relaxed days at the lake. Large south-facing windows fill the main floor with natural light, while upstairs provides a comfortable getaway for kids or guests. A 36-foot deck stretches along the front of the home with a private area for morning coffee. The boathouse/garage offers room for your boat, lake toys and outdoor gear, plus a social room with fridge, counter space and doors opening directly to the firepit. Above, a spacious sleeping loft provides extra room for guests. Winding paths invite kids to explore, leading to a treehouse, firepit and outdoor shower. Located in a quiet, well-maintained cul-de-sac of year-round homes, just a 10-minute walk along the path to both the lake and Village at Pigeon Lake. A peaceful escape where family traditions begin. (id:51989)
Features of #128 462028 Rge Road 11
- MLS® Number E4505797
- Price $610,000
- Bedrooms: 4
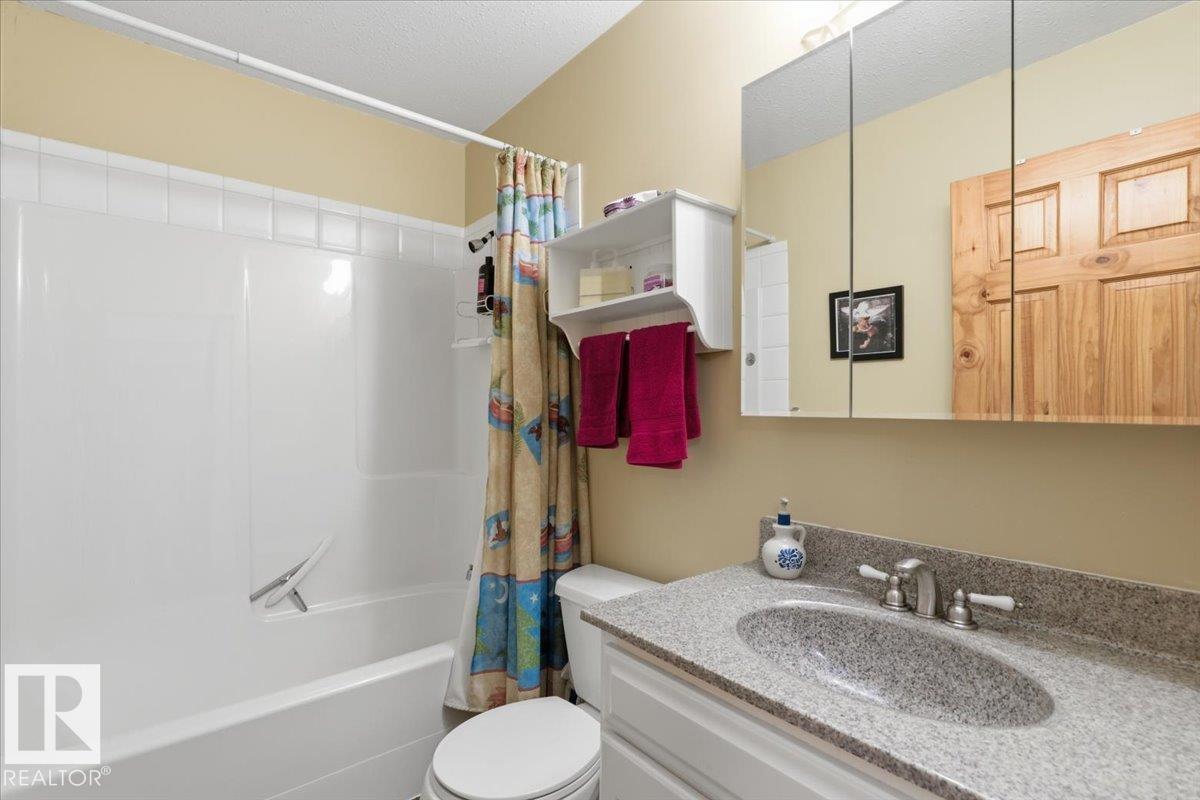
- Bathrooms: 2
- Square Footage: 1758 sqft
- Property Type: House
- Neigbourhood: Village Creek Estate
- Amenities Near By Golf Course, Playground, Schools, Shopping
- Features Cul-de-sac, Private Setting, Treed, No Animal Home, No Smoking Home, Recreational
- Structure Fire Pit, Porch
Buildings
| Bathroom Total | 2 | Bedrooms Total | 4 |
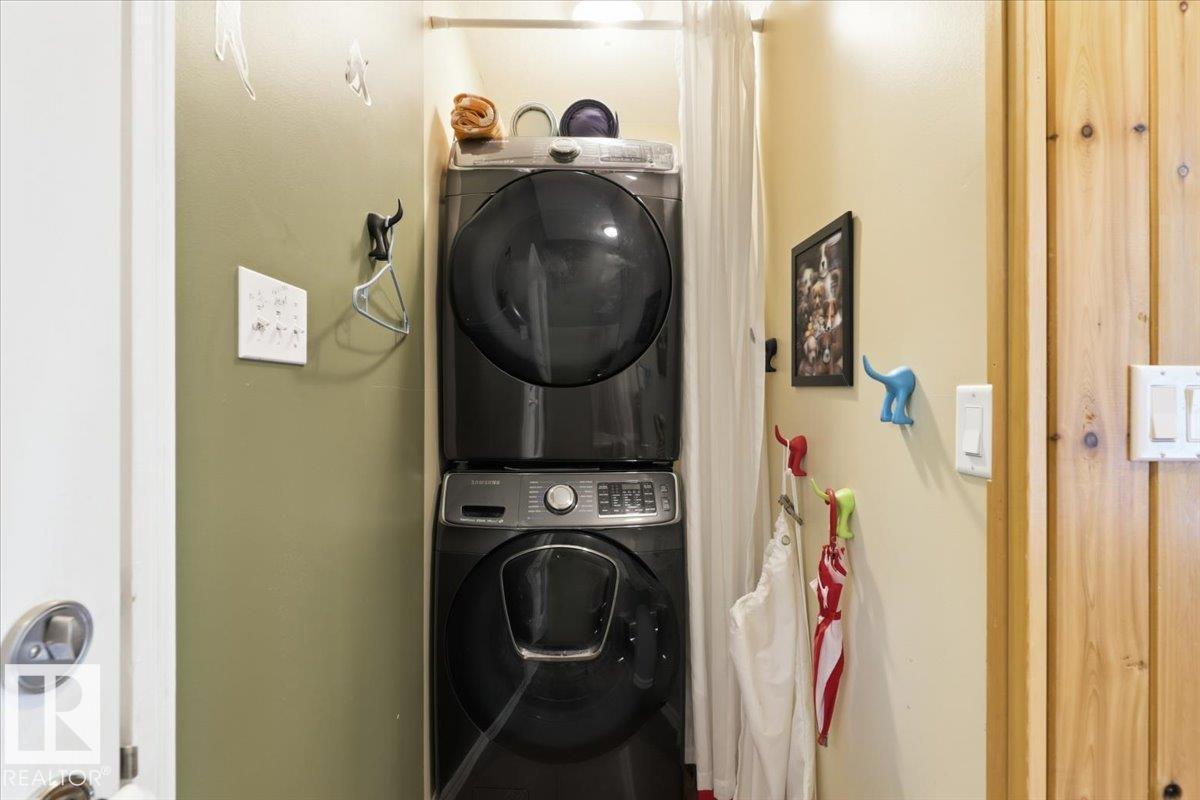
| Amenities | Vinyl Windows | Appliances | Dishwasher, Dryer, Fan, Furniture, Garage Door Opener, Refrigerator, Stove, Washer, Window Coverings, Two Refrigerators |
| Basement Type | None | Constructed Date | 2004 |
| Construction Style Attachment | Detached | Half Bath Total | 1 |
| Heating Type | Forced Air | Stories Total | 2 |
| Size Interior | 1758 Sqft | Type | House |
Parking
| Detached Garage |
Land
| Acreage | No | Land Amenities | Golf Course, Playground, Schools, Shopping |
| Size Irregular | 0.47 | Size Total | 0.47 Ac |
| Size Total Text | 0.47 Ac |
Rooms
| Level | Type | Length | Width | Dimensions |
|---|---|---|---|---|
| Main Level | Living Room | 5.25 m | 4.98 m | 5.25 m x 4.98 m |
| Main Level | Dining Room | 5.61 m | 2.03 m | 5.61 m x 2.03 m |
| Main Level | Kitchen | 3.97 m | 3.67 m | 3.97 m x 3.67 m |
| Main Level | Primary Bedroom | 3.24 m | 3.75 m | 3.24 m x 3.75 m |
| Upper Level | Family Room | 4.69 m | 7.84 m | 4.69 m x 7.84 m |
| Upper Level | Bedroom 2 | 2.83 m | 2.22 m | 2.83 m x 2.22 m |
| Upper Level | Bedroom 3 | 2.84 m | 3.97 m | 2.84 m x 3.97 m |
| Upper Level | Bedroom 4 | 3.99 m | 2.73 m | 3.99 m x 2.73 m |
Agents and Offices
- Cathren Dorchester
- Office: Royal LePage Parkland Agencies