

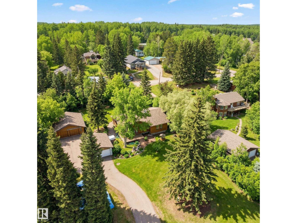
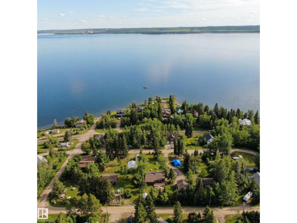
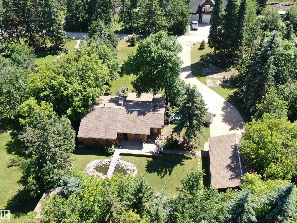
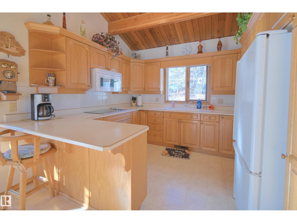
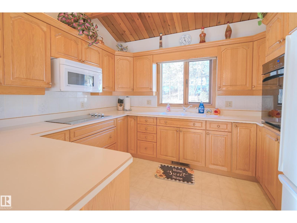
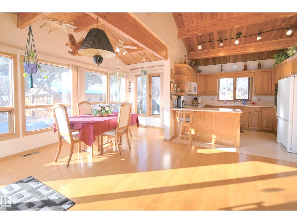
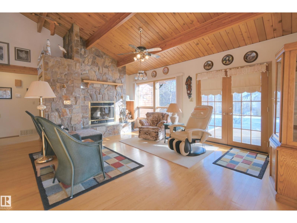
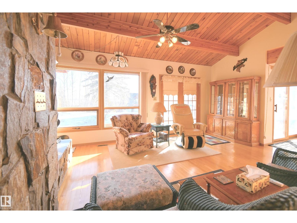
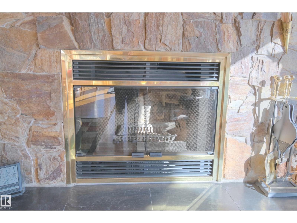
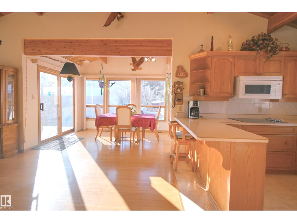
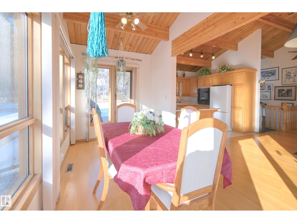
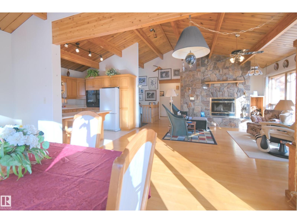
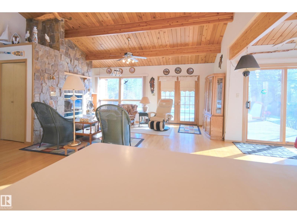
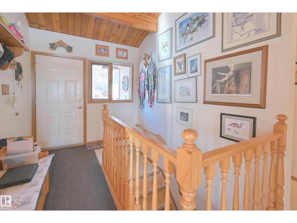
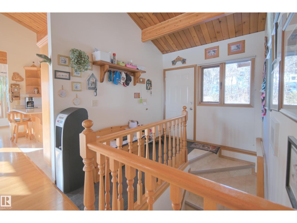
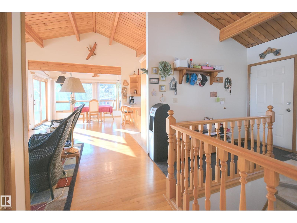
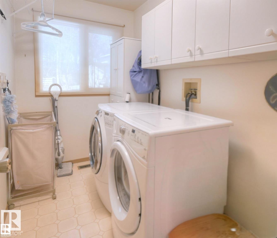
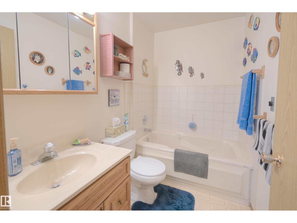
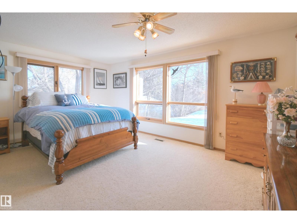
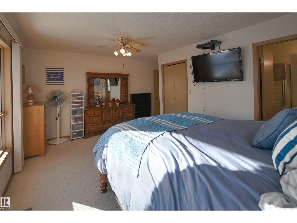
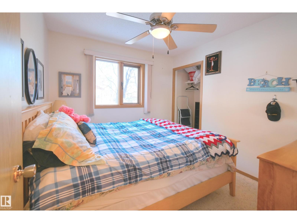
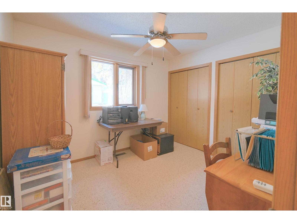
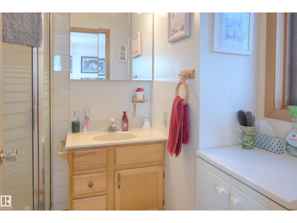
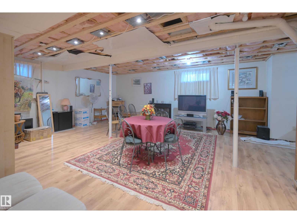
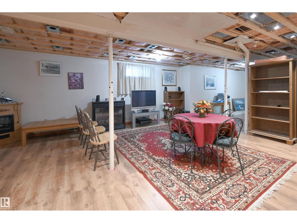
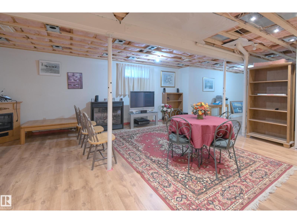
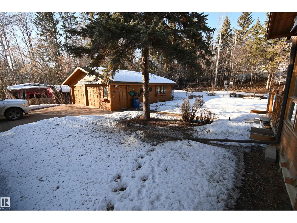
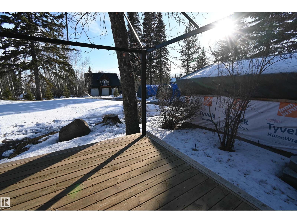
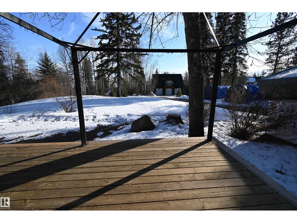
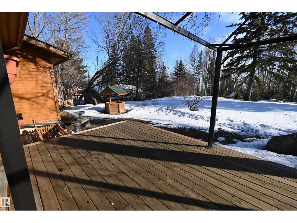
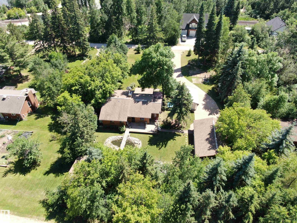
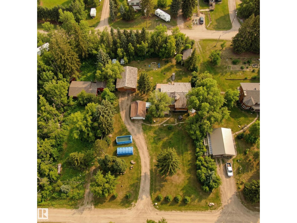
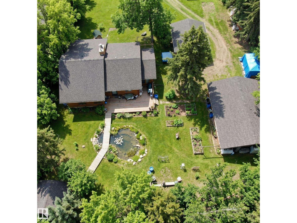
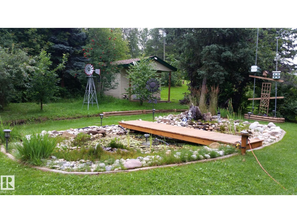
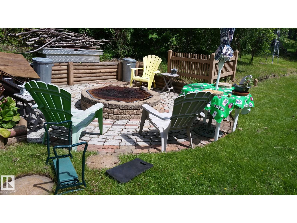
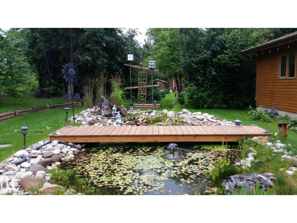
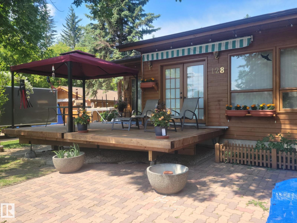
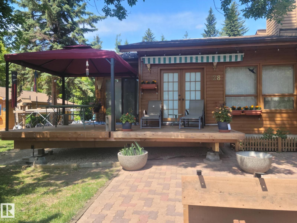
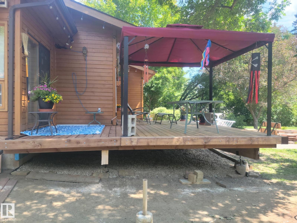
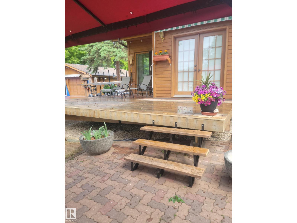
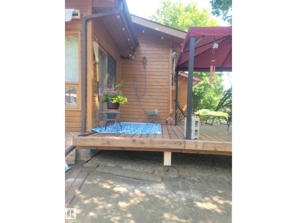
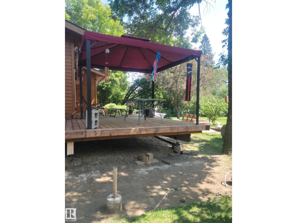
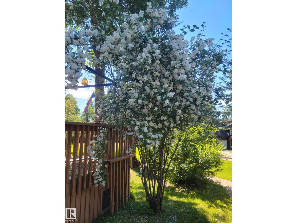
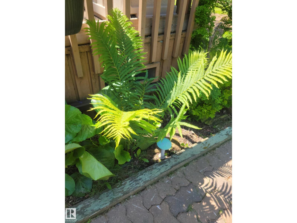
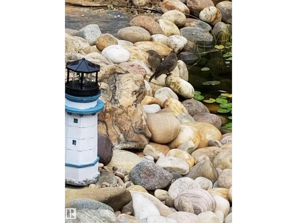
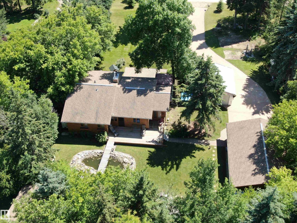
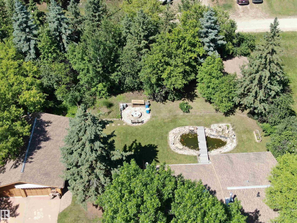
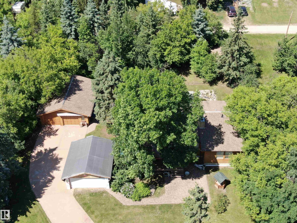
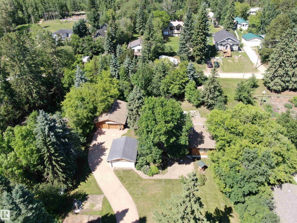
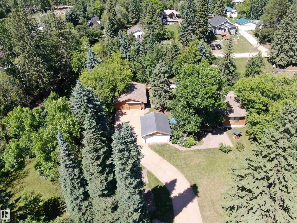
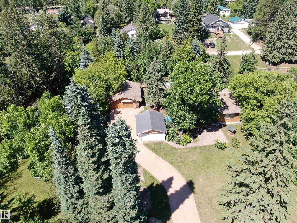
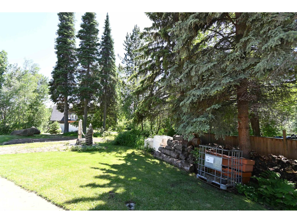
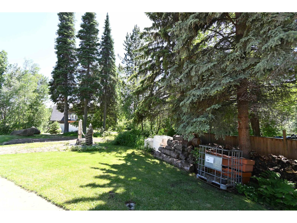
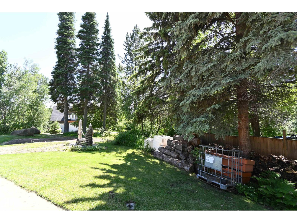
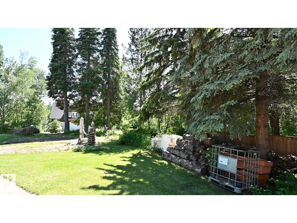
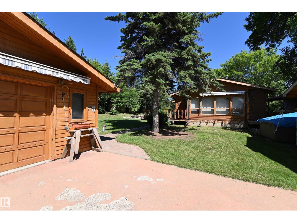
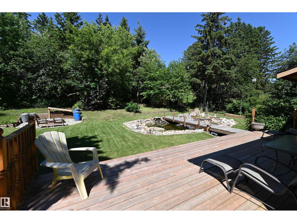
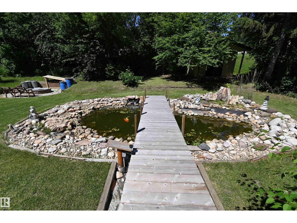
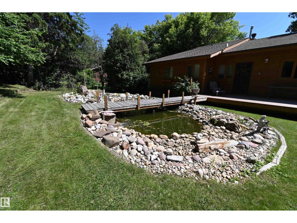
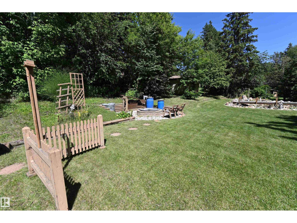
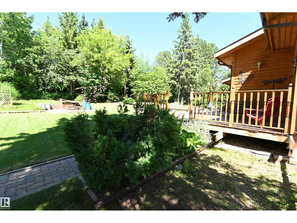
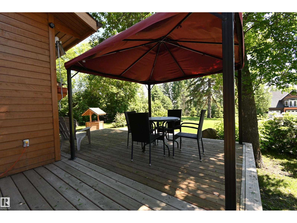
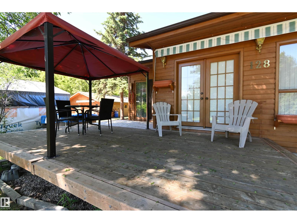
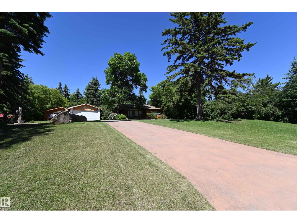
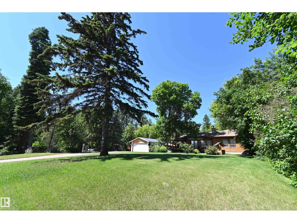
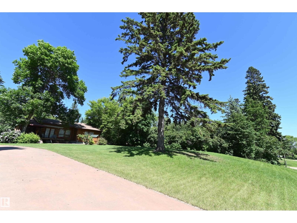
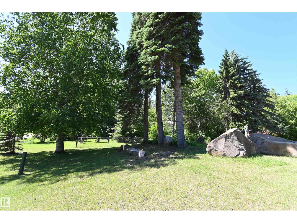
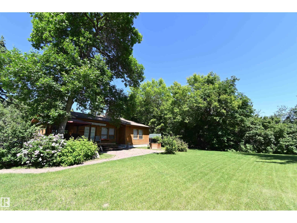
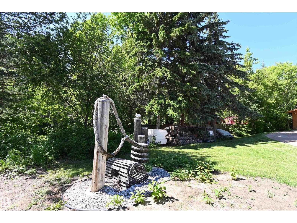
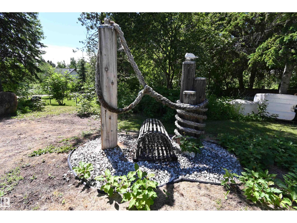
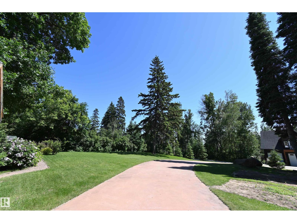
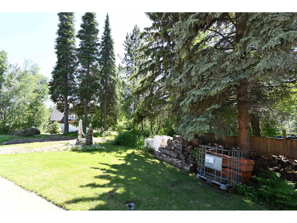
This 3-Bed Bungalow, just Steps from the Beach, can be Enjoyed Year Round! Situated in Whitewood Sands at Lake Wabamun, on a treed and private half-acre lot, this charming home is the perfect retreat. A light-filled living room features vaulted open-beam cedar ceilings, a substantial stone-faced fireplace, and large windows. Ample cabinets, wide work surfaces and peninsula seating entice the family to the kitchen. A spacious primary has a coveted 3-pc ensuite. Two additional beds ensure room for guests and family. A convenient main-floor laundry and 4-pc bath complete this level. The partially finished basement provides space for games and relaxing. Outside, a paved driveway leads to a 34x26 oversized, finished and heated double garage, and private decks and a large brick patio overlook the fishpond w/ quaint bridge, beautiful landscaping and a fire pit. Enjoy seasonal activities including fishing, skiing & skating, or take advantage of multiple boat launches. Just 9 min to Wabamun, 45 min to Edmonton. (id:51989)
Features of #128 4521 Lakeshore Rd
- MLS® Number E4500007
- Price $574,900
- Bedrooms: 3
- Bathrooms: 3
- Square Footage: 1520 sqft
- Property Type: House
- Neigbourhood: Whitewood Sands
- Amenities Near By Golf Course, Schools, Shopping
- Features See Remarks, No Smoking Home
- Parking Space Total 6
- Structure Deck
Buildings
| Bathroom Total | 3 | Bedrooms Total | 3 |
| Appliances | Dryer, Garage Door Opener Remote(s), Garage Door Opener, Microwave, Refrigerator, Storage Shed, Stove, Washer, Water Softener, Window Coverings | Architectural Style | Bungalow |
| Basement Development | Partially Finished | Basement Type | Full (partially Finished) |
| Constructed Date | 1991 | Construction Style Attachment | Detached |
| Fireplace Fuel | Wood | Fireplace Present | Yes |
| Fireplace Type | Unknown | Half Bath Total | 1 |
| Heating Type | Forced Air | Stories Total | 1 |
| Size Interior | 1520 Sqft | Type | House |
Parking
| Detached Garage | |
| Oversize |
Land
| Acreage | No | Land Amenities | Golf Course, Schools, Shopping |
| Size Irregular | 0.9 | Size Total | 0.9 Ac |
| Size Total Text | 0.9 Ac |
Rooms
| Level | Type | Length | Width | Dimensions |
|---|---|---|---|---|
| Basement | Family Room | Measurements not available | ||
| Main Level | Living Room | 4.56 m | 5 m | 4.56 m x 5 m |
| Main Level | Dining Room | 4.56 m | 2.28 m | 4.56 m x 2.28 m |
| Main Level | Kitchen | 3.01 m | 3.37 m | 3.01 m x 3.37 m |
| Main Level | Primary Bedroom | 5.15 m | 3.5 m | 5.15 m x 3.5 m |
| Main Level | Bedroom 2 | 2.85 m | 3.34 m | 2.85 m x 3.34 m |
| Main Level | Bedroom 3 | 2.98 m | 2.82 m | 2.98 m x 2.82 m |
| Main Level | Laundry Room | 1.62 m | 2.76 m | 1.62 m x 2.76 m |
Agents and Offices
- Claude Gaboury
- Christina L. Henker
-
Office: RE/MAX Preferred Choice
Century 21 Leading