

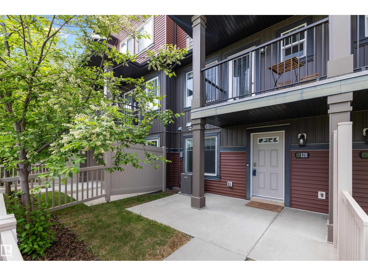
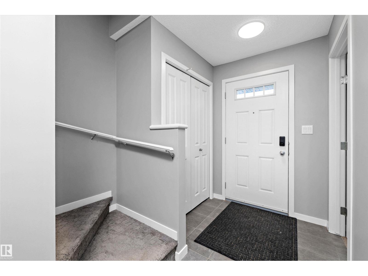
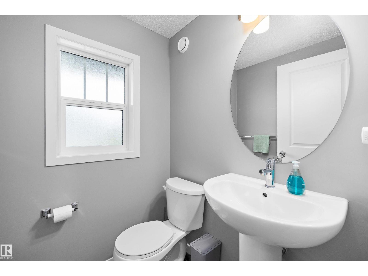
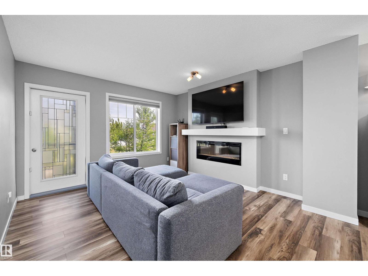
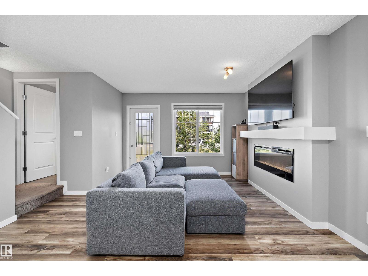
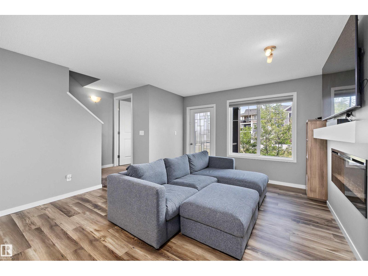
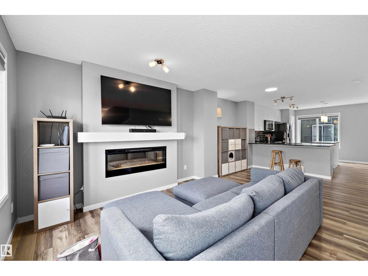
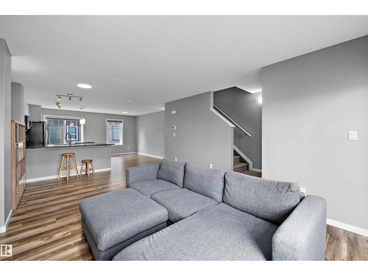
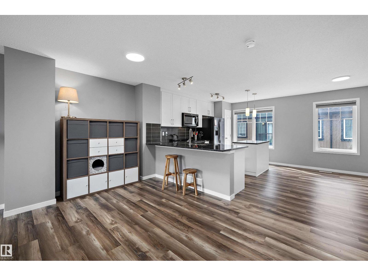
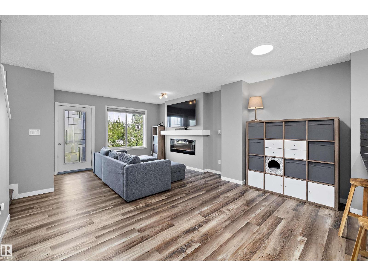
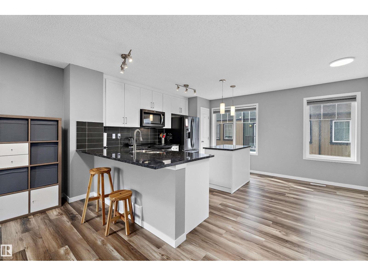
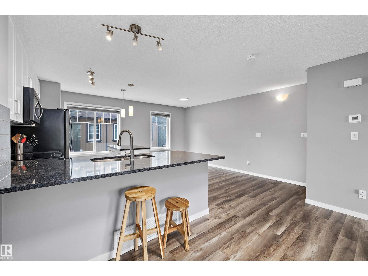
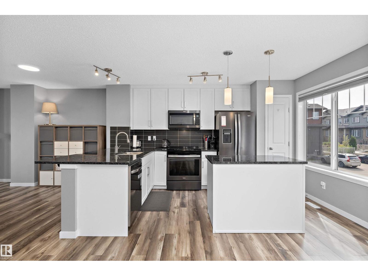
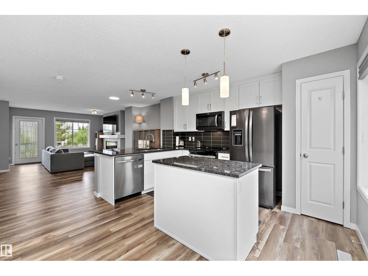
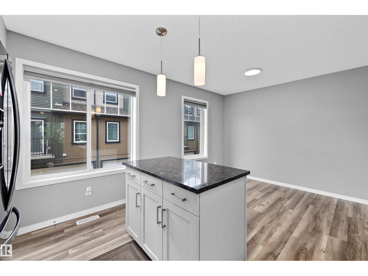
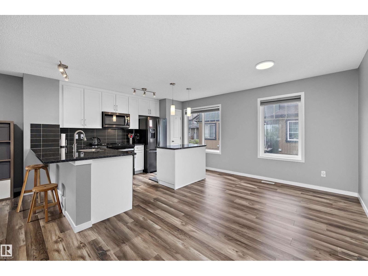
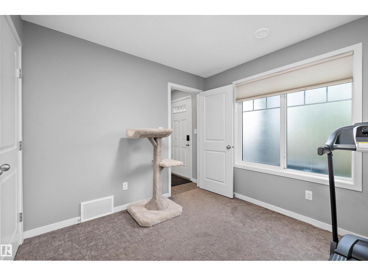
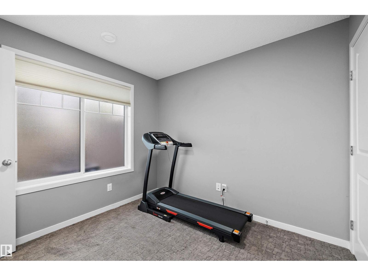
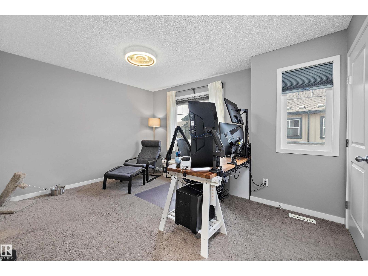
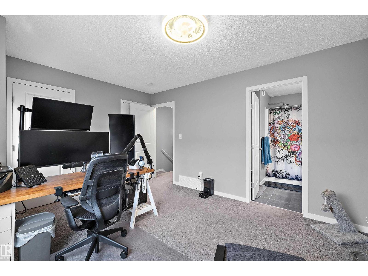
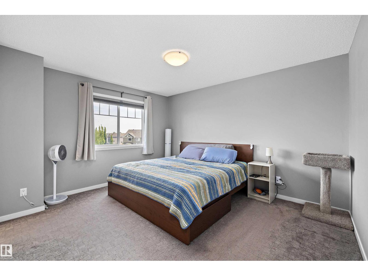
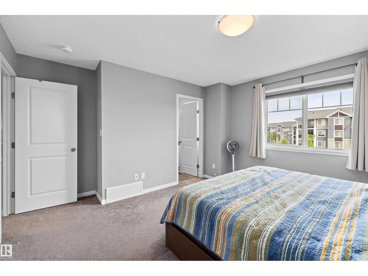
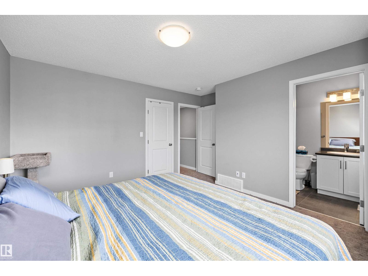
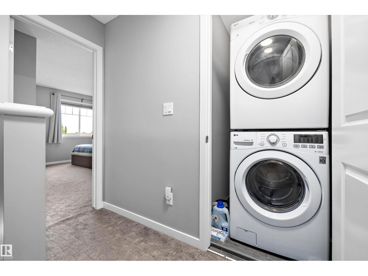
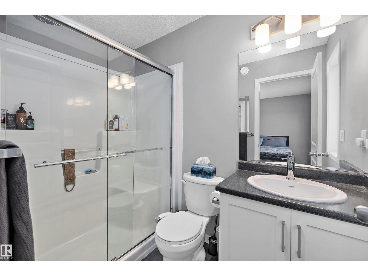
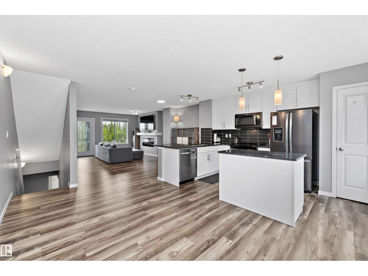
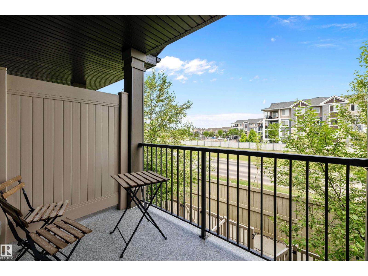
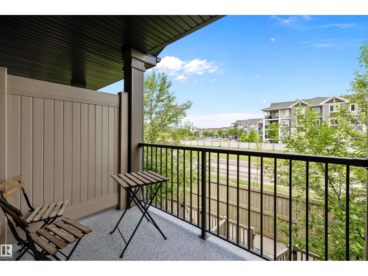
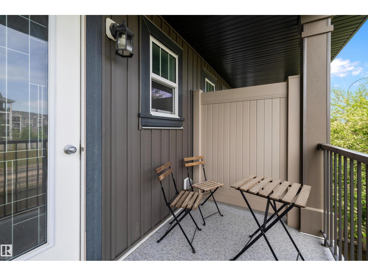
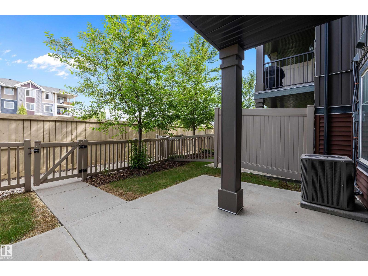
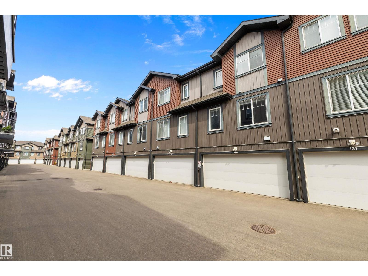
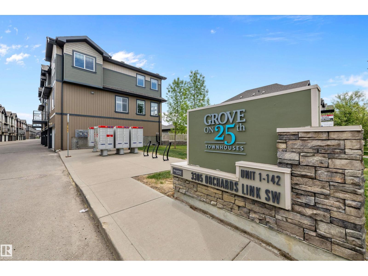
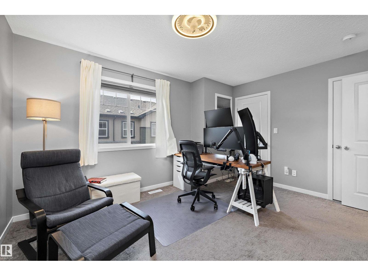
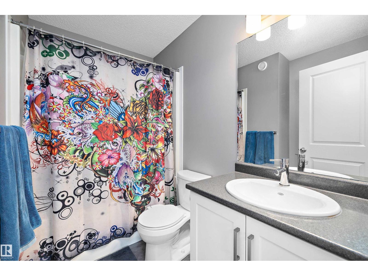
Bright north-facing townhome in The Orchards with modern design, central A/C, and double attached garage in a highly desirable South Edmonton community. Main floor offers a versatile flex room with closet—perfect for office, gym, or additional living space. Upper level features an open-concept layout with luxury vinyl plank flooring, L-shaped kitchen with granite countertops, stainless steel appliances, large island, and sun-filled oversized windows. Living room includes electric fireplace and access to private balcony. Upstairs you’ll find two spacious primary bedrooms, each with walk-in closet and private ensuite, plus upper-floor laundry. Enjoy fenced yard, pet-friendly living (board approval), and nearby visitor parking. Access Orchards HOA amenities including skating rink, spray park, playground, basketball court, and community garden. Just 3 blocks from schools, parks, and daily essentials. (id:51989)
Features of #128 3305 Orchards Link Li Sw
- MLS® Number E4490930
-
Price
$329,500
Maintenance, Exterior Maintenance, Insurance, Landscaping, Property Management, Other, See Remarks
$262.87 Monthly - Bedrooms: 2
- Bathrooms: 3
- Square Footage: 1480 sqft
- Property Type: Row / Townhouse
- Neigbourhood: The Orchards At Ellerslie
- Amenities Near By Playground, Public Transit, Schools, Shopping
- Features Flat Site, Lane, No Smoking Home
- Structure Deck
Buildings
| Bathroom Total | 3 | Bedrooms Total | 2 |
| Appliances | Dishwasher, Dryer, Garage Door Opener Remote(s), Garage Door Opener, Microwave Range Hood Combo, Refrigerator, Stove, Washer, Window Coverings | Basement Development | Finished |
| Basement Type | Partial (finished) | Constructed Date | 2018 |
| Construction Style Attachment | Attached | Cooling Type | Central Air Conditioning |
| Fireplace Fuel | Electric | Fireplace Present | Yes |
| Fireplace Type | Unknown | Half Bath Total | 1 |
| Heating Type | Forced Air | Stories Total | 2 |
| Size Interior | 1480 Sqft | Type | Row / Townhouse |
Parking
| Attached Garage |
Land
| Acreage | No | Fence Type | Fence |
| Land Amenities | Playground, Public Transit, Schools, Shopping | Size Irregular | 169.5 |
| Size Total | 169.5 M2 | Size Total Text | 169.5 M2 |
Rooms
| Level | Type | Length | Width | Dimensions |
|---|---|---|---|---|
| Upper Level | Living Room | 5.83 m | 4.19 m | 5.83 m x 4.19 m |
| Upper Level | Dining Room | 4.74 m | 2.84 m | 4.74 m x 2.84 m |
| Upper Level | Kitchen | 4.22 m | 2.49 m | 4.22 m x 2.49 m |
| Upper Level | Primary Bedroom | 4.08 m | 4.19 m | 4.08 m x 4.19 m |
| Upper Level | Bedroom 2 | 3.33 m | 4.18 m | 3.33 m x 4.18 m |
Agents and Offices
- Tammie L. Savage
- Office: Maxwell Progressive