

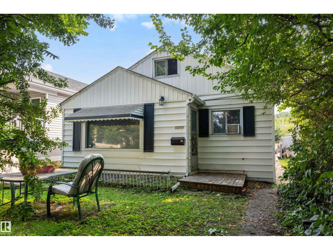
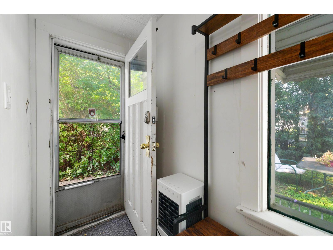
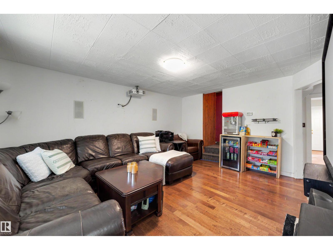
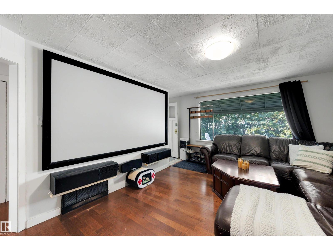
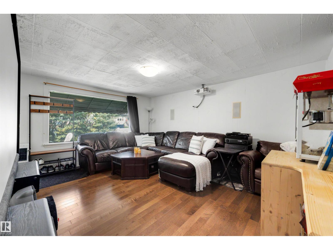
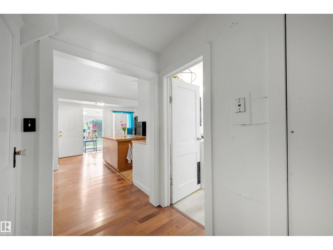
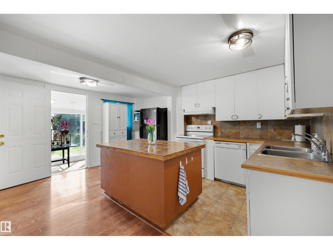
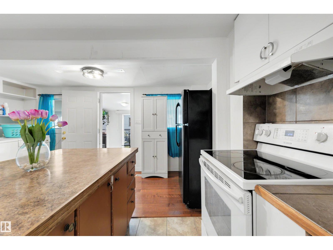
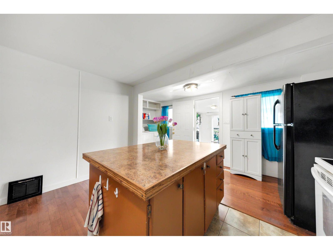
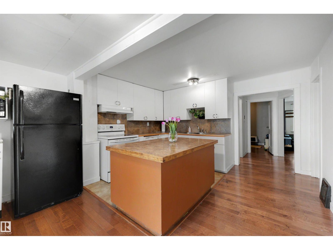
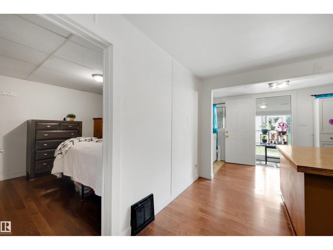
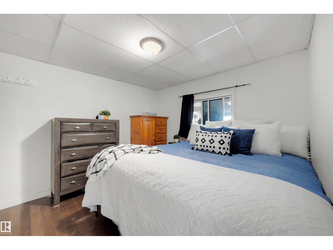
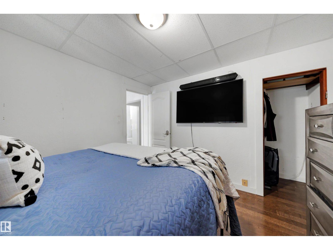
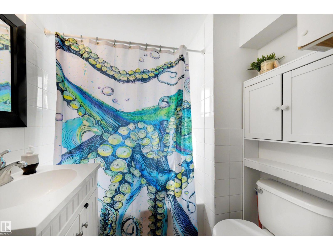
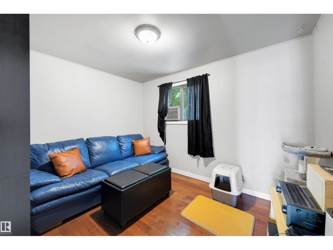
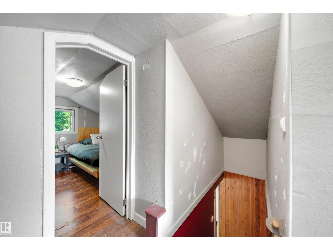
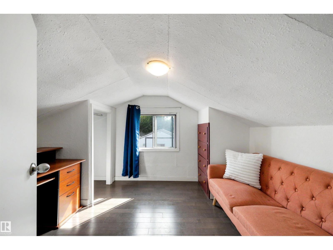
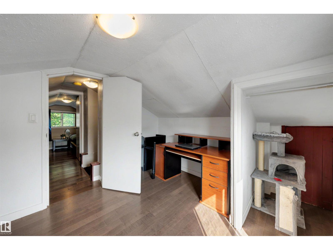
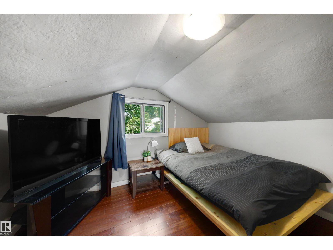
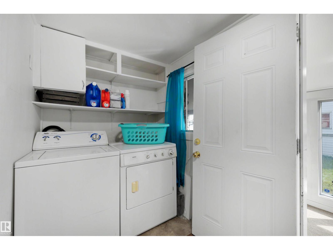
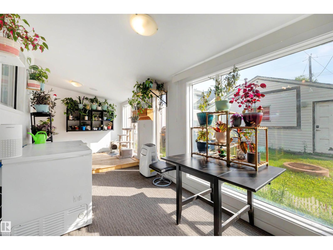
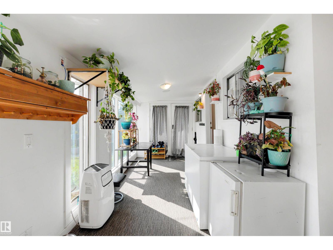
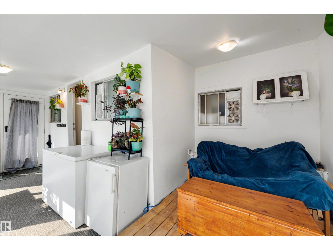
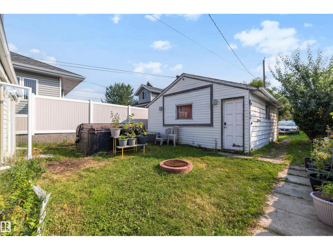
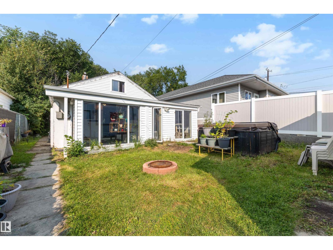
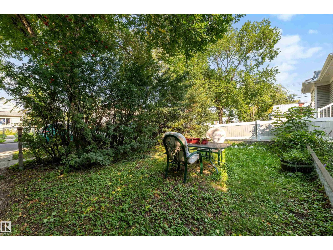
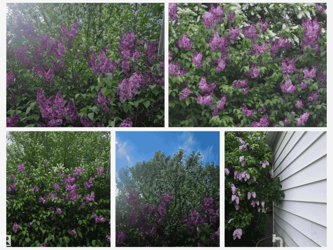
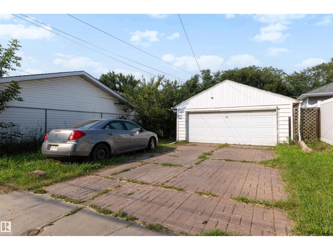
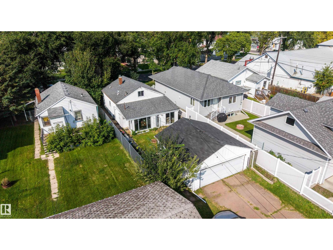
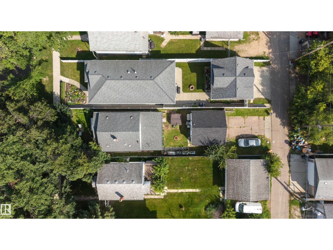
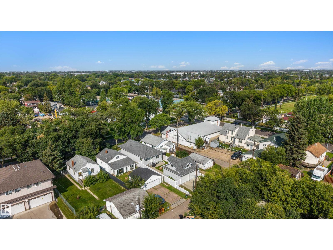
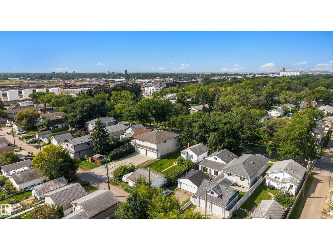
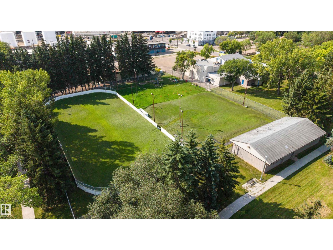
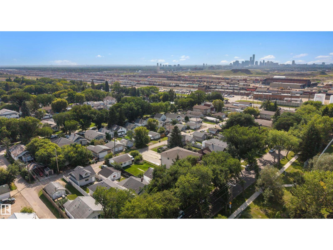
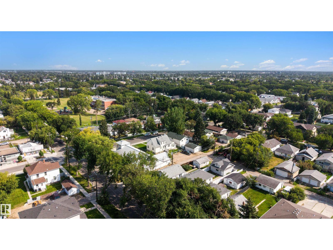
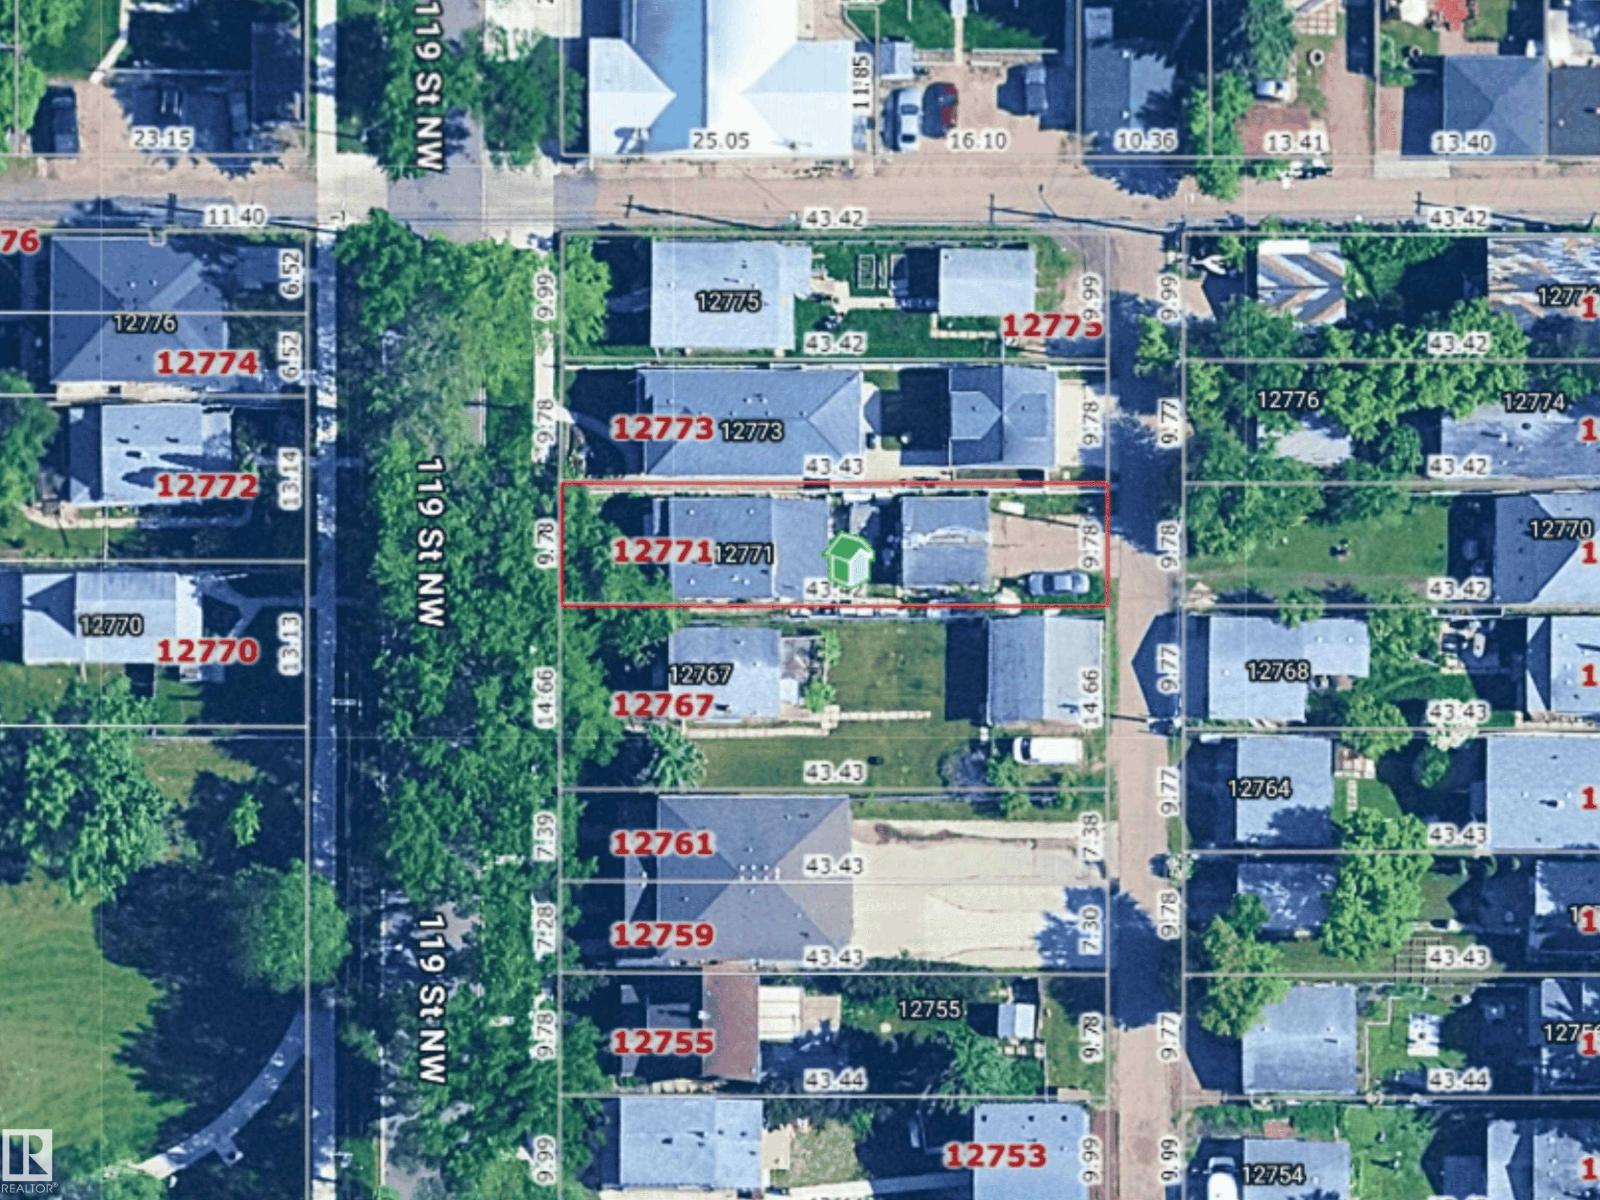
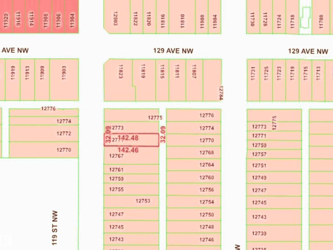
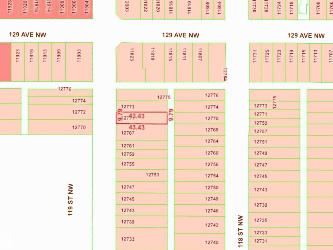
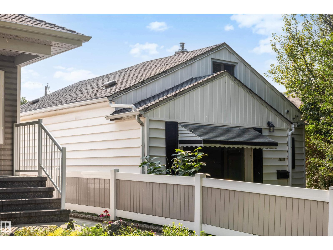
32' X 142' LOT IN CALDER WITH REDEVELOPMENT POTENTIAL! An opportunity for builders, investors, renovators or buyers looking for land in an established Edmonton neighbourhood. The value here is in the possibilities. Renovate the existing home, hold the property for the future, or explore redevelopment options on this long 142-foot lot surrounded by mature trees and established homes. The property currently includes a 1.5-storey home offering 1,272 sq ft, 4 bedrooms, 1 bathroom, a functional kitchen, bright living room, convenient main-floor laundry and a four-season sunroom. A detached garage adds additional utility and storage. The existing home requires updating and is being offered with its future potential in mind, making this a property for buyers who can see beyond today's finishes and recognize the opportunity in the land and location. Close to schools, parks, transit, shopping and community amenities with convenient access to Yellowhead Trail and downtown. Bring your plans, ideas and vision! (id:51989)
Features of 12771 119 St Nw
- MLS® Number E4506066
- Price $214,900
- Bedrooms: 4
- Bathrooms: 1
- Square Footage: 1273 sqft
- Property Type: House
- Neigbourhood: Calder
- Amenities Near By Playground, Public Transit, Schools, Shopping
- Community Features Public Swimming Pool
- Features Lane, No Smoking Home
- Parking Space Total 6
- Structure Fire Pit
Buildings
| Bathroom Total | 1 | Bedrooms Total | 4 |
| Appliances | Dishwasher, Dryer, Hood Fan, Refrigerator, Stove, Washer | Basement Development | Unfinished |
| Basement Type | Partial (unfinished) | Constructed Date | 1943 |
| Construction Style Attachment | Detached | Heating Type | Forced Air |
| Stories Total | 2 | Size Interior | 1273 Sqft |
| Type | House |
Parking
| Detached Garage |
Land
| Acreage | No | Land Amenities | Playground, Public Transit, Schools, Shopping |
| Size Irregular | 423.33 | Size Total | 423.33 M2 |
| Size Total Text | 423.33 M2 |
Rooms
| Level | Type | Length | Width | Dimensions |
|---|---|---|---|---|
| Main Level | Living Room | 3.61 m | 4.72 m | 3.61 m x 4.72 m |
| Main Level | Kitchen | 3.85 m | 3.2 m | 3.85 m x 3.2 m |
| Main Level | Family Room | 6.39 m | 4.14 m | 6.39 m x 4.14 m |
| Main Level | Primary Bedroom | 3.3 m | 2.69 m | 3.3 m x 2.69 m |
| Main Level | Bedroom 2 | 3.08 m | 3.08 m | 3.08 m x 3.08 m |
| Main Level | Laundry Room | 4.72 m | 1.61 m | 4.72 m x 1.61 m |
| Upper Level | Bedroom 3 | 2.31 m | 3.04 m | 2.31 m x 3.04 m |
| Upper Level | Bedroom 4 | 2.75 m | 3.09 m | 2.75 m x 3.09 m |
Agents and Offices
- Dawn J. Morgan
- Office: Exp Realty