

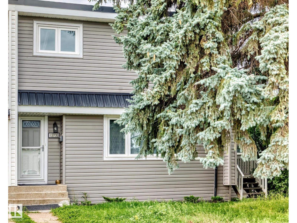
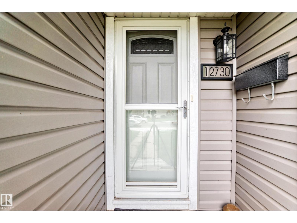
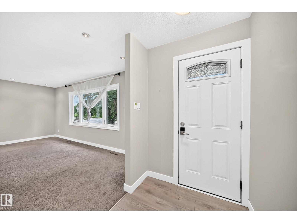
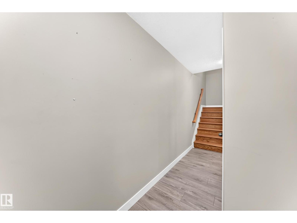
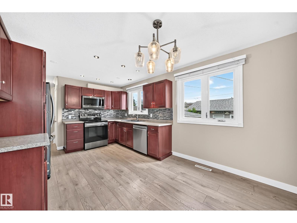
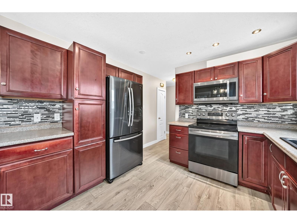
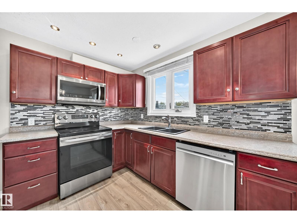
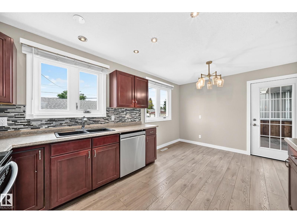
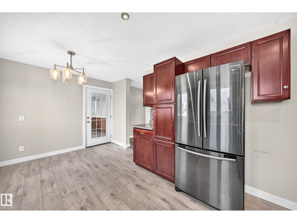
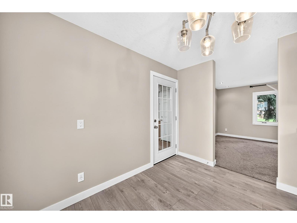
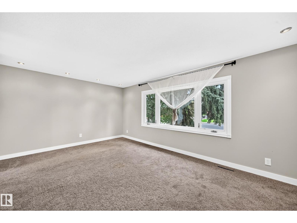
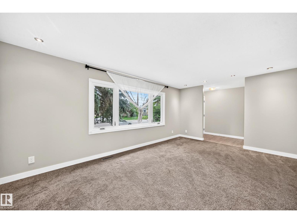
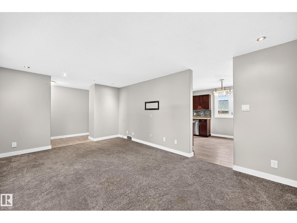
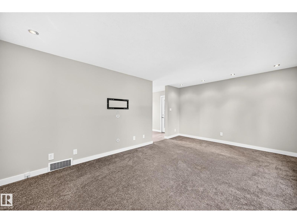
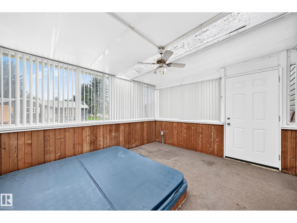
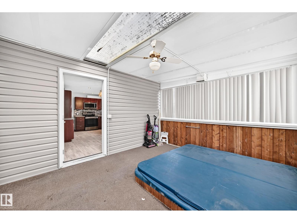
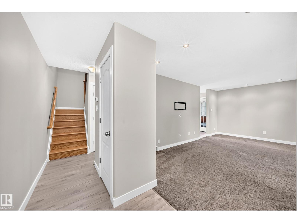
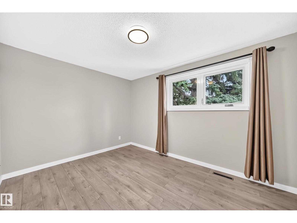
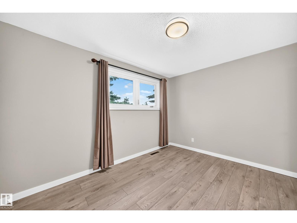
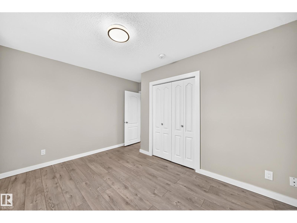
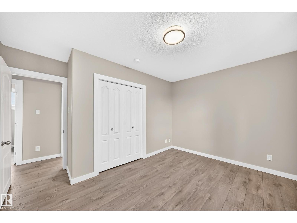
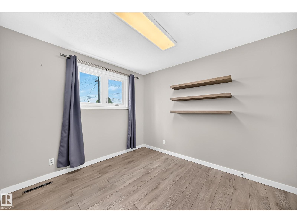
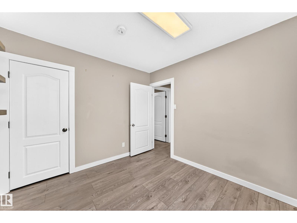
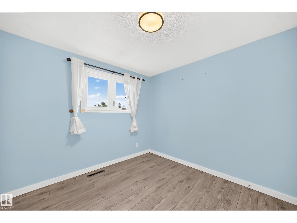
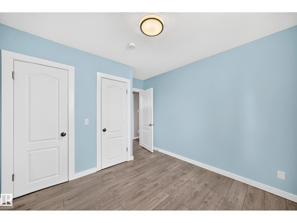
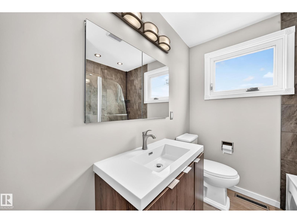
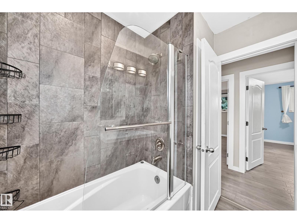
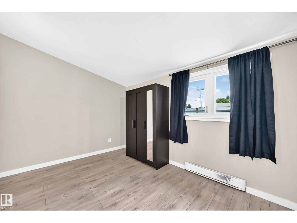
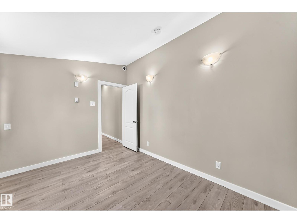
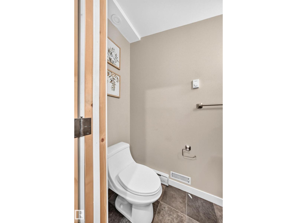
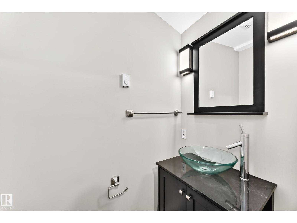
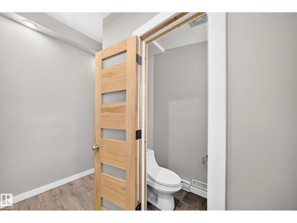
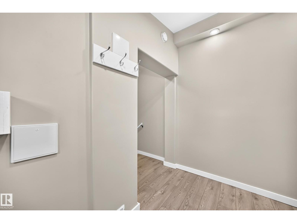
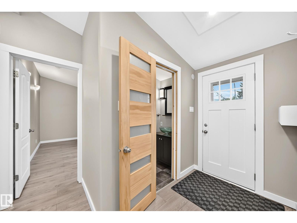
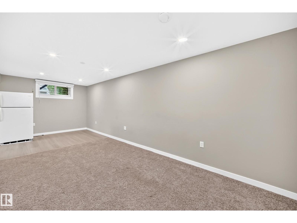
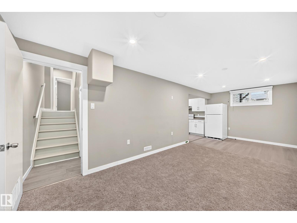
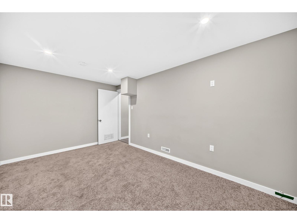
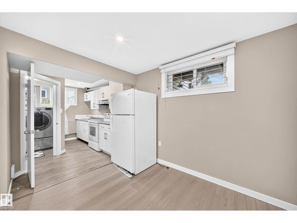
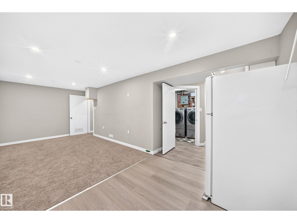
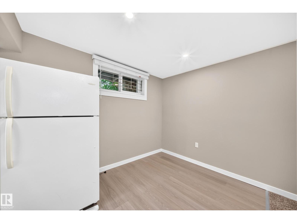
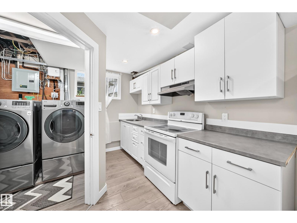
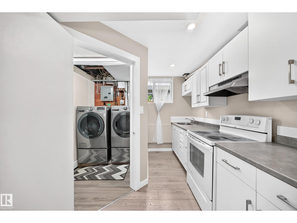
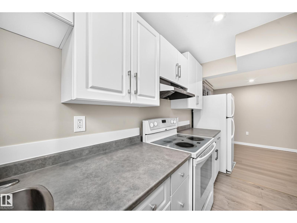
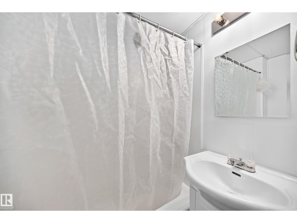
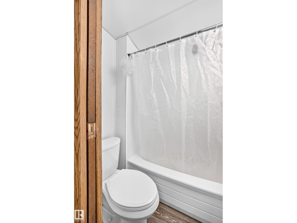
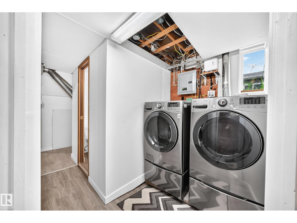
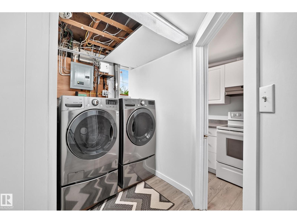
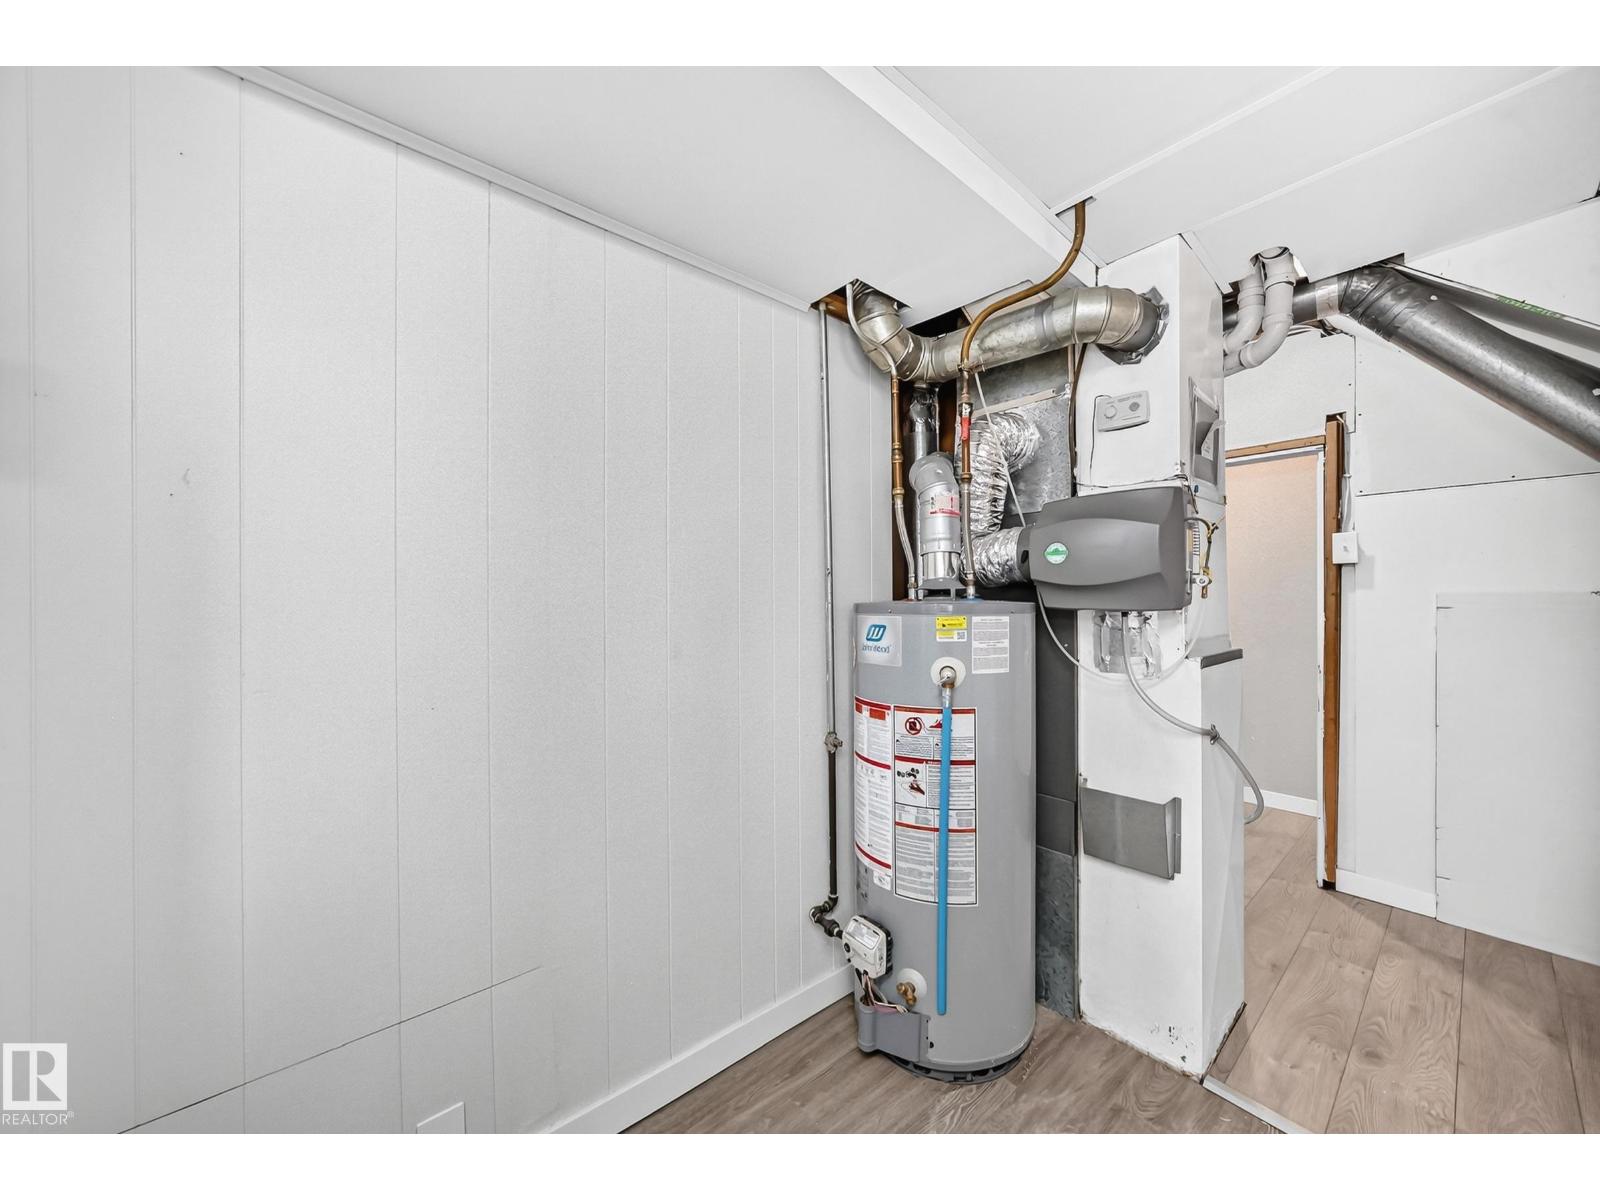
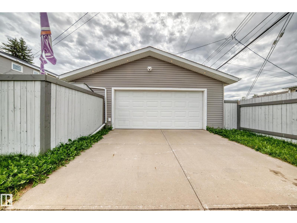
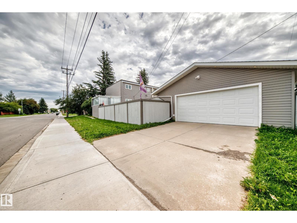
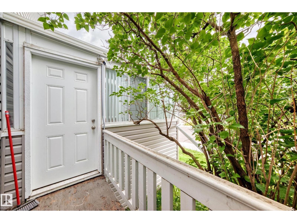
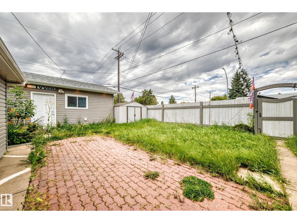
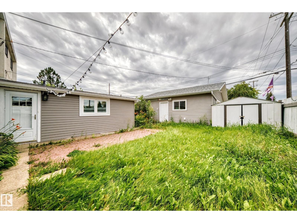
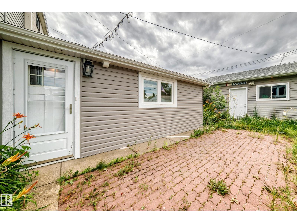
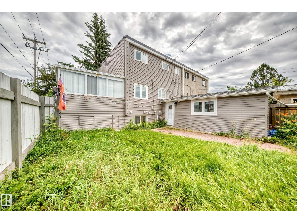
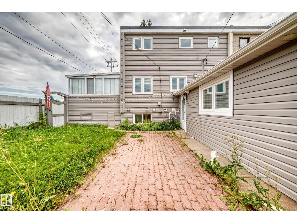
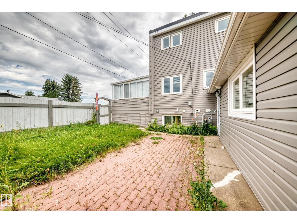
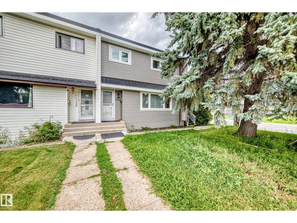
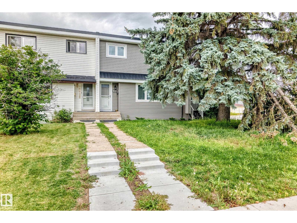
No condo fees! This beautifully updated half duplex offers 4 spacious bedrooms—3 upstairs and 1 on the lower main level—plus 3 renovated bathrooms. The kitchen features stainless steel appliances, while the renovated basement includes a SECOND KITCHEN, making the layout ideal for multigenerational living, extended family or older children. Extensive upgrades include triple-pane windows, doors, insulation, drywall, baseboards, flooring, furnace, hot water tank, electrical panels and vinyl siding. Outside, enjoy a private, landscaped yard and gas BBQ hookup. The attached three-season sunroom features an enclosed hot tub. The oversized 24' x 26' double garage offers 220V wiring. Walk to K–12 schools and enjoy quick access to Northgate, NAIT, downtown, major roadways and everyday amenities. (id:51989)
Features of 12730 90 St Nw
- MLS® Number E4505659
- Price $419,900
- Bedrooms: 4
- Bathrooms: 3
- Square Footage: 1379 sqft
- Property Type: Duplex
- Neigbourhood: Killarney
- Features Corner Site, Flat Site, Lane
Buildings
| Bathroom Total | 3 | Bedrooms Total | 4 |
| Appliances | Dishwasher, Dryer, Hood Fan, Microwave Range Hood Combo, Washer, Two Refrigerators, Two Stoves | Basement Development | Finished |
| Basement Type | Full (finished) | Constructed Date | 1961 |
| Construction Style Attachment | Semi-detached | Half Bath Total | 1 |
| Heating Type | Baseboard Heaters, Forced Air | Stories Total | 2 |
| Size Interior | 1379 Sqft | Type | Duplex |
Parking
| Detached Garage | |
| Oversize |
Land
| Acreage | No | Fence Type | Fence |
| Size Irregular | 382.65 | Size Total | 382.65 M2 |
| Size Total Text | 382.65 M2 |
Rooms
| Level | Type | Length | Width | Dimensions |
|---|---|---|---|---|
| Lower Level | Bedroom 4 | 3.92 × 2.95 | ||
| Main Level | Living Room | 3.67 × 5.47 | ||
| Main Level | Dining Room | 3.24 × 2.21 | ||
| Main Level | Kitchen | 3.24 × 2.85 | ||
| Upper Level | Primary Bedroom | 3.66 × 3.92 | ||
| Upper Level | Bedroom 2 | 3.66 × 3.03 | ||
| Upper Level | Bedroom 3 | 3.26 × 2.91 |
Agents and Offices
- Karra Kraychy
- Office: RE/MAX Excellence