

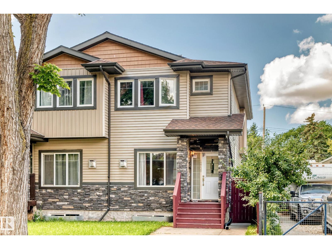
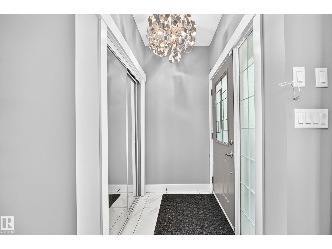
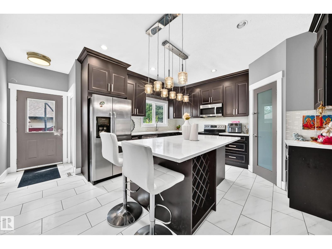
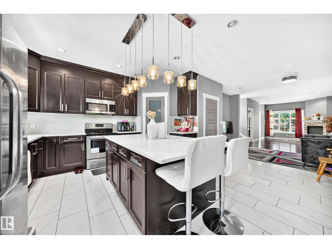
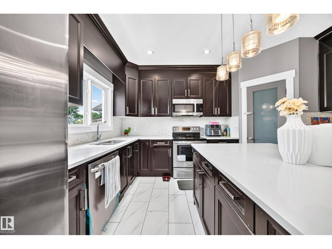
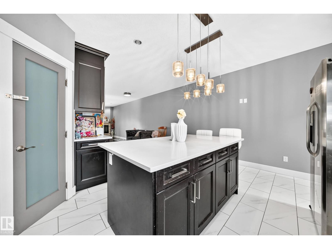
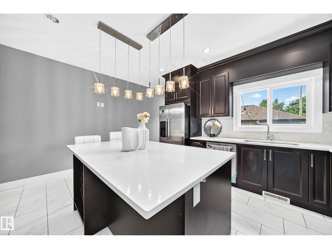
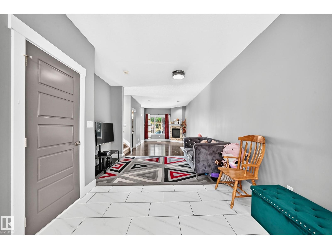
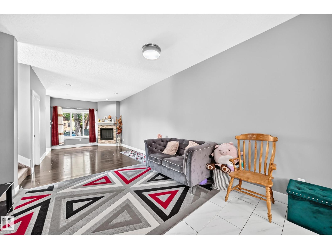
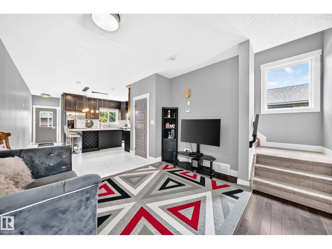
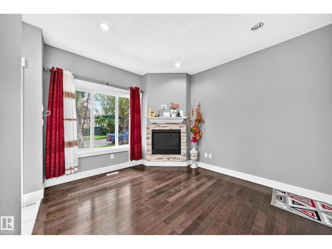
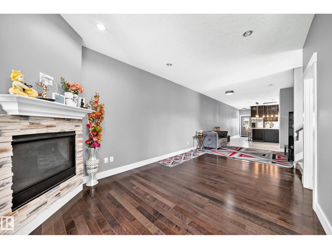
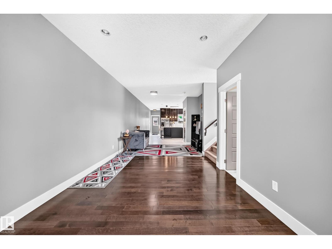
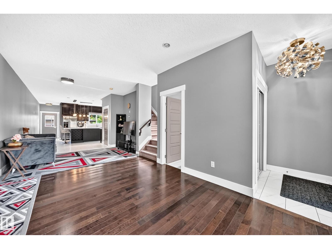
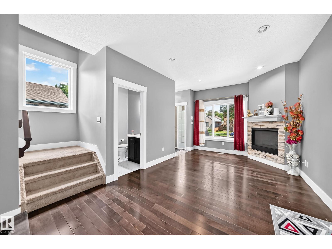
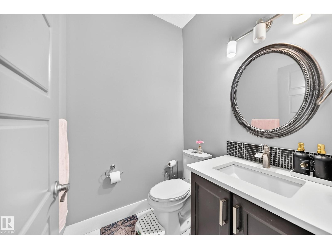
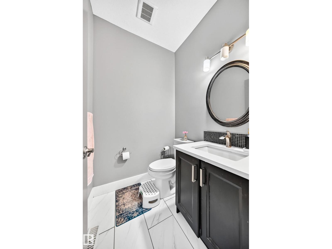
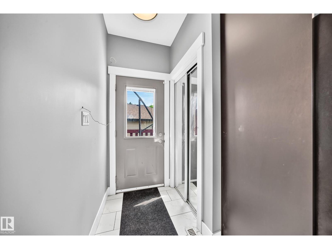
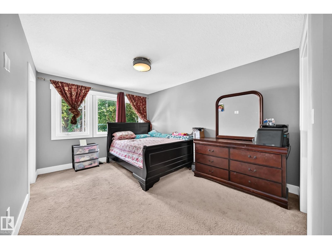
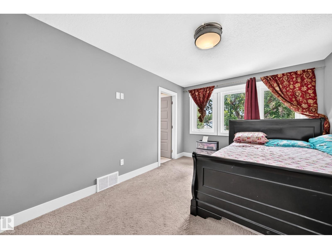
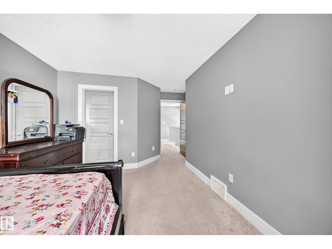
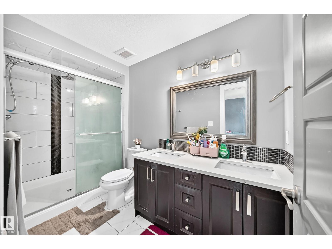
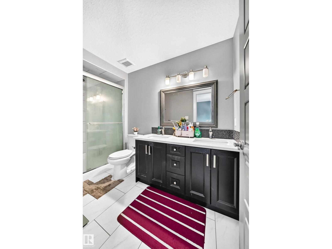
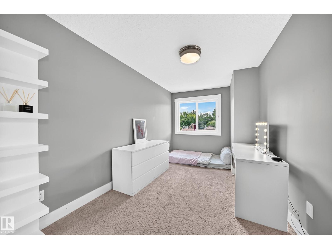
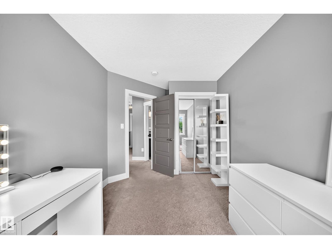
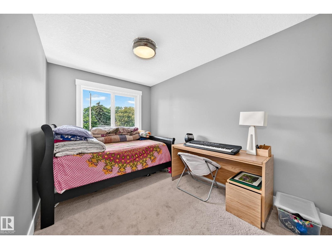
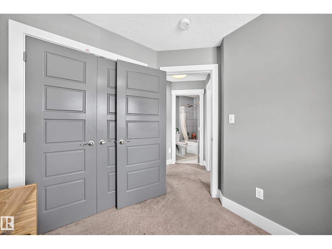
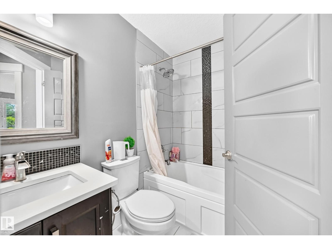
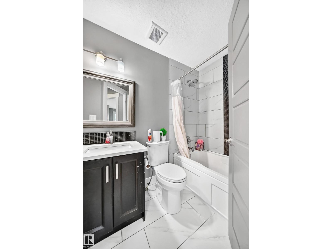
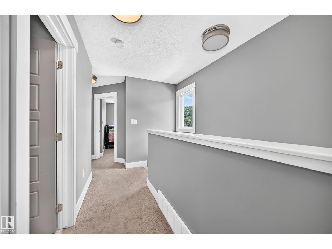
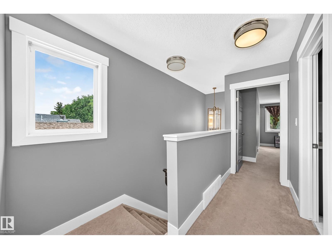
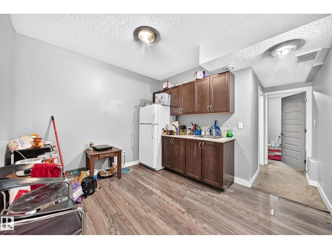
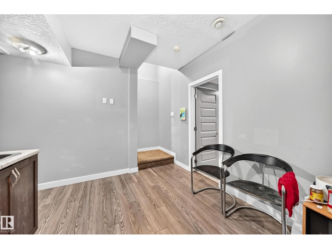
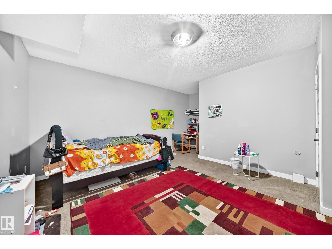
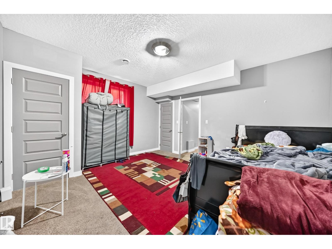
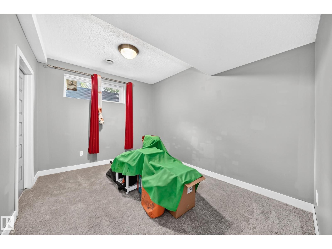
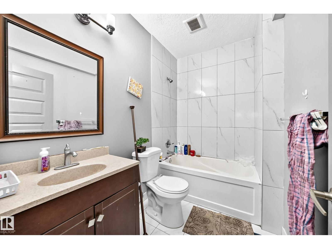
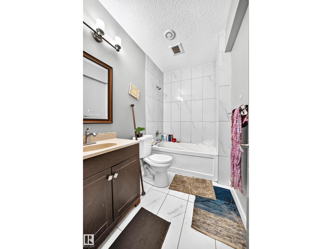
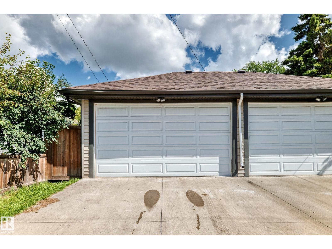
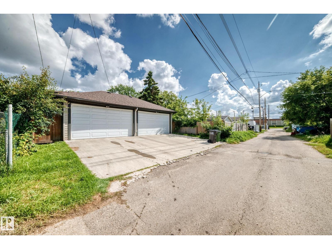
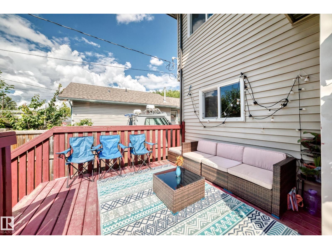

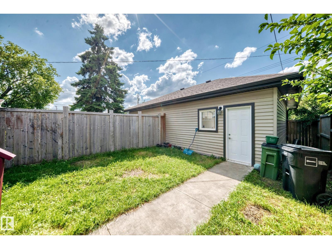
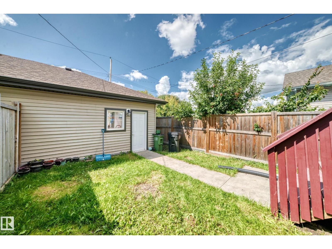
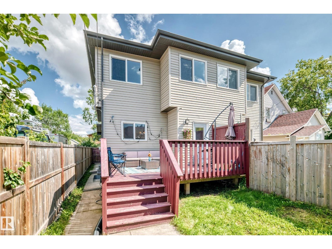
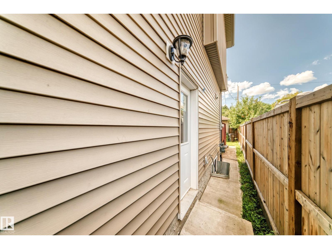
Welcome to this beautifully designed 2015 built (1602 sqft) infill half duplex with FINISHED BASEMENT AND SIDE ENTRY in the community of Calder. Upon entry you are greeted by tile and hardwood flooring, stylish fixtures and pot lights and gas fireplace in open concept spacious living and dinning room. The living room also comes with plenty of high end cupboards, spacious pantry and quartz countertop. The living ends with 2 pcs bath leading to a deck. Upstairs, you will find laundry with sink and built-in cupboards, 4 pcs bath, storage and three large bedrooms. Master bed is very spacious with walk-in-closet and 4 pcs ensuite. Finished baseemnt with SIDE ENTRANCE has two big bedrooms, living, dinning area and full bath. Fully fenced, deck and double garage detached. Close to all amenities; school, shopping, transit etc. Easy access to DOWNTOWN, NAIT, MACWAN UNIVERSITY. Perfect for investor or first time home buyer. (id:51989)
Features of 12730 118 St Nw
- MLS® Number E4504072
- Price $455,000
- Bedrooms: 5
- Bathrooms: 4
- Square Footage: 1602 sqft
- Property Type: Duplex
- Neigbourhood: Calder
- Amenities Near By Playground, Public Transit, Schools, Shopping
- Features See Remarks
- Structure Deck
Buildings
| Bathroom Total | 4 | Bedrooms Total | 5 |
| Appliances | Dishwasher, Dryer, Microwave, Refrigerator, Washer | Basement Development | Finished |
| Basement Type | Full (finished) | Constructed Date | 2015 |
| Construction Style Attachment | Semi-detached | Fire Protection | Smoke Detectors |
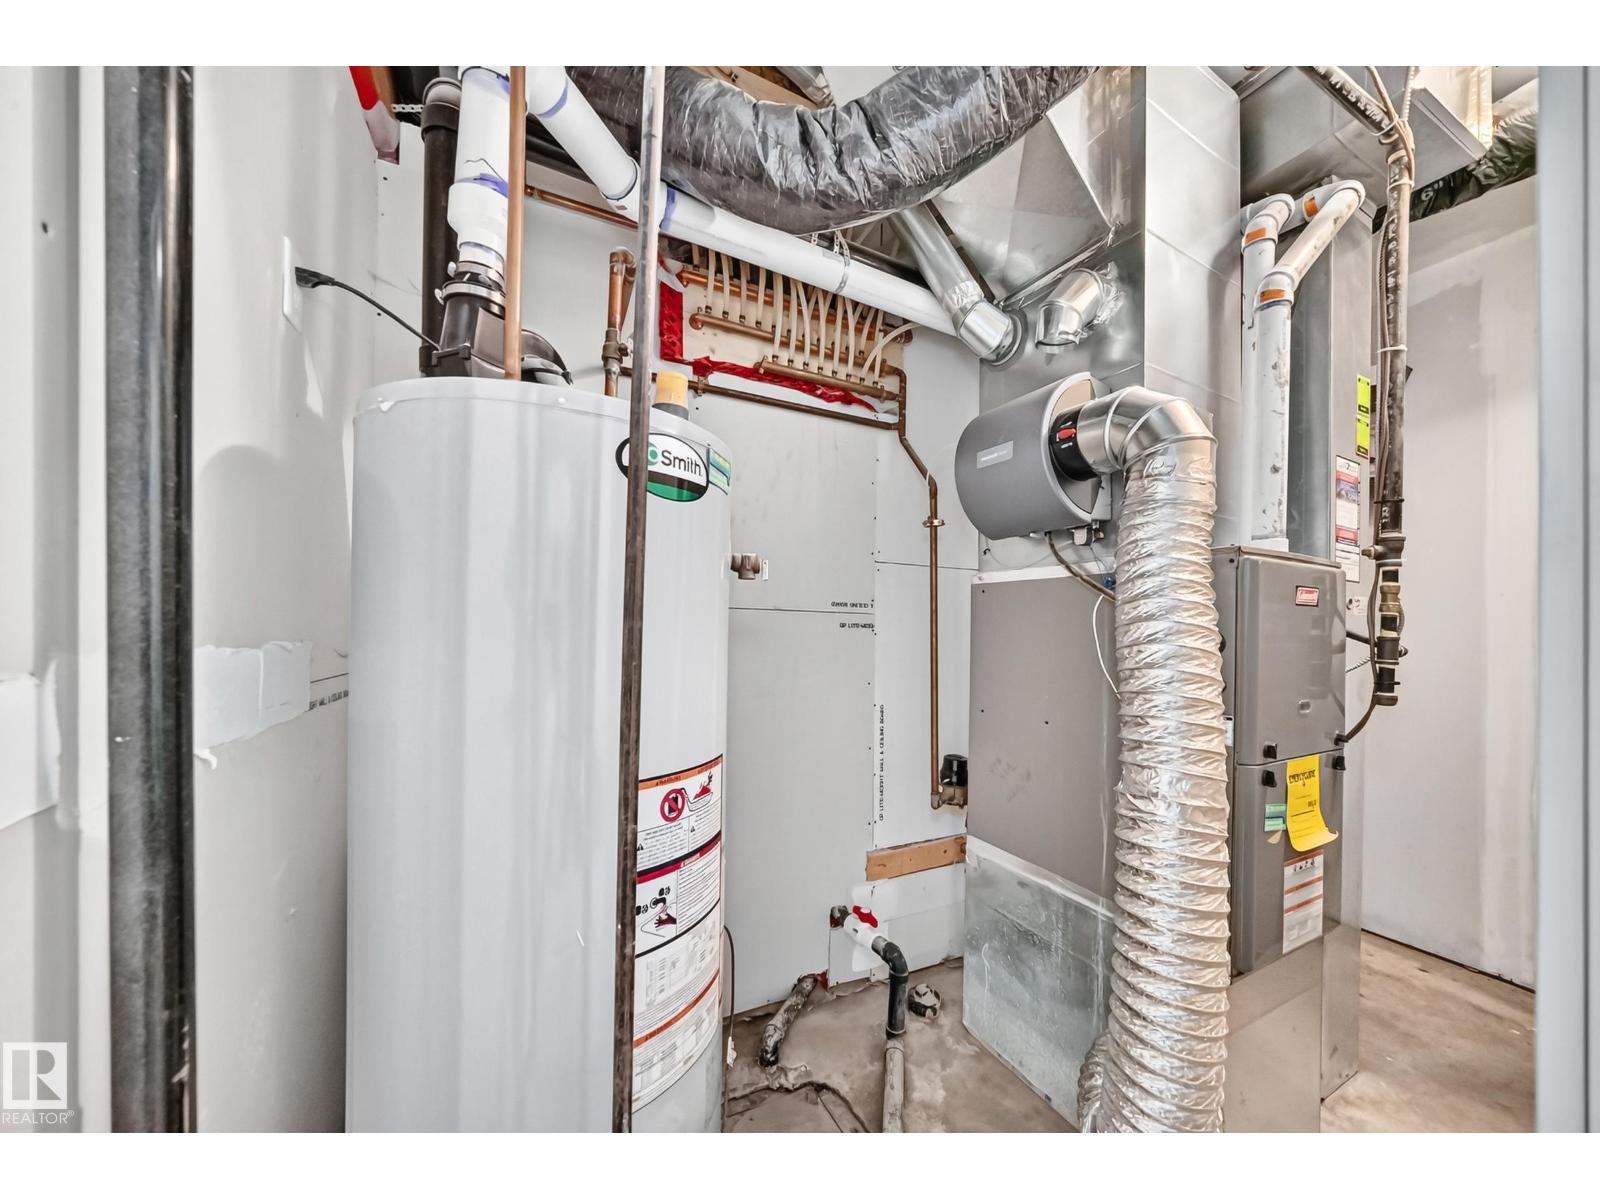
| Half Bath Total | 1 | Heating Type | Forced Air |
| Stories Total | 2 | Size Interior | 1602 Sqft |
| Type | Duplex |
Parking
| Detached Garage |
Land
| Acreage | No | Land Amenities | Playground, Public Transit, Schools, Shopping |
| Size Irregular | 284.48 | Size Total | 284.48 M2 |
| Size Total Text | 284.48 M2 |
Rooms
| Level | Type | Length | Width | Dimensions |
|---|---|---|---|---|
| Basement | Bedroom 4 | Measurements not available | ||
| Basement | Bedroom 5 | Measurements not available | ||
| Main Level | Living Room | Measurements not available | ||
| Main Level | Dining Room | Measurements not available | ||
| Main Level | Kitchen | Measurements not available | ||
| Upper Level | Primary Bedroom | Measurements not available | ||
| Upper Level | Bedroom 2 | Measurements not available | ||
| Upper Level | Bedroom 3 | Measurements not available |
Agents and Offices
- Peshal K. Bastola
- Office: Sterling Real Estate