

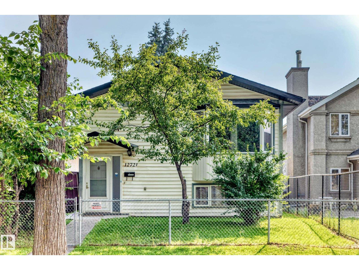
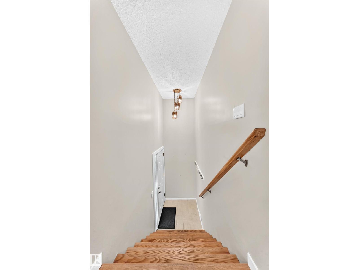
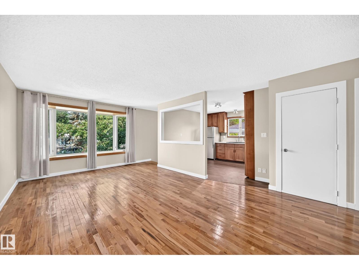
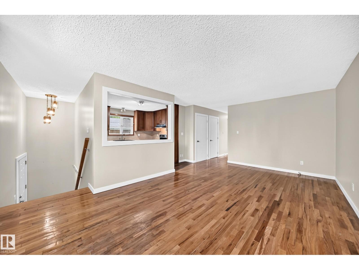
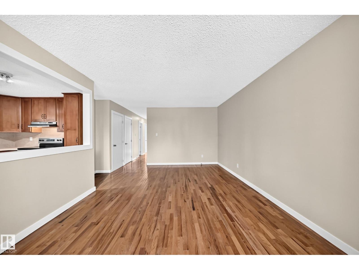
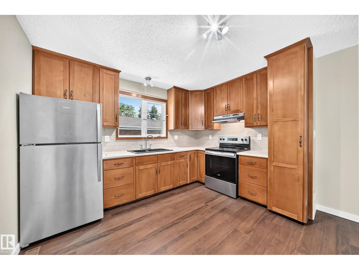
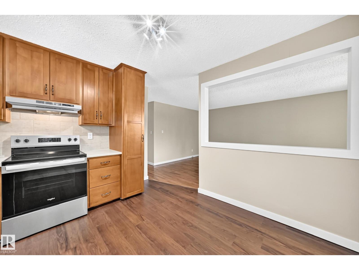
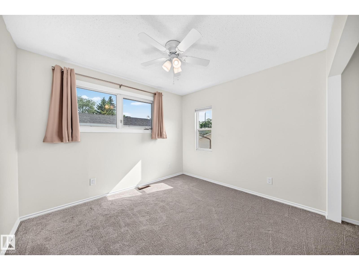
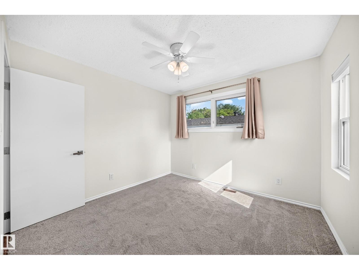
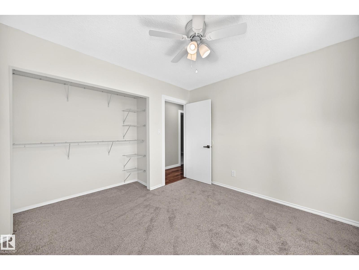
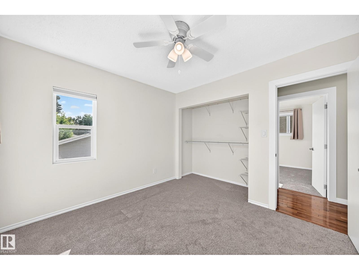
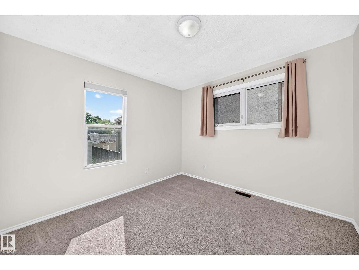
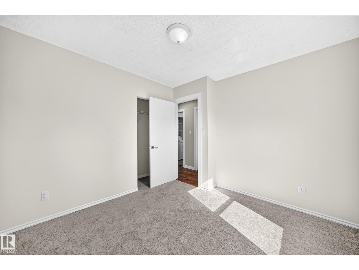
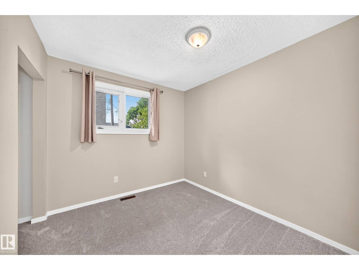
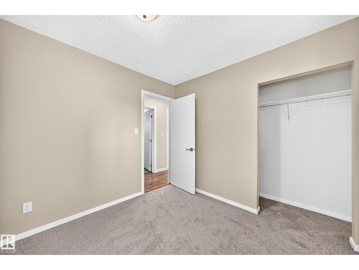
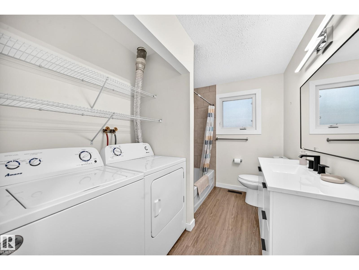
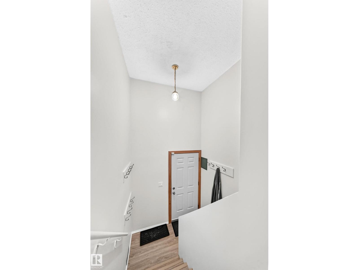
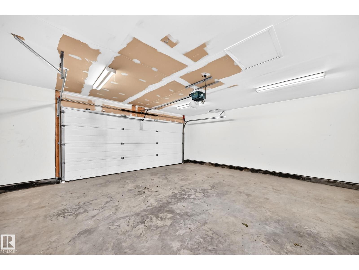
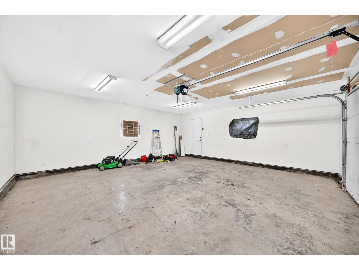
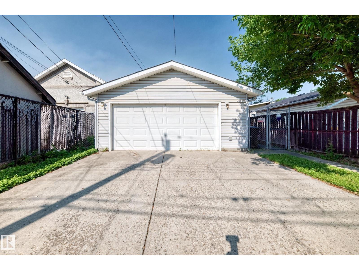
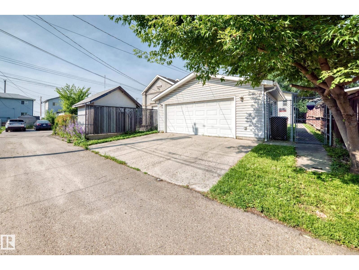
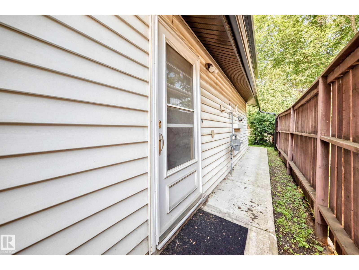
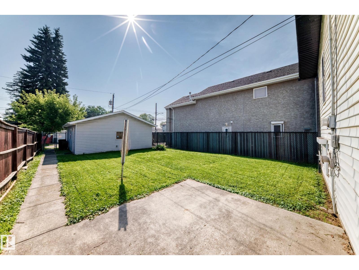
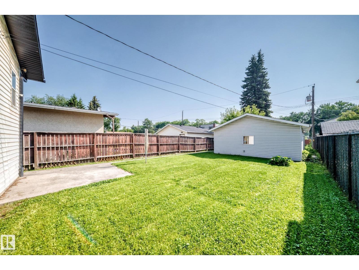
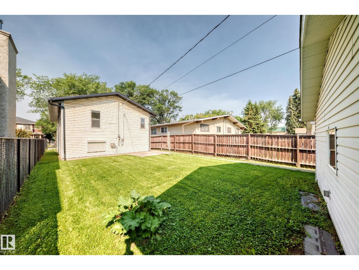
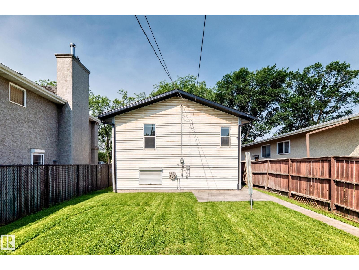
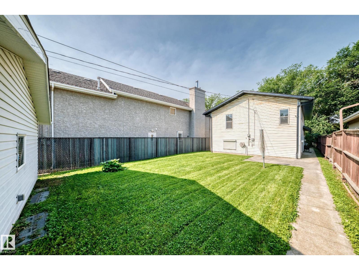
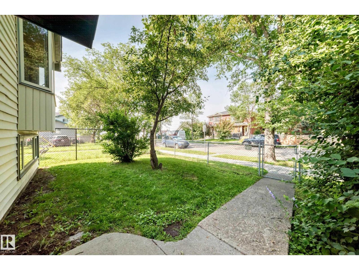
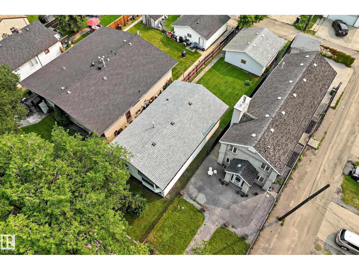
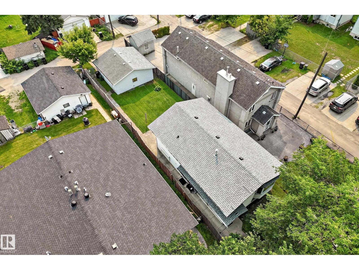
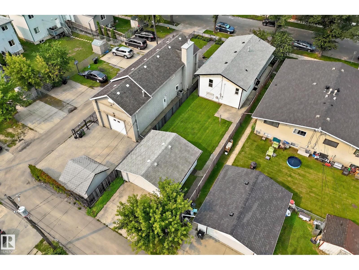
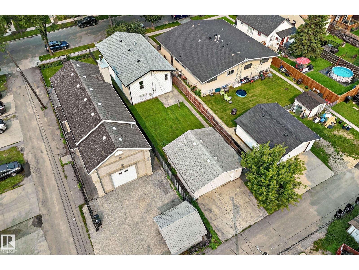
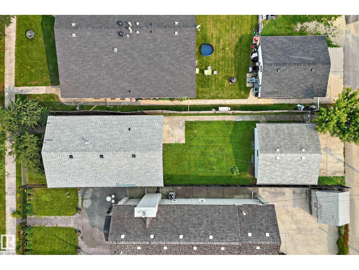
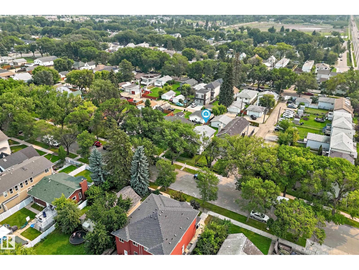
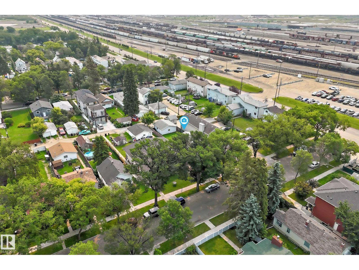
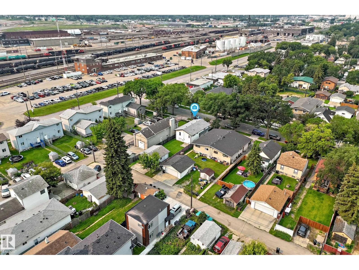
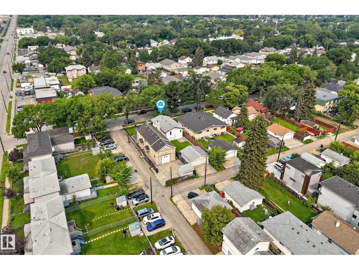
Welcome to this beautiful bilevel in Calder. Upstairs has beautiful hardwood floors in the living room & hallway, new vinyl plank flooring in the kitchen & bath, neutral colours & large windows letting in wonderful natural light. That light flows into the eat-in kitchen w/ a large cutout between the living room & kitchen. The kitchen has s/s appliances & wood cabinets - a real timeless feel. Down the hall are 3 good size bedrooms w/ new carpet, & a 4 pc updated bathroom/laundry room. There is a separate side entrance to the fully finished illegal basement suite w/ new vinyl flooring, featuring 2 bedrooms, eat in kitchen, large living room & upgraded 3 pc bathroom. The utility room has storage & laundry for the basement suite. The double detached garage was built in 2014. Recent upgrades include: new shingles, siding, soffits, facia, paint, inside doors upstairs & more. Close to all amenities, off leash dog park, schools, public transportation, pool, arena, parks & Yellowhead trail. A must see! (id:51989)
Features of 12721 117 St Nw
- MLS® Number E4507457
- Price $409,000
- Bedrooms: 5
- Bathrooms: 2
- Square Footage: 1017 sqft
- Property Type: House
- Neigbourhood: Calder
- Amenities Near By Public Transit, Schools, Shopping
- Community Features Public Swimming Pool
- Features Flat Site, Lane, No Smoking Home
Buildings
| Bathroom Total | 2 | Bedrooms Total | 5 |
| Appliances | Dryer, Garage Door Opener Remote(s), Garage Door Opener, Hood Fan, Washer, Window Coverings, Two Refrigerators, Two Stoves, Two Washers | Architectural Style | Bi-level |
| Basement Development | Finished | Basement Type | Full (finished) |
| Constructed Date | 1987 | Construction Style Attachment | Detached |
| Heating Type | Forced Air | Size Interior | 1017 Sqft |
| Type | House |
Parking
| Detached Garage |
Land
| Acreage | No | Fence Type | Fence |
| Land Amenities | Public Transit, Schools, Shopping | Size Irregular | 423.87 |
| Size Total | 423.87 M2 | Size Total Text | 423.87 M2 |
Rooms
| Level | Type | Length | Width | Dimensions |
|---|---|---|---|---|
| Basement | Bedroom 4 | 3.04 × 3.19 | ||
| Basement | Bedroom 5 | 3.64 × 3.36 | ||
| Basement | Second Kitchen | 3.36 × 4.99 | ||
| Main Level | Living Room | 3.56 × 5.96 | ||
| Main Level | Kitchen | 3.44 × 3.4 | ||
| Main Level | Primary Bedroom | 3.03 × 3.24 | ||
| Main Level | Bedroom 2 | 2.88 × 2.67 | ||
| Main Level | Bedroom 3 | 2.98 × 3.09 |
Agents and Offices
- Carrine M. Kowalchuk
- Office: Maxwell Challenge Realty