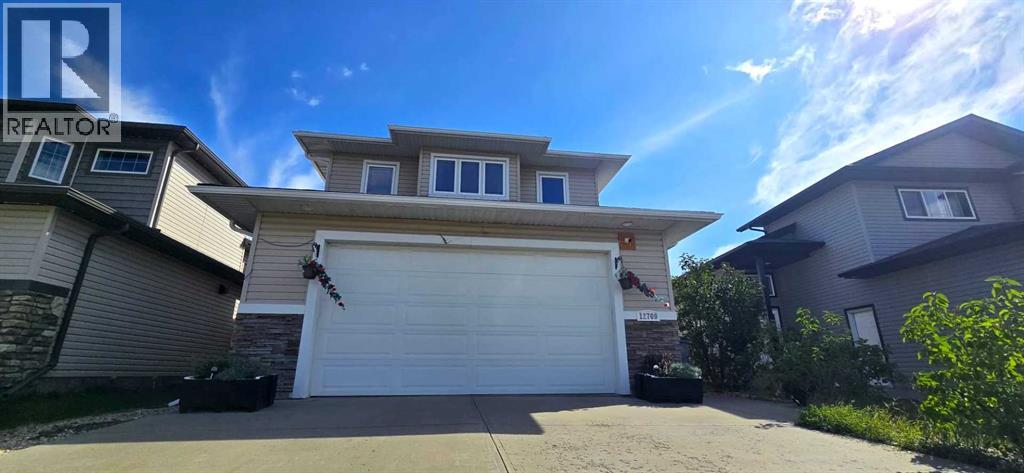
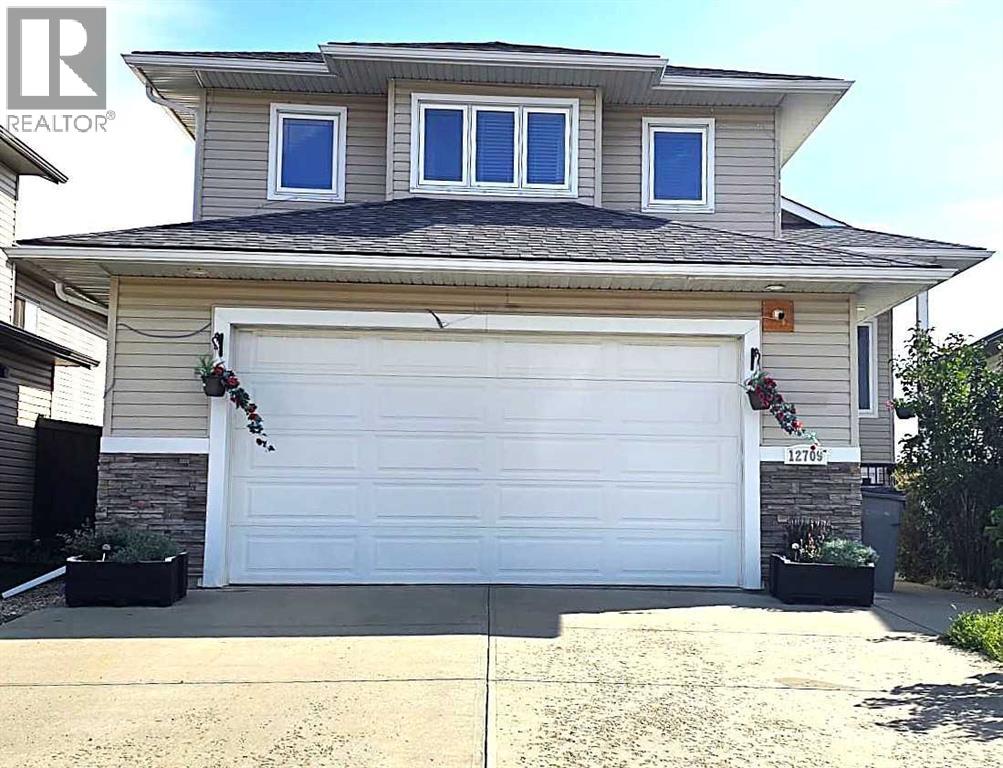
12709 105 St , Grande Prairie, Alberta T8V 2N3 For sale

$535,000

Bedrooms 5
Bathrooms 3
Area 1431 sqft
Basement Type Full (Finished)
Year Built 2012
Car Parking 4
Type House
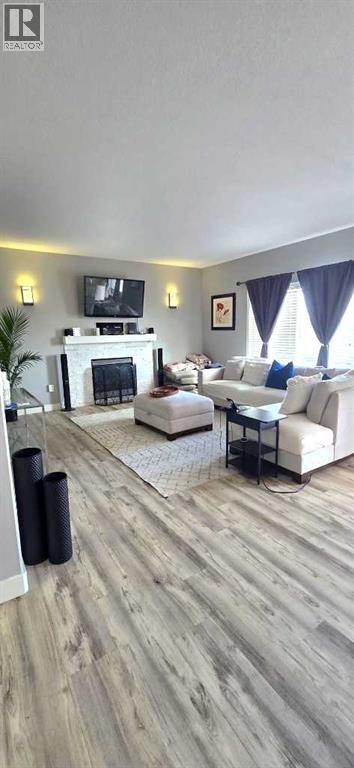
Fireplace 1

About 12709 105 St

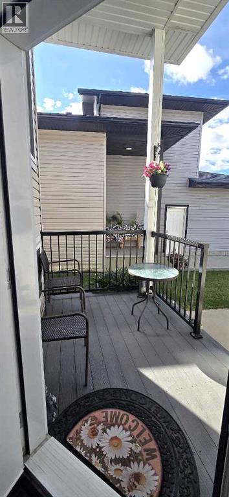
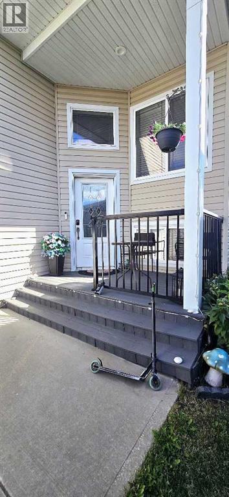
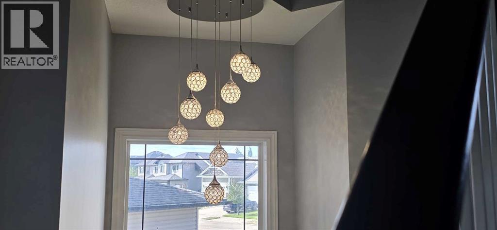
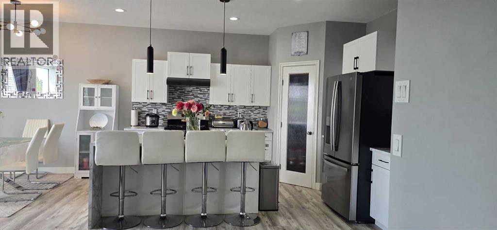
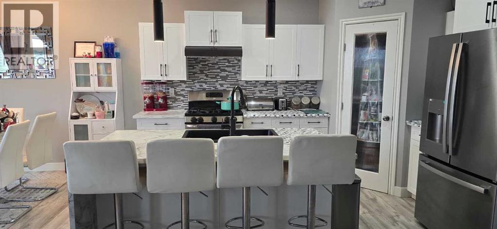
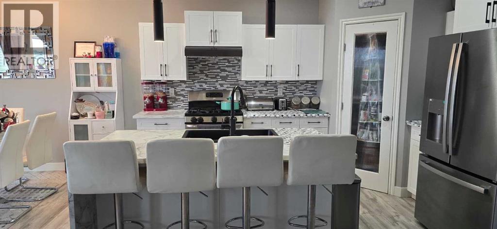
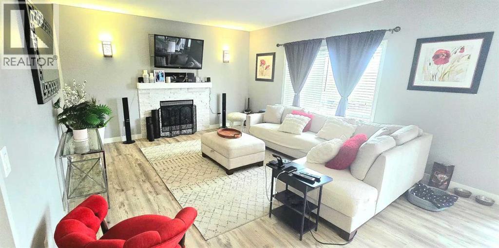
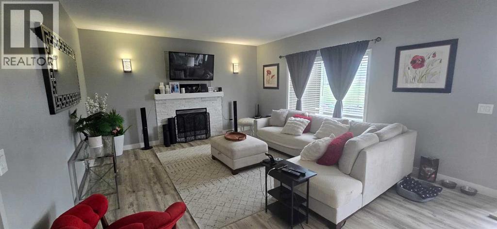
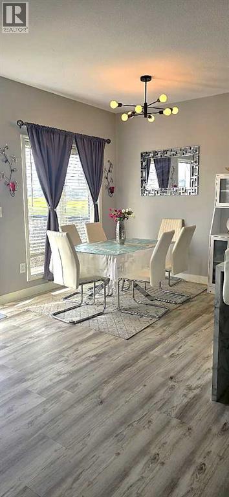
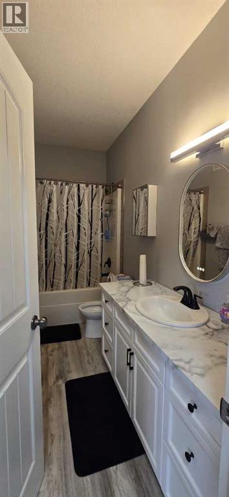
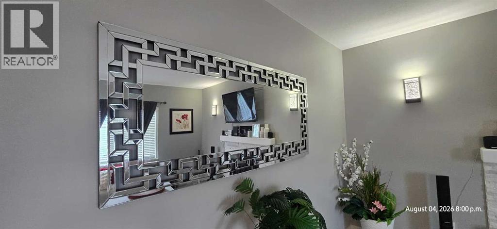
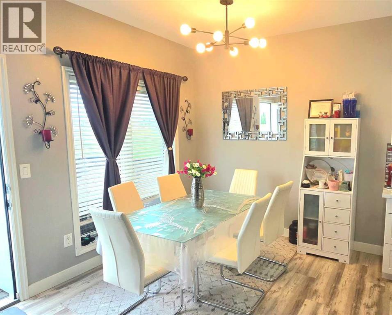
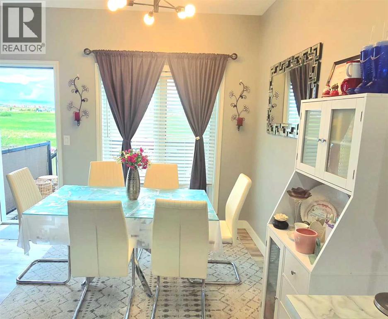
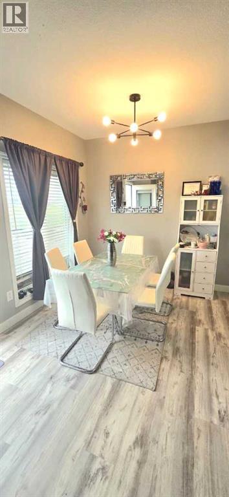
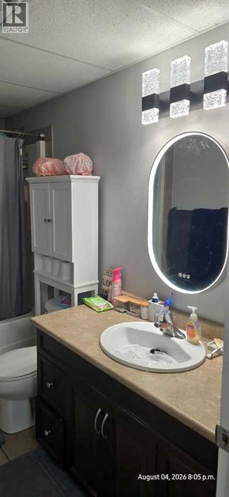
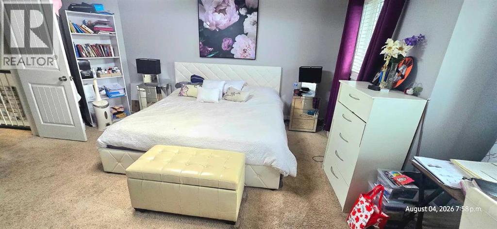
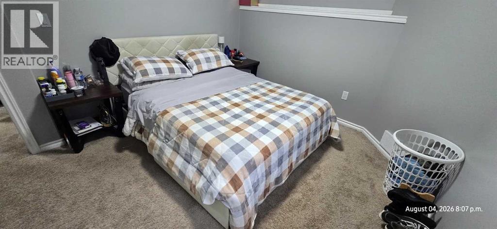
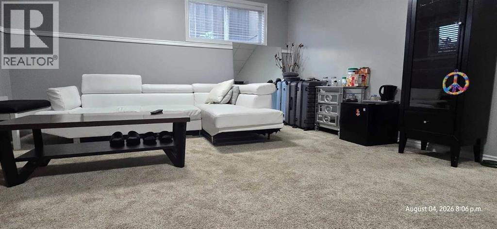
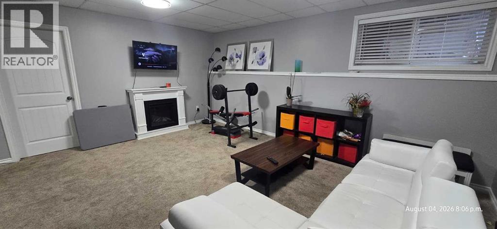
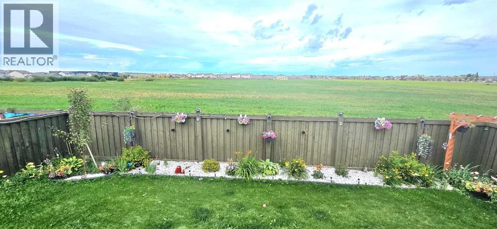
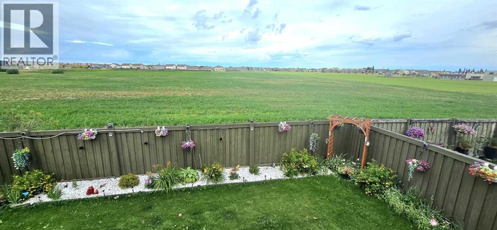
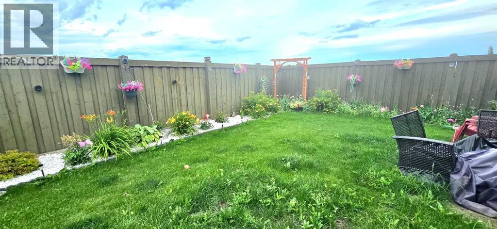
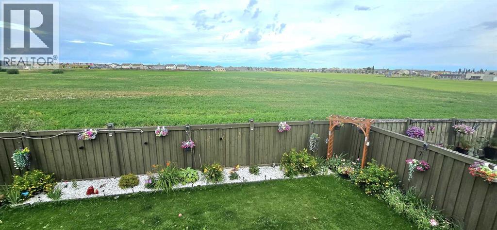
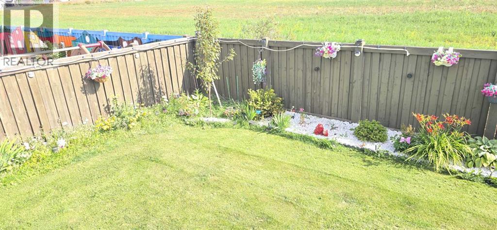
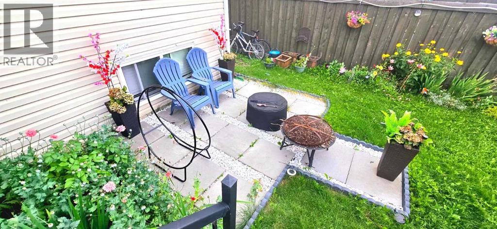
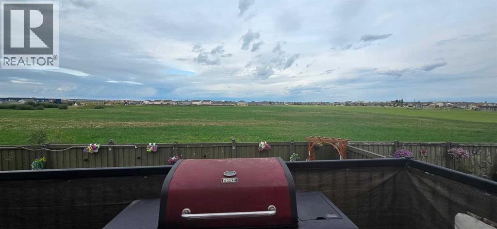
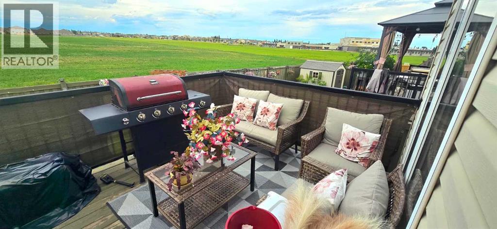
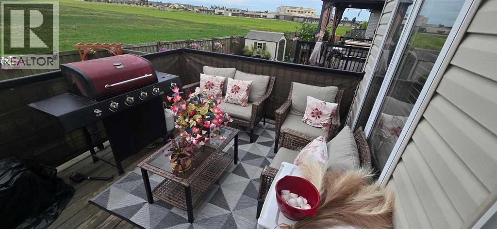
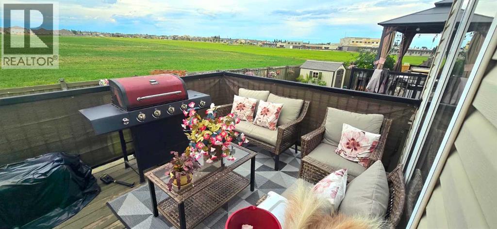
Beautifully Updated 2012 Modified Bi-Level | 5 Beds | 3 Baths | Under $550,000 | No Rear Neighbors!Discover the perfect blend of style, comfort, and family living in this beautifully updated, move-in-ready modified bi-level. Offering 5 bedrooms, 3 full bathrooms, and over three levels of thoughtfully designed living space, this home is ideal for growing families seeking both functionality and modern elegance.Step inside to a bright, open-concept layout filled with natural light and enjoy extensive upgrades throughout, including stunning new kitchen cabinetry, updated countertops, new flooring, fresh paint, modern baseboards, a beautiful gas fireplace, and an upgraded main bathroom vanity. The spacious main level features 3 bedrooms and 2 full bathrooms, while the private primary retreat above the garage offers a walk-in closet and full ensuite for your own peaceful escape.The fully developed basement adds exceptional living space with a large family room, 2 additional bedrooms, and a full bathroom—perfect for teenagers, guests, or entertaining.Outside, you'll fall in love with the beautifully landscaped and fully fenced backyard, complete with a perennial garden and no rear neighbors, providing privacy and a serene setting to relax and unwind. Additional peace of mind comes with a new hot water tank installed in 2025.Conveniently located near schools, parks, shopping, the regional hospital, and all major amenities, this exceptional property offers incredible value, space, and upgrades—all for under $550,000.Don't miss your opportunity to own this stunning family home—book your private showing today! (id:51989)


Features of 12709 105 St

  • MLS® Number A2334657
  • Price $535,000
  • Bedrooms: 5
  • Bathrooms: 3
  • Square Footage: 1431 sqft
  • Property Type: House
  • Community Name: Royal Oaks
  • Amenities Near By Park, Playground, Schools, Shopping
  • Parking Space Total 4
  • Plan 0824259

Buildings

Bathroom Total 3 Bedrooms Above Ground 3
Bedrooms Below Ground 2 Bedrooms Total 5
Appliances Refrigerator, Gas Stove(s), Dishwasher, Washer & Dryer Architectural Style Bi-level
Basement Development Finished Basement Type Full (finished)
Constructed Date 2012 Construction Style Attachment Detached
Cooling Type None Exterior Finish Vinyl Siding
Fireplace Present Yes Fireplace Total 1
Flooring Type Vinyl Plank Foundation Type Poured Concrete
Heating Type Forced Air Size Interior 1431 Sqft
Total Finished Area 1431 Sqft Type House

Parking

Attached Garage 2

Land

Acreage No Fence Type Fence
Land Amenities Park, Playground, Schools, Shopping Size Frontage 35 M
Size Irregular 42.09 Size Total 42.09 M2|0-4,050 Sqft
Size Total Text 42.09 M2|0-4,050 Sqft Zoning Description Rg

Rooms

Level Type Dimensions
Second Level 3pc Bathroom 7.17 Ft x 9.00 Ft
Second Level Primary Bedroom 14.92 Ft x 14.42 Ft
Basement Bedroom 10.25 Ft x 10.42 Ft
Basement Bedroom 13.00 Ft x 9.58 Ft
Basement 3pc Bathroom 9.58 Ft x 4.92 Ft
Main Level Bedroom 9.92 Ft x 11.00 Ft
Main Level Bedroom 8.83 Ft x 10.17 Ft
Main Level 3pc Bathroom 10.92 Ft x 4.92 Ft

Agents and Offices

  • Milly D'Souza
  • Office: Sutton Group Grande Prairie Professionals
  • Aerial
  • Walking Score
What's Nearby

Do you have questions?

Call or text today, we are here to help!

1-403-561-3456